181 Brown Street
Middletown, CT 06457
$375,000
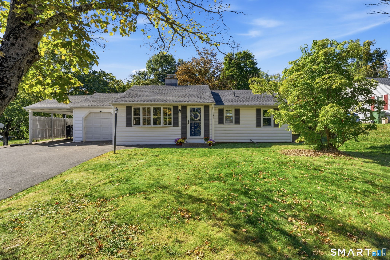
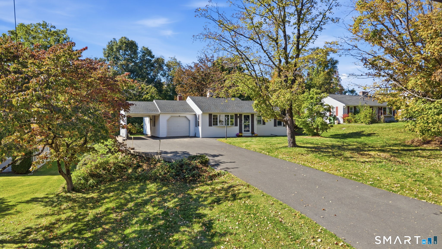
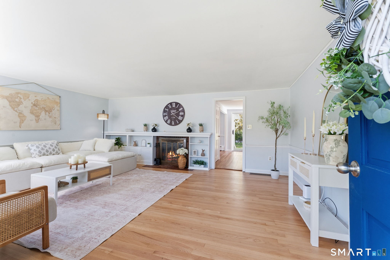
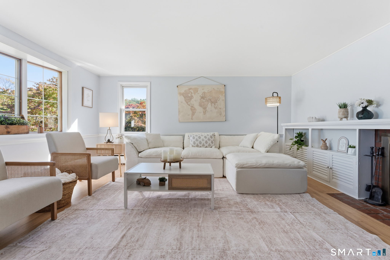
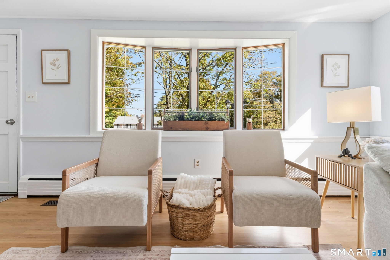
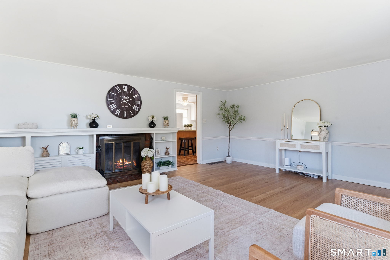
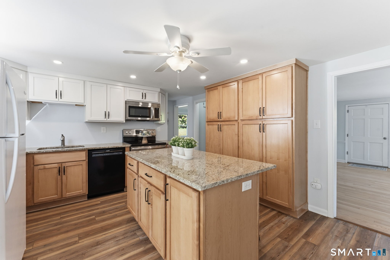
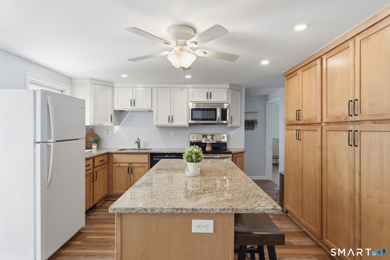
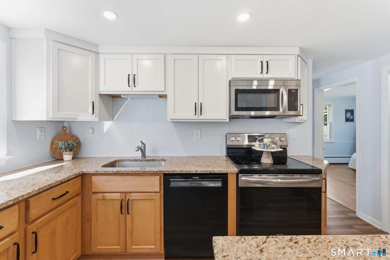
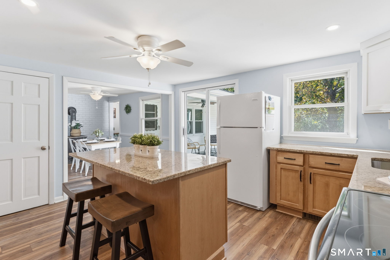
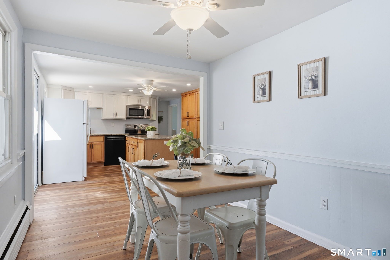
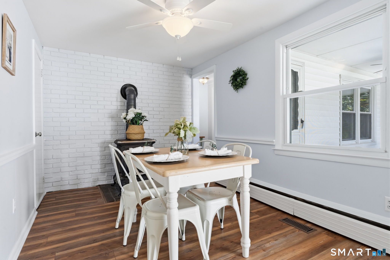
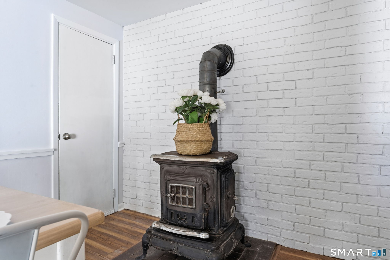
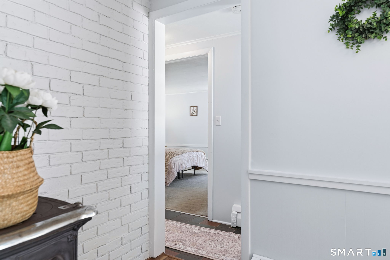
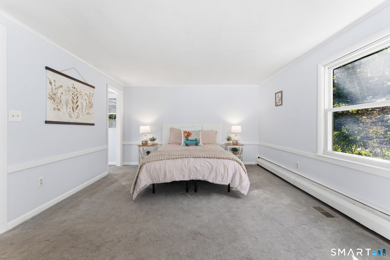
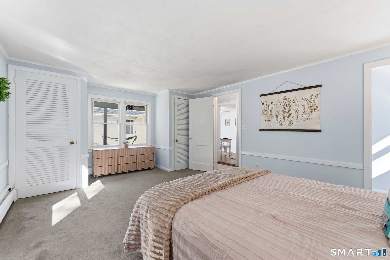
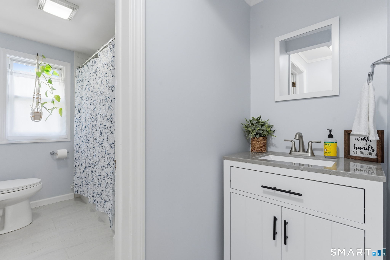
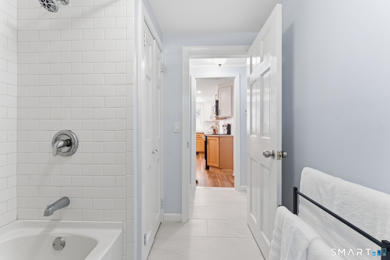
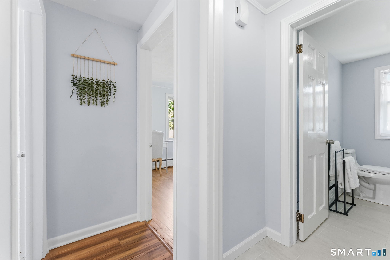
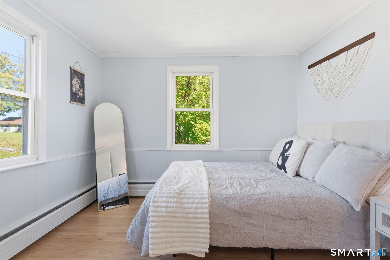
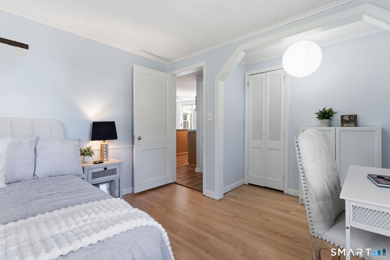
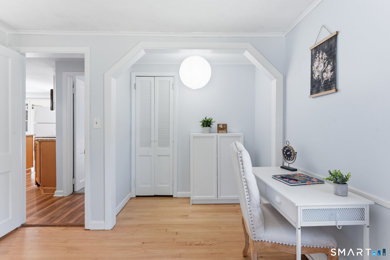
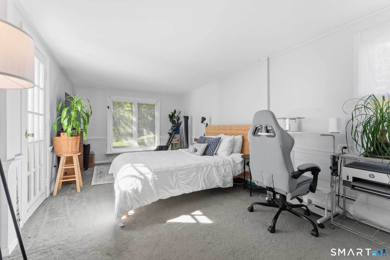
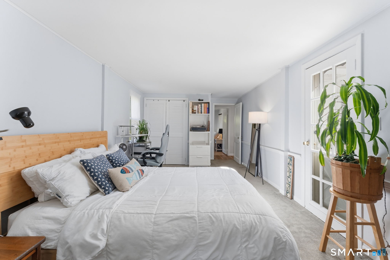
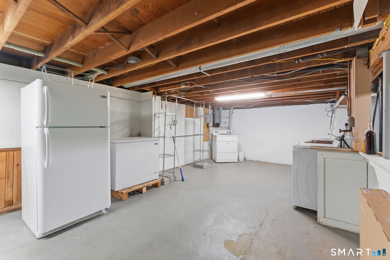
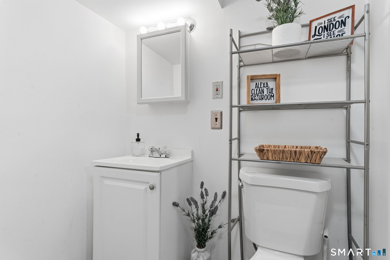
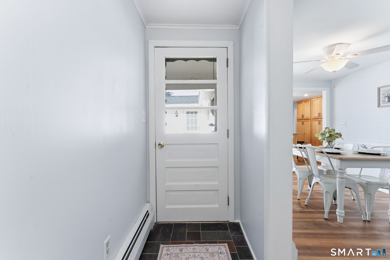
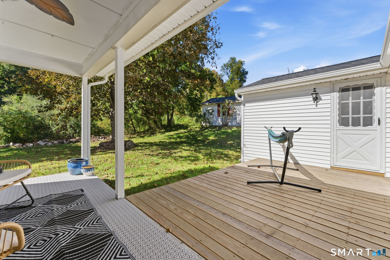
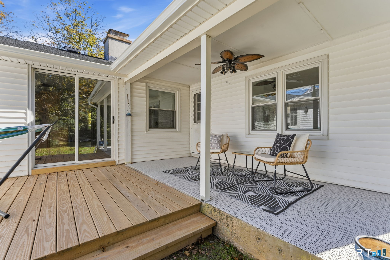
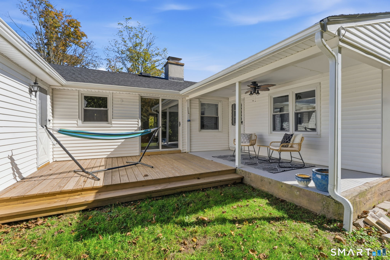
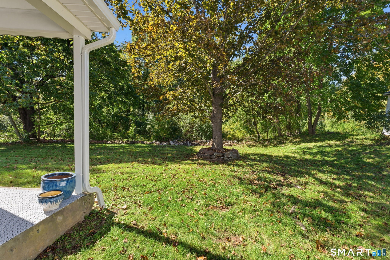
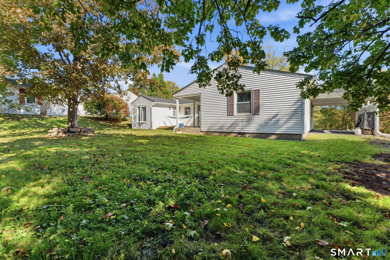
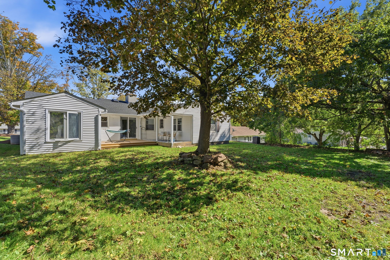
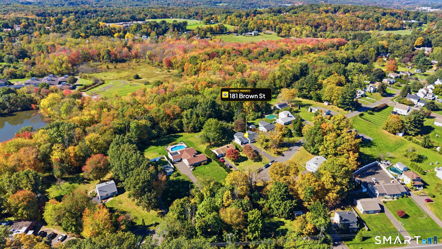
All that's left to do is call the moving company! Welcome to 181 Brown Street, a charming home on a quiet Middletown street with so much already done for you. The hardwood floors were just refinished and the interior freshly painted throughout, while the kitchen and main bathroom have both been remodeled within the last five years. The roof and boiler were also replaced during that time. One of the highlights inside is the oversized living room, giving you plenty of space for both relaxing and entertaining. Out back, you'll find a private yard with a peaceful, nature-filled feel and plenty of birds to enjoy. There's a covered back porch plus a deck with direct access from the primary bedroom, giving you a couple of great spots to sit outside and unwind. The basement includes a second full bathroom and laundry area, with additional space ready for you to make your own. Pull-down attic stairs provide even more storage. Outside, a newer paved driveway offers plenty of room for multiple vehicles, along with a carport and attached garage. The carport leads into the garage, with direct access into the home. Tucked away from the busier roads but still close to local schools, the new Big Y, and all the restaurants, shops and events that downtown Middletown has to offer, this is one you'll want to see!
| Listing Id: | 24212609 |
|---|---|
| List Price: | $375,000 |
| Property Type: | Single Family |
| Status: | Active |
| Bank Owned Property: | No |
| Beds Total: | 3 |
| Baths Full: | 2 |
| Living Area Sqft Per Public Record: | 1,614 |
| Property Tax: | $8,222 |
| Acres: | 0.27 |
| Style: | Ranch |
| Direct Waterfront Yn: | No |
| City: | Middletown |
| County: | Middlesex |
| Postal Code: | 06457 |
| Year Built: | 1956 |
| Acres Source: | Public Records |
| Agent Owner Yn: | No |
| Appliances Included: | Oven/Range, Microwave, Refrigerator, Dishwasher, Washer, Electric Dryer |
| Assessed Value: | $201,530 |
| Attic Description: | Pull-Down Stairs |
| Attic Yn: | Yes |
| Basement Description: | Yes |
| Basement Description: | Full,Unfinished,Sump Pump,Interior Access,Concrete Floor,Full With Hatchway |
| Baths Total: | 2 |
| Color: | White |
| Comp Only Manual Yn: | No |
| Cooling System: | Central Air |
| Current Price: | $375,000.00 |
| Directions: | Randolph Rd to Brown St |
| Display Fair Market Value Yn: | No |
| Elementary School: | Wesley |
| Exterior Features: | Deck, Gutters, Covered Deck |
| Exterior Siding: | Vinyl Siding |
| Fireplaces Total: | 1 |
| Foundation Type: | Concrete |
| Fuel Tank Location: | In Basement |
| Garage & Parking: | Carport, Attached Garage |
| Garages Number: | 2 |
| Heat Fuel Type: | Oil |
| Heat Type: | Baseboard, Hot Air |
| High School: | Per Board of Ed |
| Home Owner's Assocation: | No |
| Home Warranty Offered Yn: | No |
| Hot Water Description: | Oil, Domestic |
| Laundry Room Info: | Lower Level |
| Laundry Room Location: | In basement |
| Listing Contract Date: | 2026-10-07 |
| Lot Description: | Level Lot, Cleared |
| Middle Jr High School: | Per Board of Ed |
| Mil Rate Total: | $40.80 |
| Status: | Active |
| Nearby Amenities: | Basketball Court, Golf Course, Lake, Park, Private School(s), Public Rec Facilities, Public Transportation |
| New Construction Type: | No/Resale |
| Occupied By: | Owner |
| Original List Price: | $375,000 |
| Parcel Number: | 1013226 |
| Parking Total Spaces: | 2 |
| Possession Availability: | ASAP |
| Potential Short Sale: | No |
| Preferred Phone: | (860) 987-8877 |
| Price: | $375,000 |
| Radon Mitigation Air Ynu: | No |
| Radon Mitigation Water Ynu: | No |
| Roof Information: | Asphalt Shingle |
| Sewage System: | Public Sewer Connected |
| Sign Yn: | Yes |
| Sq Ft Est Heated Above Grade: | 1,614 |
| Sq Ft Total: | 1,614 |
| Swimming Pool Yn: | No |
| Tax Year: | July 2026-June 2027 |
| Total Rooms: | 6 |
| Under Agreement Yn: | No |
| Waterfront Description: | Not Applicable |
| Water Source: | Public Water Connected |
| Year Built Source: | Public Records |
| Zoning: | R-15 |
Listing Courtesy of: Our Home Realty Advisors
Listing Agent: Carly Lucier
(860) 987-8877
Mortgage Calculator
© 2026 Smart MLS. All rights reserved. Information is deemed reliable but not guaranteed. MLS Disclaimer: Information deemed reliable but not guaranteed to be accurate.

Smart MLS Inc. data last updated on October 08, 2026 06:45 PM - ET
Property Last Updated: October 08, 2026 06:45 PM - ET
