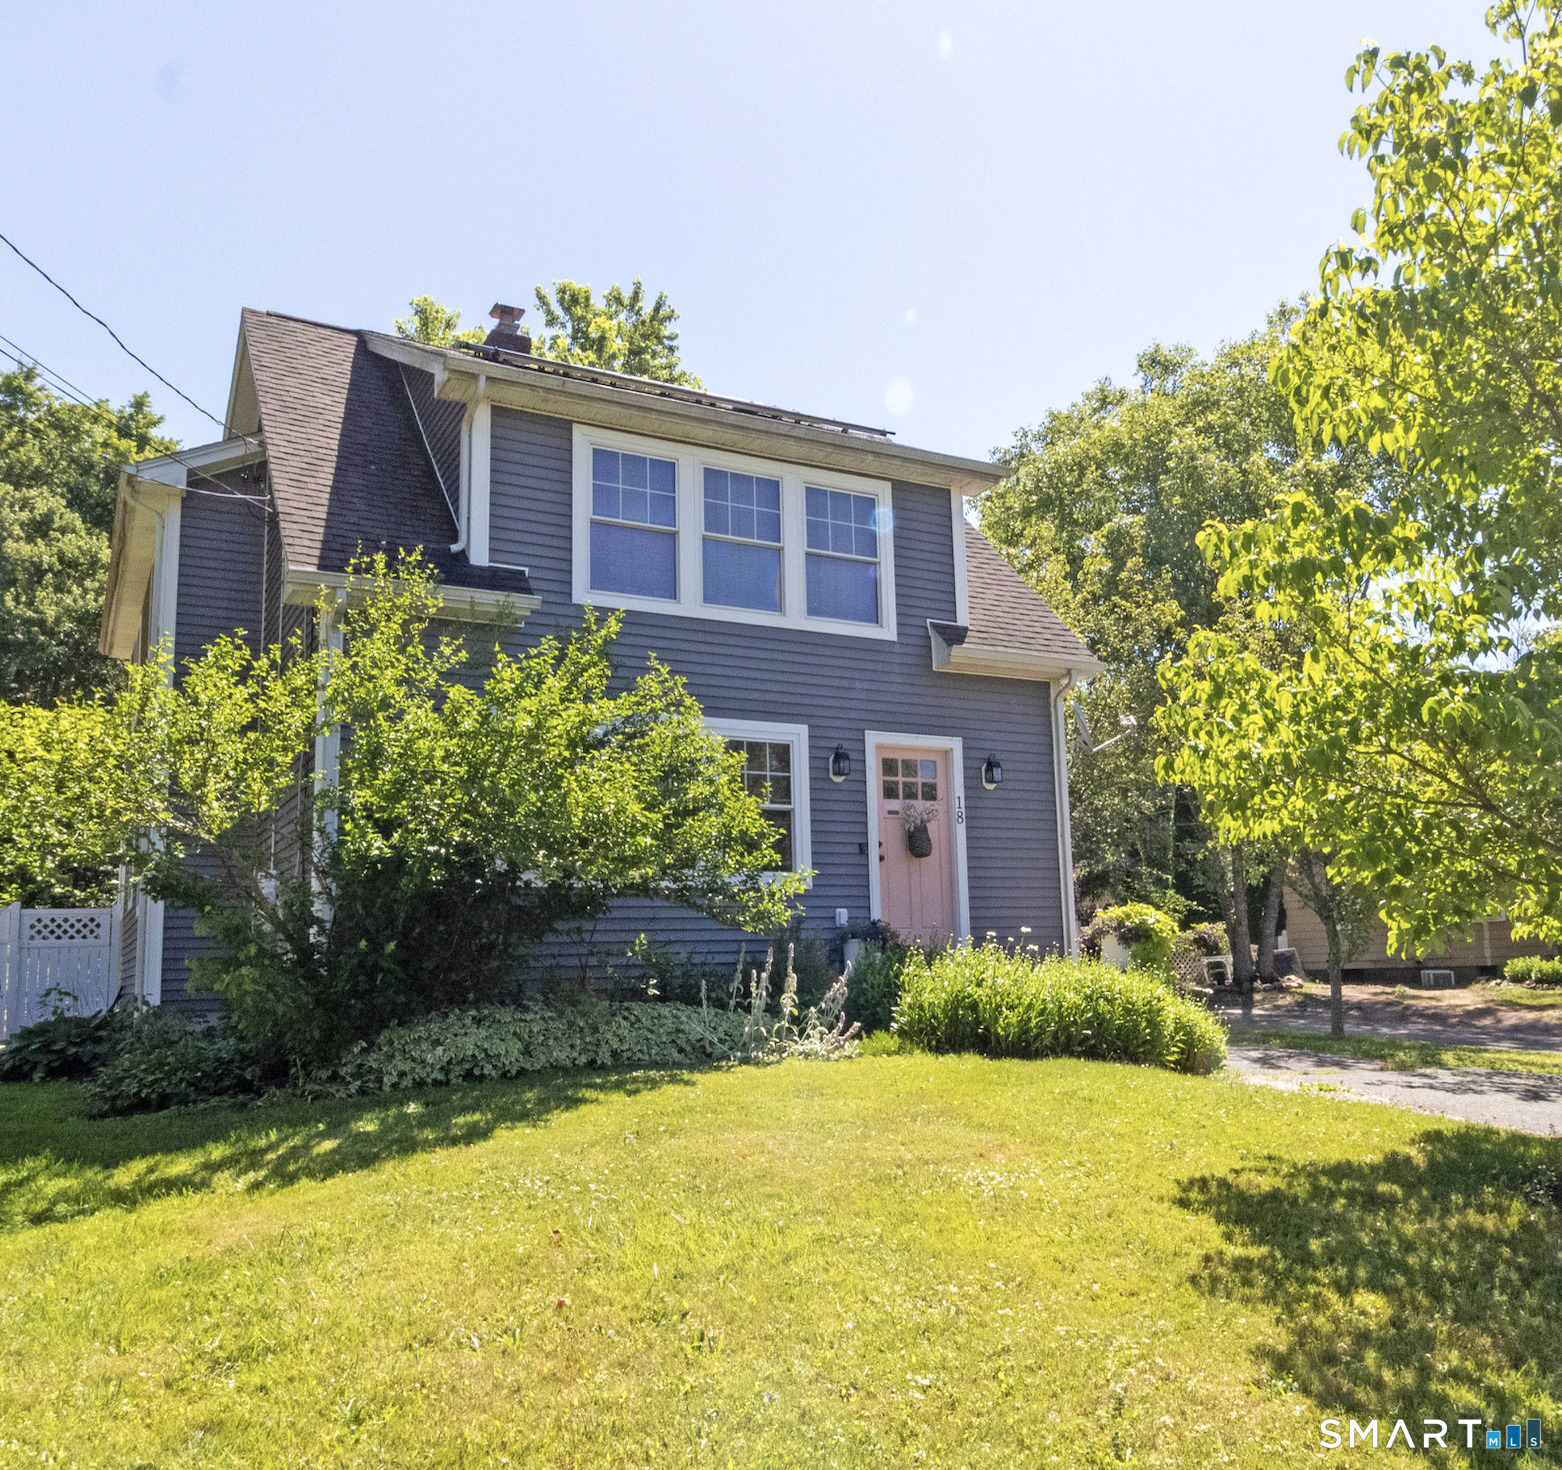
18 Hicksville Road
Cromwell, CT 06416
$370,000
Welcome to 18 Hicksville Road, a charming, 3-bedroom, 2.5-bath Cape, filled with character and cozy spaces, making it feel like home from the moment you arrive. The flexible first-floor features include Southern Yellow Pine hardwood flooring throughout, a spacious dining area and farmhouse kitchen complete with soapstone countertops, built-in desk area, overlook into the living room and butcher block island. A well-designed addition expanded the home to include a living room with a wood-burning fireplace, as well as a primary suite, adding both comfort and functionality while blending seamlessly with the home's original charm. The additional room on the first floor can be used as a home office, guest room, or fourth bedroom. On the second floor, the primary en-suite bathroom offers an exciting opportunity to add your own finishing touches. Already plumbed and wired, it's ready for your vision of a spa-inspired retreat with a freestanding soaking tub, dual vanities, and a walk-in shower. Outside you can enjoy the deck, stone patio and established garden beds, creating a peaceful outdoor setting and entertaining space that blooms throughout the seasons. Enjoy the added benefit of solar panels for improved energy efficiency and lower utility costs. New furnace installed 3/2024. Conveniently located near shopping, restaurants, golf courses, and Routes 9 and I-91.
| Listing Id: | 24187171 |
|---|---|
| List Price: | $384,900 |
| Close Price: | $370,000 |
| Close Date: | 2026-09-24 |
| Property Type: | Single Family |
| Status: | Closed |
| Bank Owned Property: | No |
| Beds Total: | 3 |
| Baths Full: | 2 |
| Baths Half: | 1 |
| Living Area Sqft Per Public Record: | 1,742 |
| Property Tax: | $5,916 |
| Acres: | 0.19 |
| Style: | Cape Cod |
| Direct Waterfront Yn: | No |
| City: | Cromwell |
| County: | Middlesex |
| Postal Code: | 06416 |
| Year Built: | 1937 |
| Acres Source: | Public Records |
| Agent Owner Yn: | No |
| Appliances Included: | Oven/Range, Range Hood, Refrigerator, Dishwasher, Washer, Dryer |
| Assessed Value: | $192,150 |
| Attic Description: | Storage Space, Pull-Down Stairs |
| Attic Yn: | Yes |
| Basement Description: | Yes |
| Basement Description: | Full,Unfinished,Sump Pump,Full With Hatchway |
| Baths Total: | 3 |
| Color: | Gray |
| Comp Only Manual Yn: | No |
| Cooling System: | Ceiling Fans, Central Air |
| Current Price: | $370,000.00 |
| Directions: | GPS Friendly |
| Display Fair Market Value Yn: | Yes |
| Elementary School: | Per Board of Ed |
| Energy Features: | Active Solar |
| Expected Active Date: | 2026-07-01 |
| Exterior Features: | Shed, Deck, Garden Area, Hot Tub |
| Exterior Siding: | Vinyl Siding |
| Fireplaces Total: | 1 |
| Foundation Type: | Block, Concrete |
| Fuel Tank Location: | In Basement |
| Heat Fuel Type: | Oil, Wood |
| Heat Type: | Hot Air |
| High School: | Cromwell |
| Home Owner's Assocation: | No |
| Home Warranty Offered Yn: | No |
| Hot Water Description: | Upright Tank |
| Laundry Room Info: | Main Level |
| Laundry Room Location: | Separate Laundry Room |
| Listing Contract Date: | 2026-06-29 |
| Lot Description: | Fence - Privacy, Fence - Chain Link, Level Lot, Sloping Lot, Open Lot |
| Mil Rate Total: | $30.79 |
| Status: | Closed |
| Nearby Amenities: | Golf Course, Library, Medical Facilities, Park, Shopping/Mall |
| New Construction Type: | No/Resale |
| Occupied By: | Owner |
| Original List Price: | $399,900 |
| Parcel Number: | 953456 |
| Pending Date: | 2026-09-04 |
| Possession Availability: | Negotiable |
| Potential Short Sale: | No |
| Preferred Phone: | (860) 575-5904 |
| Price: | $370,000 |
| Radon Mitigation Air Ynu: | No |
| Radon Mitigation Water Ynu: | No |
| Roof Information: | Asphalt Shingle |
| Sewage System: | Public Sewer Connected |
| Sign Yn: | No |
| Sq Ft Est Heated Above Grade: | 1,742 |
| Sq Ft Total: | 1,742 |
| Swimming Pool Yn: | No |
| Tax Year: | July 2025-June 2026 |
| Total Rooms: | 8 |
| Under Agreement Yn: | No |
| Waterfront Description: | Not Applicable |
| Water Source: | Public Water Connected |
| Year Built Source: | Public Records |
| Zoning: | R-25 |
Listing Courtesy of: Carl Guild & Associates
Listing Agent: Kara Pedersen
karapedersenct@gmail.com
Mortgage Calculator
© 2026 Smart MLS. All rights reserved. Information is deemed reliable but not guaranteed. MLS Disclaimer: Information deemed reliable but not guaranteed to be accurate.

Smart MLS Inc. data last updated on October 08, 2026 06:45 PM - ET
Property Last Updated: October 08, 2026 06:45 PM - ET
