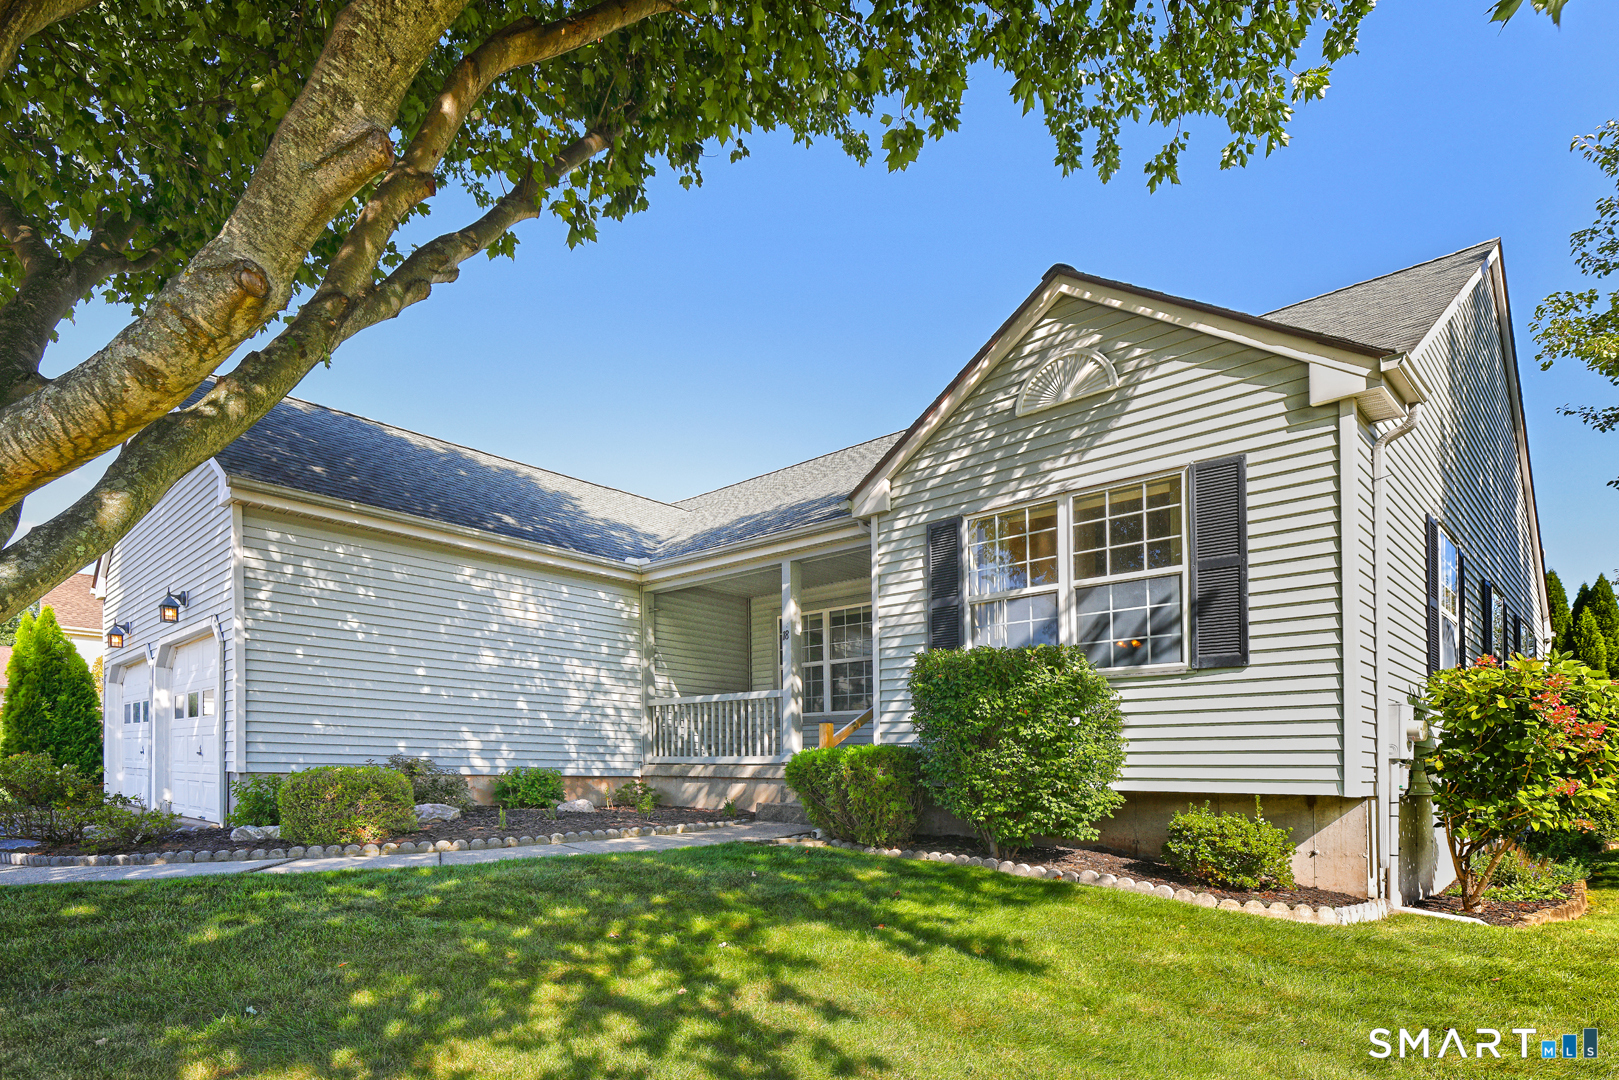
18 Gibson Lane
Middletown, CT 06457
$455,000 - Westfield
Welcome to 18 Gibson Lane, ideally situated in Middletown's desirable Westfield section. This inviting 3 bedroom, 2 bath home offers an open floor plan designed for everyday living and easy entertaining. Enjoy the year round comfort of central air and natural gas heat. The spacious layout provides a wonderful opportunity to make this home your own. Conveniently located close to shopping, major roadways and Middletown's vibrant downtown, where you'll find an excellent selection of restaurants, cafes and local amenities. A great opportunity to own a one level home in a sought after area with convenience, comfort and an easy lifestyle. INTERIOR PHOTOS COMING SOON!
| Listing Id: | 24207126 |
|---|---|
| List Price: | $429,900 |
| Close Price: | $455,000 |
| Close Date: | 2026-09-30 |
| Property Type: | Single Family |
| Status: | Closed |
| Bank Owned Property: | No |
| Beds Total: | 3 |
| Baths Full: | 2 |
| Living Area Sqft Per Public Record: | 1,536 |
| Hoa Fee Amount: | 86.0 |
| Property Tax: | $9,348 |
| Acres: | 0.18 |
| Style: | Ranch |
| Direct Waterfront Yn: | No |
| City: | Middletown |
| Neighborhood: | Westfield |
| County: | Middlesex |
| Subdivision: | Riverbend |
| Postal Code: | 06457 |
| Year Built: | 1996 |
| Acres Source: | Public Records |
| Agent Owner Yn: | No |
| Appliances Included: | Oven/Range, Microwave, Refrigerator, Dishwasher, Washer, Dryer |
| Assessed Value: | $229,120 |
| Association Fee Includes: | Property Management |
| Attic Description: | Access Via Hatch |
| Attic Yn: | Yes |
| Basement Description: | Yes |
| Basement Description: | Full |
| Baths Total: | 2 |
| Color: | Gray |
| Comp Only Manual Yn: | No |
| Cooling System: | Central Air |
| Current Price: | $455,000.00 |
| Date Cont To Show: | 2026-09-22T04:00:00 |
| Directions: | Tuttle Road to W. Wynd Terr to 18 Gibson Lane |
| Display Fair Market Value Yn: | No |
| Driveway Type: | Paved |
| Elementary School: | Per Board of Ed |
| Exterior Features: | Porch, Deck, Gutters |
| Exterior Siding: | Vinyl Siding |
| Fireplaces Total: | 1 |
| Flood Zone Yn: | No |
| Foundation Type: | Concrete |
| Garage & Parking: | Attached Garage, On Street Parking, Off Street Parking, Driveway |
| Garages Number: | 2 |
| Heat Fuel Type: | Natural Gas |
| Heat Type: | Hot Air |
| High School: | Middletown |
| Hoa Fee Frequency: | Quarterly |
| Home Owner's Assocation: | Yes |
| Home Warranty Offered Yn: | No |
| Hot Water Description: | Natural Gas, Upright Tank |
| Laundry Room Location: | main level off hallway |
| Listing Contract Date: | 2026-09-14 |
| Lot Description: | Level Lot |
| Middle Jr High School: | Per Board of Ed |
| Mil Rate Total: | $40.80 |
| Status: | Closed |
| Nearby Amenities: | Commuter Bus, Golf Course, Health Club, Medical Facilities, Playground/Tot Lot, Shopping/Mall |
| New Construction Type: | No/Resale |
| Occupied By: | Vacant |
| Original List Price: | $429,900 |
| Parcel Number: | 1016498 |
| Parking Total Spaces: | 4 |
| Pending Date: | 2026-09-30 |
| Possession Availability: | Negotiable |
| Potential Short Sale: | No |
| Preferred Phone: | (203) 627-7072 |
| Price: | $455,000 |
| Property Mgt Company Name: | White & Katzman |
| Radon Mitigation Air Ynu: | No |
| Radon Mitigation Water Ynu: | No |
| Roof Information: | Asphalt Shingle |
| Sewage System: | Public Sewer Connected |
| Sign Yn: | Yes |
| Special Association Assessment: | No |
| Sq Ft Est Heated Above Grade: | 1,536 |
| Sq Ft Total: | 1,536 |
| Swimming Pool Yn: | No |
| Tax Year: | July 2026-June 2027 |
| Total Rooms: | 5 |
| Under Agreement Yn: | No |
| Waterfront Description: | Not Applicable |
| Water Source: | Public Water Connected |
| Year Built Source: | Public Records |
| Zoning: | R-1 |
Listing Courtesy of: Coldwell Banker Realty
Listing Agent: Greg J Domingue
(203) 627-7072
Mortgage Calculator
© 2026 Smart MLS. All rights reserved. Information is deemed reliable but not guaranteed. MLS Disclaimer: Information deemed reliable but not guaranteed to be accurate.

Smart MLS Inc. data last updated on October 08, 2026 06:45 PM - ET
Property Last Updated: October 08, 2026 06:45 PM - ET
