18 Elizabeth Court
Stonington, CT 06355
$879,000 - Mystic
Open Houses
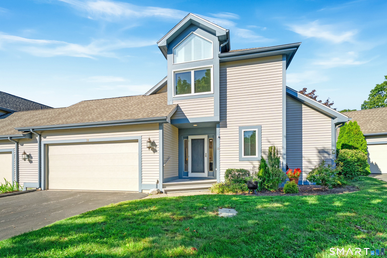
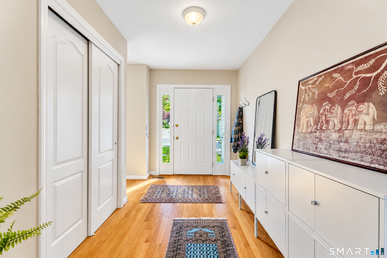
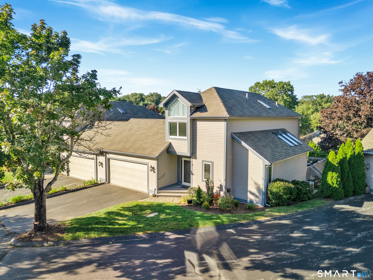
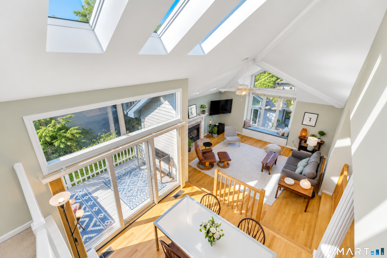
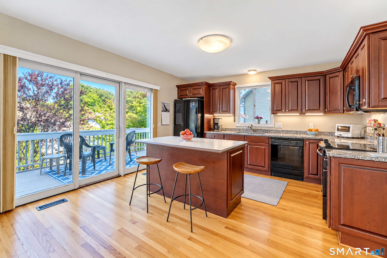
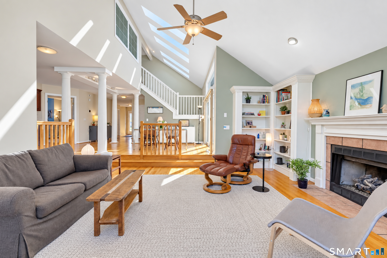
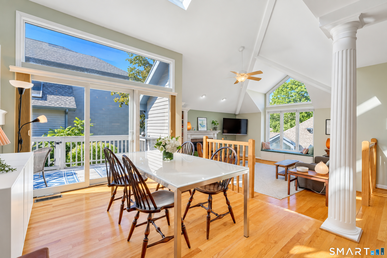
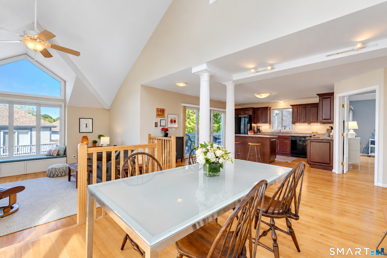
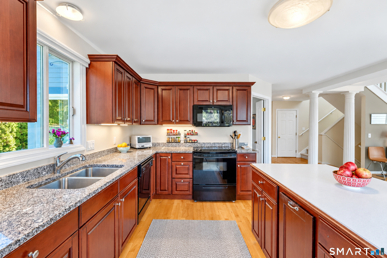
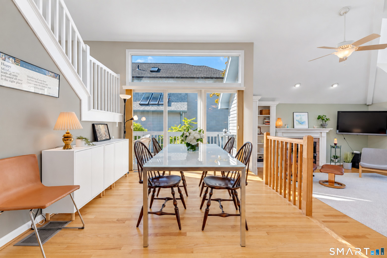
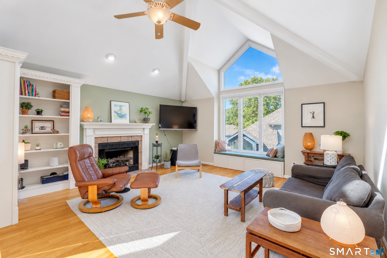
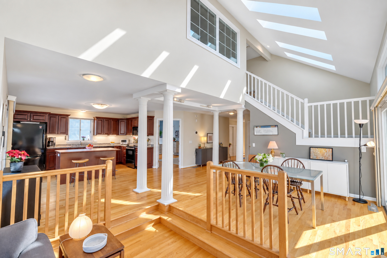
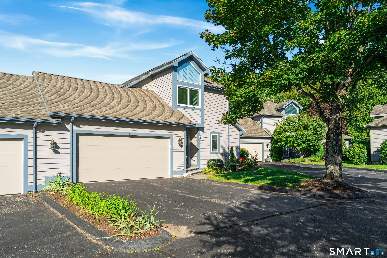
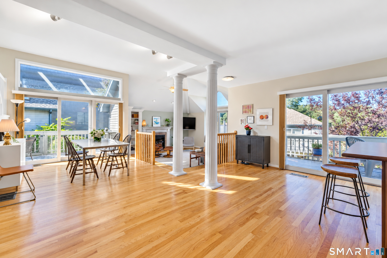
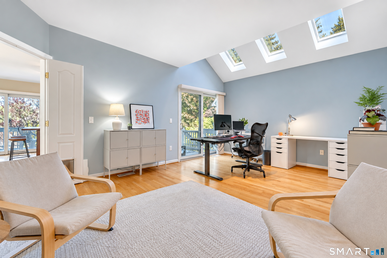
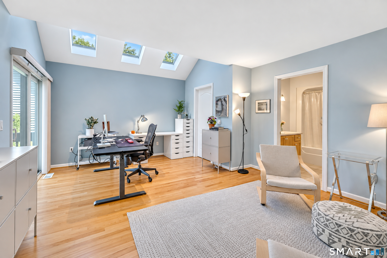
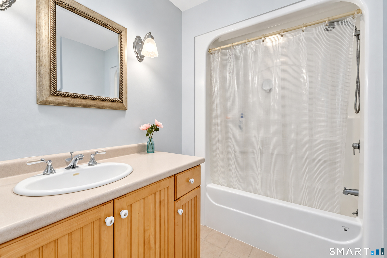
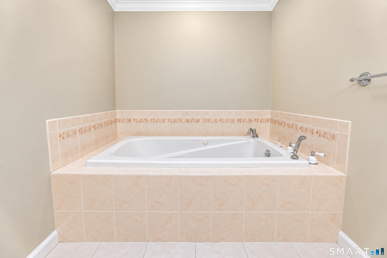
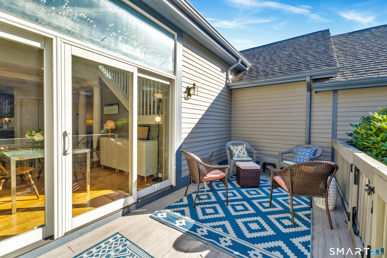
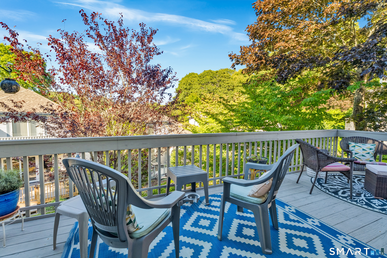
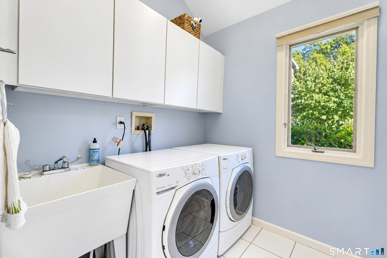
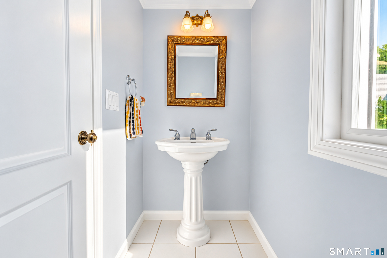
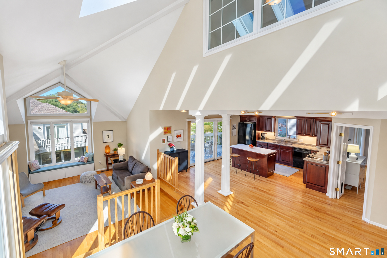
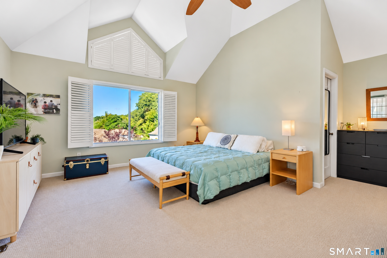
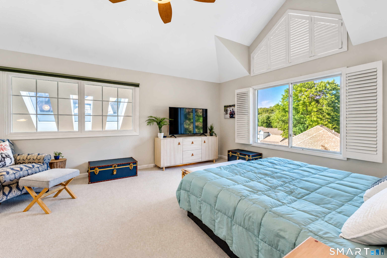
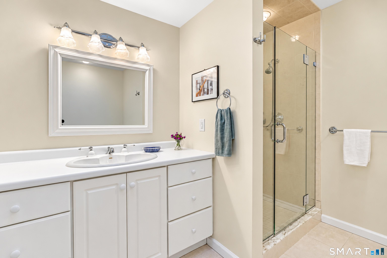
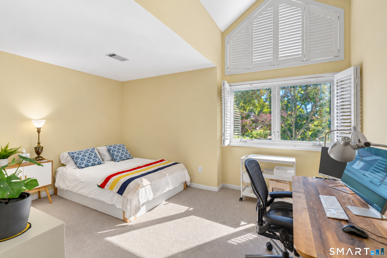
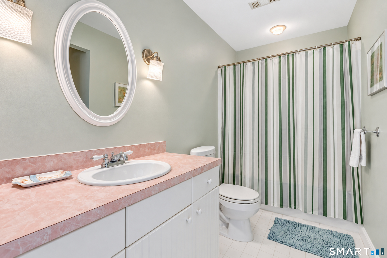
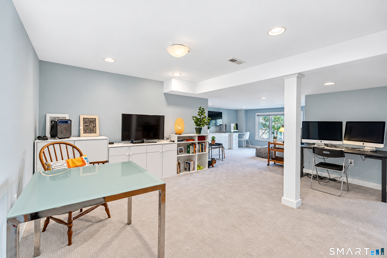
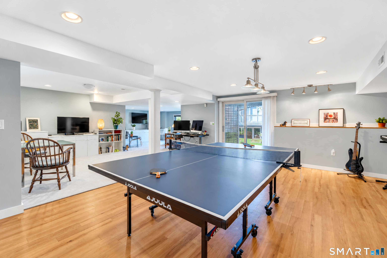
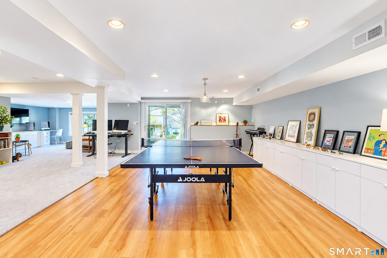
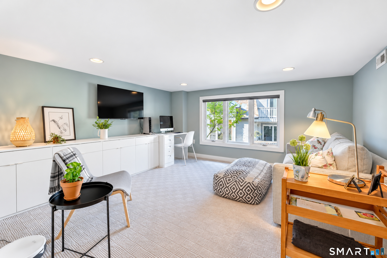
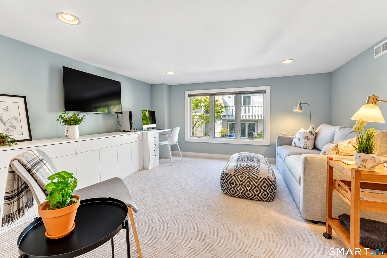
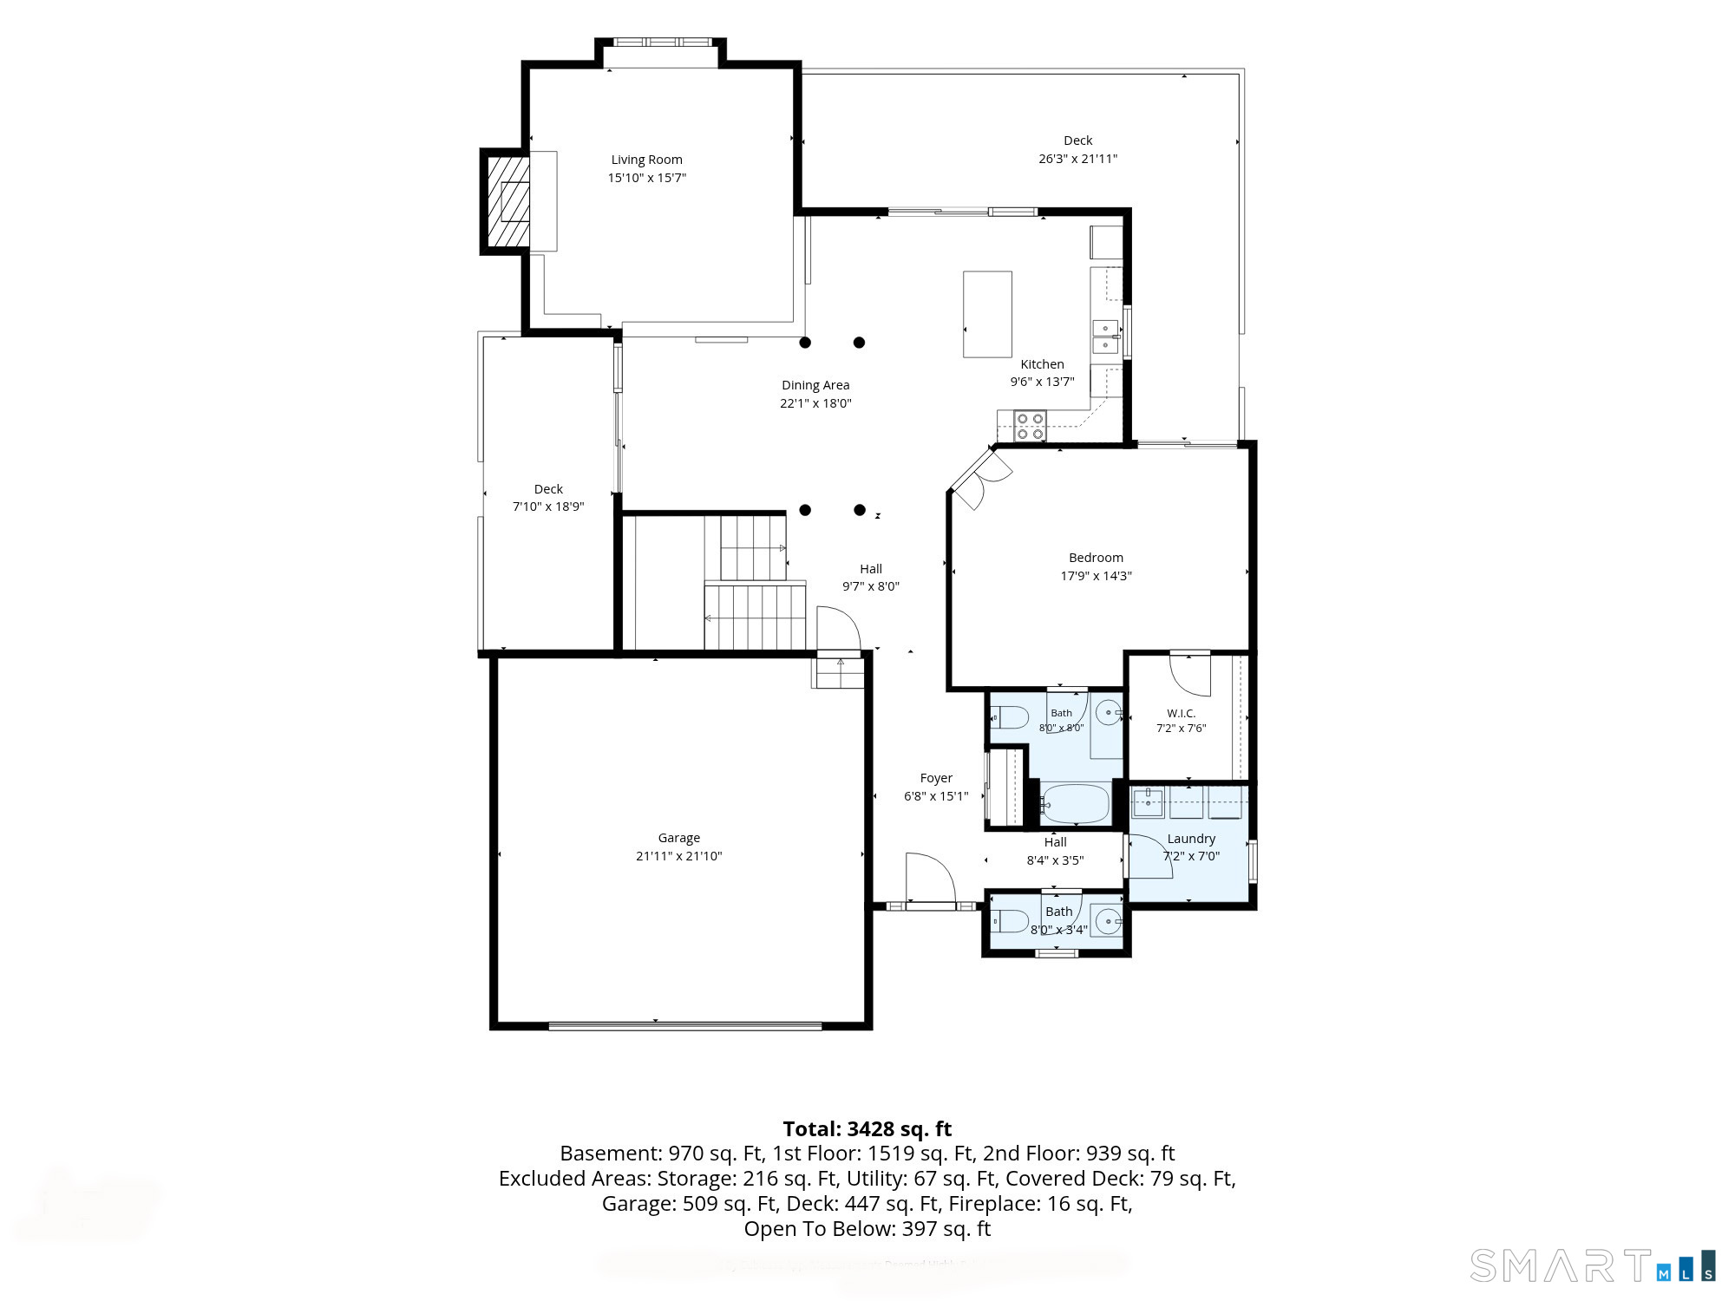
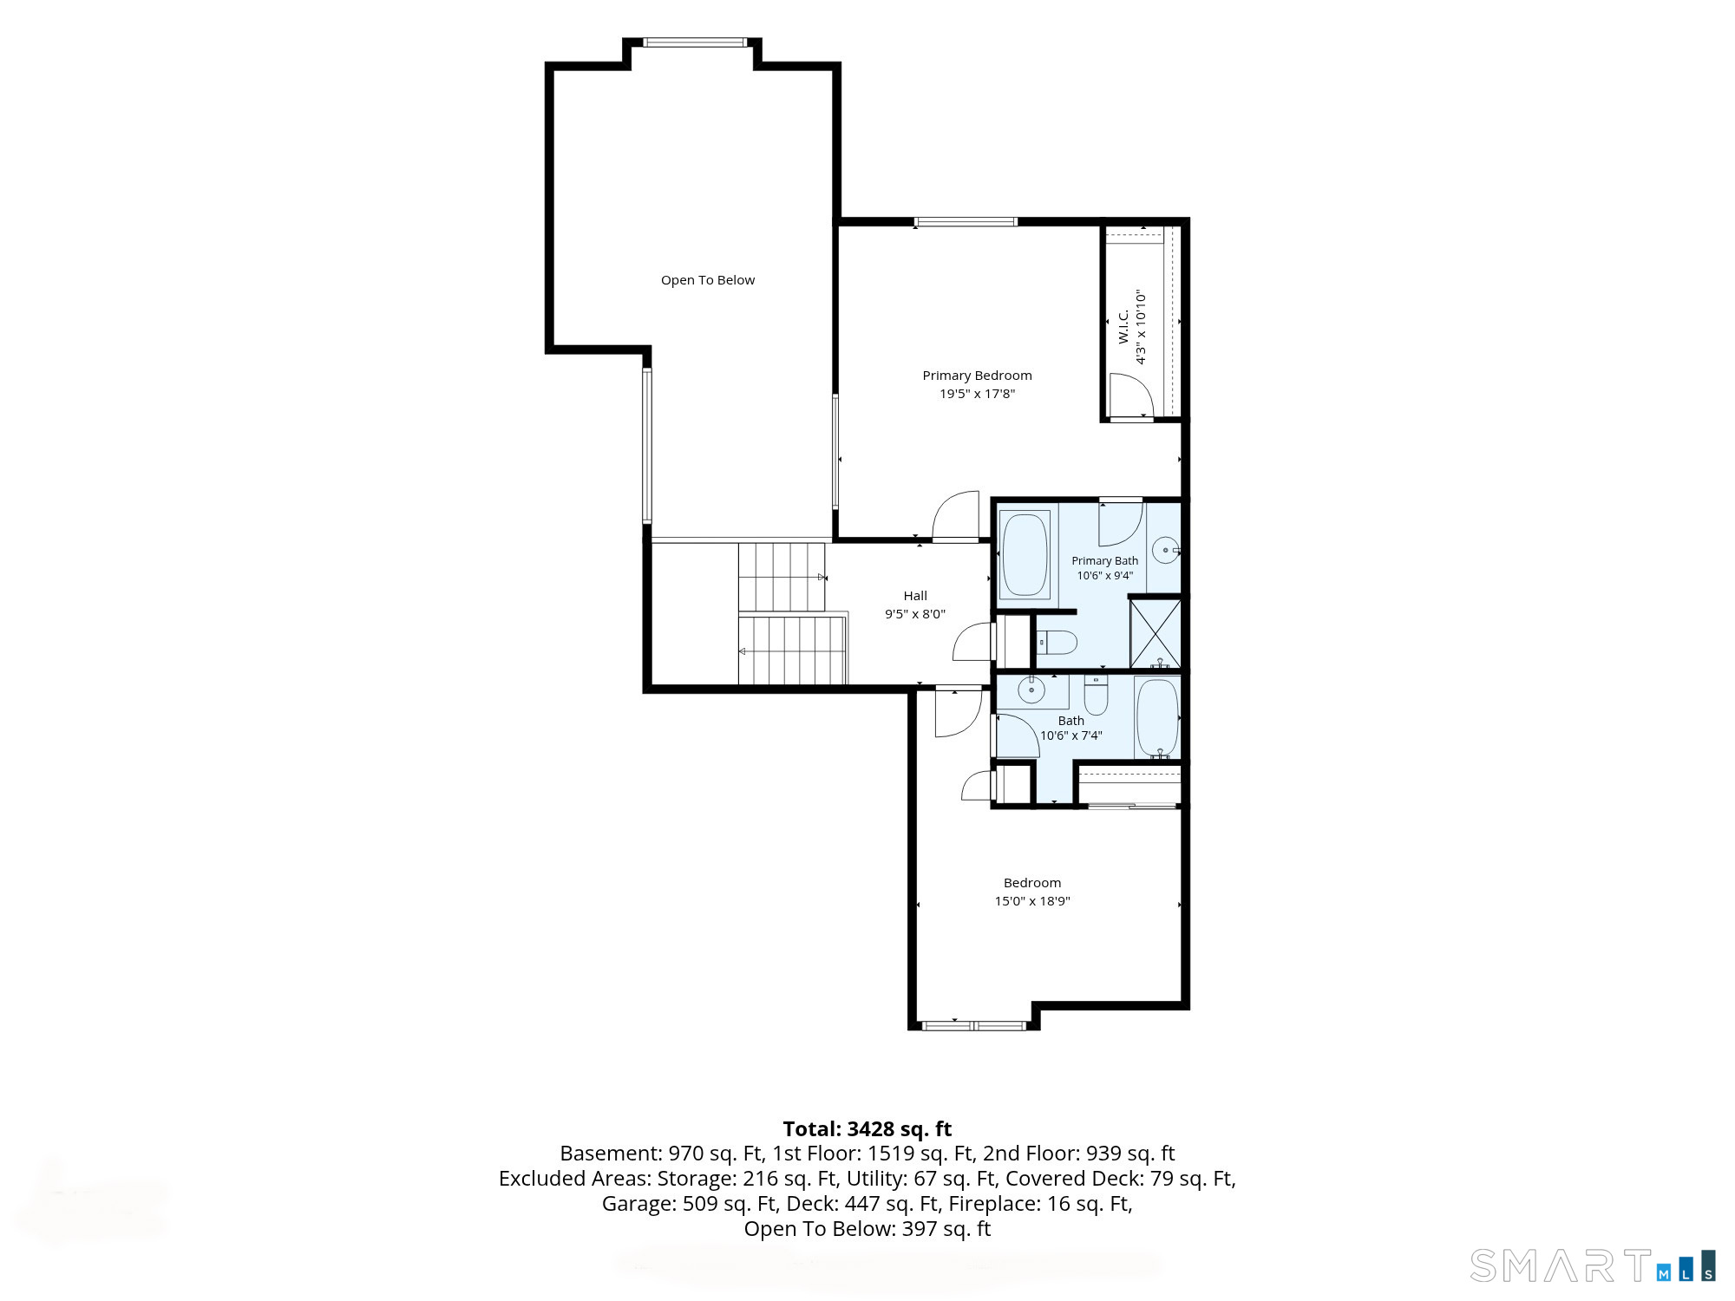
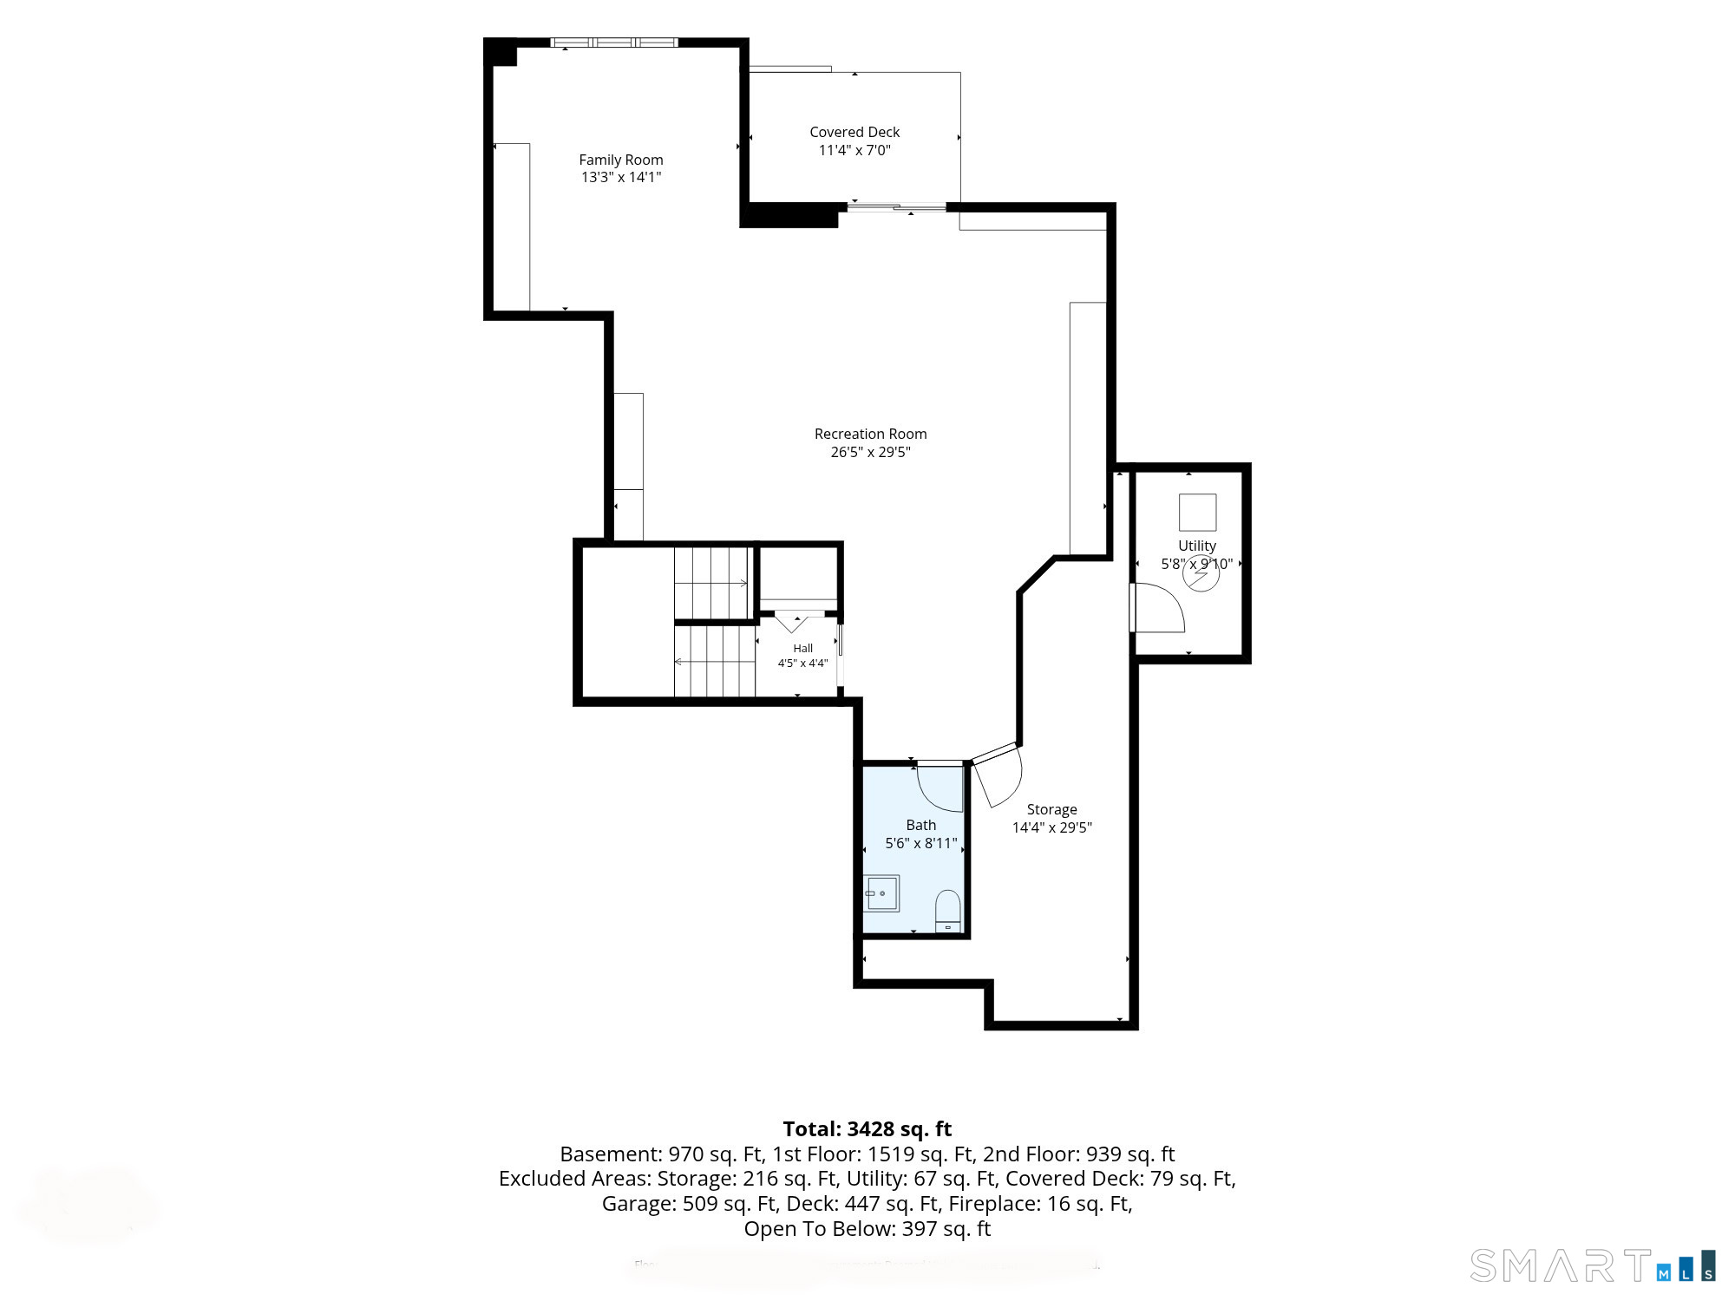
Spacious and wonderfully designed, this exceptional three bedroom, three full-baths and two half-baths 2,370 square foot end-unit residence at Bishops Cove offers the ease and amenities of condominium living with all the privacy and space of a private home. Bathed in natural light, this distinctive residence has the relaxed flow of a beach house, with an open, flexible floor plan enhanced by hardwood floors, skylights, soaring vaulted ceilings, and multiple outdoor spaces. The main level welcomes you with an inviting kitchen appointed with rich cherry cabinetry and granite countertops, which opens onto a large wrap-around deck. The spacious living and dining rooms open onto another private deck, creating an effortless flow for everyday living and entertaining. A first-floor primary suite offers comfort and convenience with its own full bath, while main-level laundry adds to the ease of one-floor living. Upstairs, a second generously sized primary suite provides a private retreat, accompanied by an additional bedroom with its own full bath-an ideal arrangement for guests or home office. The expansive full walk-out lower level includes over 1100 square feet of additional finished space, and features Pella sliding doors providing direct access to the outdoors. This versatile space offers exceptional potential for a family room, gym, office, studio, or guest accommodations.
| Listing Id: | 24204601 |
|---|---|
| List Price: | $879,000 |
| Property Type: | Condo |
| Property Sub Type: | Condominium |
| Status: | Active |
| Bank Owned Property: | No |
| Beds Total: | 3 |
| Baths Full: | 3 |
| Baths Half: | 2 |
| Living Area Sqft Per Public Record: | 2,370 |
| Hoa Fee Amount: | 775.0 |
| Property Tax: | $7,874 |
| Style: | Townhouse |
| Direct Waterfront Yn: | No |
| City: | Stonington |
| Neighborhood: | Mystic |
| County: | New London |
| Postal Code: | 06355 |
| Year Built: | 1996 |
| Unit On Floor Number: | 1 |
| Total Number Of Units: | 81 |
| Agent Owner Yn: | No |
| Appliances Included: | Oven/Range, Microwave, Refrigerator, Dishwasher, Washer, Dryer |
| Assessed Value: | $386,000 |
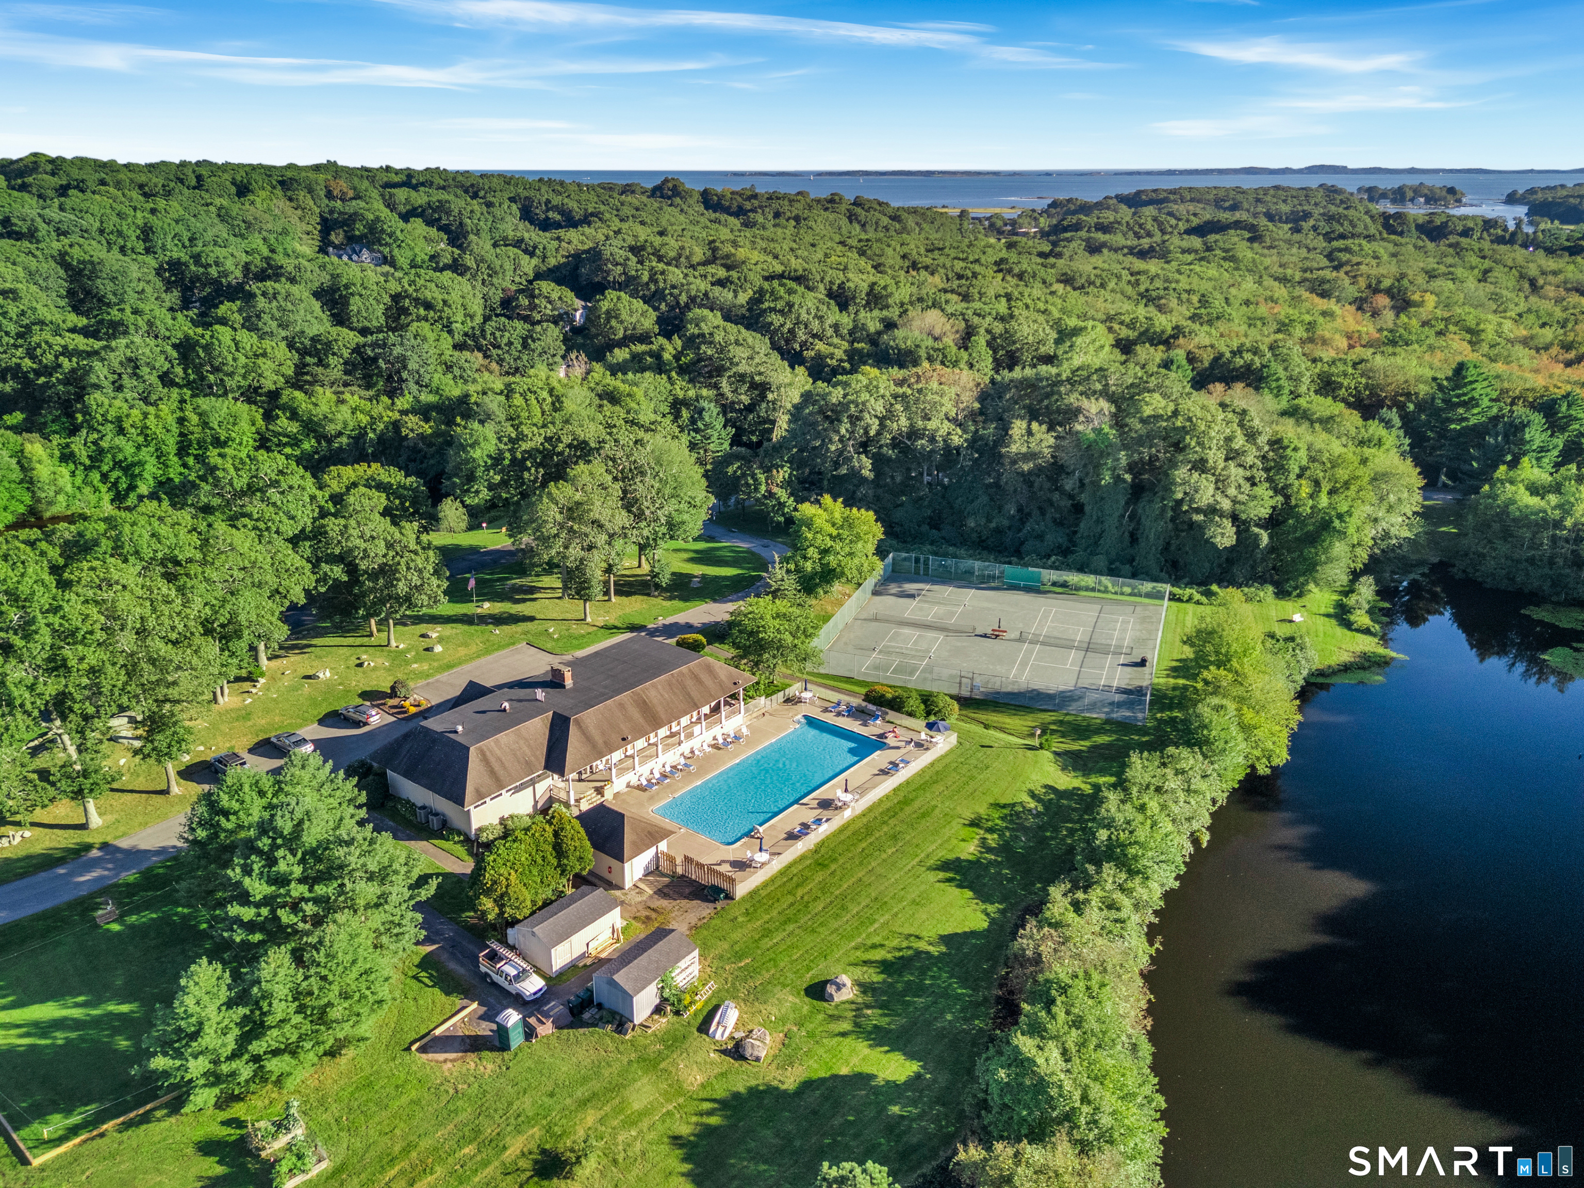
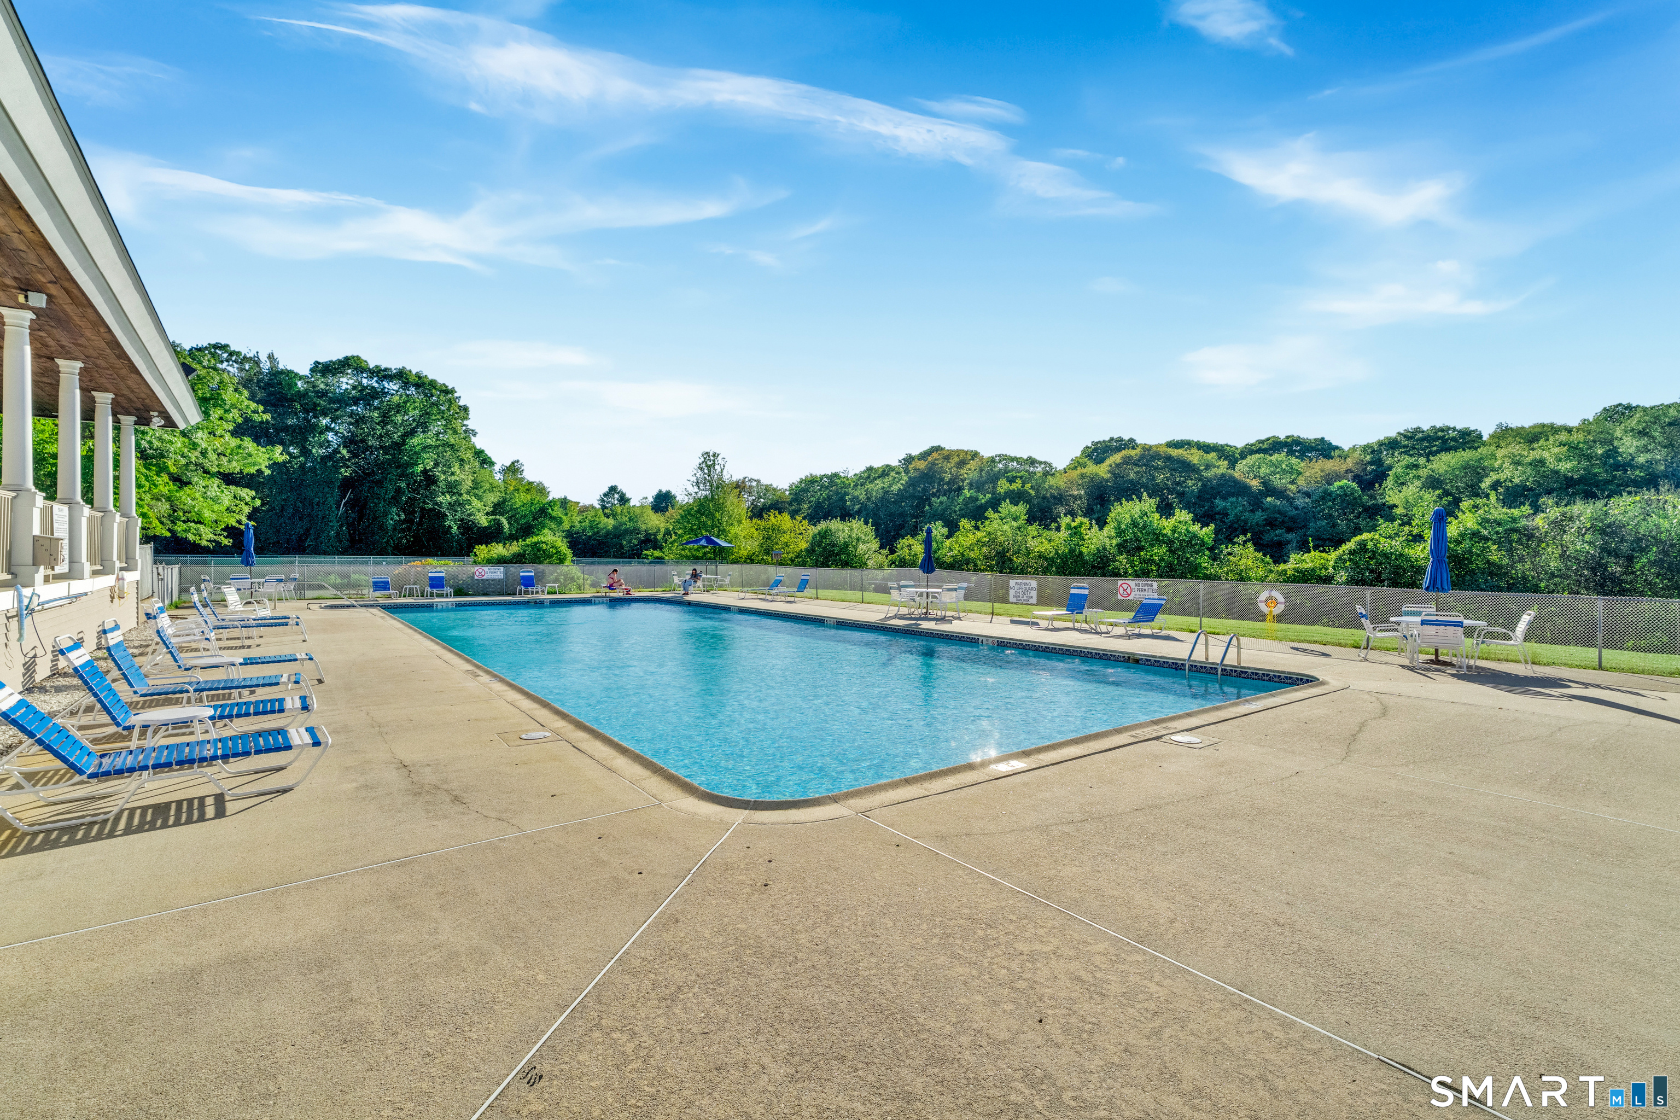
| Association Amenities: | Basketball Court, Club House, Exercise Room/Health Club, Guest Parking, Pool, Tennis Courts |
| Association Fee Includes: | Club House, Tennis, Grounds Maintenance, Snow Removal, Property Management, Pool Service, Road Maintenance |
| Attic Yn: | No |
| Basement Description: | Yes |
| Basement Description: | Full,Heated,Storage,Fully Finished,Cooled,Walk-out,Liveable Space |
| Baths Total: | 5 |
| Complex: | Bishops Cove |
| Comp Only Manual Yn: | No |
| Cooling System: | Central Air |
| Current Price: | $879,000.00 |
| Directions: | Rt. 1 to Bishops Cove |
| Display Fair Market Value Yn: | Yes |
| Elementary School: | Per Board of Ed |
| End Unit Yn: | Yes |
| Exterior Features: | Tennis Court, Deck, Covered Deck |
| Exterior Siding: | Clapboard |
| Fireplaces Total: | 1 |
| Fuel Tank Location: | Above Ground |
| Garage & Parking: | Attached Garage, Paved, Off Street Parking, Driveway |
| Garages Number: | 2 |
| Heat Fuel Type: | Oil |
| Heat Type: | Hot Air |
| High School: | Stonington |
| Hoa Fee Frequency: | Monthly |
| Home Owner's Assocation: | Yes |
| Home Warranty Offered Yn: | No |
| Hot Water Description: | Domestic |
| Interior Features: | Auto Garage Door Opener, Cable - Available |
| Laundry Room Info: | Main Level |
| Laundry Room Location: | Main Level |
| Levels In Unit: | 2 |
| Listing Contract Date: | 2026-09-28 |
| Lot Description: | Level Lot, On Cul-De-Sac |
| Middle Jr High School: | Per Board of Ed |
| Mil Rate Total: | $20.40 |
| Status: | Active |
| Nearby Amenities: | Health Club, Library, Medical Facilities, Park, Playground/Tot Lot, Private School(s), Shopping/Mall, Tennis Courts |
| New Construction Type: | No/Resale |
| Occupied By: | Owner |
| Original List Price: | $879,000 |
| Parcel Number: | 2076817 |
| Parking Total Spaces: | 2 |
| Pets Allowed Info: | Pets allowed with restric |
| Pets Allowed Yna: | Restrictions |
| Pool Description: | Pool House, Concrete, Safety Fence, In Ground Pool |
| Possession Availability: | Negotiable |
| Potential Short Sale: | No |
| Preferred Phone: | (860) 912-9903 |
| Price: | $879,000 |
| Property Manager Email: | jparsons@sresct.com |
| Property Manager Name: | Josh Parsons |
| Property Manager Phone: | (860) 333-6535 |
| Property Mgt Company Name: | Sound Real Estate Service |
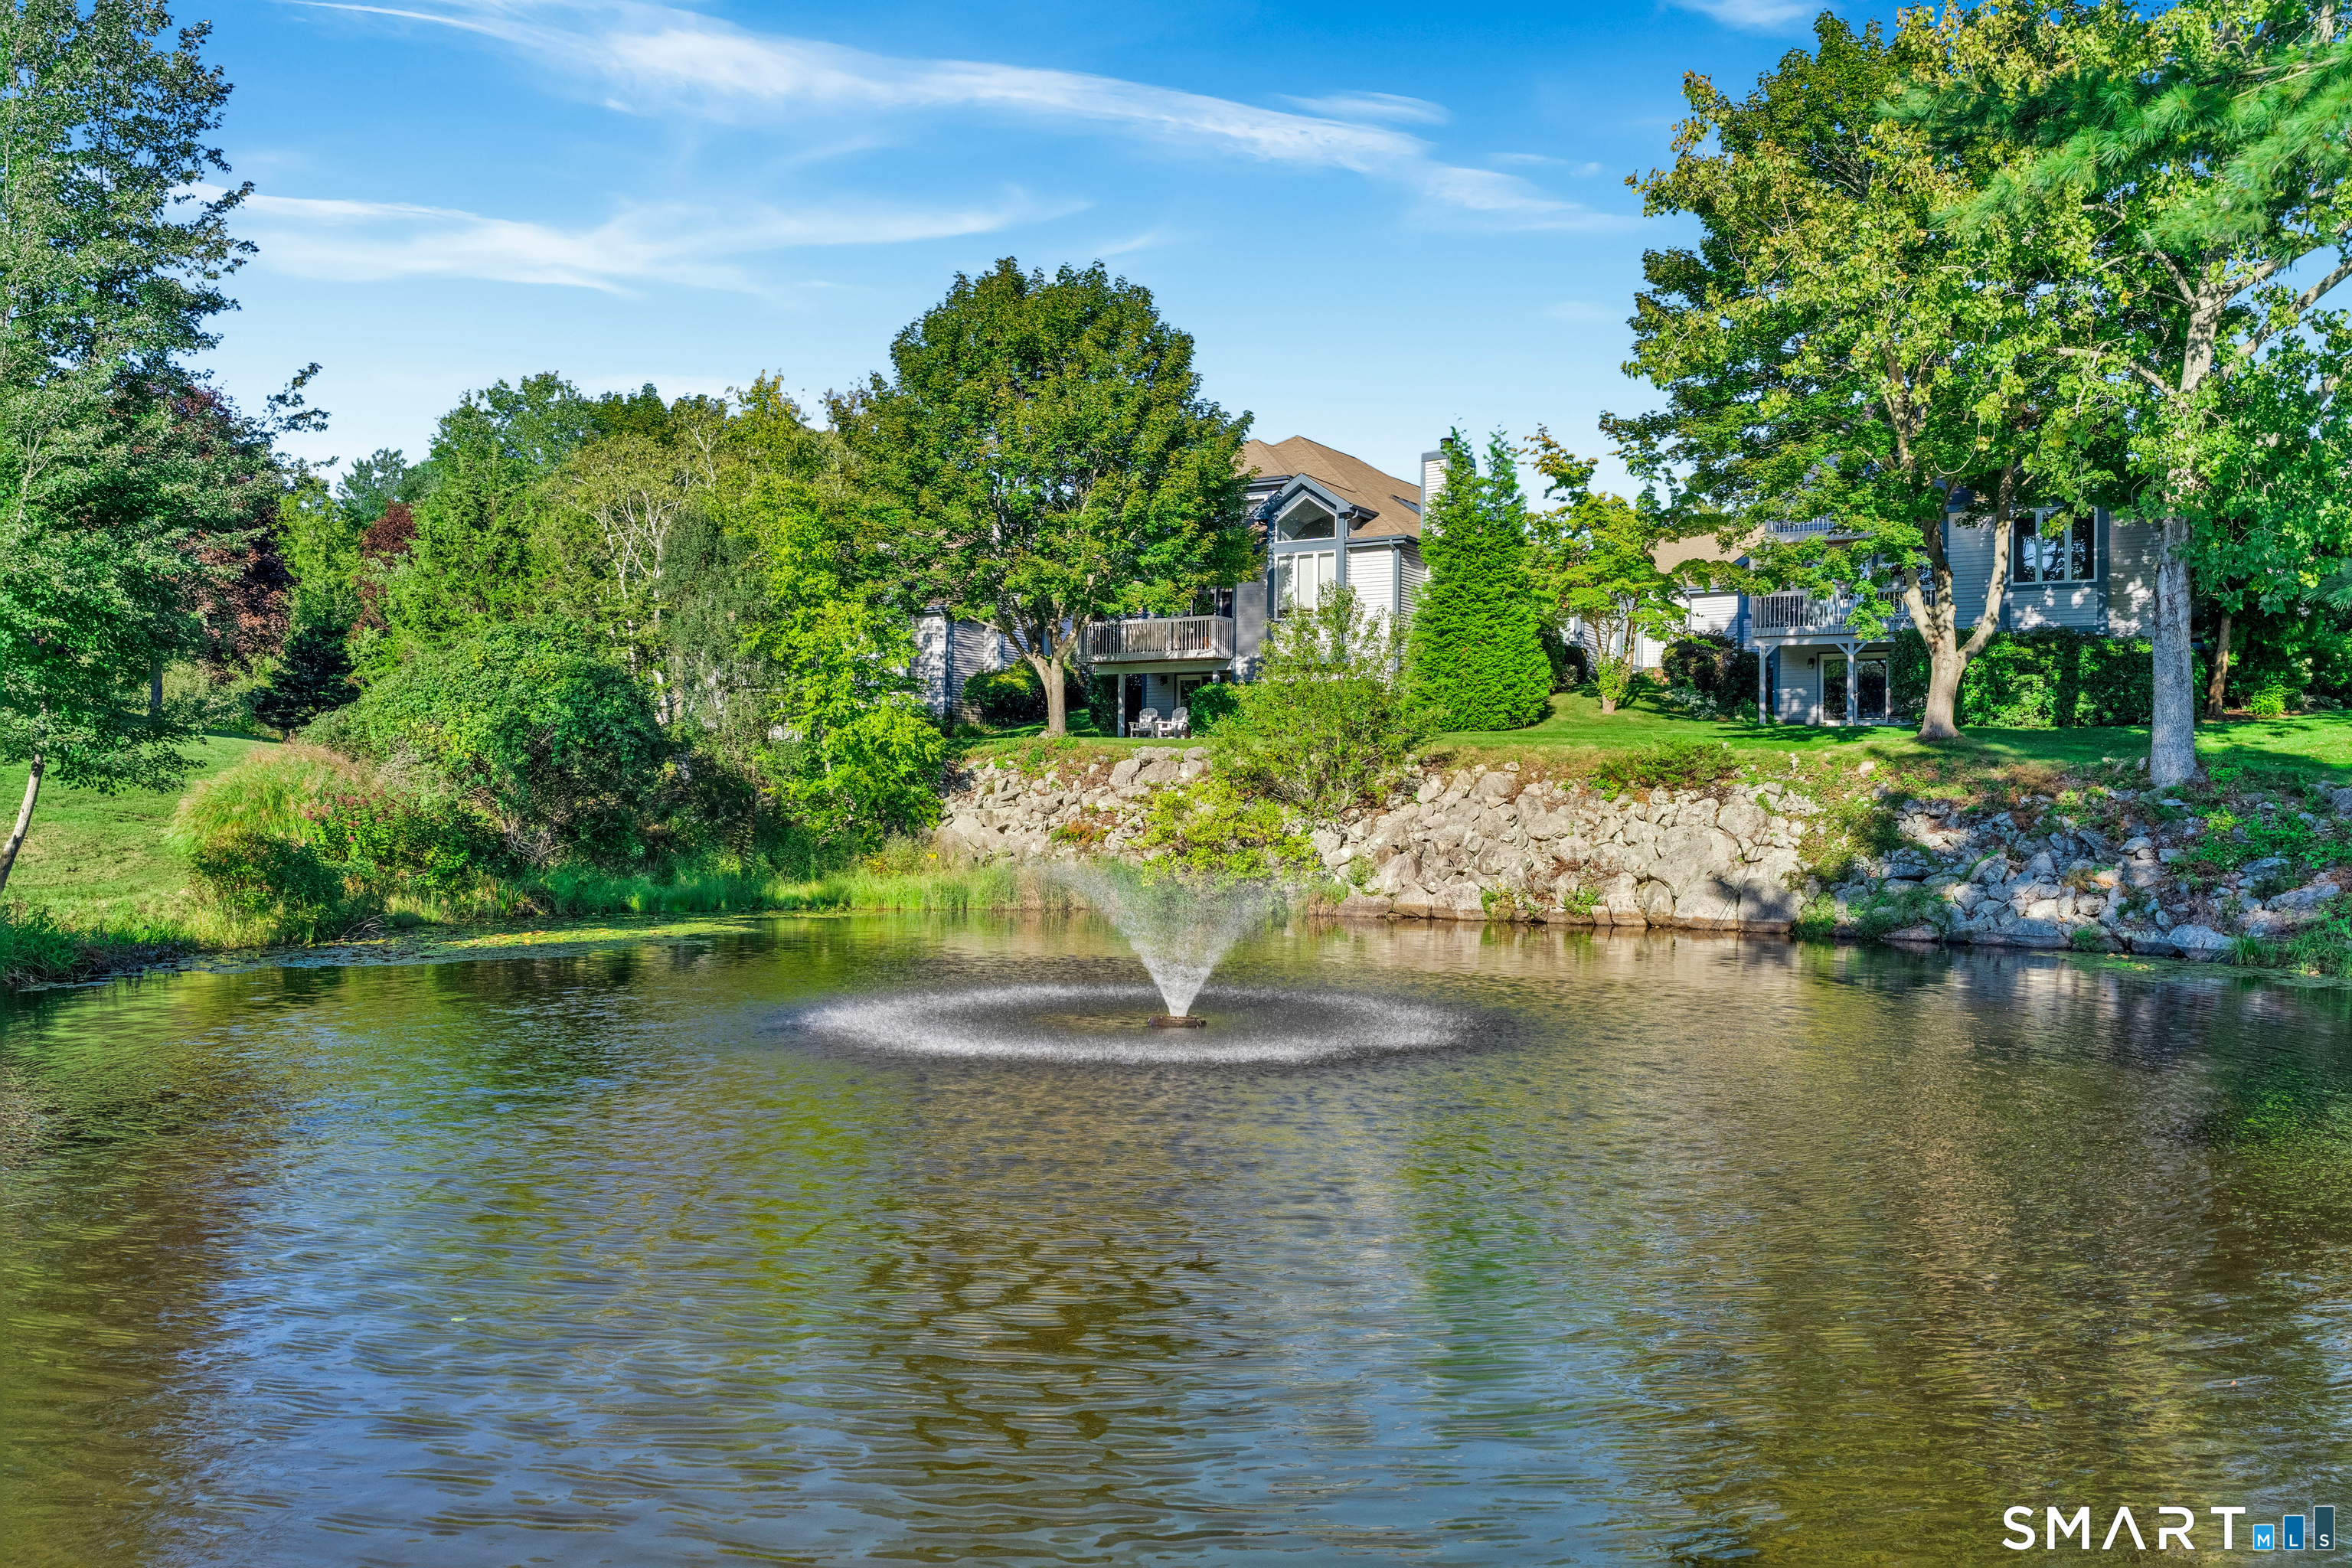
| Remarks Public Addendum: | Bishops Cove is unlike any other condominium neighborhood in the area. Enjoy the best of its beautifully maintained grounds and array of amenities including a swimming pool, tennis and pickleball courts, clubhouse, and a calendar of community activities. An exceptional opportunity to enjoy gracious living in a desirable Mystic setting, with the convenience of condominium ownership and the space and privacy of a substantial home. All this in close proximity to Historic Downtown Mystic with its unique shops, restaurants, coastline, and Amtrak Station. A short drive to quaint Stonington Village. Live a dream! |
| Rooms Additional: | Foyer, Laundry Room |
| Sewage System: | Public Sewer Connected |
| Sign Yn: | No |
| Special Assessment Details: | 2026-$4, 000 ASSESSMENT IN 2 PAYMENTS |
| Special Association Assessment: | Yes |
| Sq Ft Description: | Total square footage includes the finished lower level square feet. |
| Sq Ft Est Heated Above Grade: | 2,370 |
| Sq Ft Est Heated Below Grade: | 1,127 |
| Sq Ft Total: | 3,497 |
| Swimming Pool Yn: | Yes |
| Tax Year: | July 2026-June 2027 |
| Total Rooms: | 6 |
| Under Agreement Yn: | No |
| Waterfront Description: | Not Applicable |
| Water Source: | Public Water Connected |
| Year Built Source: | Public Records |
| Zoning: | RM-20 |
Listing Courtesy of: William Pitt Sotheby's Int'l
Listing Agent: Judith Caracausa
(860) 912-9903
Mortgage Calculator
© 2026 Smart MLS. All rights reserved. Information is deemed reliable but not guaranteed. MLS Disclaimer: Information deemed reliable but not guaranteed to be accurate.

Smart MLS Inc. data last updated on October 08, 2026 06:45 PM - ET
Property Last Updated: October 08, 2026 06:45 PM - ET
