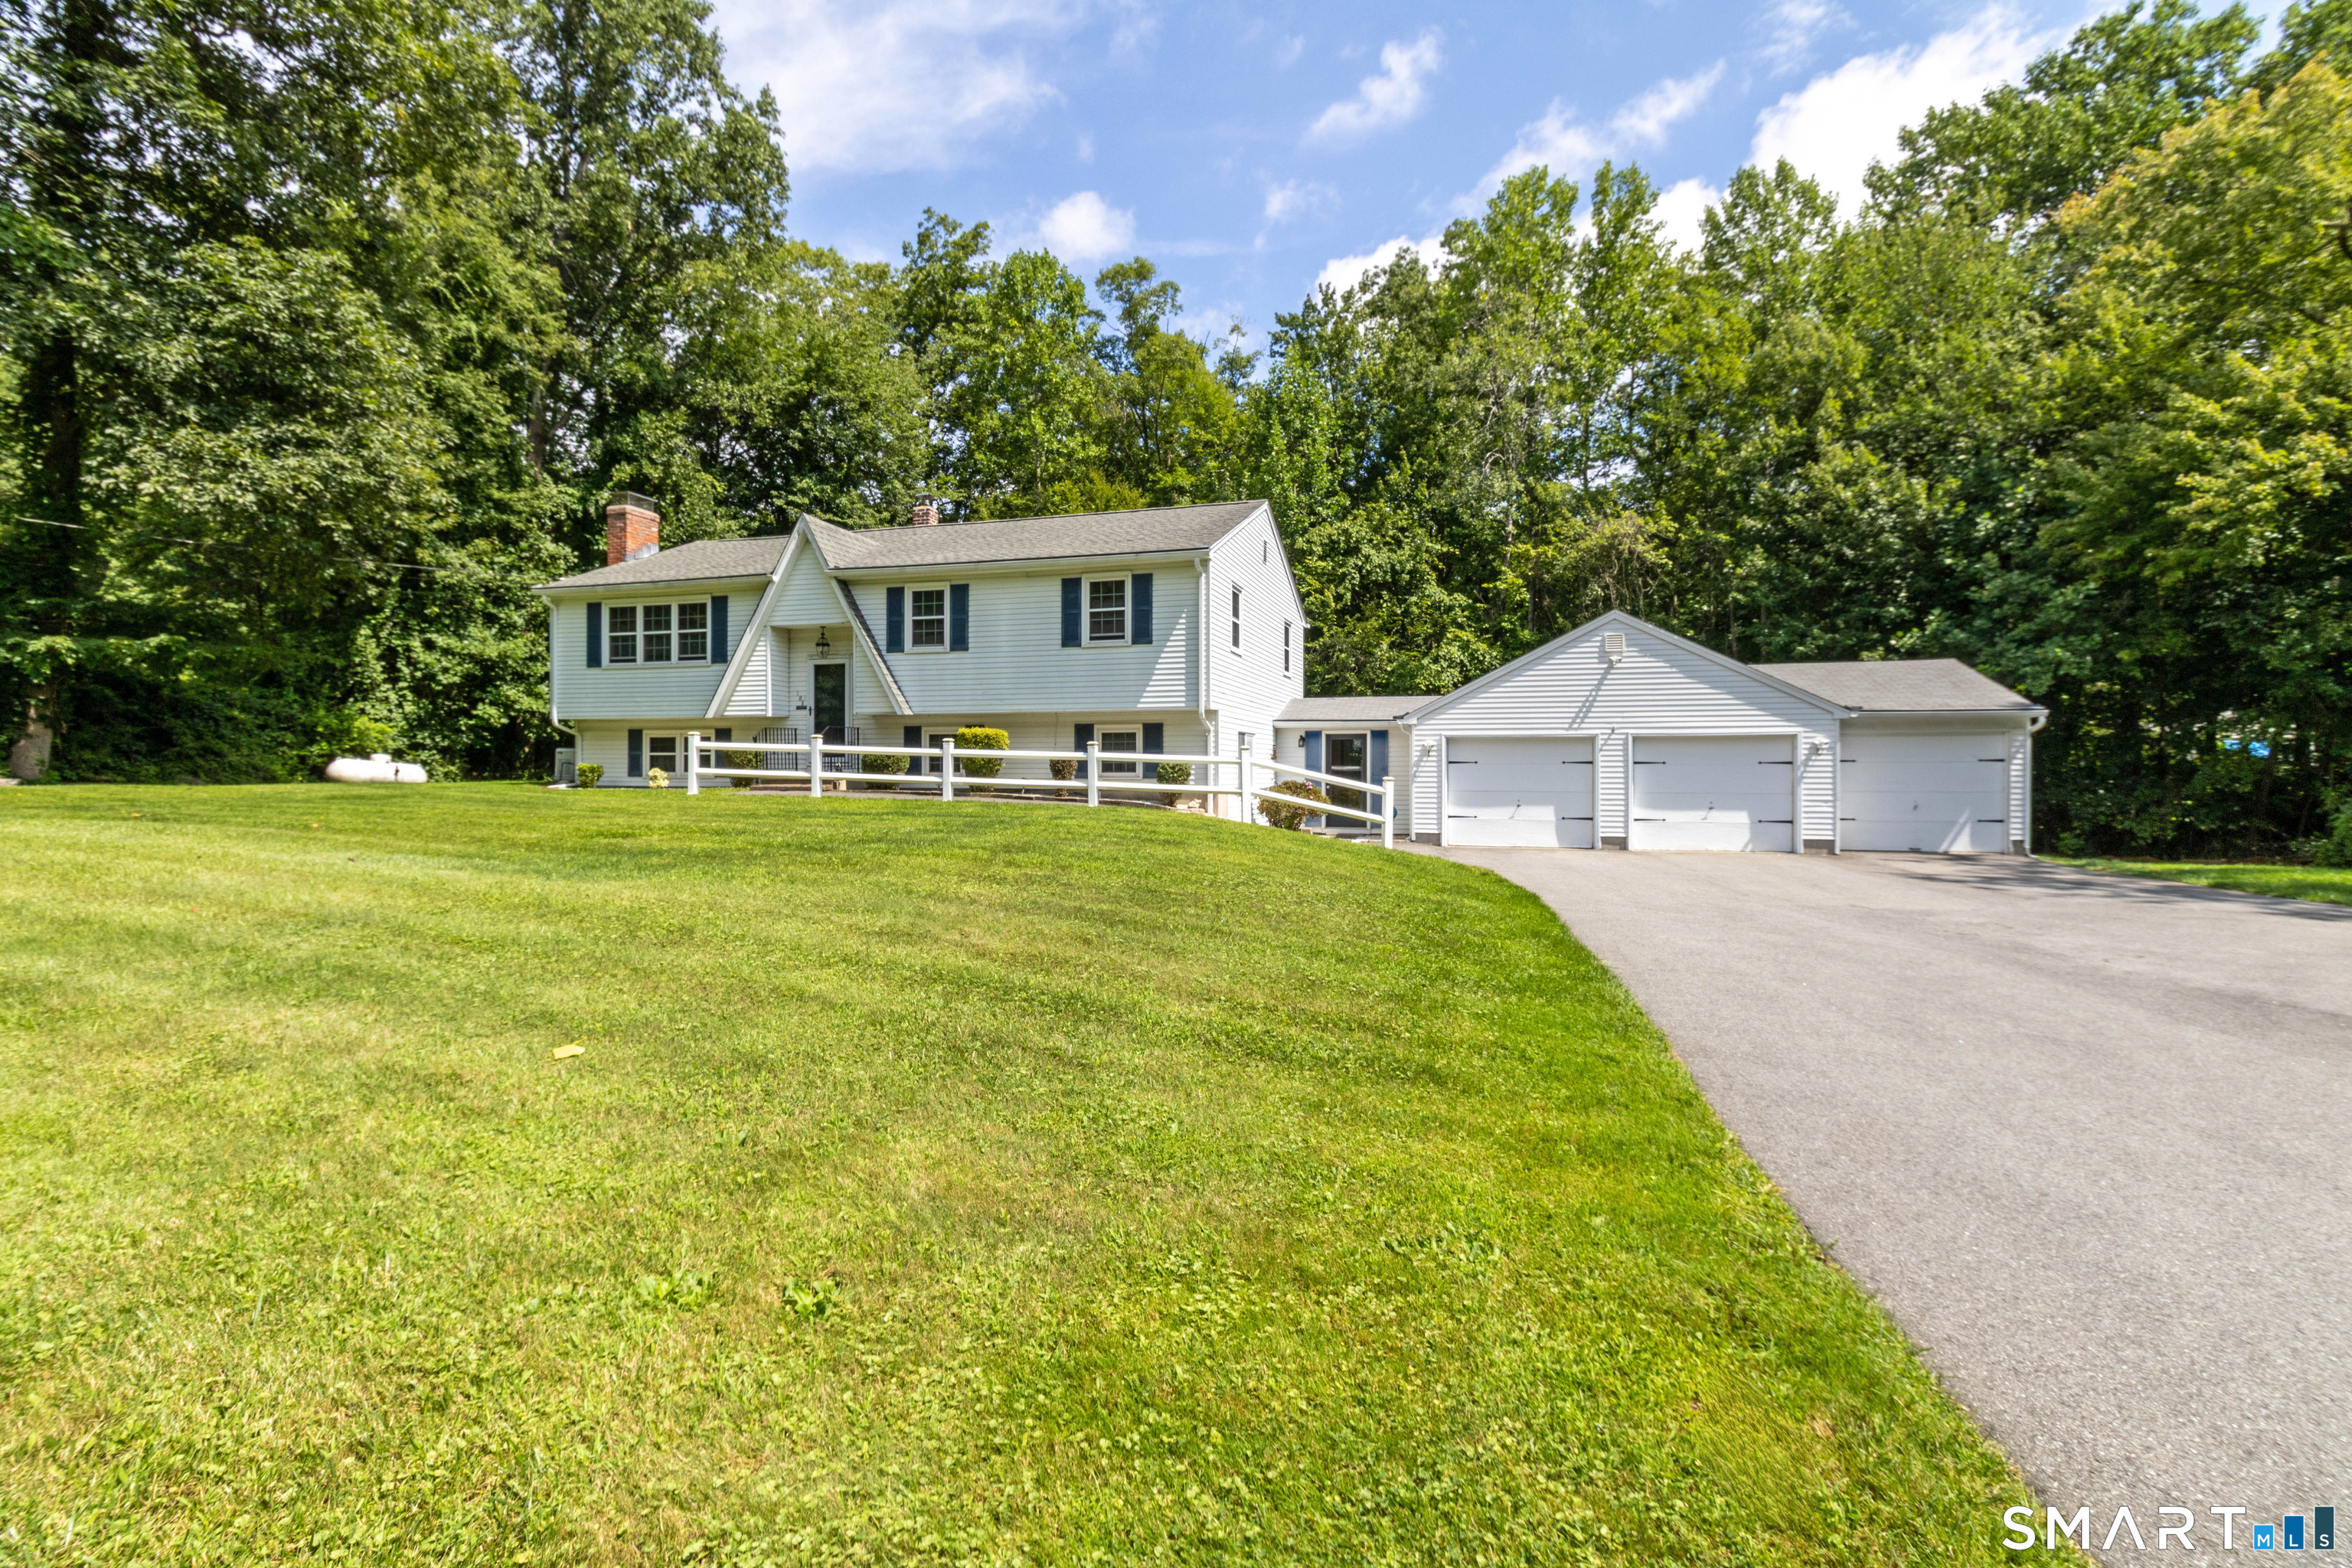
18 Crestwood Drive
East Hampton, CT 06424
$453,000
Welcome to 18 Crestwood Dr., a beautifully maintained & thoughtfully updated 3-bedroom, 2-full-bath home over the 33 year ownership. Nestled on more than a half-acre this property brings a wonderful & thoughtful blend of comfort, functionality, and modern updates, designed for the way you live today. All in a peaceful neighborhood setting. The home has benefited from an impressive list of improvements, with many of the major systems and finishes updated in recent years. The kitchen has been remodeled within the past year, complete with updated appliances, while the main level has been freshly painted. The flooring has been redone within the past 5 years, complementing the home's refreshed interior. The bathrooms have also been remodeled, and a newer furnace adds to the home's comfort and efficiency. The lower level walk-out adds an entirely different dimension to the home, featuring both a "Man Cave" and a "Diva Den," offering fantastic flexible space for entertaining, hobbies, recreation, a home office, or simply having separate areas to relax and unwind. Or maybe someone's screaming "teen suite"! Peace of mind comes with the whole-house Generac generator system, installed approximately 4 years ago, along with an upgraded 220-amp electrical service. New gutters & garage door openers add further convenience and value. The main house roof & windows are approximately 15 years old, along with an impressive, freshly paved driveway. Within minutes of everything that East Hampton
| Listing Id: | 24200325 |
|---|---|
| List Price: | $425,000 |
| Close Price: | $453,000 |
| Close Date: | 2026-09-24 |
| Property Type: | Single Family |
| Status: | Closed |
| Bank Owned Property: | No |
| Beds Total: | 3 |
| Baths Full: | 2 |
| Living Area Sqft Per Public Record: | 1,248 |
| Property Tax: | $6,342 |
| Acres: | 0.65 |
| Style: | Raised Ranch |
| Direct Waterfront Yn: | No |
| City: | East Hampton |
| County: | Middlesex |
| Postal Code: | 06424 |
| Year Built: | 1975 |
| Acres Source: | Public Records |
| Agent Owner Yn: | No |
| Appliances Included: | Oven/Range, Microwave, Refrigerator, Dishwasher |
| Assessed Value: | $228,200 |
| Attic Description: | Access Via Hatch |
| Attic Yn: | Yes |
| Basement Description: | Yes |
| Basement Description: | Full,Heated,Garage Access,Interior Access,Partially Finished,Full With Walk-Out |
| Baths Total: | 2 |
| Color: | White |
| Comp Only Manual Yn: | No |
| Cooling System: | Ductless |
| Current Price: | $453,000.00 |
| Date Cont To Show: | 2026-08-25T04:00:00 |
| Directions: | GOS friendly. #18 Crestwood Dr. white raised ranch with a 3 bay garage. Sign |
| Display Fair Market Value Yn: | No |
| Driveway Type: | Paved |
| Elementary School: | Per Board of Ed |
| Energy Features: | Generator, Storm Doors, Thermopane Windows |
| Expected Active Date: | 2026-08-21 |
| Exterior Features: | Sidewalk, Breezeway, Deck, Gutters |
| Exterior Siding: | Aluminum |
| Fireplaces Total: | 2 |
| Foundation Type: | Concrete |
| Fuel Tank Location: | In Basement |
| Garage & Parking: | Attached Garage, Driveway |
| Garages Number: | 2 |
| Heat Fuel Type: | Electric, Oil |
| Heat Type: | Hot Water |
| High School: | East Hampton |
| Home Owner's Assocation: | No |
| Home Warranty Offered Yn: | No |
| Hot Water Description: | Oil, Domestic |
| Interior Features: | Auto Garage Door Opener, Cable - Available, Cable - Pre-wired |
| Laundry Room Info: | Lower Level |
| Laundry Room Location: | Lower |
| Listing Contract Date: | 2026-08-18 |
| Lot Description: | Lightly Wooded, Level Lot |
| Mil Rate Total: | $27.79 |
| Status: | Closed |
| Nearby Amenities: | Health Club, Lake, Library, Park, Tennis Courts |
| New Construction Type: | No/Resale |
| Occupied By: | Owner |
| Original List Price: | $425,000 |
| Parcel Number: | 977421 |
| Parking Total Spaces: | 10 |
| Pending Date: | 2026-09-23 |
| Possession Availability: | Immediate |
| Potential Short Sale: | No |
| Preferred Phone: | (860) 306-4436 |
| Price: | $453,000 |
| Radon Mitigation Air Ynu: | No |
| Remarks Public Addendum: | has to enjoy - dining, shopping, beach, boating, fishing, hiking, biking etc. - and such easy access to highways. PS. And then there's the garage setup-an absolute standout for anyone with hobbies, equipment, or recreational toys. In addition to the two-car garage, a third bay, with a gravel floor provides valuable additional storage and workspace for toys, lawn equipment, outdoor gear, or whatever your lifestyle requires. Owner/agent related ***Multiple offers have been submitted. Seller respectfully requesting highest and best by 8/25 @ 5pm*** |
| Roof Information: | Asphalt Shingle |
| Sewage System: | Septic |
| Sign Yn: | Yes |
| Sq Ft Est Heated Above Grade: | 1,248 |
| Sq Ft Est Heated Below Grade: | 771 |
| Sq Ft Total: | 2,019 |
| Swimming Pool Yn: | No |
| Tax Year: | July 2026-June 2027 |
| Total Rooms: | 8 |
| Under Agreement Yn: | No |
| Waterfront Description: | Seasonal |
| Water Source: | Private Well |
| Year Built Source: | Public Records |
| Zoning: | R-4 |
Listing Courtesy of: Carl Guild & Associates
Listing Agent: Catherine S McNarry
catherinemcnarry@gmail.com
Mortgage Calculator
© 2026 Smart MLS. All rights reserved. Information is deemed reliable but not guaranteed. MLS Disclaimer: Information deemed reliable but not guaranteed to be accurate.

Smart MLS Inc. data last updated on October 08, 2026 06:45 PM - ET
Property Last Updated: October 08, 2026 06:45 PM - ET
