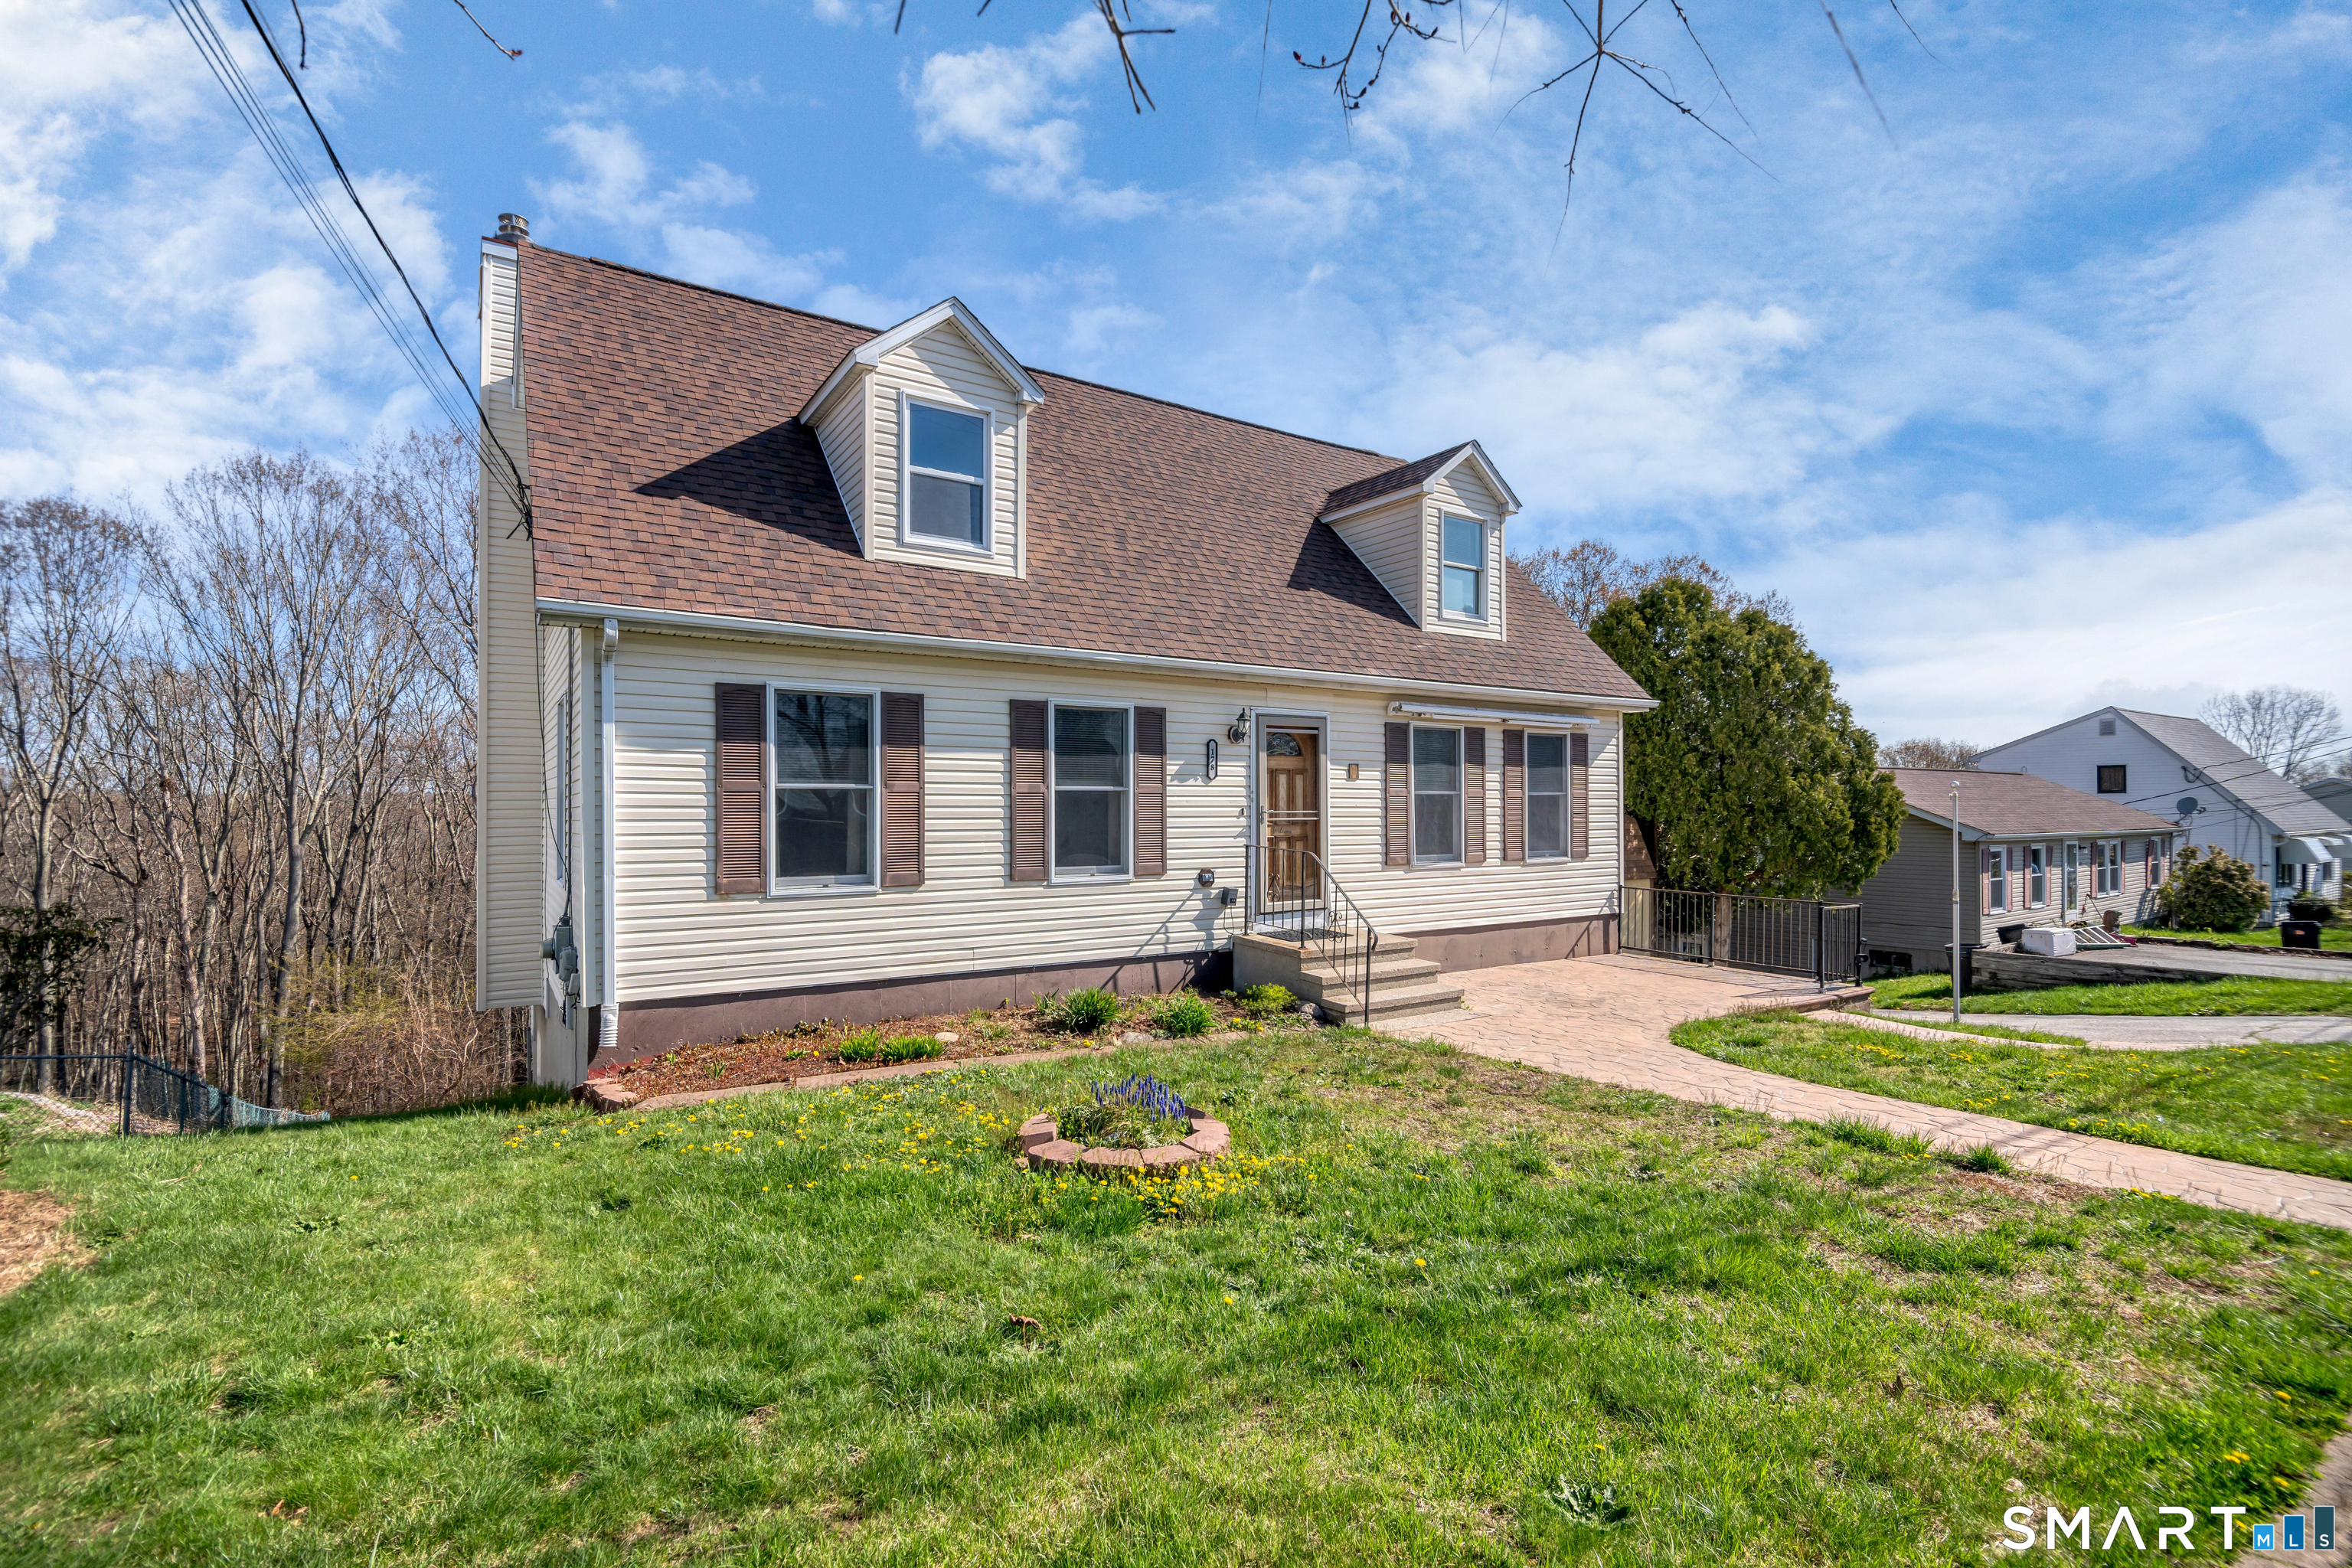
178 Mirra Drive
Groton, CT 06340
$430,000 - Groton City
Set on just under a third of an acre in Groton, this 1,960 sq ft home offers space, flexibility, and a layout that adapts easily to everyday life. Inside, the main level opens with a bright living room that flows naturally into the dining area and kitchen, creating a comfortable, connected space. From the kitchen, step directly out onto a multi-level deck that looks over a generously sized, tiered backyard-ideal for swimming, relaxing, entertaining, or simply enjoying the outdoors. The main level also includes a bedroom, a half bath, and a conveniently located laundry area just off the kitchen. Top floor, the primary bedroom offers a spacious 22x20 layout, complete with a recently updated en-suite bathroom and a large walk-in closet. A second oversized bedroom (22x14) also features its own full bathroom, giving both rooms privacy and comfort. The lower level adds versatility, with a one-car under home garage, additional storage space, and a large finished room that includes a mobility-friendly shower/tub-well-suited for guests, extended living space, or a variety of needs. In addition to the above ground pool, a small outbuilding in the back yard adds extra potential, whether you need a playroom, art studio, or quiet workspace.
| Listing Id: | 24170194 |
|---|---|
| List Price: | $430,000 |
| Close Price: | $430,000 |
| Close Date: | 2026-10-02 |
| Property Type: | Single Family |
| Status: | Closed |
| Bank Owned Property: | No |
| Beds Total: | 3 |
| Baths Full: | 3 |
| Baths Half: | 1 |
| Living Area Sqft Per Public Record: | 1,960 |
| Property Tax: | $7,652 |
| Acres: | 0.31 |
| Style: | Cape Cod |
| Direct Waterfront Yn: | No |
| City: | Groton |
| Neighborhood: | Groton City |
| County: | New London |
| Postal Code: | 06340 |
| Year Built: | 1992 |
| Acres Source: | Public Records |
| Agent Owner Yn: | No |
| Appliances Included: | Microwave, Refrigerator, Dishwasher, Washer, Dryer |
| Assessed Value: | $264,670 |
| Attic Description: | Pull-Down Stairs |
| Attic Yn: | Yes |
| Basement Description: | Yes |
| Basement Description: | Full,Heated,Storage,Liveable Space |
| Baths Total: | 4 |
| Comp Only Manual Yn: | No |
| Cooling System: | Window Unit |
| Current Price: | $430,000.00 |
| Directions: | Popqounnock to Old farm rd round the corner into Mirra |
| Display Fair Market Value Yn: | No |
| Elementary School: | Per Board of Ed |
| Expected Active Date: | 2026-05-01 |
| Exterior Siding: | Vinyl Siding |
| Fireplaces Total: | 1 |
| Foundation Type: | Concrete |
| Garage & Parking: | Under House Garage |
| Garages Number: | 1 |
| Heat Fuel Type: | Electric |
| Heat Type: | Baseboard |
| High School: | Fitch Senior |
| Home Owner's Assocation: | No |
| Home Warranty Offered Yn: | No |
| Hot Water Description: | Domestic |
| In Law Access: | Lower Level |
| In Law Apartment: | Possible |
| Laundry Room Info: | Main Level |
| Laundry Room Location: | Off of Kitchen, main level |
| Listing Contract Date: | 2026-04-27 |
| Lot Description: | Sloping Lot |
| Mil Rate Total: | $28.91 |
| Status: | Closed |
| New Construction Type: | No/Resale |
| Occupied By: | Vacant |
| Original List Price: | $430,000 |
| Parcel Number: | 1961115 |
| Parking Total Spaces: | 1 |
| Pending Date: | 2026-09-11 |
| Pool Description: | Above Ground Pool |
| Possession Availability: | ASAP |
| Potential Short Sale: | No |
| Preferred Phone: | (860) 326-4067 |
| Price: | $430,000 |
| Remarks Public Addendum: | Went to closing table- passed VA inspection |
| Roof Information: | Asphalt Shingle |
| Sewage System: | Public Sewer Connected |
| Sign Yn: | Yes |
| Sq Ft Est Heated Above Grade: | 1,960 |
| Sq Ft Total: | 1,960 |
| Swimming Pool Yn: | Yes |
| Tax Year: | July 2025-June 2026 |
| Total Rooms: | 8 |
| Under Agreement Yn: | No |
| Waterfront Description: | Not Applicable |
| Water Source: | Public Water Connected |
| Year Built Source: | Public Records |
| Zoning: | R8 |
Listing Courtesy of: PMI Southeast CT
Listing Agent: Danielle Pellerin
(860) 326-4067
Mortgage Calculator
© 2026 Smart MLS. All rights reserved. Information is deemed reliable but not guaranteed. MLS Disclaimer: Information deemed reliable but not guaranteed to be accurate.

Smart MLS Inc. data last updated on October 08, 2026 06:45 PM - ET
Property Last Updated: October 08, 2026 06:45 PM - ET
