178 Great Neck Road
Waterford, CT 06385
$1,690,000 - Great Neck
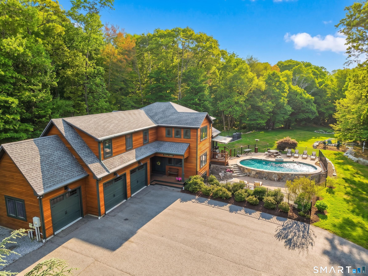
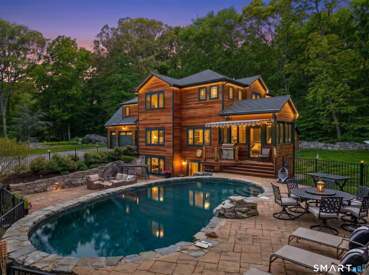
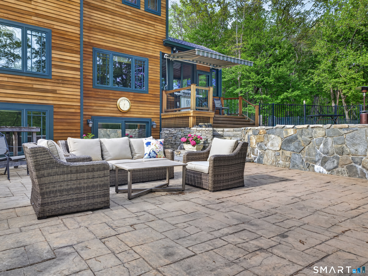
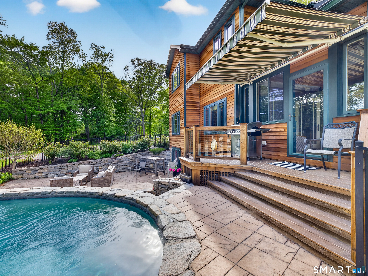
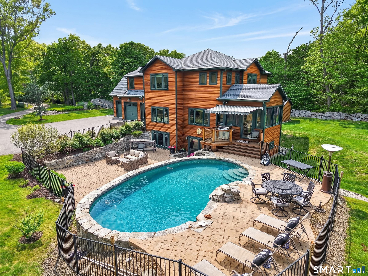
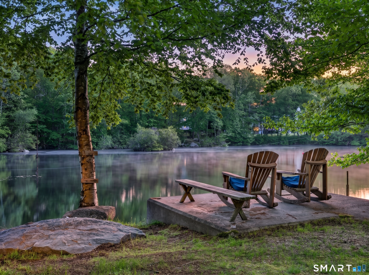
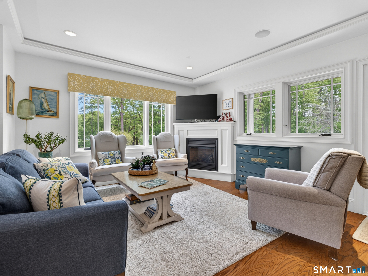
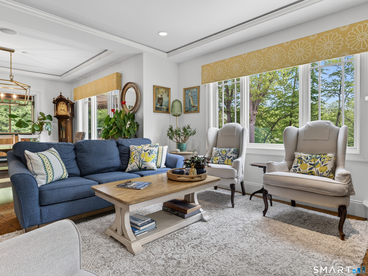
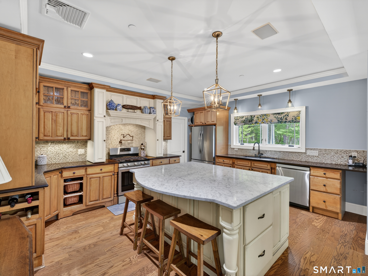
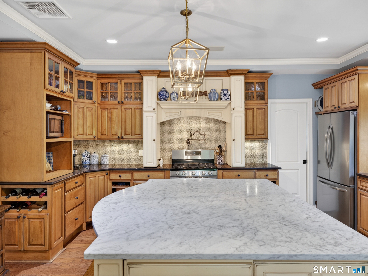
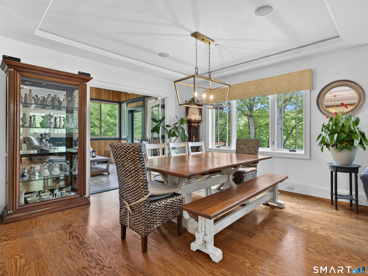
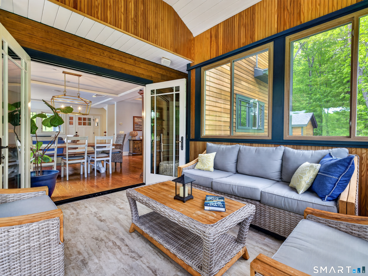
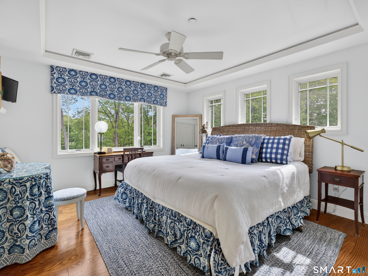
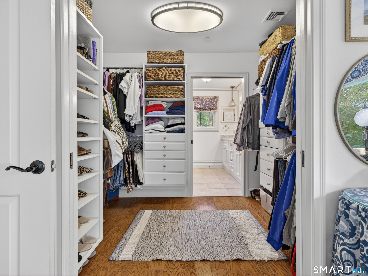
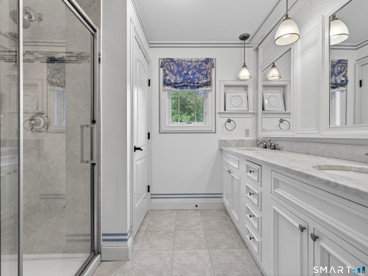
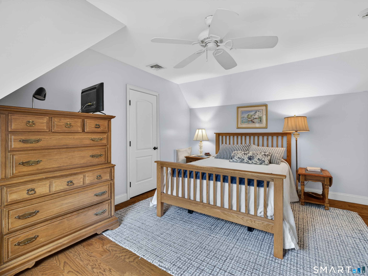
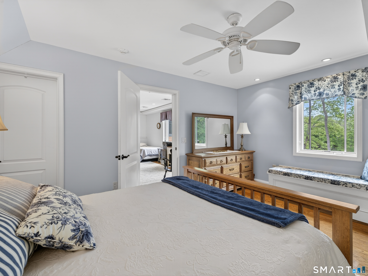
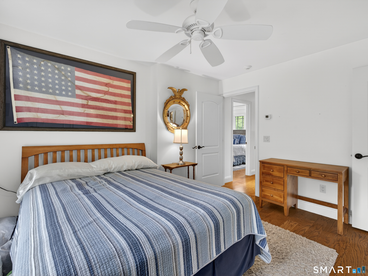
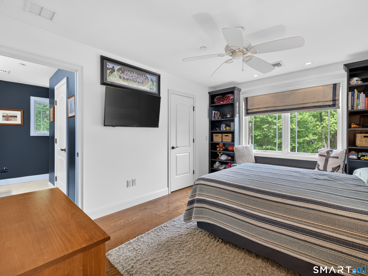
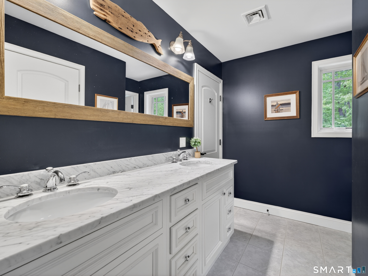
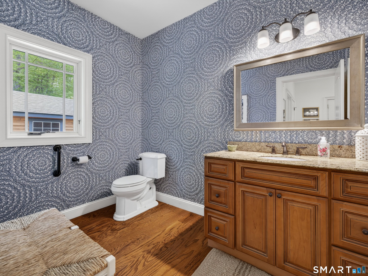
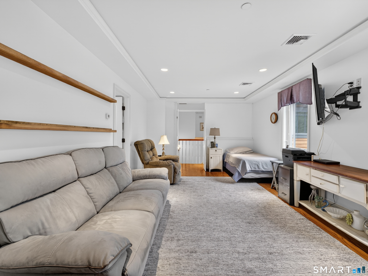
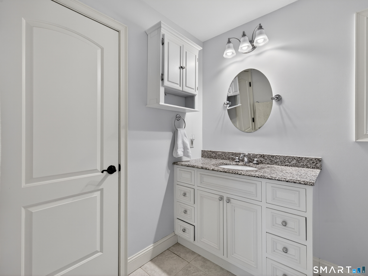
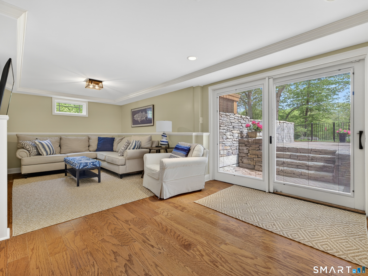
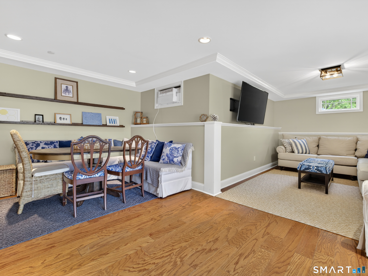
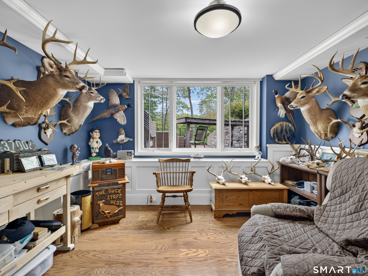
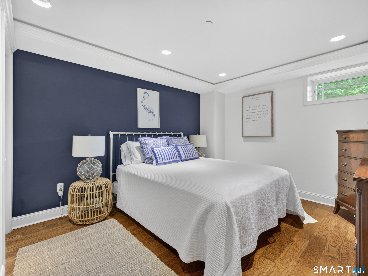
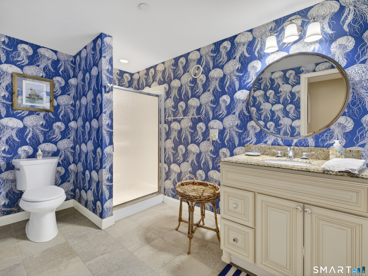
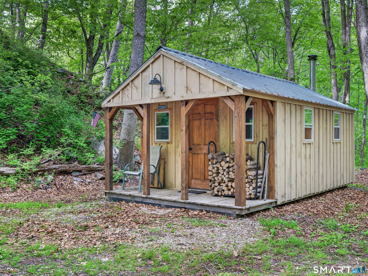
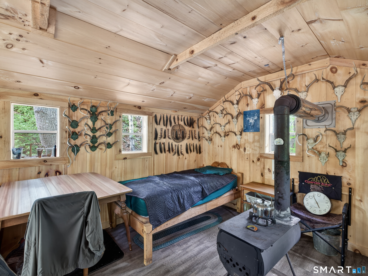
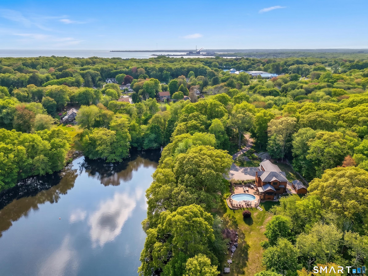
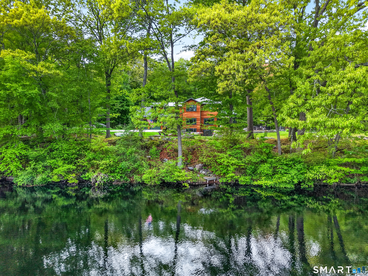
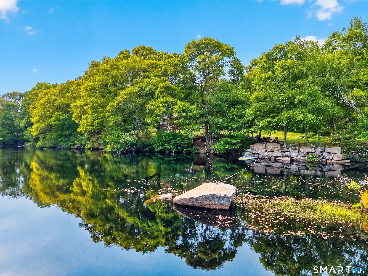
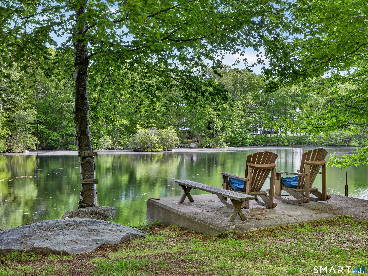
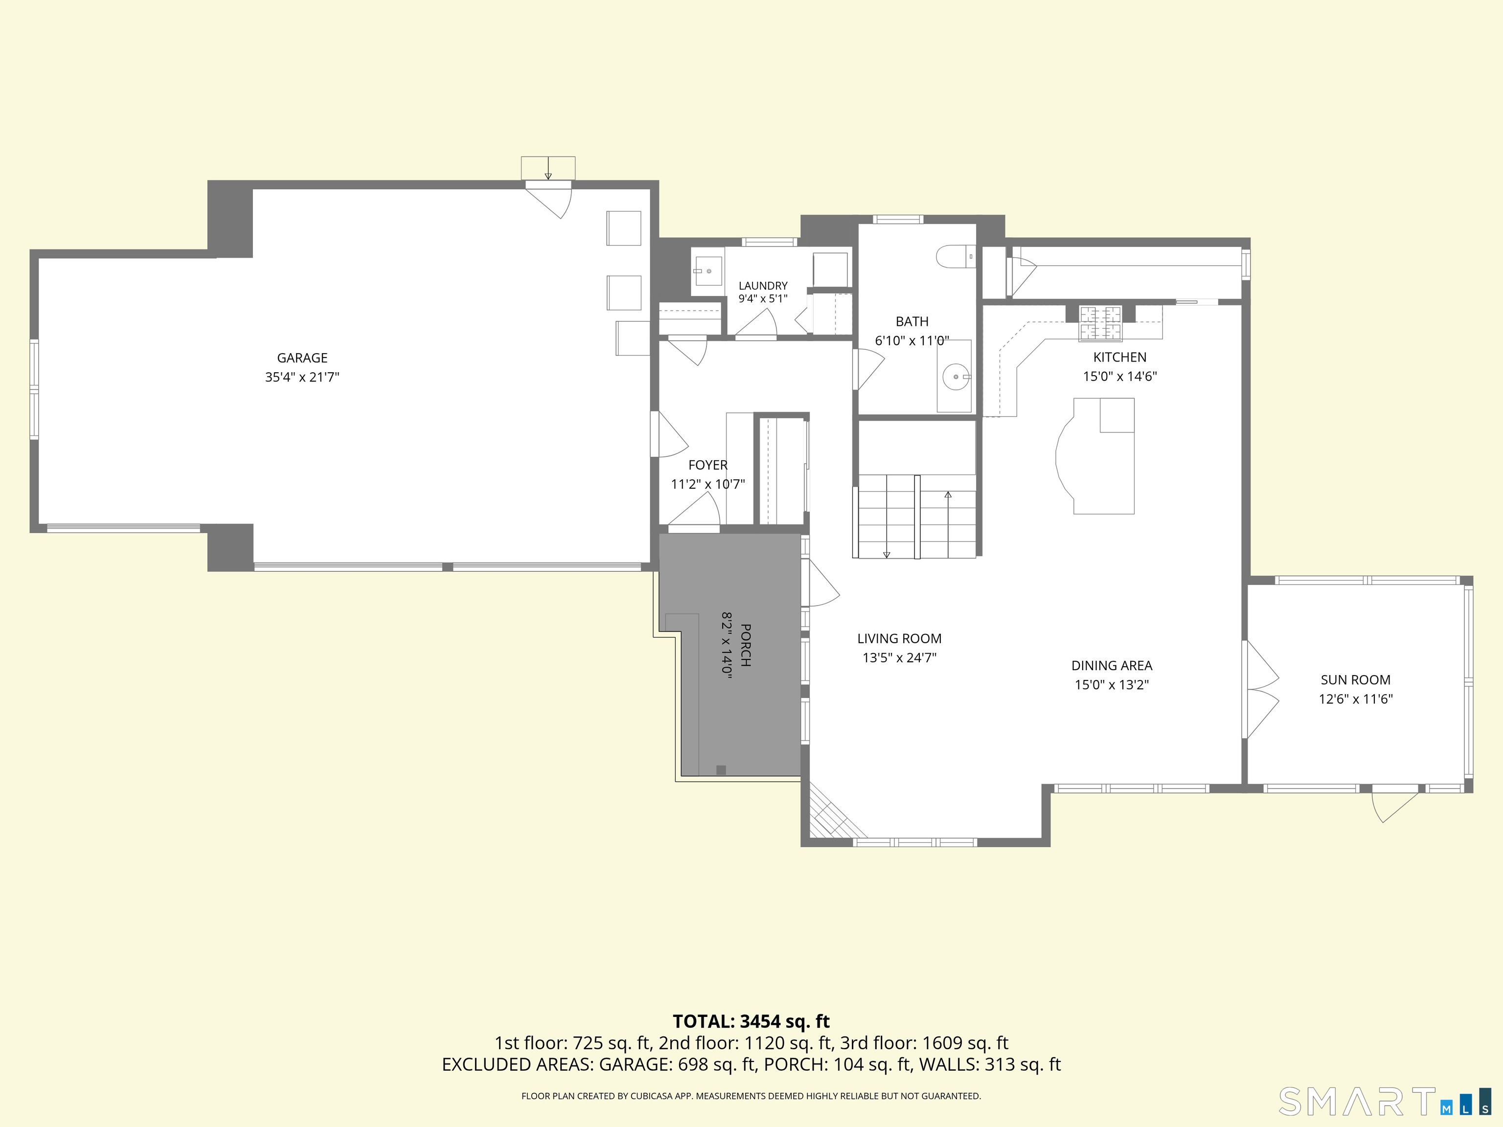
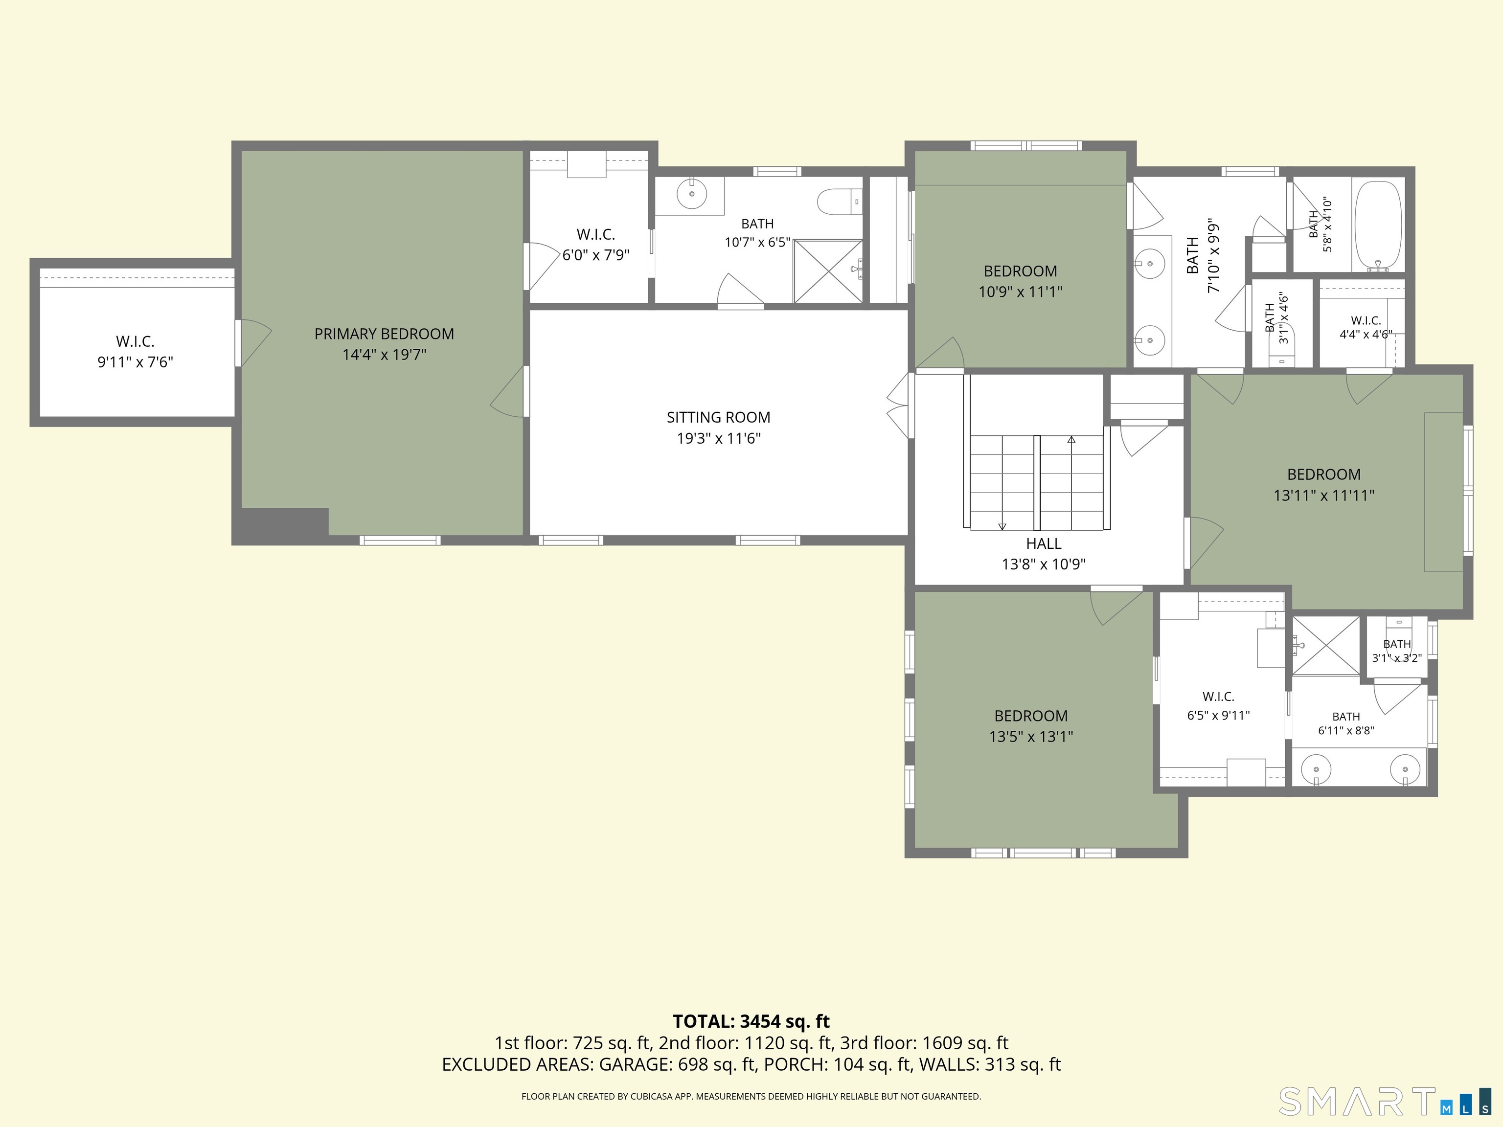
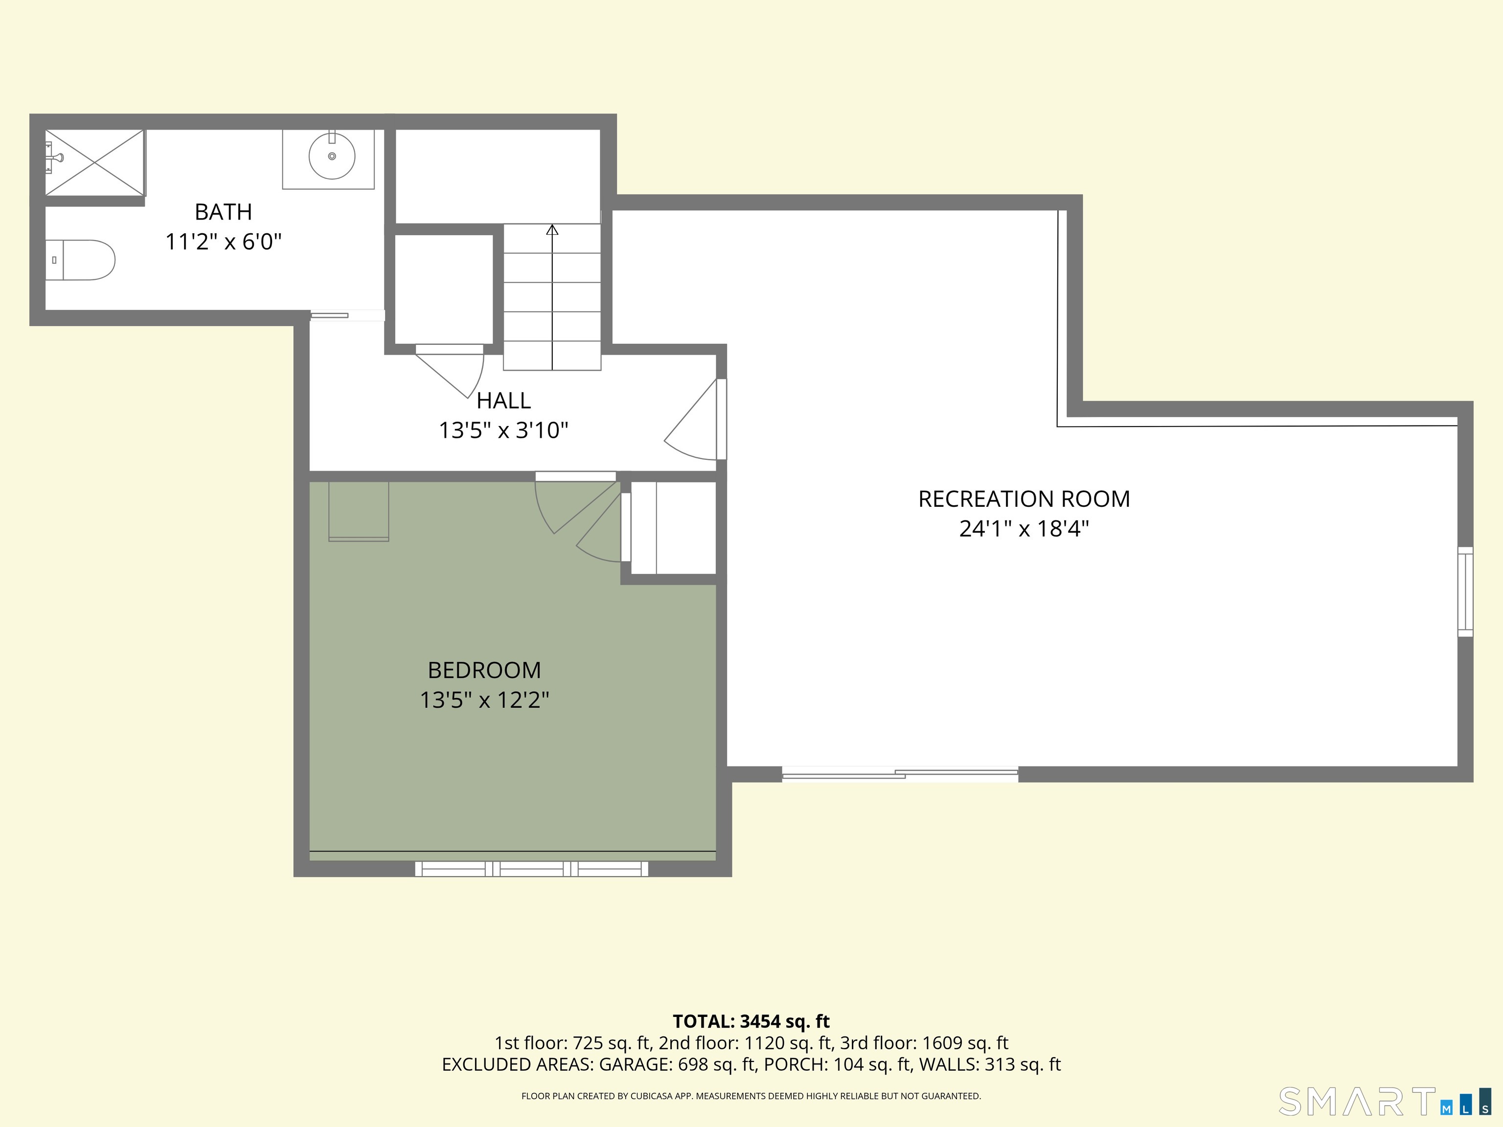
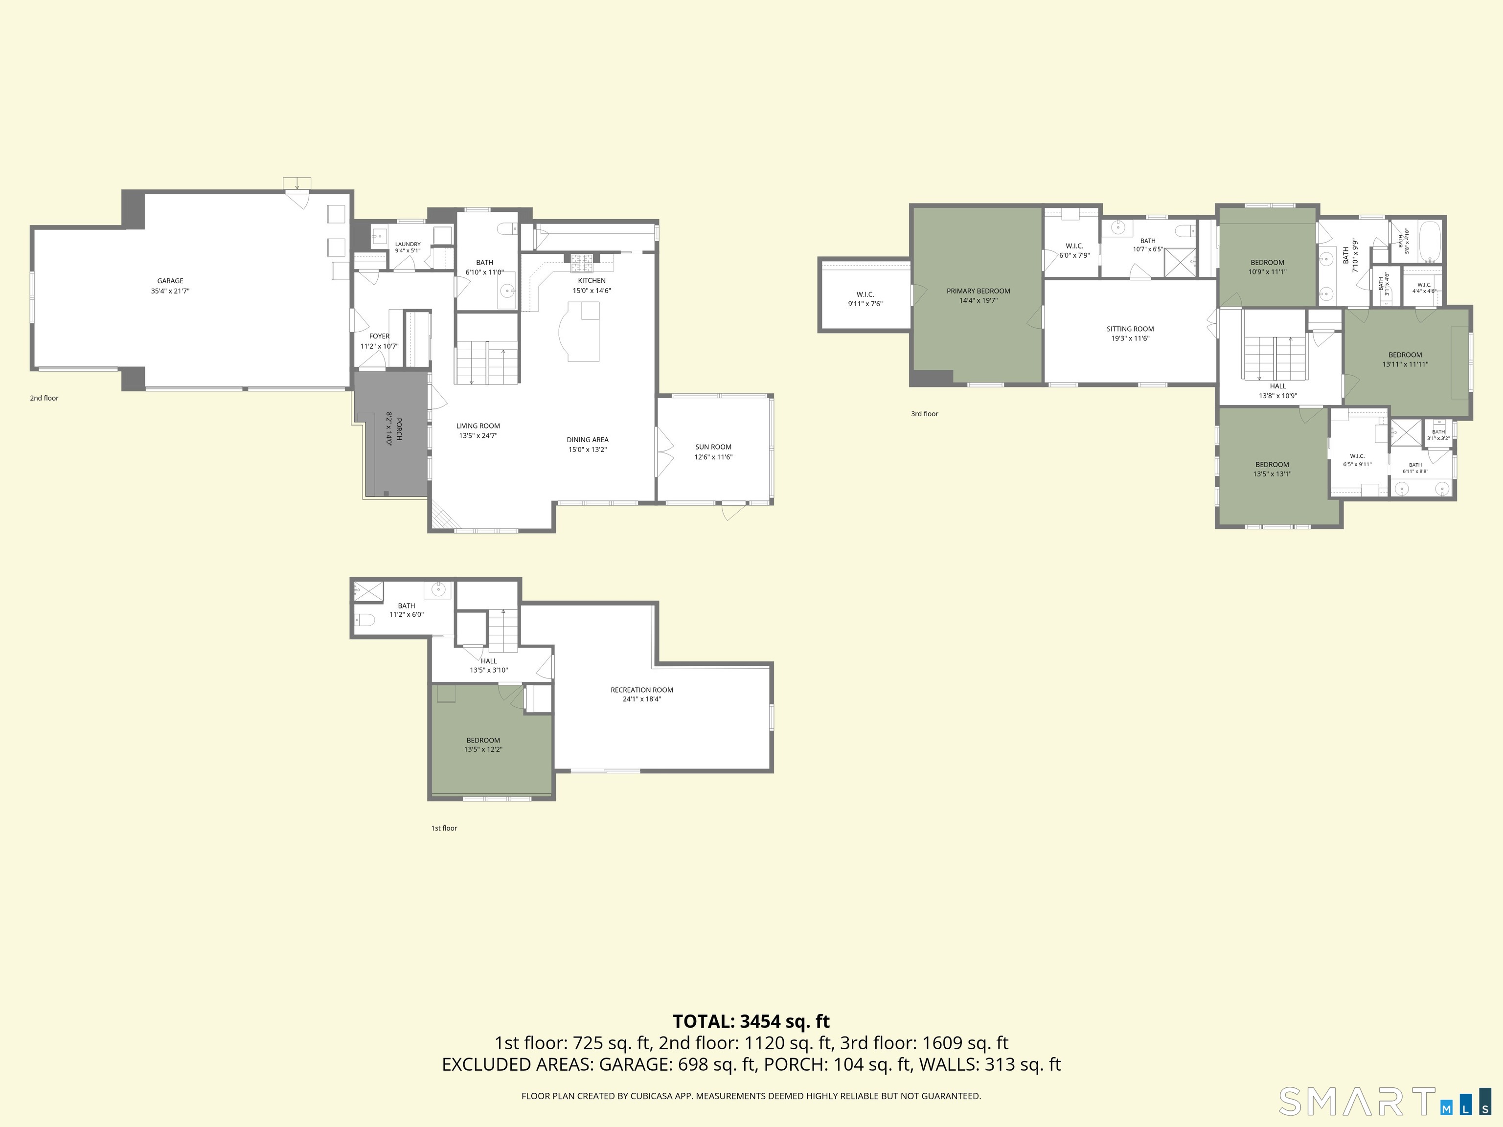
Absolutely stunning and unique property in a park like setting with privacy you never knew existed. Well maintained contemporary colonial with 5 bedroom/4.5 baths. The living room with a gas fireplace is open to the dining room and kitchen with a large eat at counter, granite countertops and walk-in pantry. French doors off the dining room lead to the first floor family room with access to the deck, patio, heated Gunite pool and water views of the quarry. There are two primary bedrooms on the second floor each with their own baths along with two other bedrooms with a Jack and Jill bath. The finished lower-level walkout is perfect for extended family or in-laws. There is a perfect outdoor playground for whatever your hobbies or interests are. Platform and zip lines give plenty of enjoyment for swimming in the quarry. Lots of trails for hiking or cross-country skiing. Newer cabin in the woods for nature lovers. Ample deer and turkeys. A short walk through the back woods leads to Harkness Memorial Park. Total seclusion but close to everything!
| Listing Id: | 24207409 |
|---|---|
| List Price: | $1,690,000 |
| Property Type: | Single Family |
| Status: | Active |
| Bank Owned Property: | No |
| Beds Total: | 5 |
| Baths Full: | 4 |
| Baths Half: | 1 |
| Living Area Sqft Per Public Record: | 2,760 |
| Hoa Fee Amount: | 162.0 |
| Property Tax: | $12,007 |
| Acres: | 13.01 |
| Style: | Contemporary |
| Direct Waterfront Yn: | Yes |
| City: | Waterford |
| Neighborhood: | Great Neck |
| County: | New London |
| Postal Code: | 06385 |
| Year Built: | 2012 |
| Acres Source: | Public Records |
| Agent Owner Yn: | No |
| Appliances Included: | Gas Cooktop, Oven/Range, Microwave, Refrigerator, Dishwasher, Disposal, Wine Chiller |
| Assessed Value: | $489,290 |
| Association Fee Includes: | Insurance |
| Attic Description: | Storage Space, Pull-Down Stairs |
| Attic Yn: | Yes |
| Basement Description: | Yes |
| Basement Description: | Full,Heated,Partially Finished,Liveable Space,Concrete Floor,Full With Walk-Out |
| Baths Total: | 5 |
| Color: | Natural |
| Comp Only Manual Yn: | No |
| Cooling System: | Central Air |
| Current Price: | $1,690,000.00 |
| Directions: | GPS Friendly |
| Display Fair Market Value Yn: | Yes |
| Driveway Type: | Private, Paved |
| Elementary School: | Per Board of Ed |
| Energy Features: | Thermopane Windows |
| Exterior Features: | Sidewalk, Shed, Deck, Gutters, Covered Deck, Stone Wall |
| Exterior Siding: | Shingle, Wood |
| Fireplaces Total: | 1 |
| Flood Zone Yn: | No |
| Foundation Type: | Concrete |
| Fuel Tank Location: | In Garage |
| Garage & Parking: | Attached Garage, Paved, Driveway |
| Garages Number: | 3 |
| Heat Fuel Type: | Bottle Gas |
| Heat Type: | Radiant |
| High School: | Per Board of Ed |
| Hoa Fee Frequency: | Annually |
| Home Owner's Assocation: | Yes |
| Home Warranty Offered Yn: | No |
| Hot Water Description: | Domestic |
| In Law Access: | Lower Level |
| In Law Apartment: | Yes |
| Interior Features: | Auto Garage Door Opener, Cable - Available, Open Floor Plan |
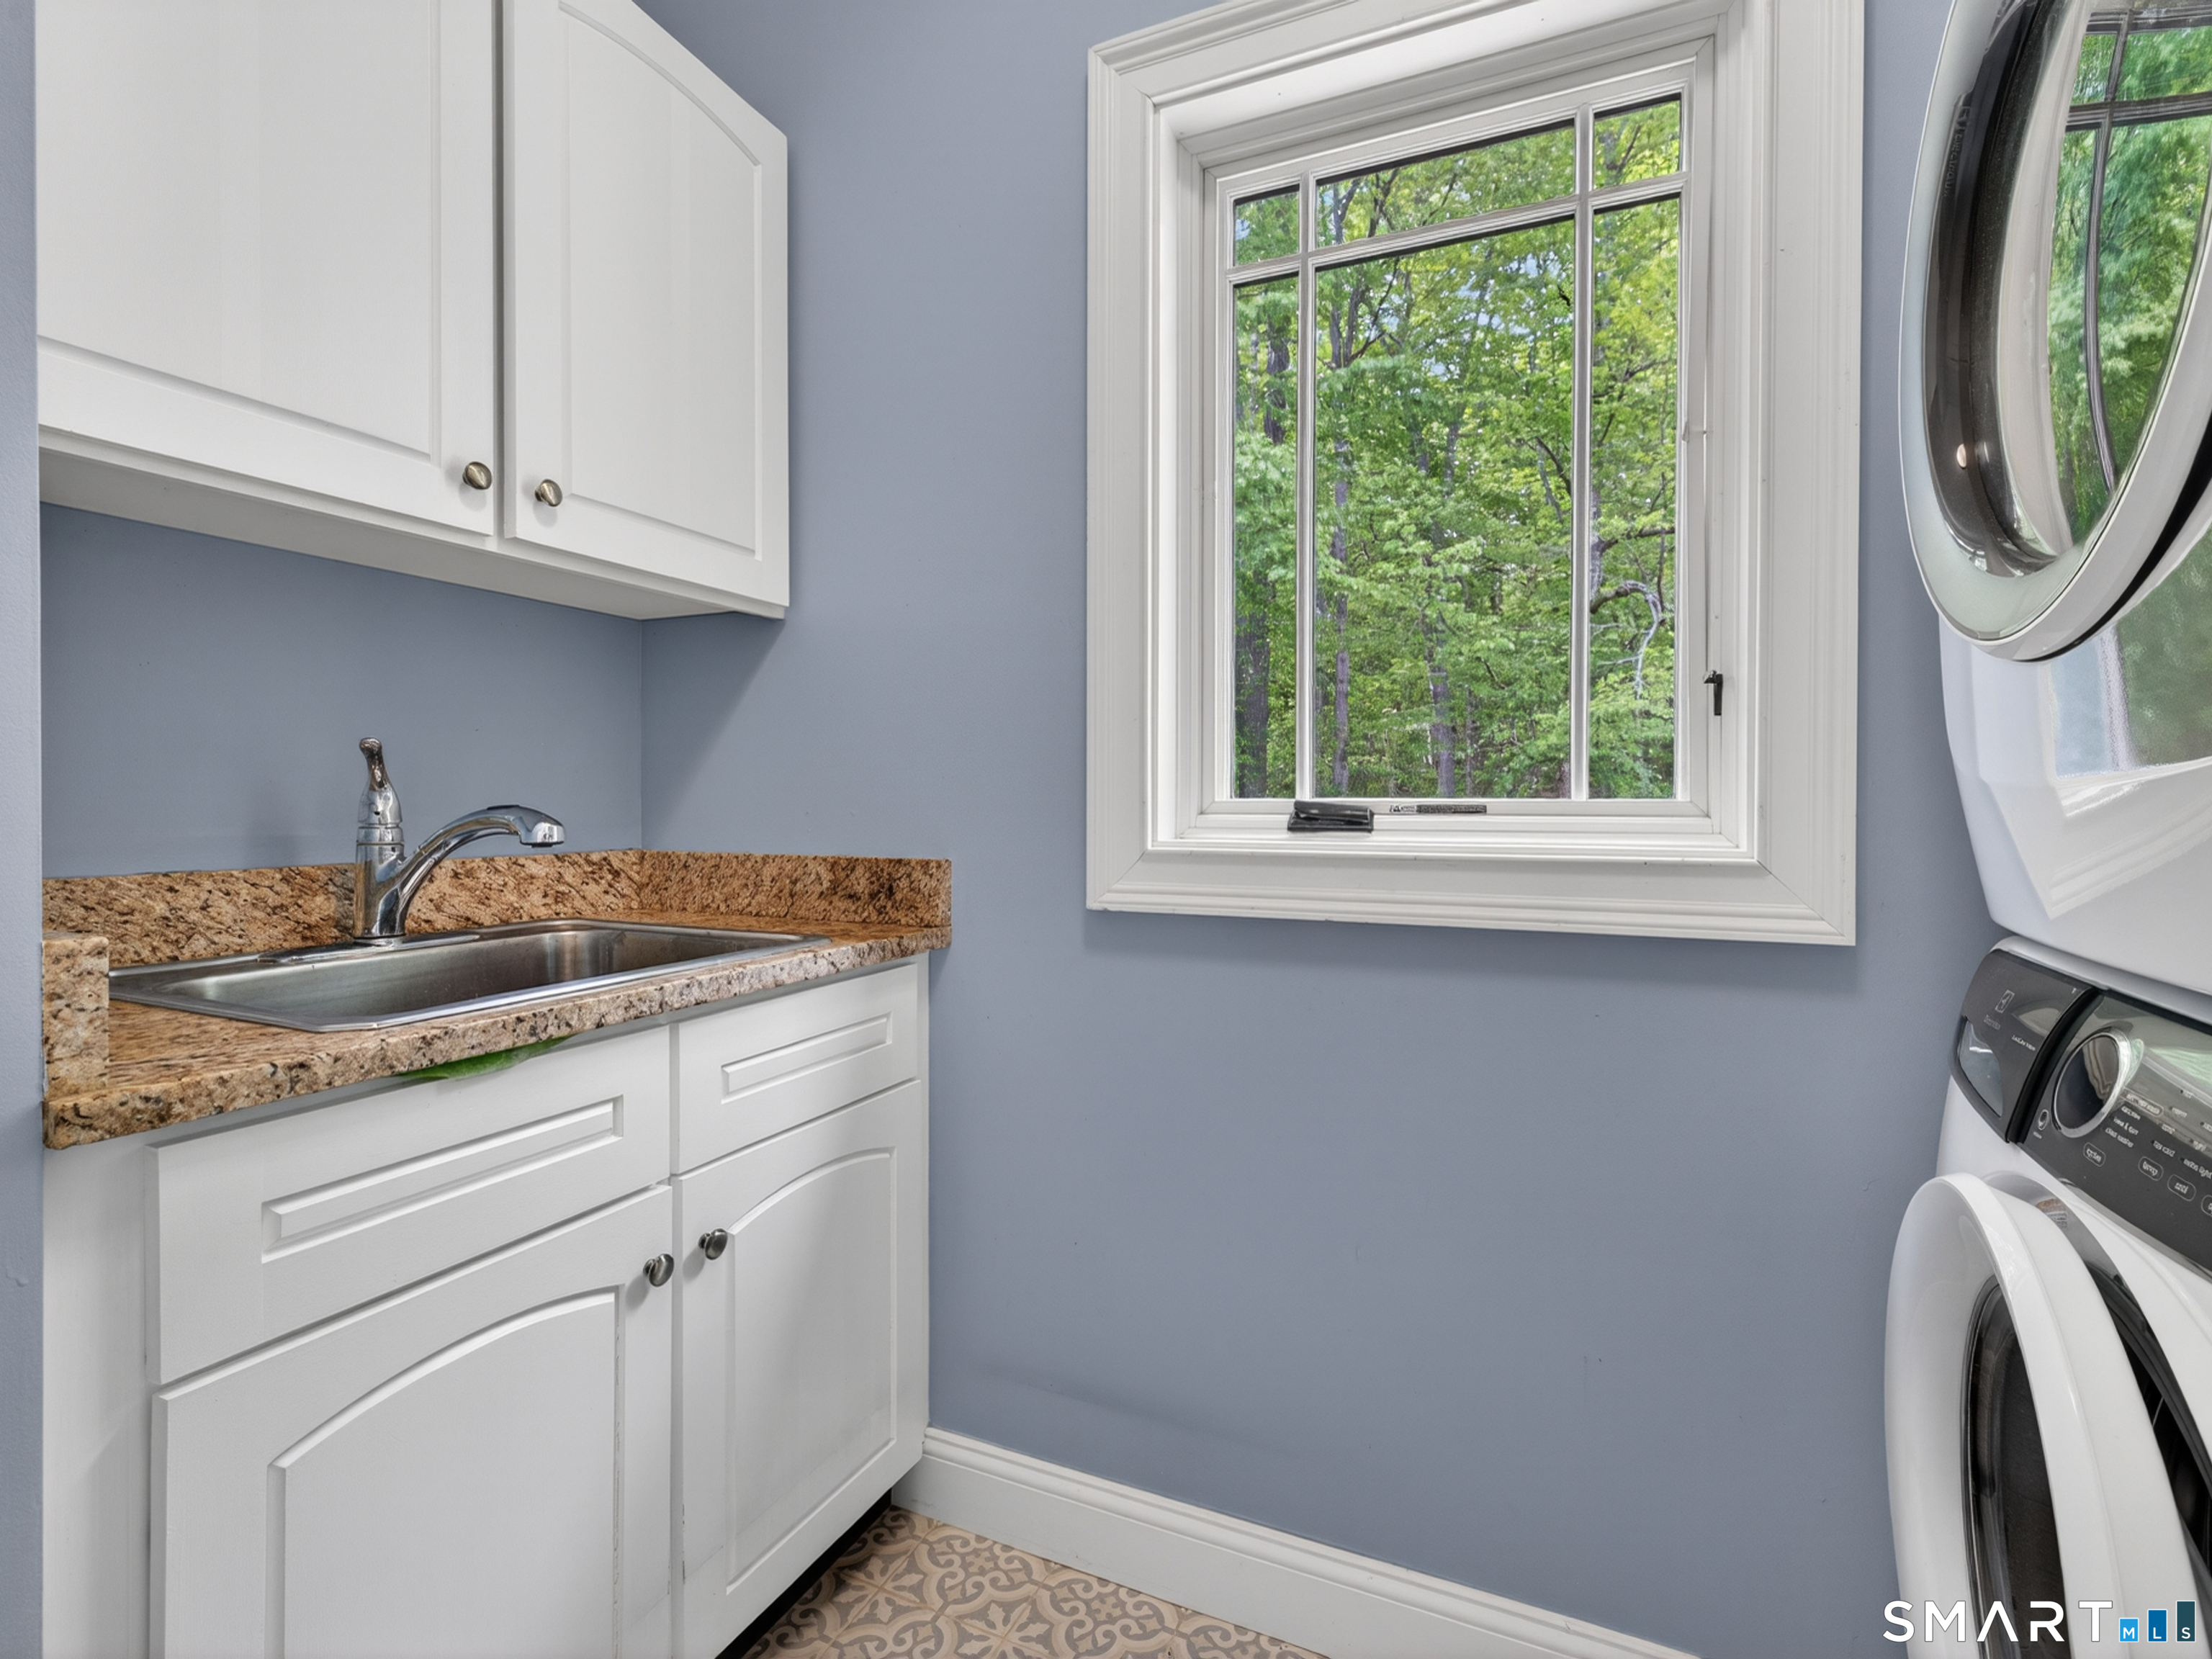
| Laundry Room Info: | Main Level |
| Listing Contract Date: | 2026-09-21 |
| Lot Description: | Secluded, Rear Lot, Lightly Wooded, Level Lot, Sloping Lot, Rolling |
| Mil Rate Total: | $24.54 |
| Status: | Active |
| New Construction Type: | No/Resale |
| Occupied By: | Owner |
| Original List Price: | $1,690,000 |
| Parcel Number: | 2241174 |
| Parking Total Spaces: | 8 |
| Pool Description: | Gunite, Heated, In Ground Pool |
| Possession Availability: | Negotiable |
| Potential Short Sale: | No |
| Preferred Phone: | (860) 823-9567 |
| Price: | $1,690,000 |
| Roof Information: | Asphalt Shingle |
| Rooms Additional: | Foyer, Laundry Room |
| Sewage System: | Public Sewer Connected |
| Sign Yn: | Yes |
| Special Association Assessment: | No |
| Sq Ft Est Heated Above Grade: | 2,760 |
| Sq Ft Est Heated Below Grade: | 1,000 |
| Sq Ft Total: | 3,760 |
| Swimming Pool Yn: | Yes |
| Tax Year: | July 2026-June 2027 |
| Total Rooms: | 11 |
| Under Agreement Yn: | No |
| Waterfront Description: | Pond, Association Required, View, Access |
| Water Source: | Private Well |
| Year Built Source: | Public Records |
| Zoning: | R-40 |
Listing Courtesy of: RE/MAX on the Bay
Listing Agent: Ann Carpenter
(860) 823-9567
Mortgage Calculator
© 2026 Smart MLS. All rights reserved. Information is deemed reliable but not guaranteed. MLS Disclaimer: Information deemed reliable but not guaranteed to be accurate.

Smart MLS Inc. data last updated on October 08, 2026 06:45 PM - ET
Property Last Updated: October 08, 2026 06:45 PM - ET
