175 Ridgewood Road
Middletown, CT 06457
$550,000 - Westfield
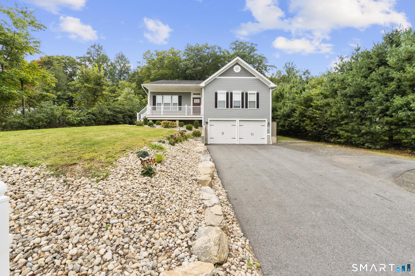
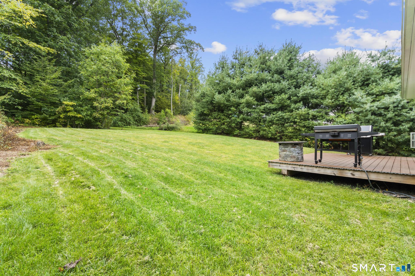
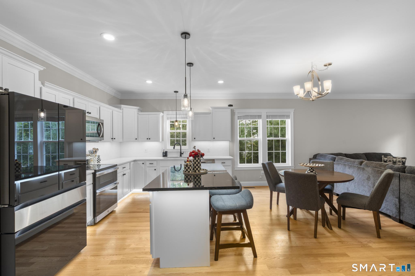
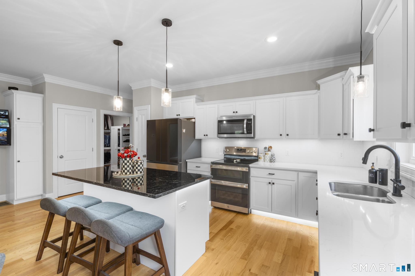
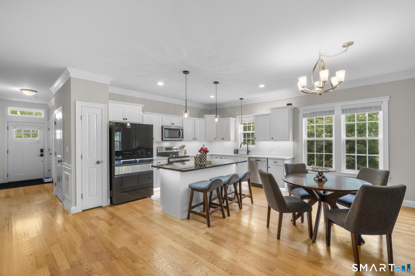
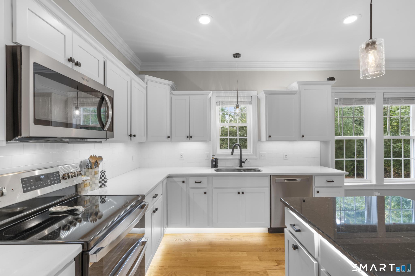
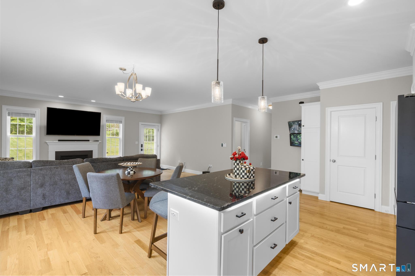
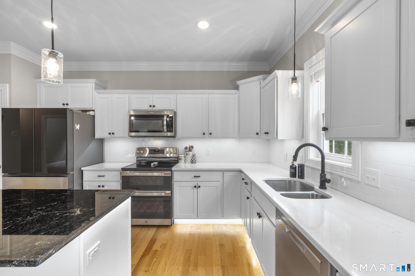
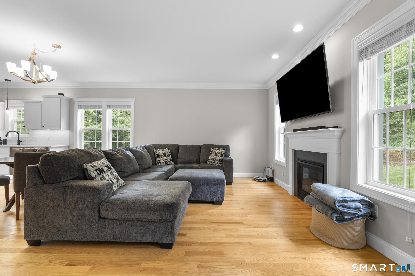
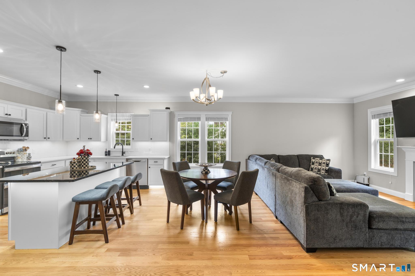
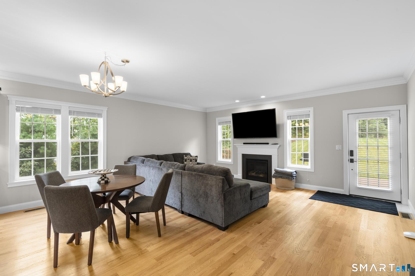
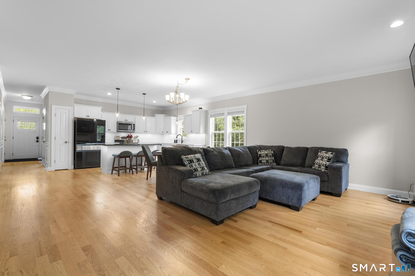
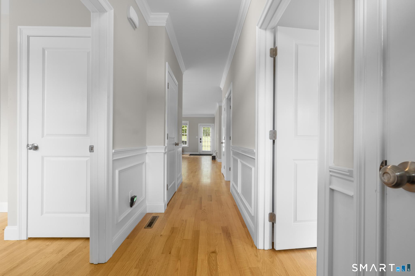
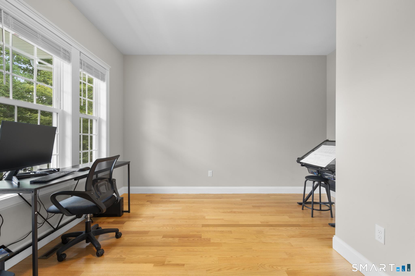
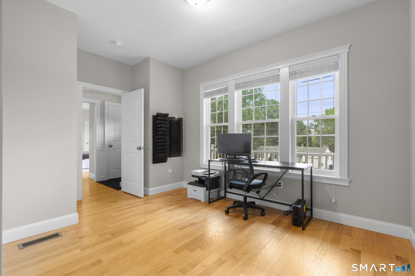
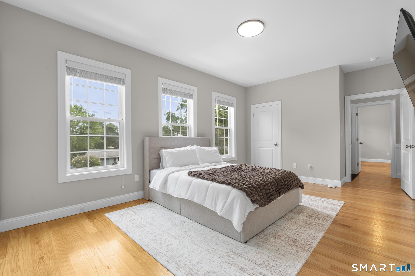
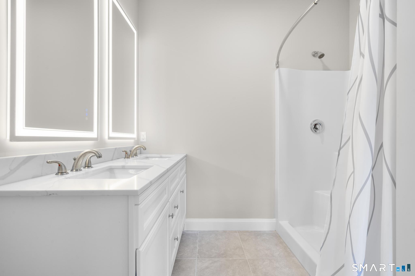
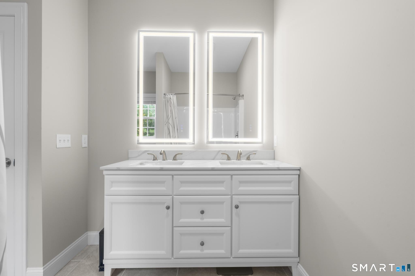
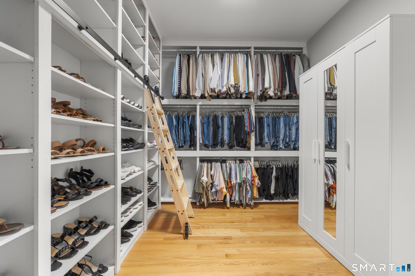
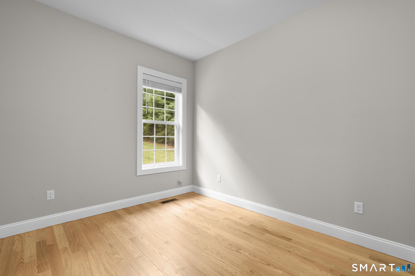
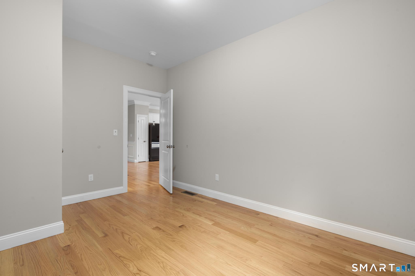
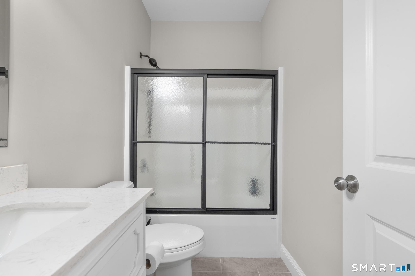
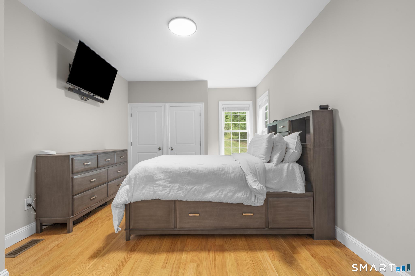
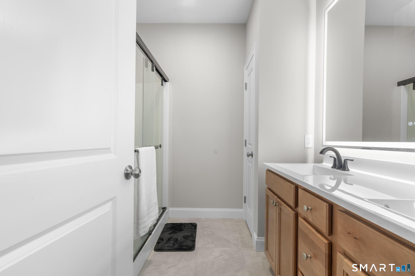
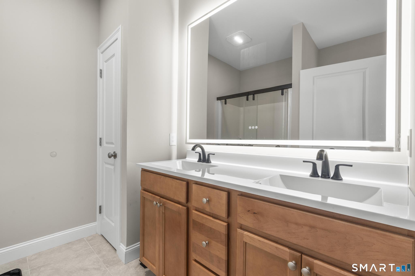
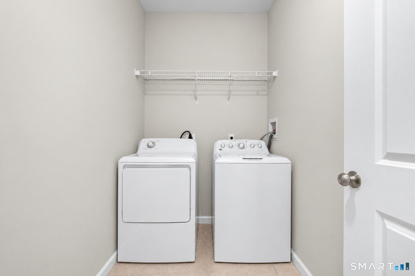
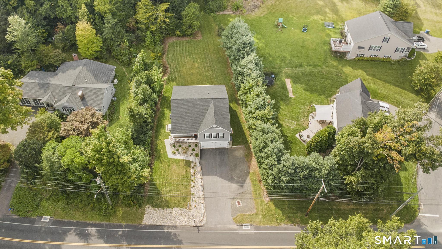
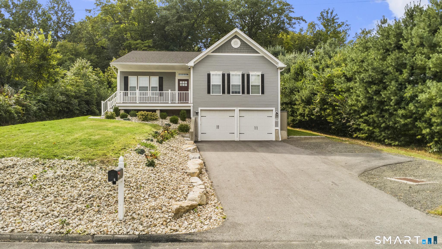
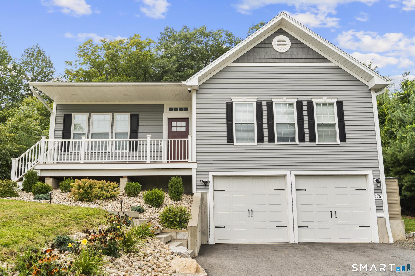
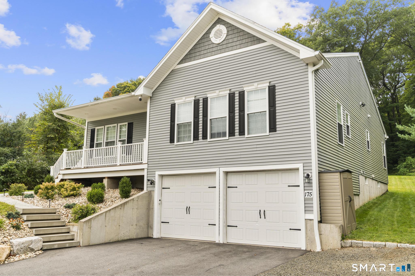
Looking for the feel of new construction without the new-construction price tag? This exceptional 3-year-old home offers the best of both worlds, featuring upgrades, modern finishes & all the amenities you could ask for-without the wait or expense of building from scratch. From the whole-house generator & custom under-cabinet lighting to the smart-home features & security systems, this home has been designed with comfort, convenience & peace of mind in mind. An extended driveway provides ample parking, while the covered front entry with Trex decking welcomes you home. Beautiful front landscaping adds to the home's curb appeal. Inside, you'll discover a unique and highly versatile floor plan featuring 2 primary suites. The 1st suite is located off the entry and offers an en-suite bathroom, walk-in close/office. A 2nd bedroom is located across the hall. Continue into the main living area, where an inviting open-concept design seamlessly connects the kitchen, dining area & living room. This is the heart of the home & an ideal space for entertaining. The spacious kitchen features a large center island with seating & the living room offers a cozy fireplace. Toward the rear of the home, you'll find the 2nd primary suite w/an en-suite full bathroom for added privacy. A 4th bedroom & 3rd full bathroom are located nearby, along w/a separate laundry room.
| Listing Id: | 24204752 |
|---|---|
| List Price: | $550,000 |
| Property Type: | Single Family |
| Status: | Under Contract Cont. to Show |
| Bank Owned Property: | No |
| Beds Total: | 4 |
| Baths Full: | 3 |
| Living Area Sqft Per Public Record: | 1,963 |
| Property Tax: | $12,055 |
| Acres: | 0.41 |
| Style: | Ranch |
| Direct Waterfront Yn: | No |
| City: | Middletown |
| Neighborhood: | Westfield |
| County: | Middlesex |
| Postal Code: | 06457 |
| Year Built: | 2023 |
| Acceptable Financing: | FHA, VA, CHFA |
| Acres Source: | Public Records |
| Agent Owner Yn: | No |
| Appliances Included: | Electric Range, Microwave, Refrigerator, Dishwasher, Washer, Dryer |
| Assessed Value: | $340,700 |
| Attic Description: | Unfinished, Access Via Hatch |
| Attic Yn: | Yes |
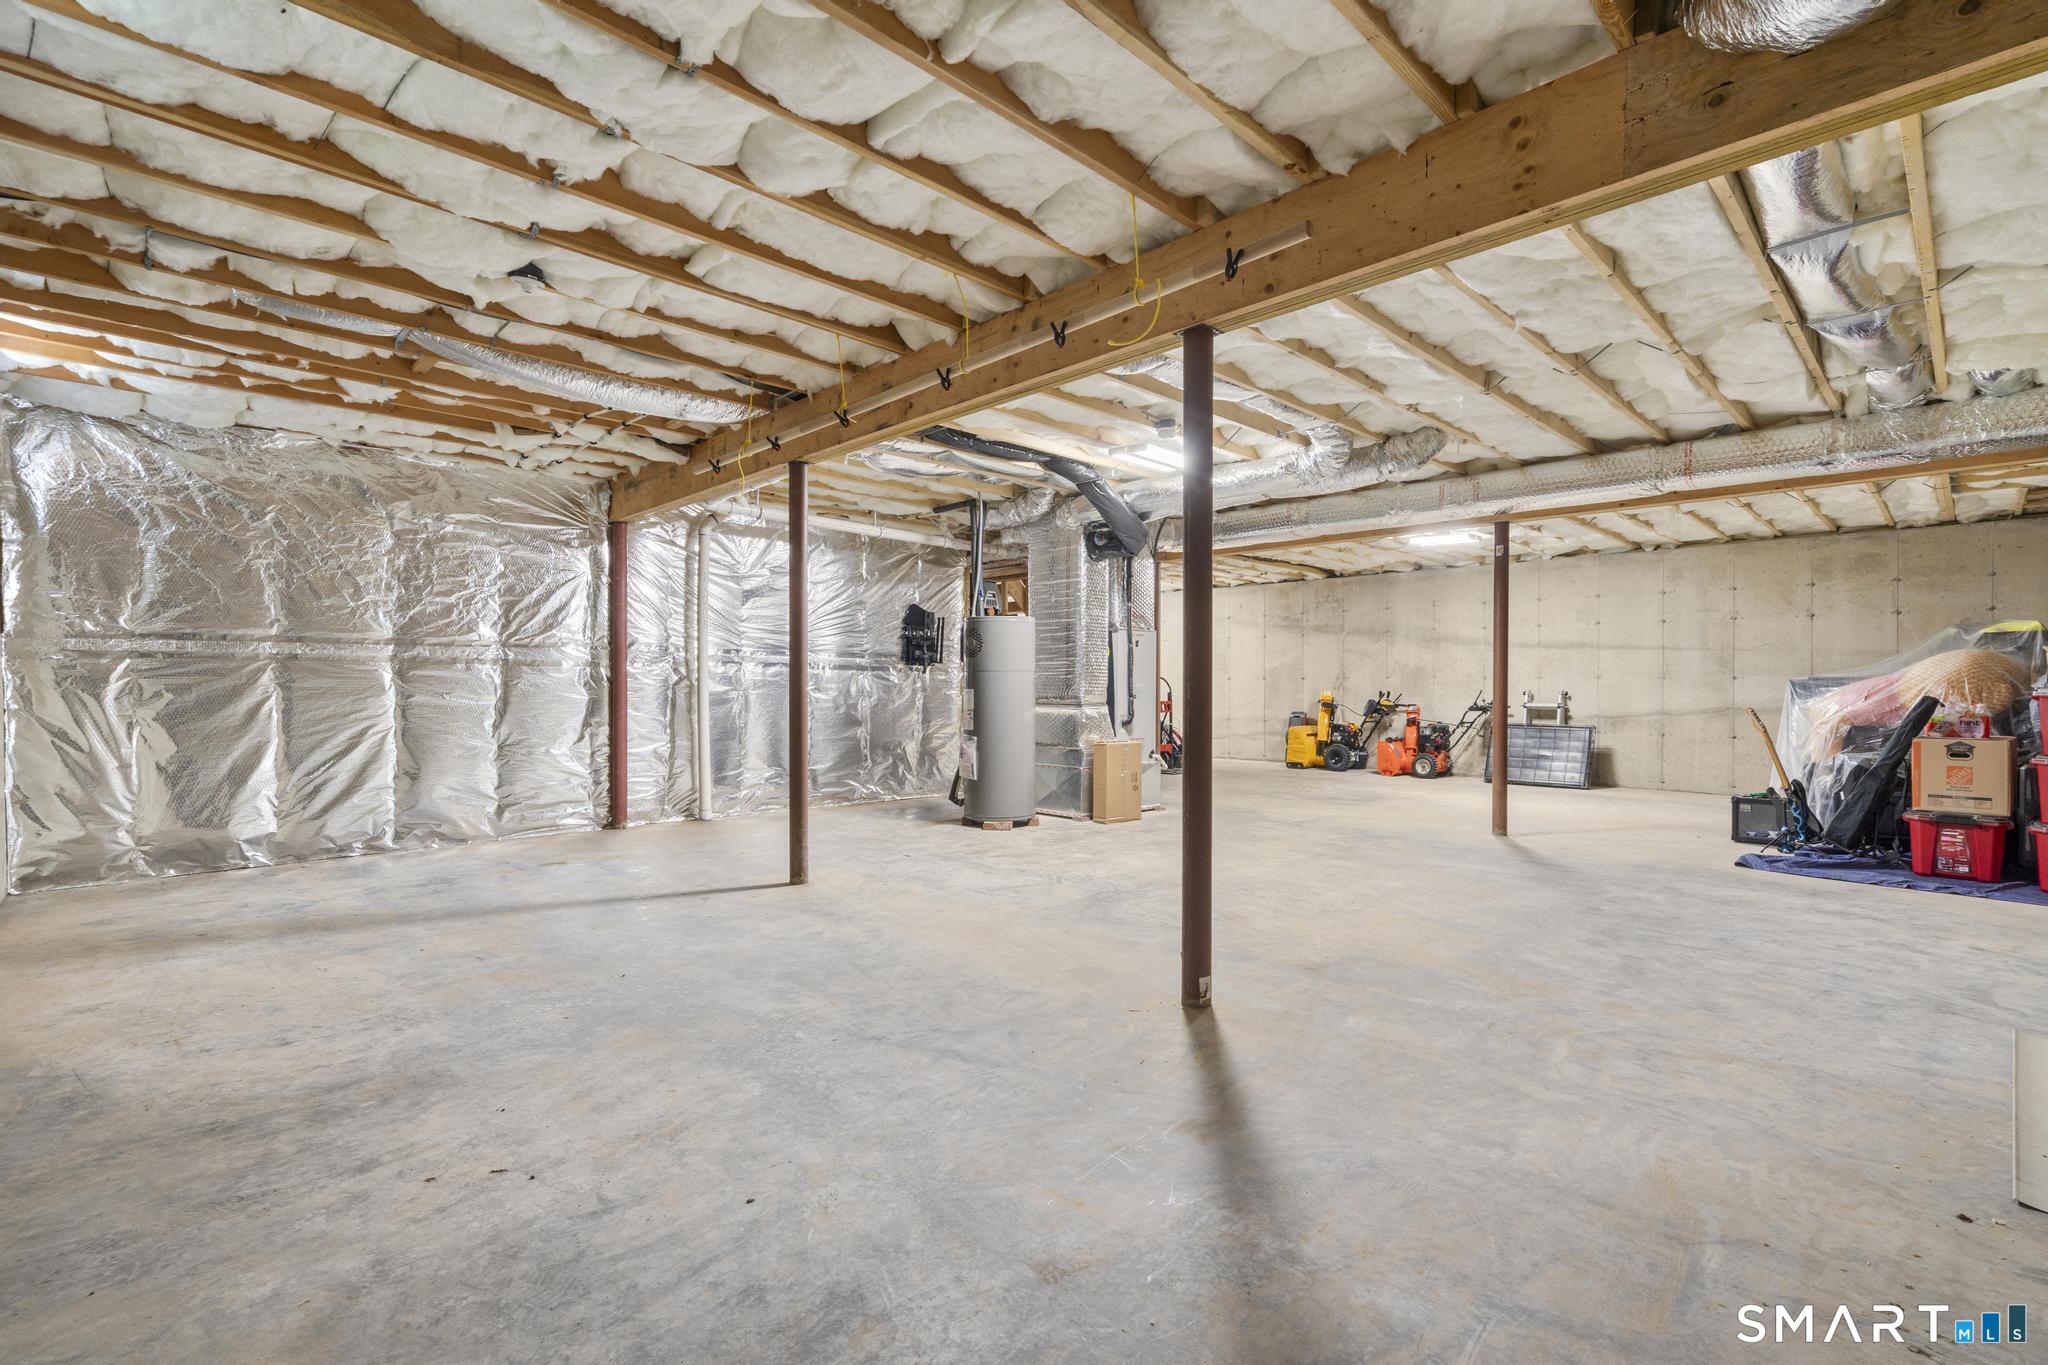
| Basement Description: | Yes |
| Basement Description: | Full,Unfinished |
| Baths Total: | 3 |
| Color: | grey |
| Comp Only Manual Yn: | No |
| Cooling System: | Central Air |
| Current Price: | $550,000.00 |
| Date Cont To Show: | 2026-09-22T04:00:00 |
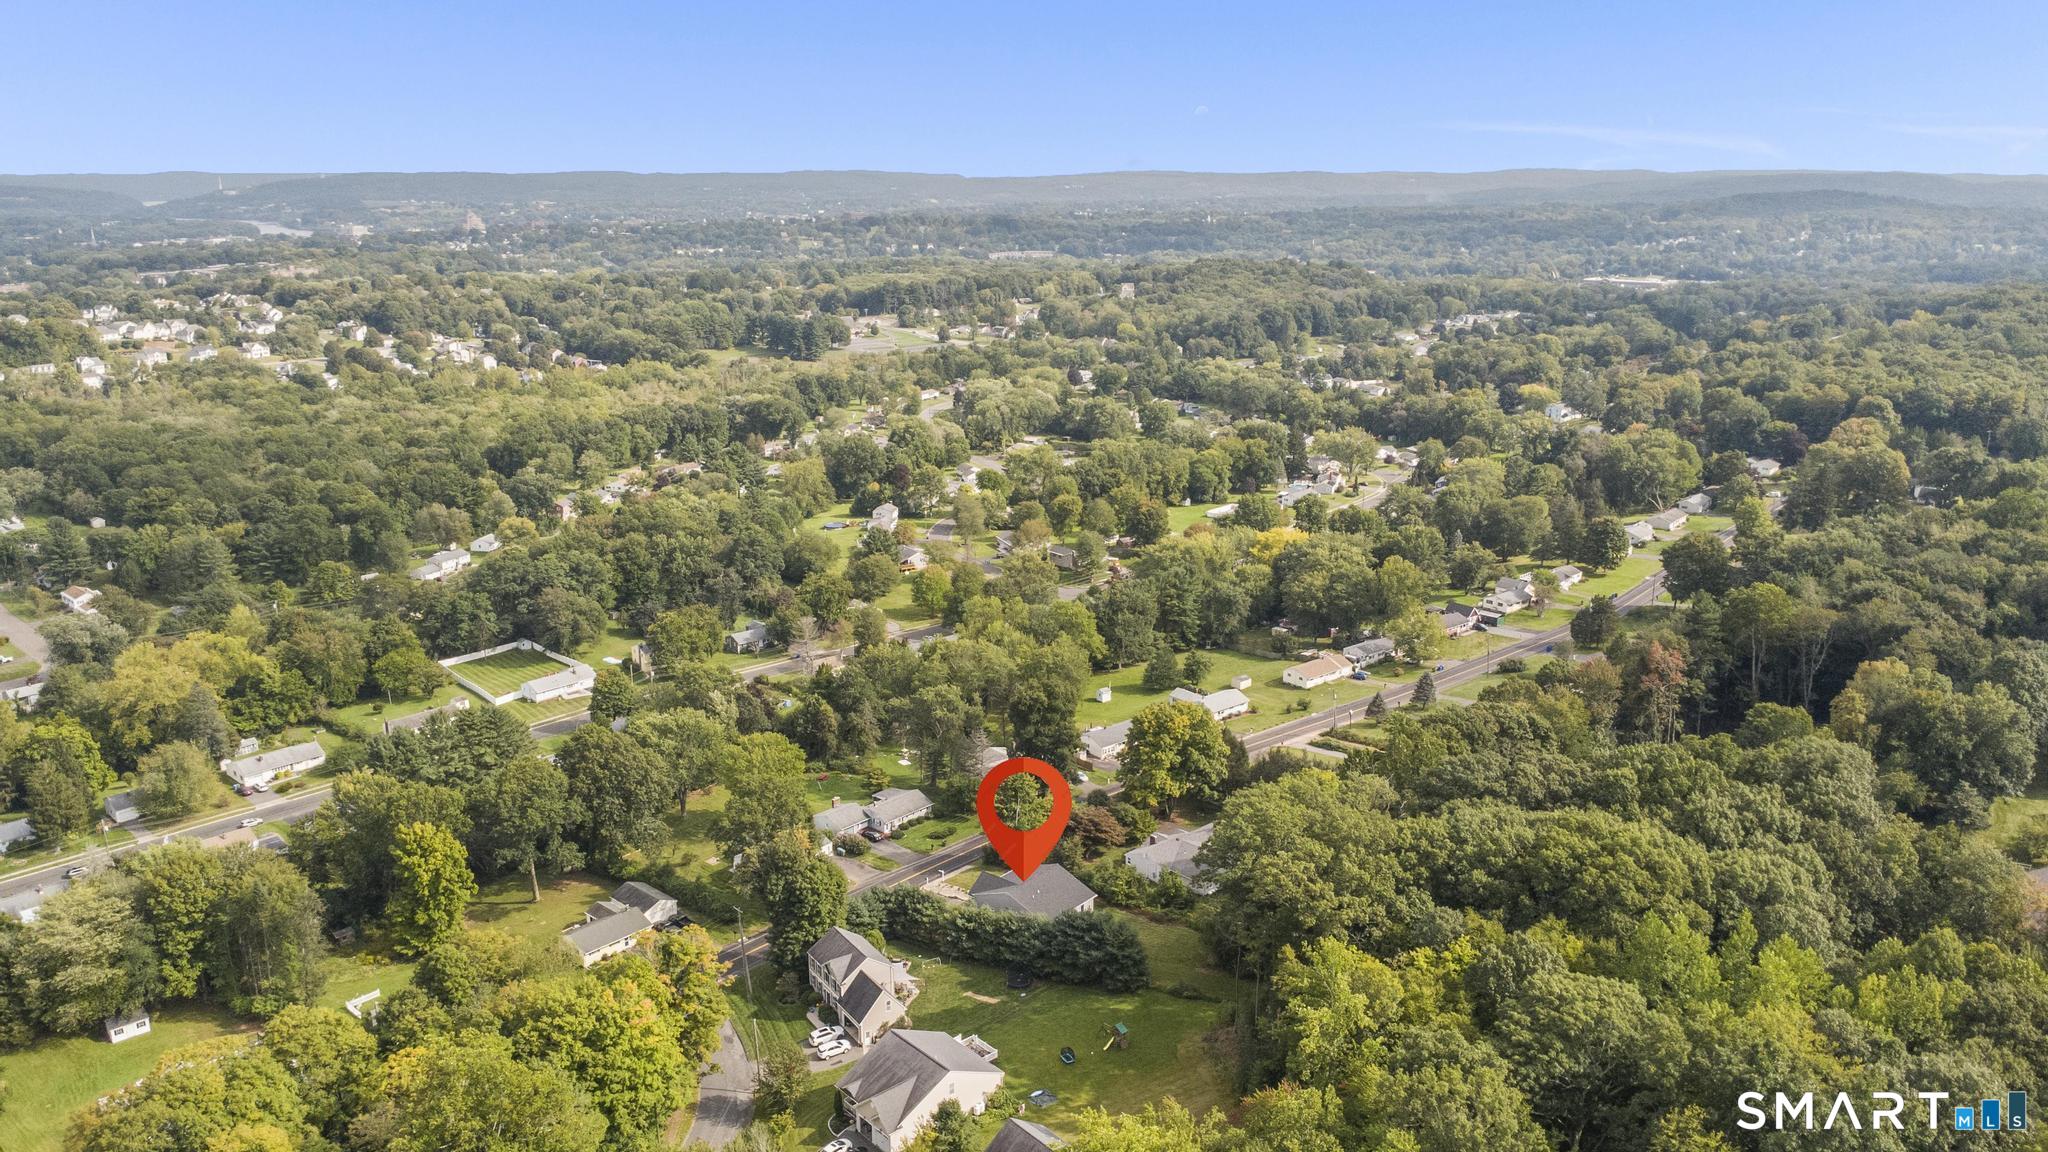
| Directions: | Westfield Street to Ridgewood, on west side just before Condgon St West |
| Display Fair Market Value Yn: | Yes |
| Elementary School: | Per Board of Ed |
| Energy Features: | Storm Doors, Storm Windows, Thermopane Windows |
| Exterior Features: | Deck, Gutters, Lighting, Covered Deck, Stone Wall |
| Exterior Siding: | Vinyl Siding |
| Fireplaces Total: | 1 |
| Foundation Type: | Concrete |
| Garage & Parking: | Attached Garage, Under House Garage |
| Garages Number: | 2 |
| Heat Fuel Type: | Electric |
| Heat Type: | Hot Air |
| High School: | Middletown |
| Home Automation: | Electric Outlet(s), Lighting, Security System |
| Home Owner's Assocation: | No |
| Home Warranty Offered Yn: | No |
| Hot Water Description: | Electric, Tank Size Unknown |
| In Law Apartment: | No |
| Interior Features: | Auto Garage Door Opener, Open Floor Plan, Security System |
| Laundry Room Info: | Main Level |
| Laundry Room Location: | main level laundry room |
| Listing Contract Date: | 2026-09-18 |
| Lot Description: | Lightly Wooded, Level Lot |
| Mil Rate Total: | $35.38 |
| Status: | Under Contract - Continue to Show |
| Nearby Amenities: | Commuter Bus, Golf Course, Health Club, Medical Facilities, Park |
| New Construction Type: | No/Resale |
| Occupied By: | Owner |
| Original List Price: | $550,000 |
| Parcel Number: | 2644274 |
| Parking Total Spaces: | 2 |
| Possession Availability: | negotiable |
| Potential Short Sale: | No |
| Preferred Phone: | (203) 889-8336 |
| Price: | $550,000 |
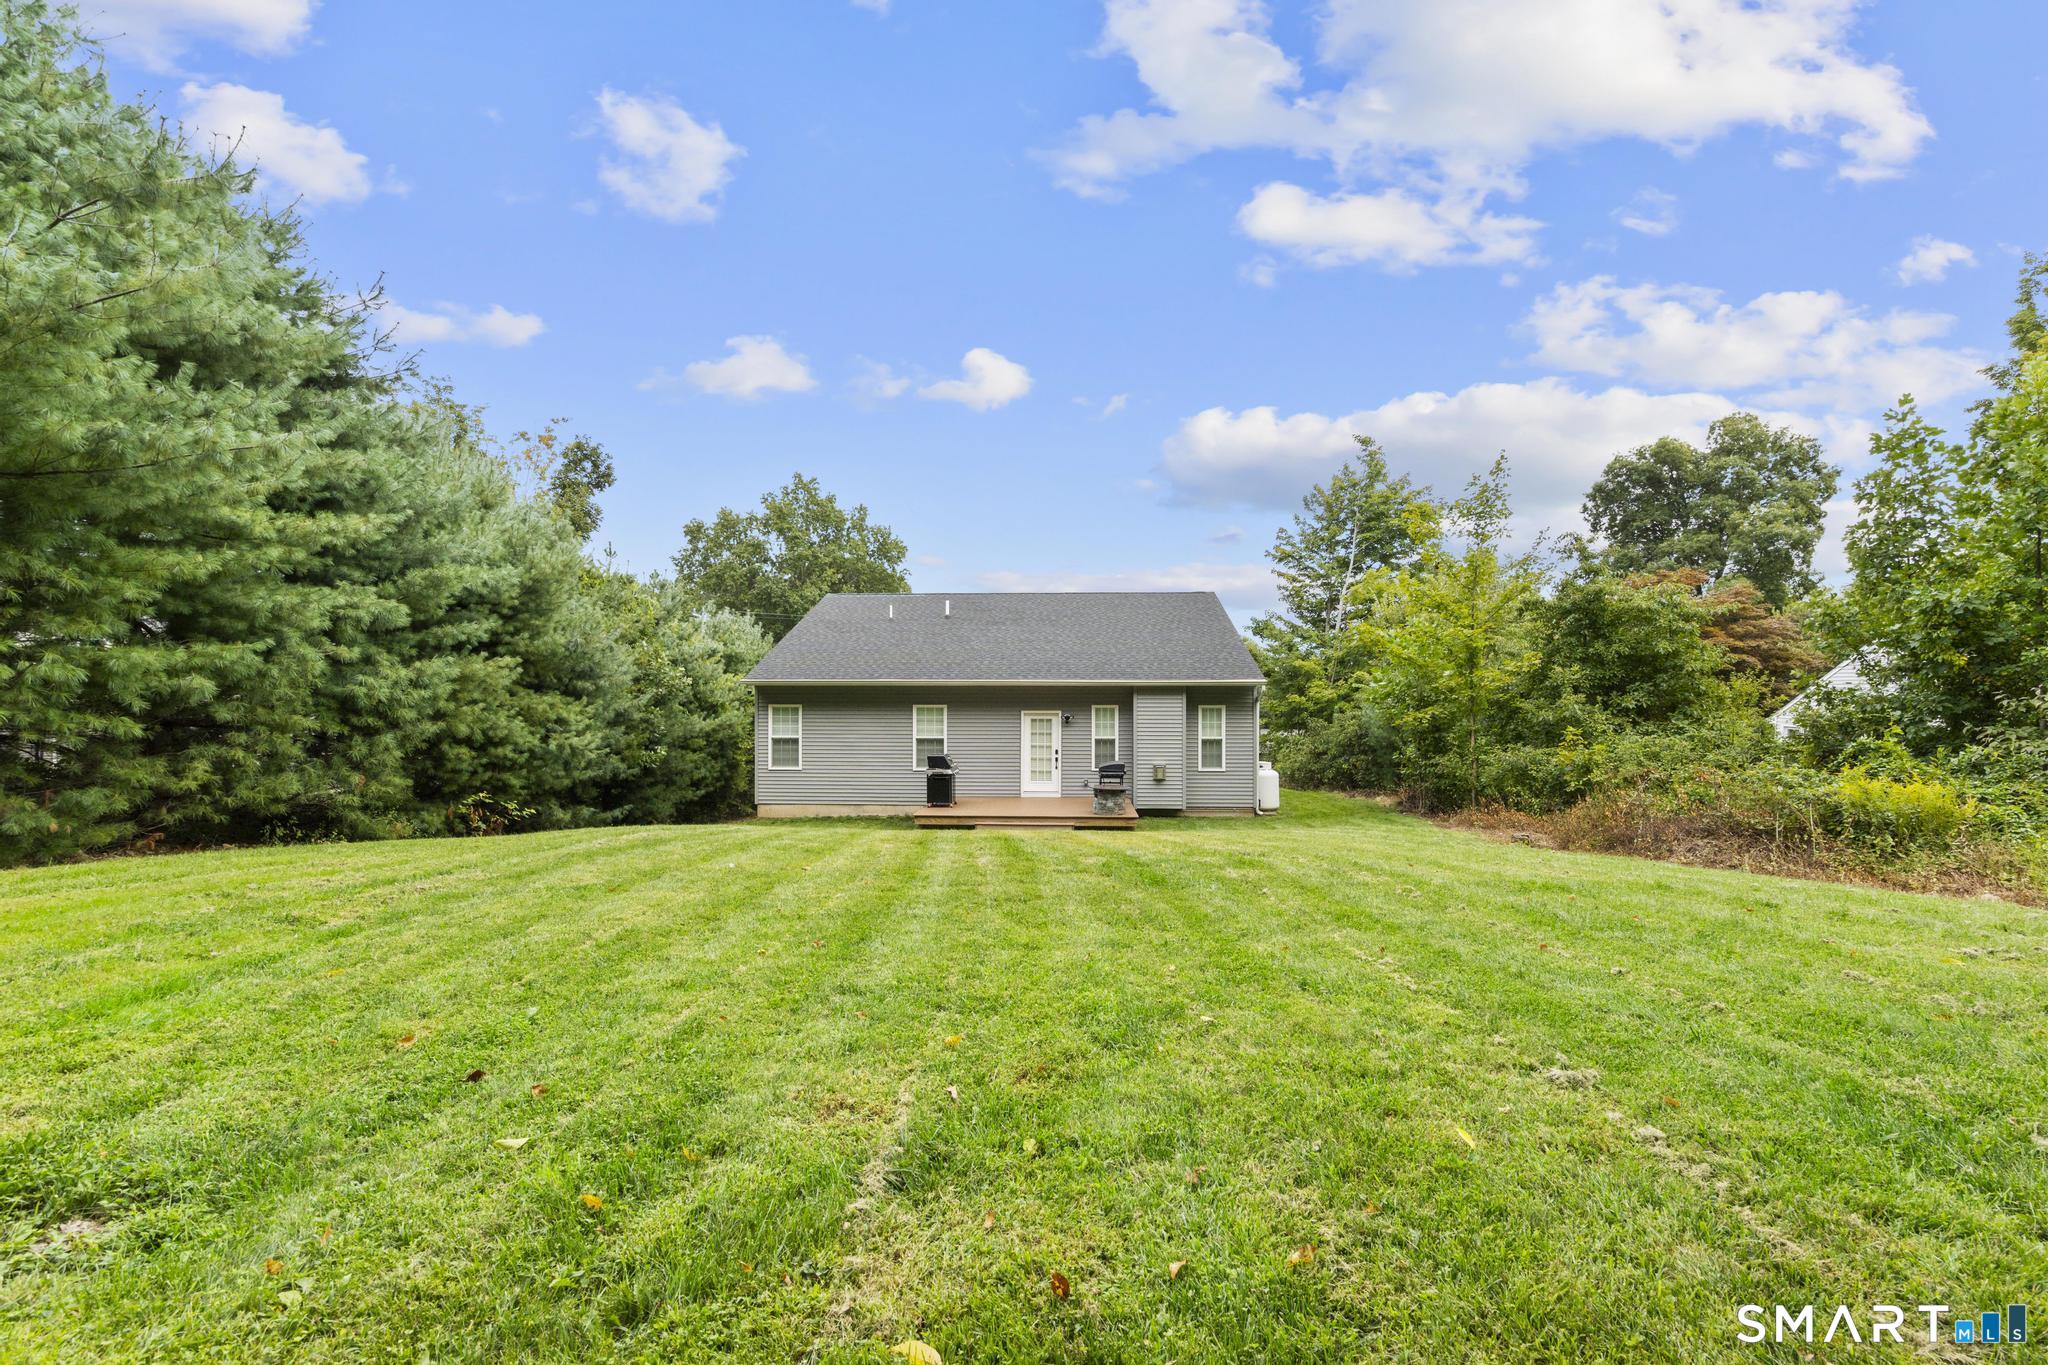
| Remarks Public Addendum: | Additional highlights include 9-ft ceilings throughout the main level & basement, hardwood floors throughout, an attached 2-car garage, a rear Trex deck & a private backyard. The extensive list of upgrades includes a whole-house generator, camera security system, Ring system, custom blinds, custom under-cabinet lighting, and a Brilliant smart-switch system. This exceptional home truly offers the benefits of newer construction with the added advantage of thoughtful upgrades already in place. Move in, enjoy, and leave the projects behind! |
| Roof Information: | Asphalt Shingle |
| Rooms Additional: | Bonus Room, Foyer, Laundry Room |
| Sewage System: | Public Sewer Connected |
| Sign Yn: | Yes |
| Sq Ft Est Heated Above Grade: | 1,963 |
| Sq Ft Total: | 1,963 |
| Swimming Pool Yn: | No |
| Tax Year: | July 2026-June 2027 |
| Total Rooms: | 8 |
| Under Agreement Yn: | No |
| Waterfront Description: | Not Applicable |
| Water Source: | Public Water Connected |
| Year Built Source: | Public Records |
| Zoning: | R-15 |
Listing Courtesy of: Coldwell Banker Realty
Listing Agent: Lauren Freedman
(203) 889-8336
Mortgage Calculator
© 2026 Smart MLS. All rights reserved. Information is deemed reliable but not guaranteed. MLS Disclaimer: Information deemed reliable but not guaranteed to be accurate.

Smart MLS Inc. data last updated on October 08, 2026 06:45 PM - ET
Property Last Updated: October 08, 2026 06:45 PM - ET
