17 Scholes Lane
Essex, CT 06426
$3,000,000 - Essex Village
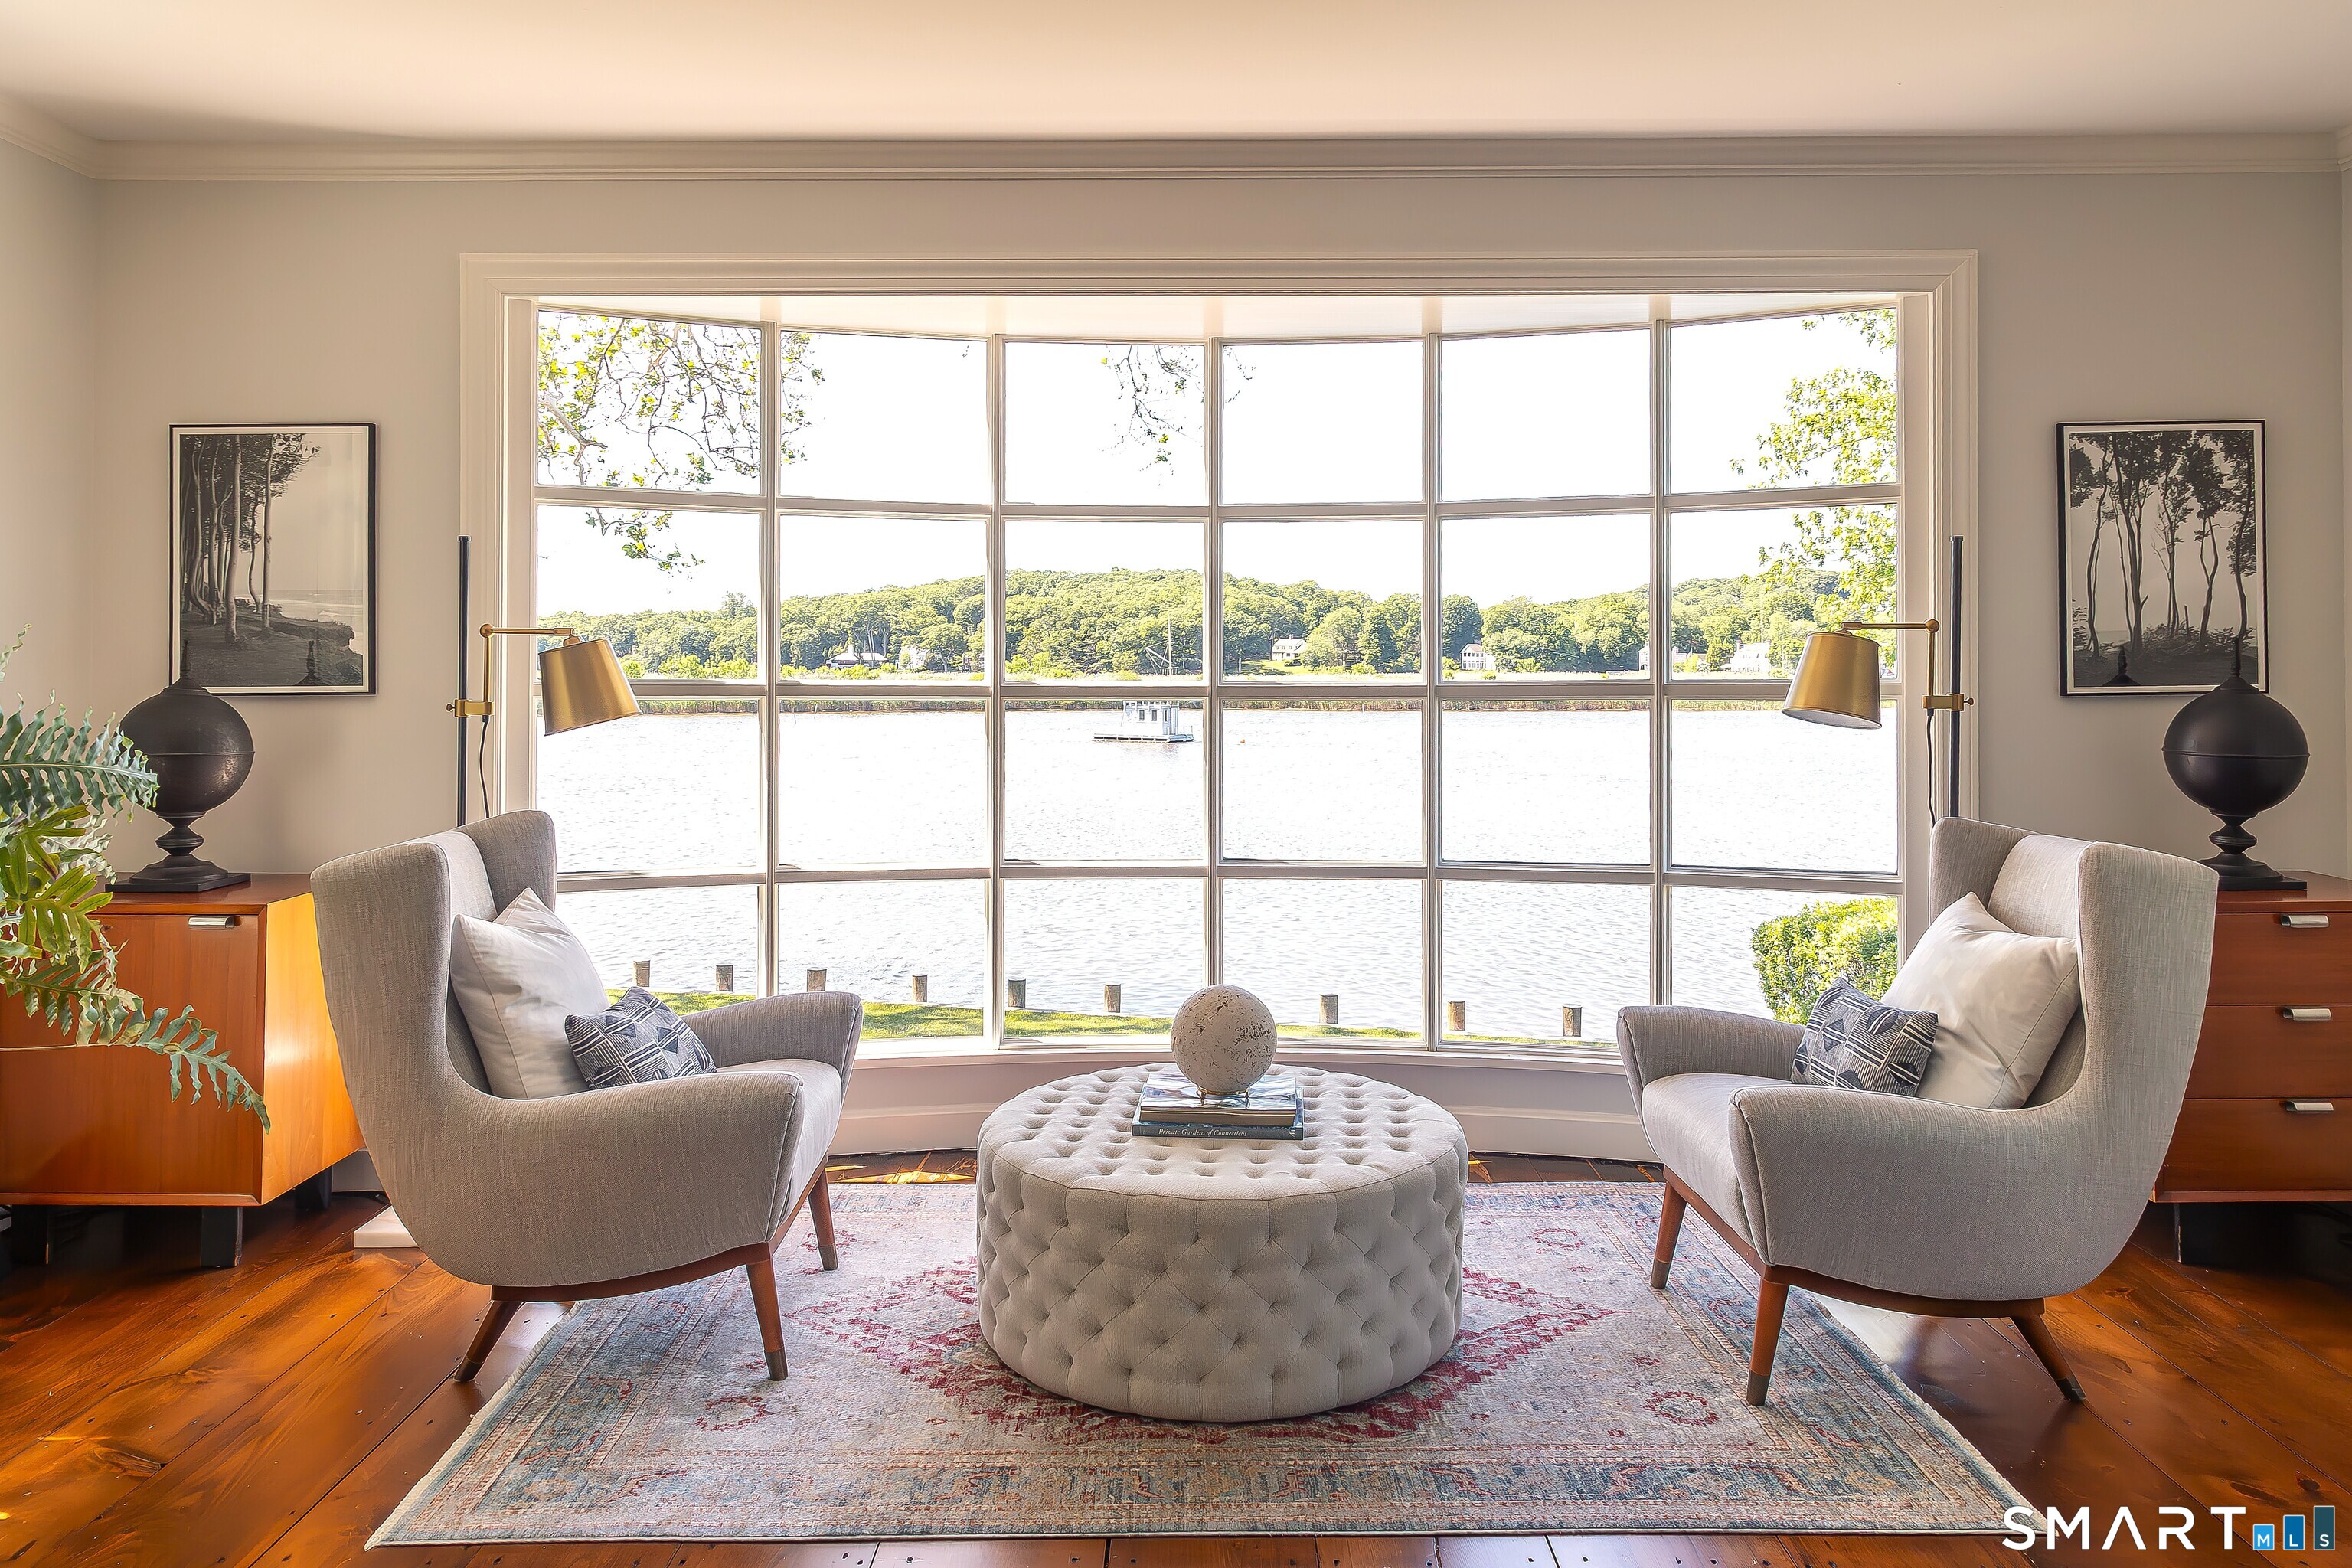
Experience the essence of Essex village living in this distinguished historic home. Perfectly positioned in the heart of the village, 17 Scholes Lane is a master class in period charm and modern amenities offering a peaceful, sun-drenched retreat where 18th-century soul blends seamlessly with high-end, contemporary finishes. Thoughtfully renovated to prioritize water view, light and flow. At its center is the airy chef's kitchen, a striking space featuring, architectural drama, soaring vaulted ceilings and oversized windows that bathe the room in natural light and maximize the expansive water view. Exquisite finishes, custom cabinetry anchored by a natural stone island, and designer details like premium Waterworks fixtures provide a polished, timeless touch. Throughout the home, the character of 1784 is vibrantly alive. You'll find original paneling, wide-plank flooring, and period doors with their authentic hardware. The first-floor primary suite offers a private sanctuary of modern luxury. The ensuite bathroom is a work of art, featuring marble-tiled floors and walls paired with elegant Waterworks appointments. Adding to the old-world charm are the three working wood burning fireplaces. One is centered in the Living Room which features a floor to ceiling bow picture window capturing the ever-changing, picturesque water view and nature.
| Listing Id: | 24170658 |
|---|---|
| List Price: | $3,295,000 |
| Close Price: | $3,000,000 |
| Close Date: | 2026-10-01 |
| Property Type: | Single Family |
| Status: | Closed |
| Bank Owned Property: | No |
| Beds Total: | 3 |
| Baths Full: | 2 |
| Baths Half: | 1 |
| Living Area Sqft Per Public Record: | 2,092 |
| Property Tax: | $21,097 |
| Acres: | 0.32 |
| Style: | Colonial |
| Direct Waterfront Yn: | Yes |
| City: | Essex |
| Neighborhood: | Essex Village |
| County: | Middlesex |
| Postal Code: | 06426 |
| Year Built: | 1784 |
| Acres Source: | Public Records |
| Agent Owner Yn: | No |
| Appliances Included: | Cook Top, Wall Oven, Microwave, Range Hood, Refrigerator, Dishwasher, Washer, Electric Dryer |
| Assessed Value: | $1,095,400 |
| Attic Description: | Unfinished, Walk-up |
| Attic Yn: | Yes |
| Basement Description: | Yes |
| Basement Description: | Full,Heated,Cooled,Partially Finished,Concrete Floor,Full With Walk-Out |
| Baths Total: | 3 |
| Color: | Gray |
| Comp Only Manual Yn: | No |
| Cooling System: | Central Air |
| Current Price: | $3,000,000.00 |
| Date Cont To Show: | 2026-08-21T04:00:00 |
| Directions: | Just off of Main Street in Essex |
| Display Fair Market Value Yn: | Yes |
| Driveway Type: | Asphalt |
| Elementary School: | Essex |
| Elevation Certificate Yn: | No |
| Exterior Features: | Shed, Porch, Gutters, Garden Area, Stone Wall, Patio |
| Exterior Siding: | Clapboard |
| Fireplaces Total: | 3 |
| Flood Zone Yn: | Yes |
| Foundation Type: | Concrete, Stone |
| Fuel Tank Location: | In Basement |
| Garage & Parking: | Detached Garage, Driveway |
| Garages Number: | 1 |
| Heat Fuel Type: | Oil |
| Heat Type: | Hot Air |
| High School: | Regional District 4 |
| Home Owner's Assocation: | No |
| Home Warranty Offered Yn: | No |
| Hot Water Description: | Domestic |
| In Law Apartment: | No |
| Interior Features: | Cable - Pre-wired |
| Laundry Room Info: | Main Level |
| Laundry Room Location: | Located in the half bath |
| Listing Contract Date: | 2026-05-01 |
| Lot Description: | Level Lot, Professionally Landscaped, Water View |
| Middle Jr High School: | Regional District 4 |
| Mil Rate Total: | $19.26 |
| Status: | Closed |
| Nearby Amenities: | Golf Course, Health Club, Library, Medical Facilities, Park, Shopping/Mall |
| New Construction Type: | No/Resale |
| Occupied By: | Owner |
| Original List Price: | $3,495,000 |
| Parcel Number: | 987729 |
| Parking Total Spaces: | 2 |
| Pending Date: | 2026-09-08 |
| Possession Availability: | Negotiable |
| Potential Short Sale: | No |
| Preferred Phone: | (860) 304-2391 |
| Price: | $3,000,000 |
| Radon Mitigation Air Ynu: | Unknown |
| Radon Mitigation Water Ynu: | Unknown |
| Remarks Public Addendum: | For those who work from home or need extra lounge space, the fully renovated lower-level office/family room provides a quiet escape with stunning water views and its own private outdoor entrance adding an addional 600+ square feet. Life on the Water: Set on professionally landscaped grounds blooming with perennial gardens, the outdoor experience is unparalleled: The Waterfront: Over 100 feet of direct, private frontage featuring a recently updated bulkhead. The possibility of adding a private, floating dock and proximity to local yacht clubs creates the perfect boating experience. The Boathouse: A rare gem sitting right at the water's edge-the ultimate spot for taking in spectacular sunsets and panoramic river views. The Grounds: Beautifully manicured lawn and gardens, mature hedges, a detached garage, and several patio areas perfect for alfresco entertaining. |
| Roof Information: | Asphalt Shingle |
| Sewage System: | Septic |
| Sign Yn: | No |
| Sq Ft Est Heated Above Grade: | 2,092 |
| Sq Ft Total: | 2,092 |
| Swimming Pool Yn: | No |
| Tax Year: | July 2026-June 2027 |
| Total Rooms: | 6 |
| Under Agreement Yn: | No |
| Waterfront Description: | River, Walk to Water, View |
| Water Source: | Public Water Connected |
| Year Built Source: | Public Records |
| Zoning: | VR |
Listing Courtesy of: William Pitt Sotheby's Int'l
Listing Agent: Colette Harron
(860) 304-2391
Mortgage Calculator
© 2026 Smart MLS. All rights reserved. Information is deemed reliable but not guaranteed. MLS Disclaimer: Information deemed reliable but not guaranteed to be accurate.

Smart MLS Inc. data last updated on October 08, 2026 06:51 PM - ET
Property Last Updated: October 08, 2026 06:51 PM - ET
