17 Elrin Place
New London, CT 06320
$575,000 - Ocean Beach
Open Houses
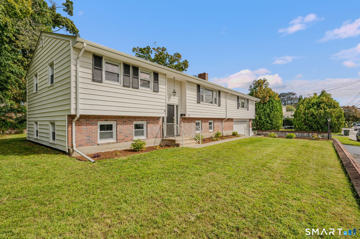
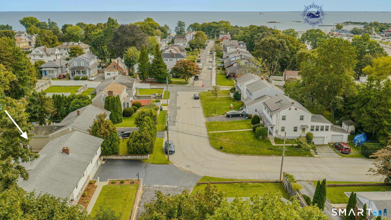
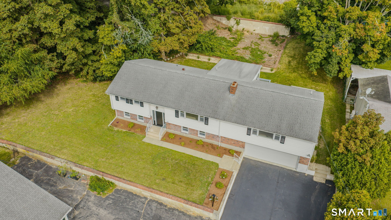
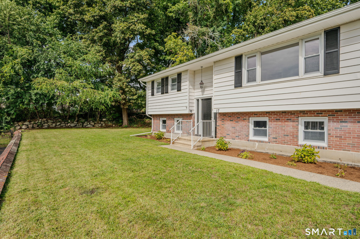
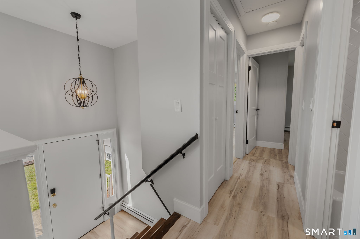
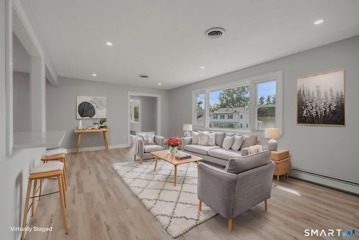
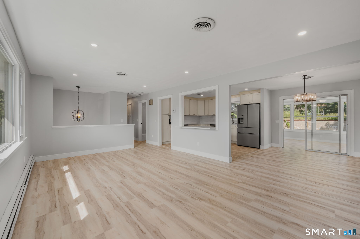
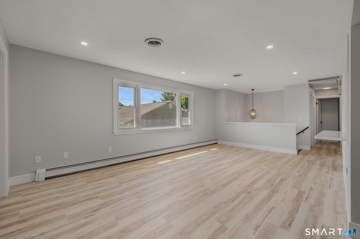
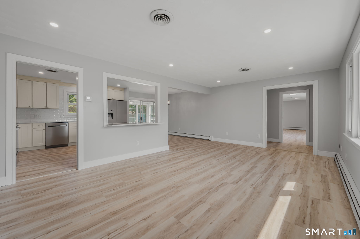
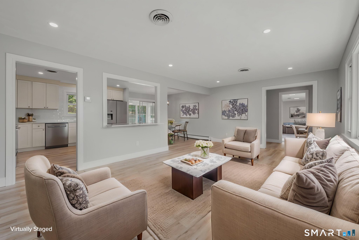
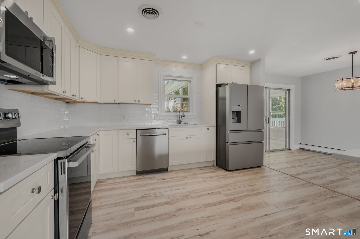
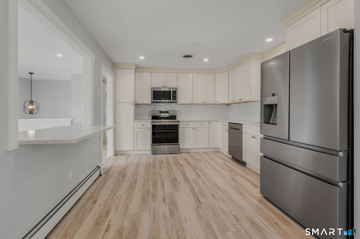
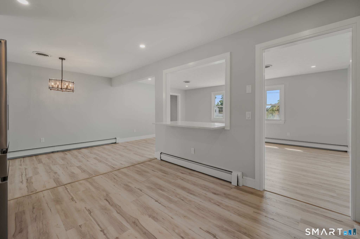
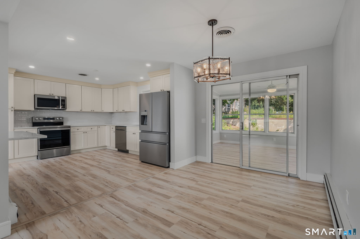
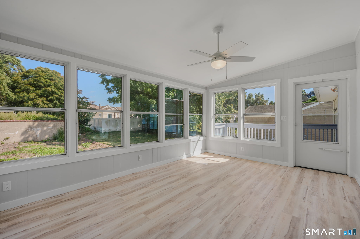
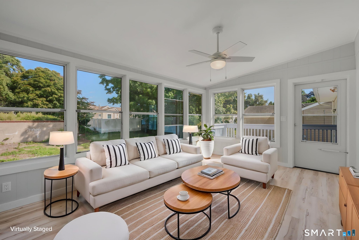
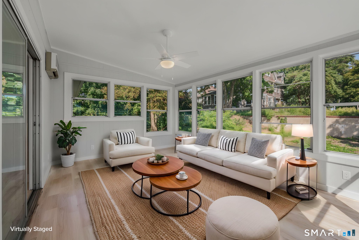
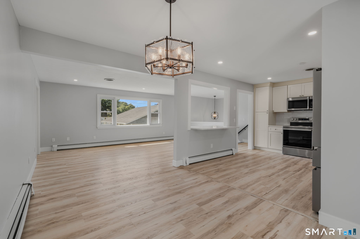
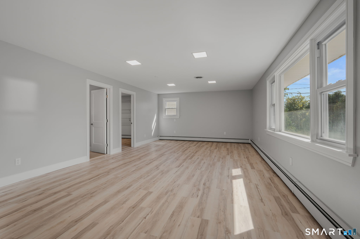
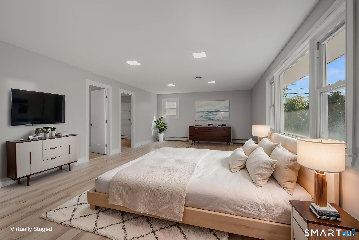
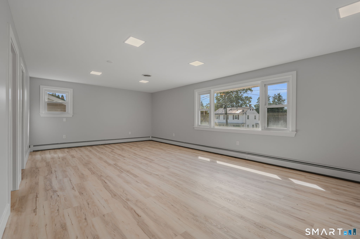
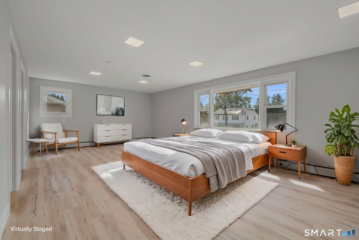
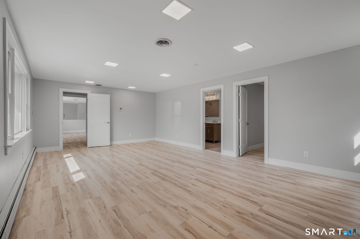
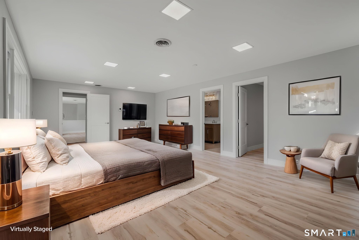
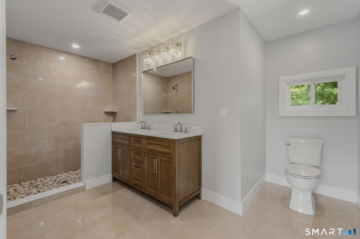
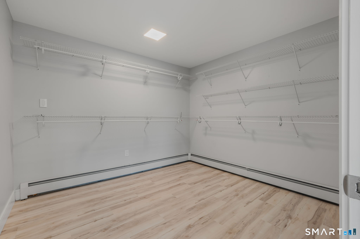
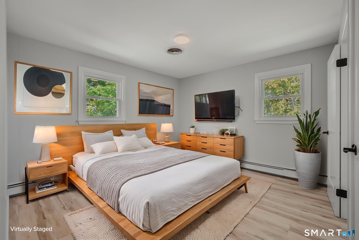
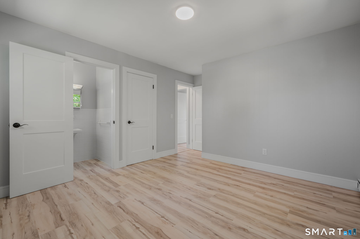
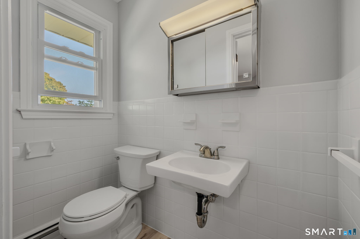
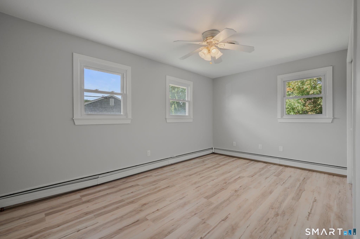
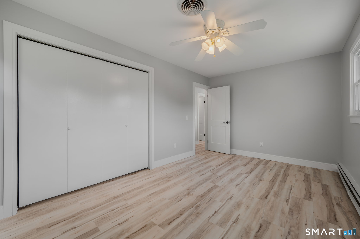
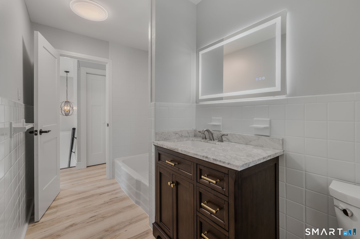
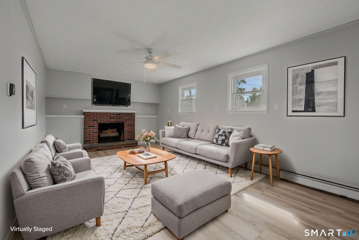
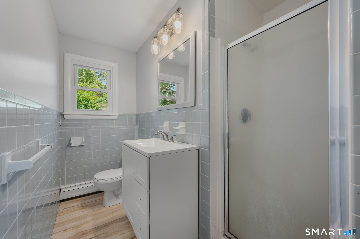
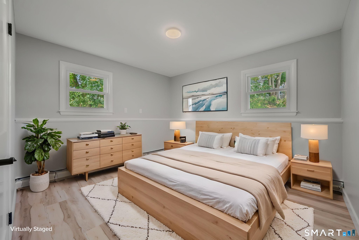
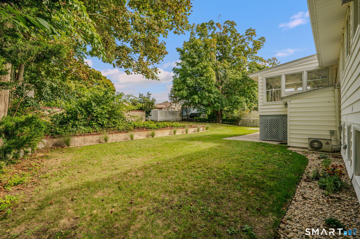
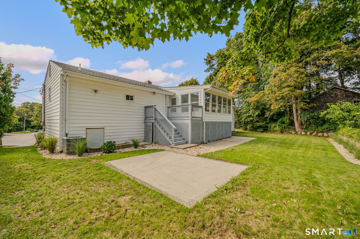
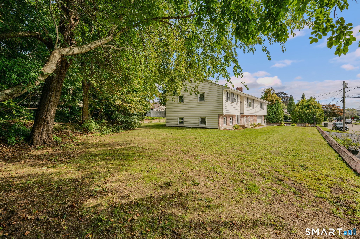
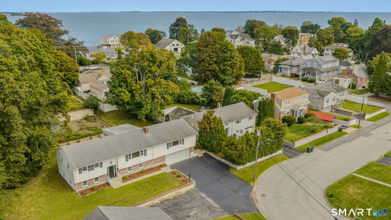
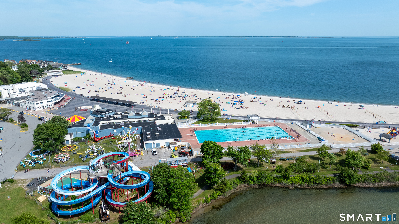
Welcome to 17 Elrin Pl, a beautifully remodeled oversized raised ranch on a private cul-de-sac within steps to Ocean Beach, Alewife Cove and all that the coastline of south New London has to offer! This home showcases a versatile layout & updates throughout with over 3,000 sqft, 5 bedrooms & 4 baths. The main level includes a large luxurious primary suite with a private full bath featuring a double vanity, walk-in shower with tile surround (glass enclosure to be installed), & a massive walk-in closet. The kitchen has been fully remodeled with custom cabinetry, SS appliances, and tiled backsplash, open to the dining and living room areas as well as a fully finished enclosed 3-season porch with views of the backyard and patio. The left wing leads you to 2 bedrooms (one with a private 1/2 bath) and a full bath with shower-tub combo. Multiple staircases lead to the lower level with 2 more bedrooms, a large family room with fireplace, and a 2 car garage. This level could make a great in-law suite or private guest quarters. Additional features and updates include central air, beautiful vinyl plank flooring throughout, recessed lighting, low-maintenance vinyl windows & siding, and a location convenient to several beaches with views & access to Long Island Sound, Harkness Park, the historic Lighthouse Inn, Yale New Haven/L&M Hospital, Mitchell College, Electric Boat, shopping & restaurants, and so much more.
| Listing Id: | 24208175 |
|---|---|
| List Price: | $575,000 |
| Property Type: | Single Family |
| Status: | Active |
| Bank Owned Property: | No |
| Beds Total: | 5 |
| Baths Full: | 3 |
| Baths Half: | 1 |
| Living Area Sqft Per Public Record: | 1,910 |
| Property Tax: | $7,526 |
| Acres: | 0.29 |
| Style: | Raised Ranch |
| Direct Waterfront Yn: | No |
| City: | New London |
| Neighborhood: | Ocean Beach |
| County: | New London |
| Postal Code: | 06320 |
| Year Built: | 1968 |
| Acceptable Financing: | FHA, VA, CHFA |
| Acres Source: | Public Records |
| Agent Owner Yn: | No |
| Appliances Included: | Oven/Range, Microwave, Refrigerator, Dishwasher |
| Assessed Value: | $277,700 |
| Attic Description: | Pull-Down Stairs |
| Attic Yn: | Yes |
| Basement Description: | Yes |
| Basement Description: | Full,Fully Finished,Full With Walk-Out |
| Baths Total: | 4 |
| Comp Only Manual Yn: | No |
| Cooling System: | Central Air |
| Current Price: | $575,000.00 |
| Directions: | Ocean Ave. to Highland, turn right onto Elrin Place. Home in back right corner. |
| Display Fair Market Value Yn: | Yes |
| Elementary School: | Per Board of Ed |
| Exterior Siding: | Vinyl Siding |
| Fireplaces Total: | 1 |
| Flood Zone Yn: | No |
| Foundation Type: | Concrete |
| Fuel Tank Location: | In Basement |
| Garage & Parking: | Under House Garage |
| Garages Number: | 2 |
| Heat Fuel Type: | Oil |
| Heat Type: | Hot Water |
| High School: | Per Board of Ed |
| Home Owner's Assocation: | No |
| Home Warranty Offered Yn: | No |
| Hot Water Description: | Domestic |
| In Law Access: | Lower Level |
| In Law Apartment: | Possible |
| Interior Features: | Open Floor Plan |
| Laundry Room Info: | Lower Level |
| Listing Contract Date: | 2026-09-18 |
| Lot Description: | Level Lot, On Cul-De-Sac |
| Mil Rate Total: | $27.10 |
| Status: | Active |
| Nearby Amenities: | Basketball Court, Medical Facilities, Park, Playground/Tot Lot, Public Pool, Public Rec Facilities |
| New Construction Type: | No/Resale |
| Occupied By: | Vacant |
| Original List Price: | $575,000 |
| Parcel Number: | 1995701 |
| Parking Total Spaces: | 2 |
| Possession Availability: | Negotiable |
| Potential Short Sale: | No |
| Preferred Phone: | (860) 912-3209 |
| Price: | $575,000 |
| Remarks Public Addendum: | This home could be perfect for an owner-occupant, investor for short-term or year-round rental, or those looking for plenty of space and separation for multi-generational living. Book your private tour and see all that this unique property has to offer! |
| Roof Information: | Asphalt Shingle |
| Rooms Additional: | Laundry Room |
| Sewage System: | Public Sewer Connected |
| Sign Yn: | Yes |
| Sq Ft Est Heated Above Grade: | 1,910 |
| Sq Ft Est Heated Below Grade: | 1,200 |
| Sq Ft Total: | 3,110 |
| Swimming Pool Yn: | No |
| Tax Year: | July 2026-June 2027 |
| Total Rooms: | 9 |
| Under Agreement Yn: | No |
| Waterfront Description: | Walk to Water |
| Water Source: | Public Water Connected |
| Year Built Source: | Public Records |
| Zoning: | R-1 |
Listing Courtesy of: RE/MAX on the Bay
Listing Agent: Geoff Smith
(860) 912-3209
Mortgage Calculator
© 2026 Smart MLS. All rights reserved. Information is deemed reliable but not guaranteed. MLS Disclaimer: Information deemed reliable but not guaranteed to be accurate.

Smart MLS Inc. data last updated on October 08, 2026 06:45 PM - ET
Property Last Updated: October 08, 2026 06:45 PM - ET
