17 Cartridge Trail
Ledyard, CT 06339
$375,000
Open Houses
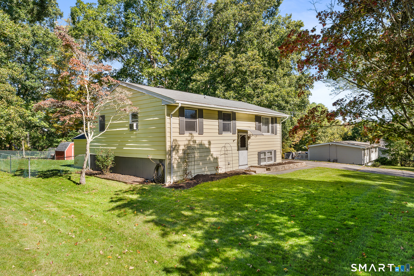
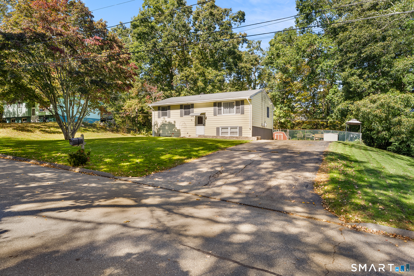
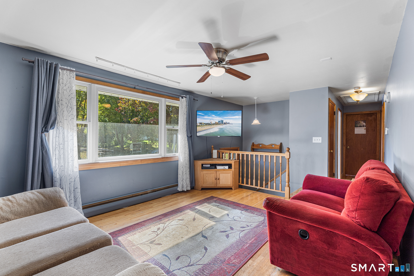
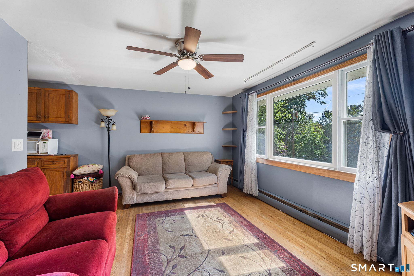
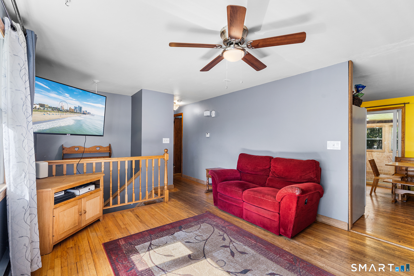
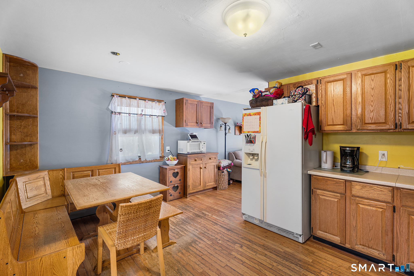
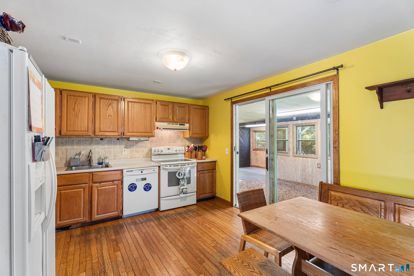
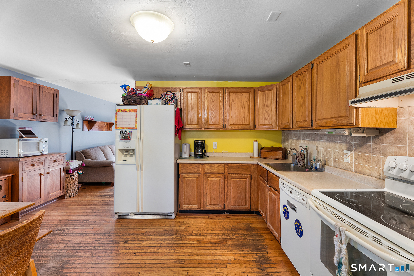
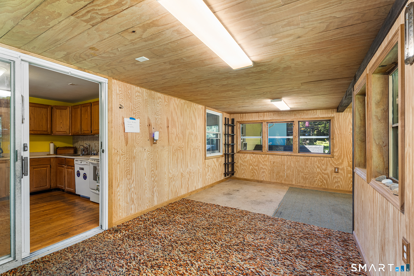
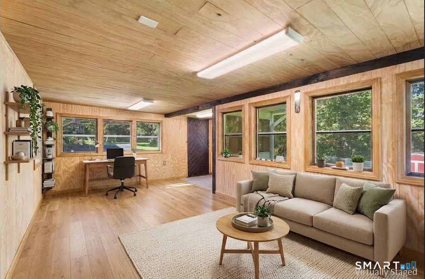
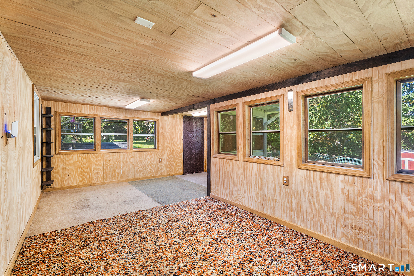
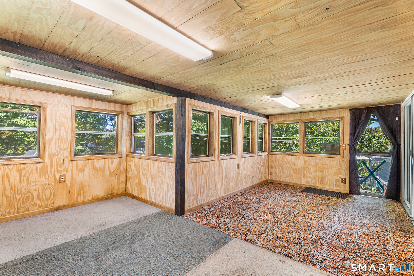
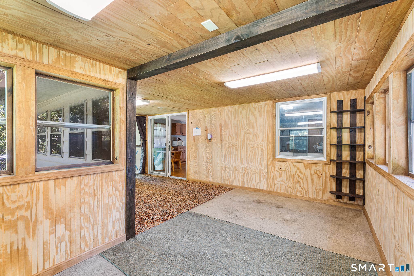
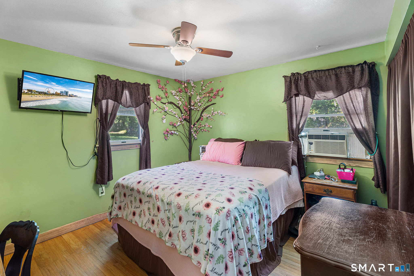
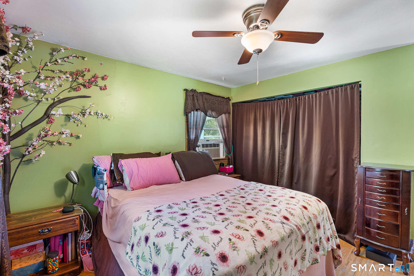
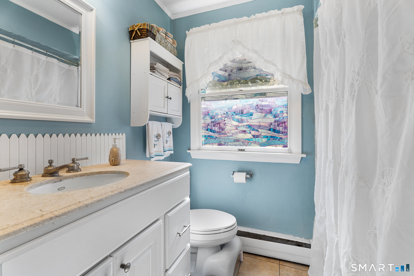
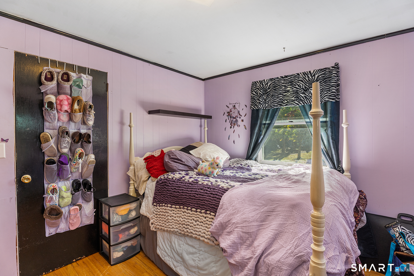
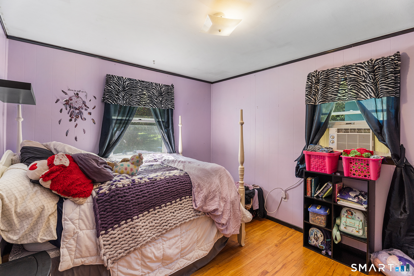
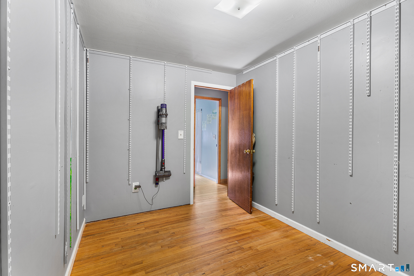
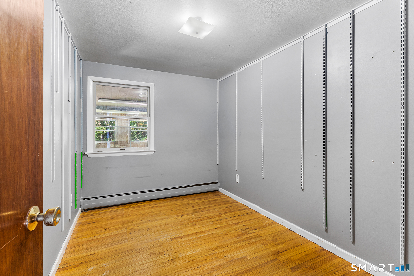
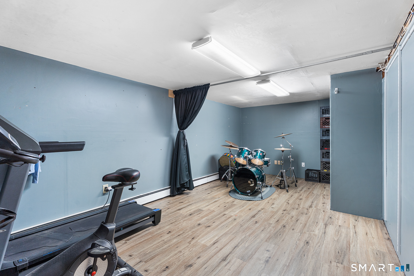
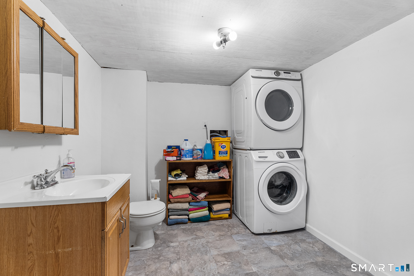
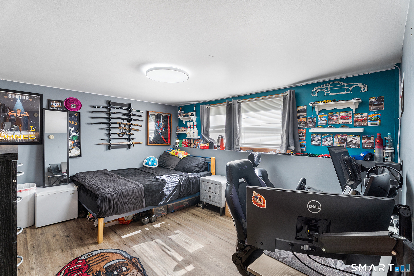
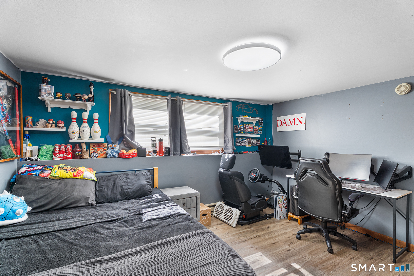
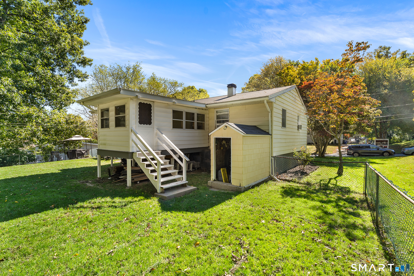
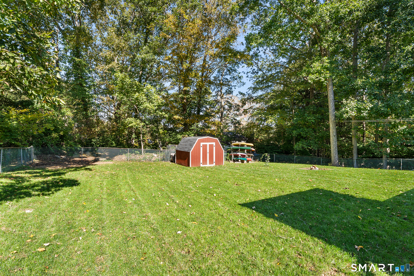
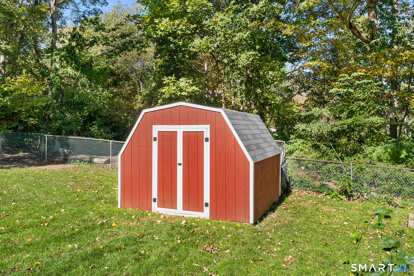
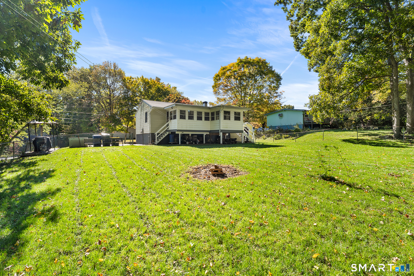
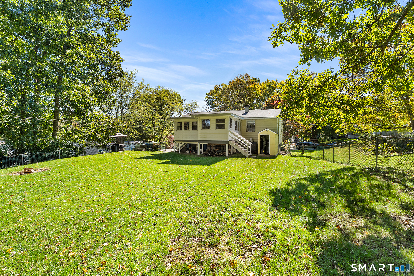
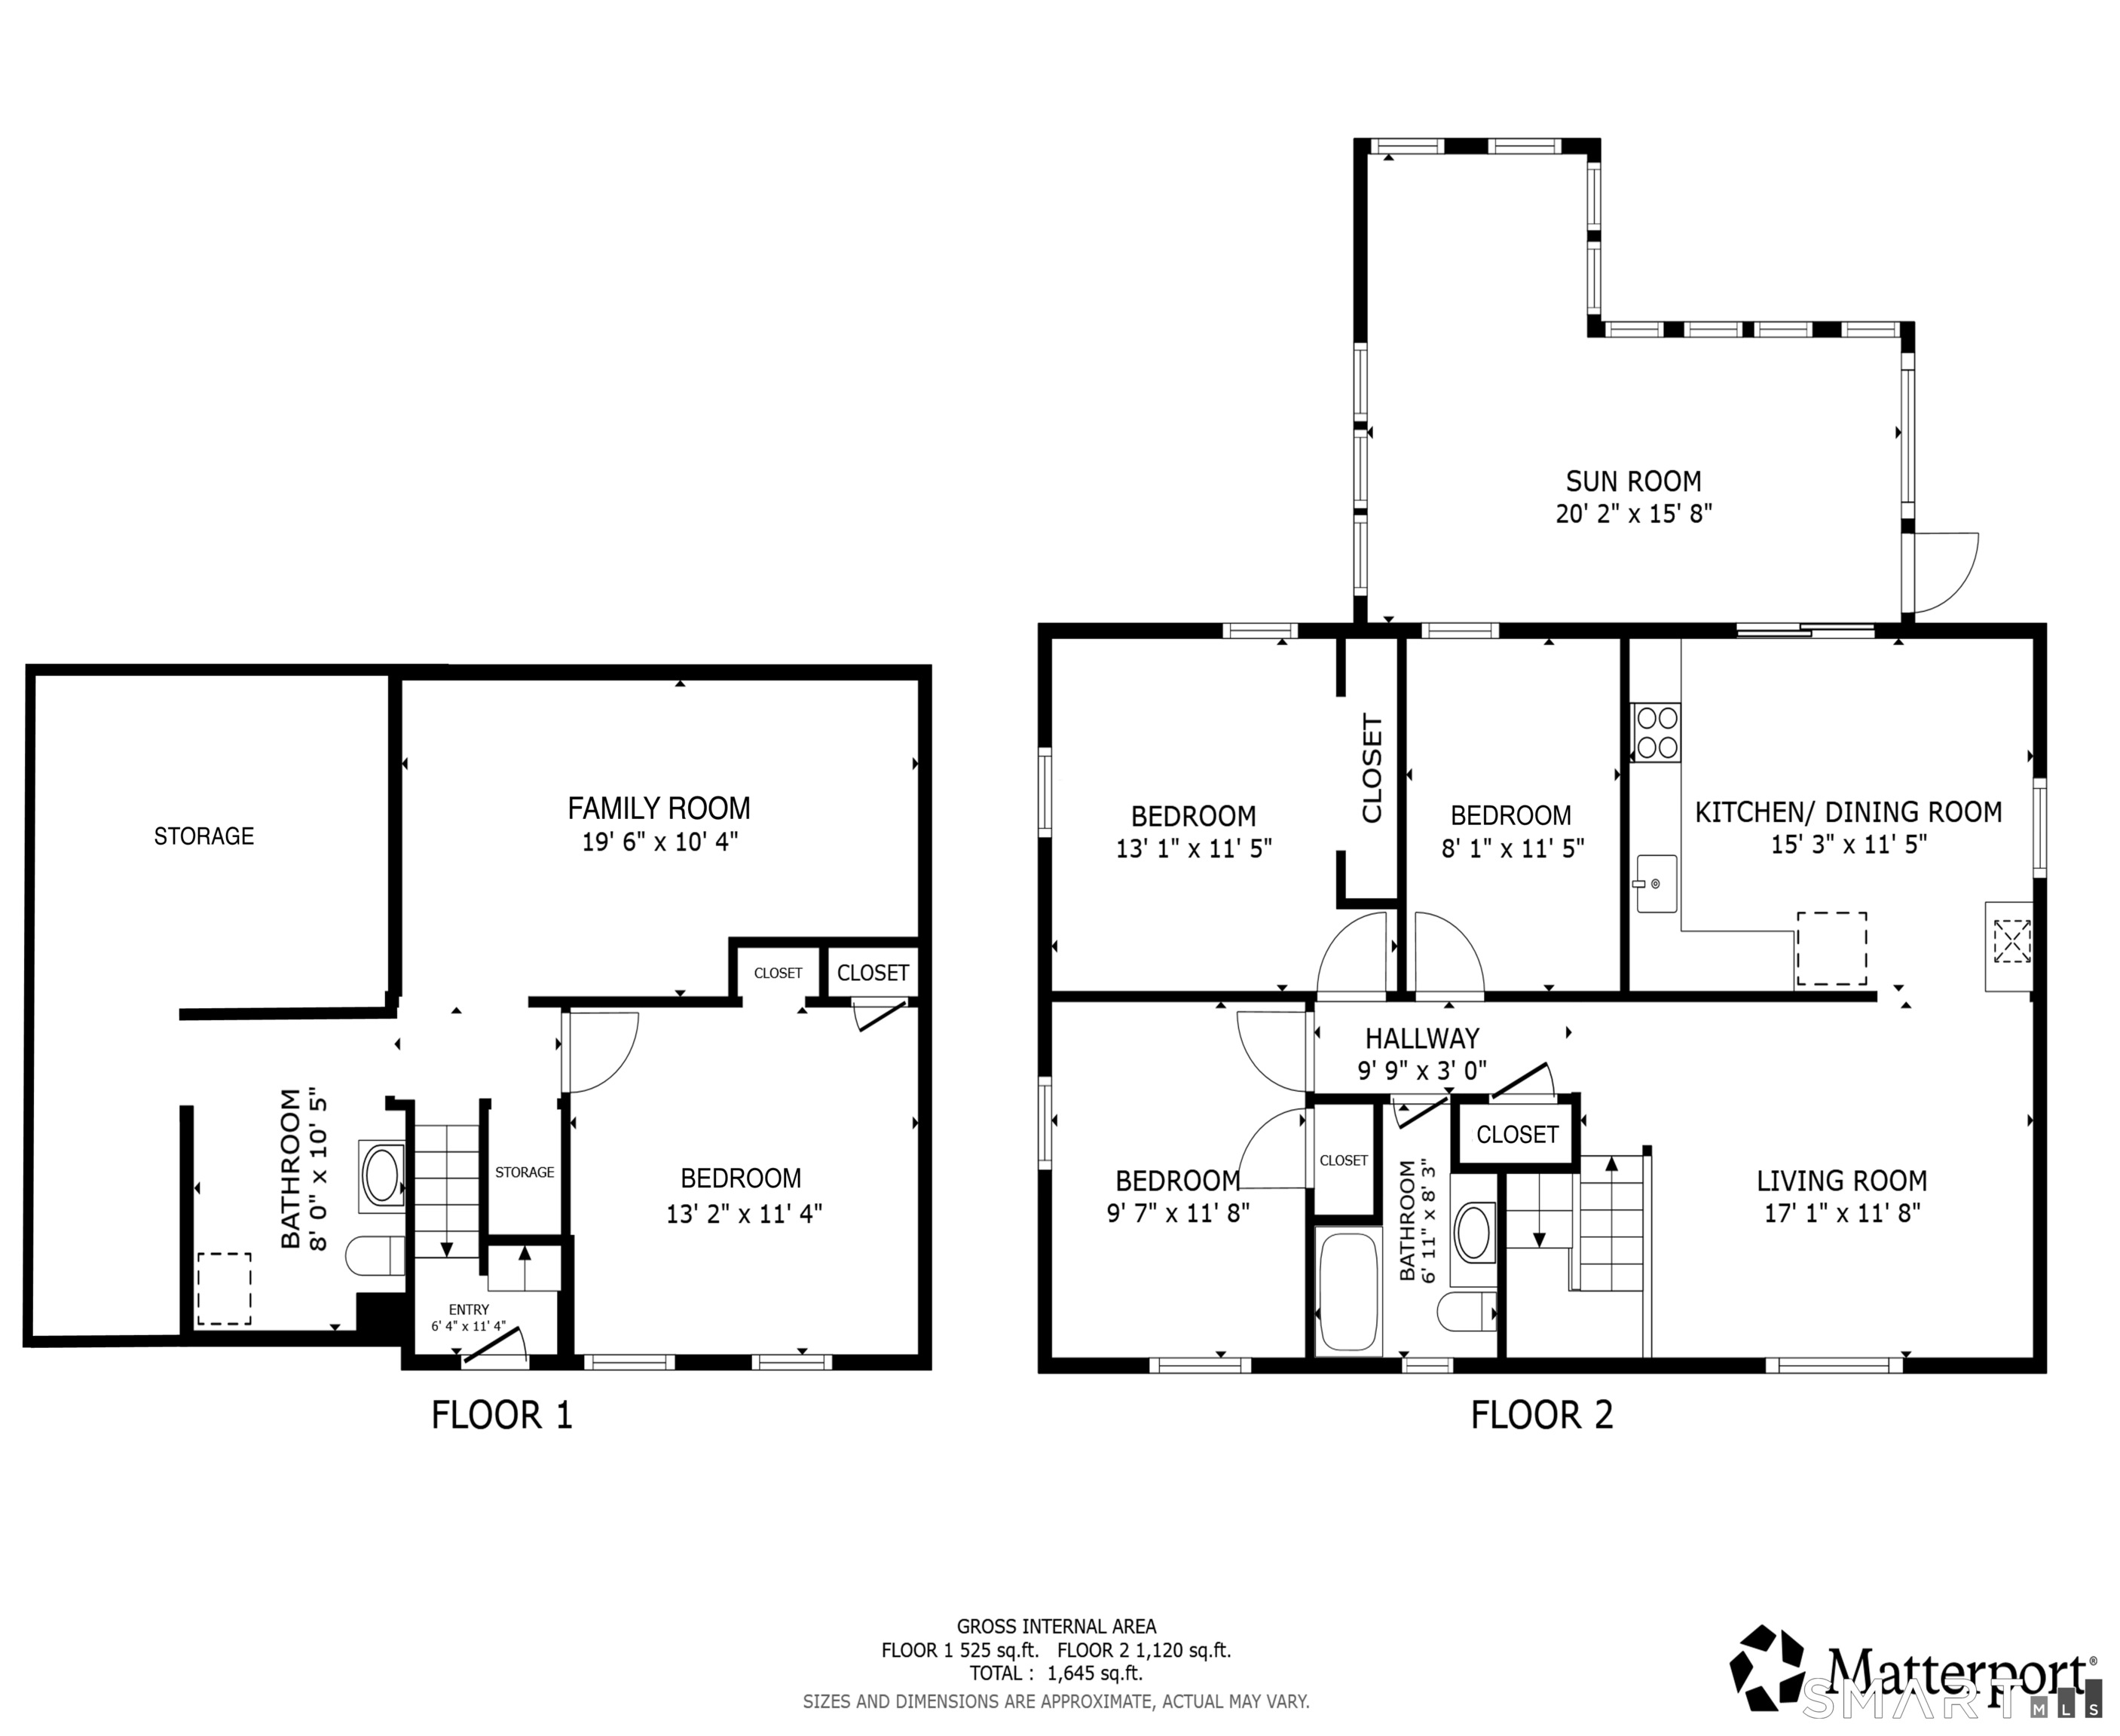
The ultimate combination of value and turn-key comfort awaits: Welcome to 17 Cartridge Trail! This meticulously maintained 3-4 bedroom home features an exceptional, versatile floor plan set in a charming neighborhood strollable to the elementary school. The main level is bathed in natural light, featuring an expansive living room anchored by a large picture window that flows seamlessly into the dining area and cabinet-packed kitchen. A massive three-season room (with insulated walls and ceiling) makes entertaining effortless and opens directly to a sprawling, flat, fully fenced yard. Complete with a grilling platform and an oversized shed, there is endless space for outdoor activities, gardening, or play. Back inside, three bright bedrooms share an updated full bath. Downstairs, the finished, heated lower level offers incredible flexibility with a large flex room for a media space, gym, or playroom, a capacious 4th bedroom, and a half bath. Dedicated storage, a workshop nook, and laundry round out this level. Location is unbeatable: situated just minutes from the Sub Base, Pfizer, Electric Boat, local casinos, and I-95, commutes & daily errands are a breeze. Move-in ready, remarkably versatile, and in a prime location-this total package represents a phenomenal opportunity to break into a robust market for both owner occupants and investors alike!
| Listing Id: | 24212264 |
|---|---|
| List Price: | $375,000 |
| Property Type: | Single Family |
| Status: | Active |
| Bank Owned Property: | No |
| Beds Total: | 3 |
| Baths Full: | 1 |
| Baths Half: | 1 |
| Living Area Sqft Per Public Record: | 912 |
| Property Tax: | $4,878 |
| Acres: | 0.34 |
| Style: | Raised Ranch |
| Direct Waterfront Yn: | No |
| City: | Ledyard |
| County: | New London |
| Postal Code: | 06339 |
| Year Built: | 1963 |
| Acres Source: | Public Records |
| Agent Owner Yn: | No |
| Appliances Included: | Oven/Range, Refrigerator, Dishwasher |
| Assessed Value: | $189,200 |
| Attic Description: | Storage Space, Pull-Down Stairs |
| Attic Yn: | Yes |
| Basement Description: | Yes |
| Basement Description: | Full,Partially Finished |
| Baths Total: | 2 |
| Comp Only Manual Yn: | No |
| Cooling System: | None |
| Current Price: | $375,000.00 |
| Directions: | Please use GPS |
| Display Fair Market Value Yn: | Yes |
| Elementary School: | Gallup Hill |
| Exterior Siding: | Aluminum |
| Foundation Type: | Concrete |
| Fuel Tank Location: | Above Ground |
| Heat Fuel Type: | Oil |
| Heat Type: | Hot Water |
| High School: | Ledyard |
| Home Owner's Assocation: | No |
| Home Warranty Offered Yn: | No |
| Hot Water Description: | Tank Size Unknown |
| In Law Apartment: | No |
| Interior Features: | Cable - Available |
| Laundry Room Info: | Lower Level |
| Laundry Room Location: | Floor 1 bathroom |
| Listing Contract Date: | 2026-10-07 |
| Lot Description: | Fence - Partial, Open Lot |
| Middle Jr High School: | Ledyard |
| Mil Rate Total: | $25.78 |
| Status: | Active |
| New Construction Type: | No/Resale |
| Occupied By: | Owner |
| Original List Price: | $375,000 |
| Parcel Number: | 1512498 |
| Possession Availability: | No |
| Potential Short Sale: | No |
| Preferred Phone: | (860) 217-7475 |
| Price: | $375,000 |
| Roof Information: | Asphalt Shingle |
| Sewage System: | Public Sewer Connected |
| Sign Yn: | Yes |
| Sq Ft Description: | AS MEASURED |
| Sq Ft Est Heated Above Grade: | 1,120 |
| Sq Ft Est Heated Below Grade: | 525 |
| Sq Ft Total: | 1,645 |
| Swimming Pool Yn: | No |
| Tax Year: | July 2026-June 2027 |
| Total Rooms: | 6 |
| Under Agreement Yn: | No |
| Waterfront Description: | Not Applicable |
| Water Source: | Public Water Connected |
| Year Built Source: | Public Records |
| Zoning: | R20 |
Listing Courtesy of: Redfin Corporation
Listing Agent: Tommy Connors
(860) 217-7475
Mortgage Calculator
© 2026 Smart MLS. All rights reserved. Information is deemed reliable but not guaranteed. MLS Disclaimer: Information deemed reliable but not guaranteed to be accurate.

Smart MLS Inc. data last updated on October 08, 2026 06:45 PM - ET
Property Last Updated: October 08, 2026 06:45 PM - ET
