167 Shore Road
Clinton, CT 06413
$2,749,000 - Clinton Beach
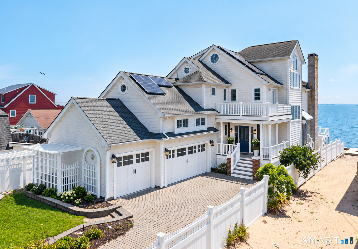
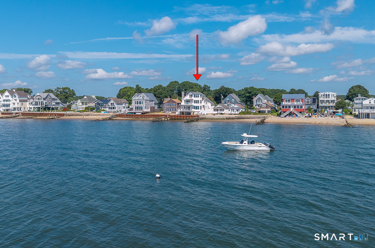
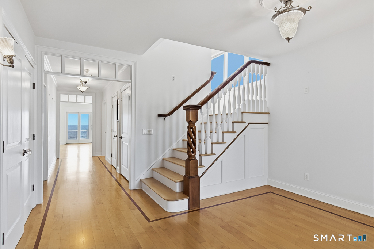
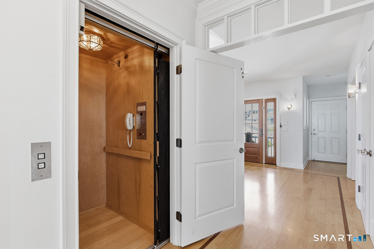
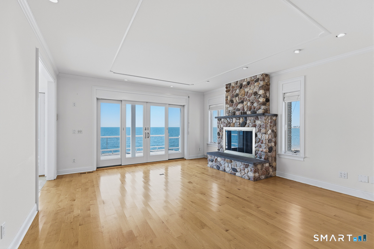
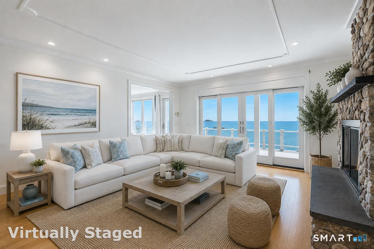
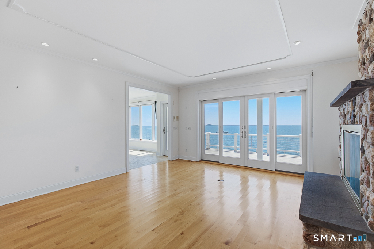
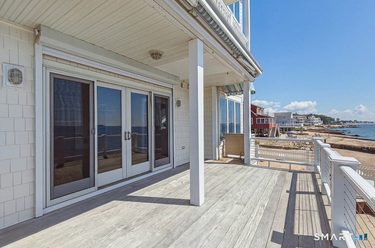
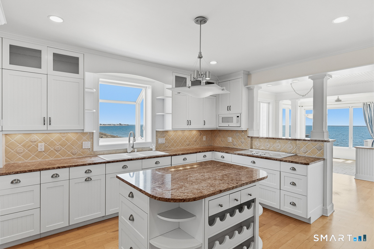
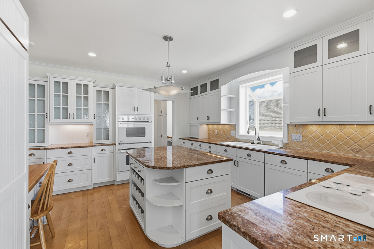
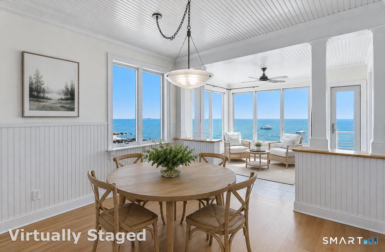
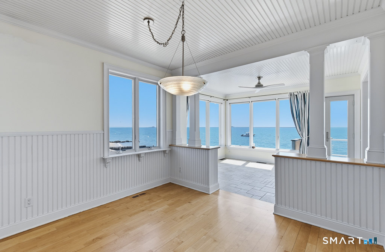
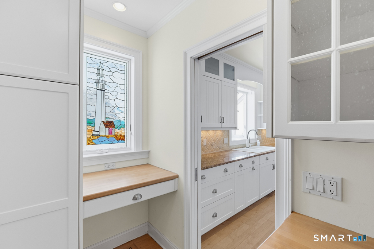
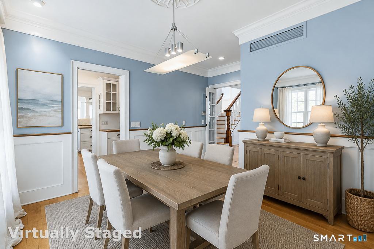
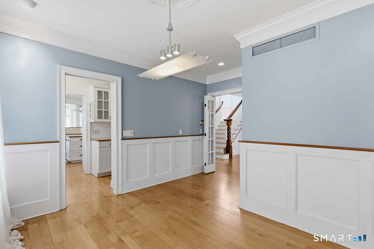
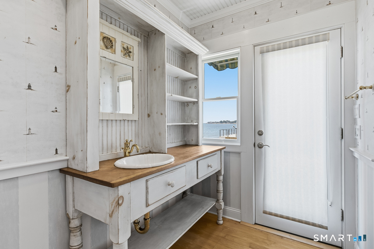
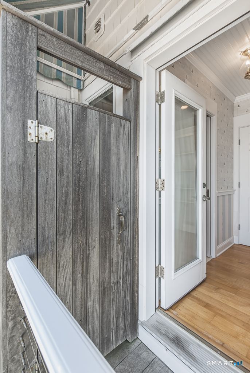
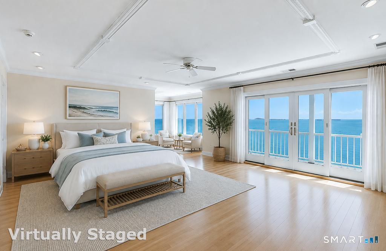
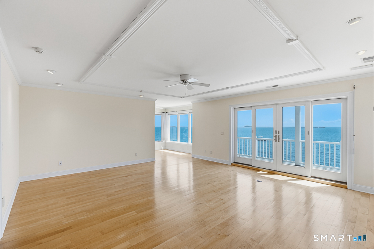
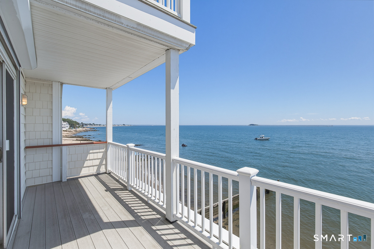

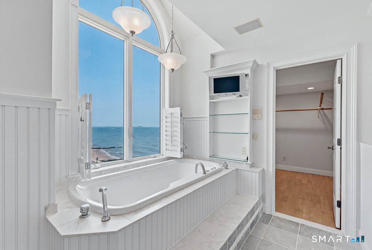
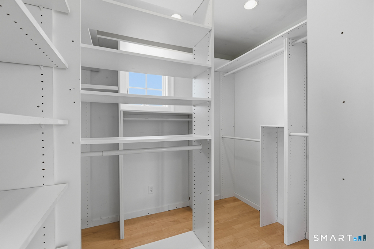
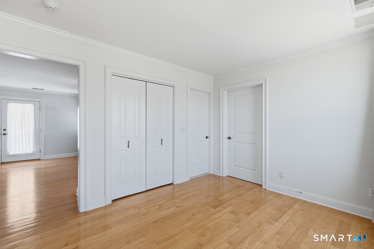
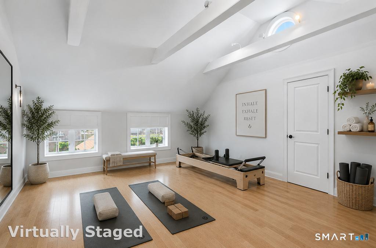
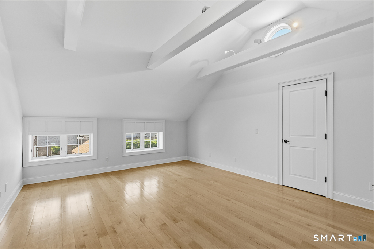
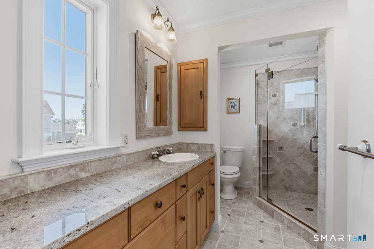
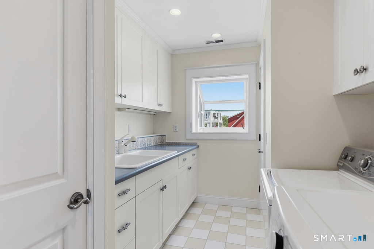
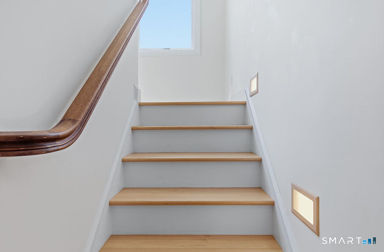
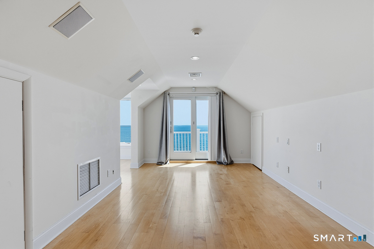
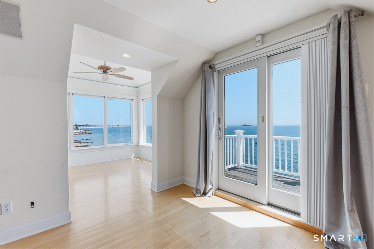
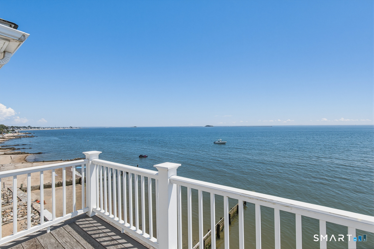
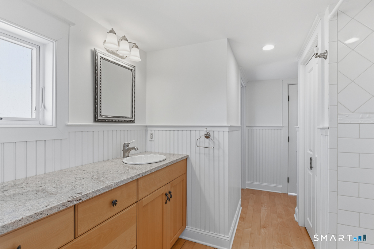
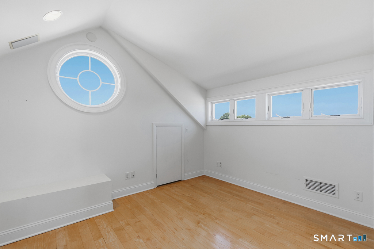
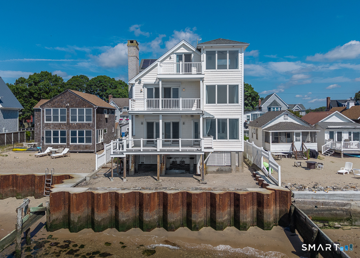
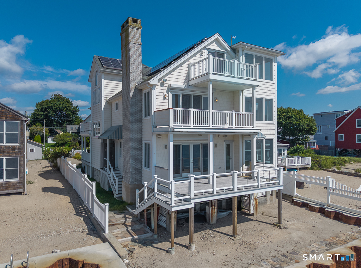
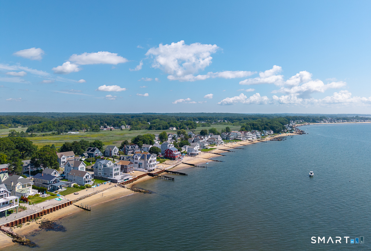
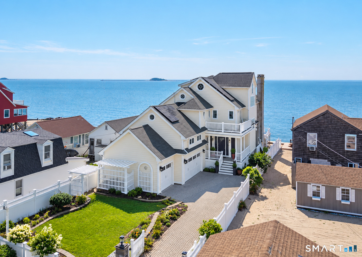
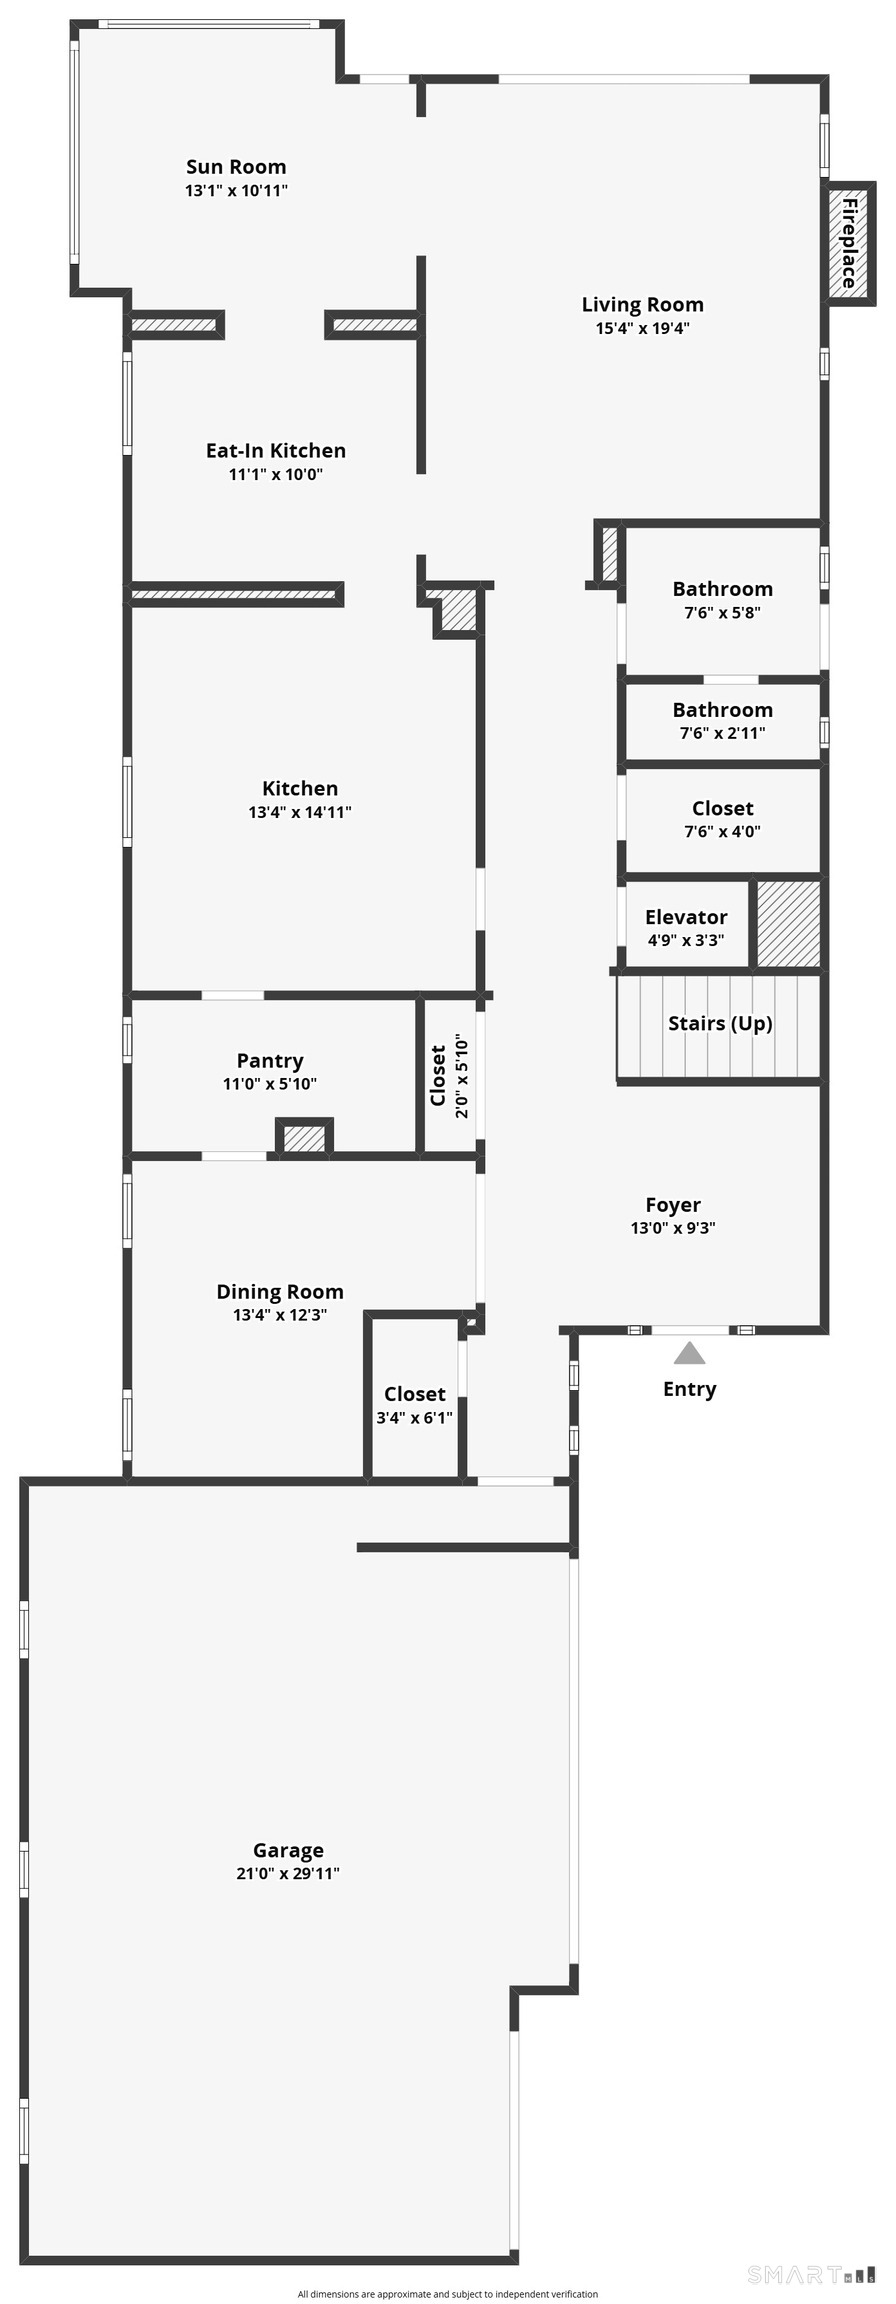
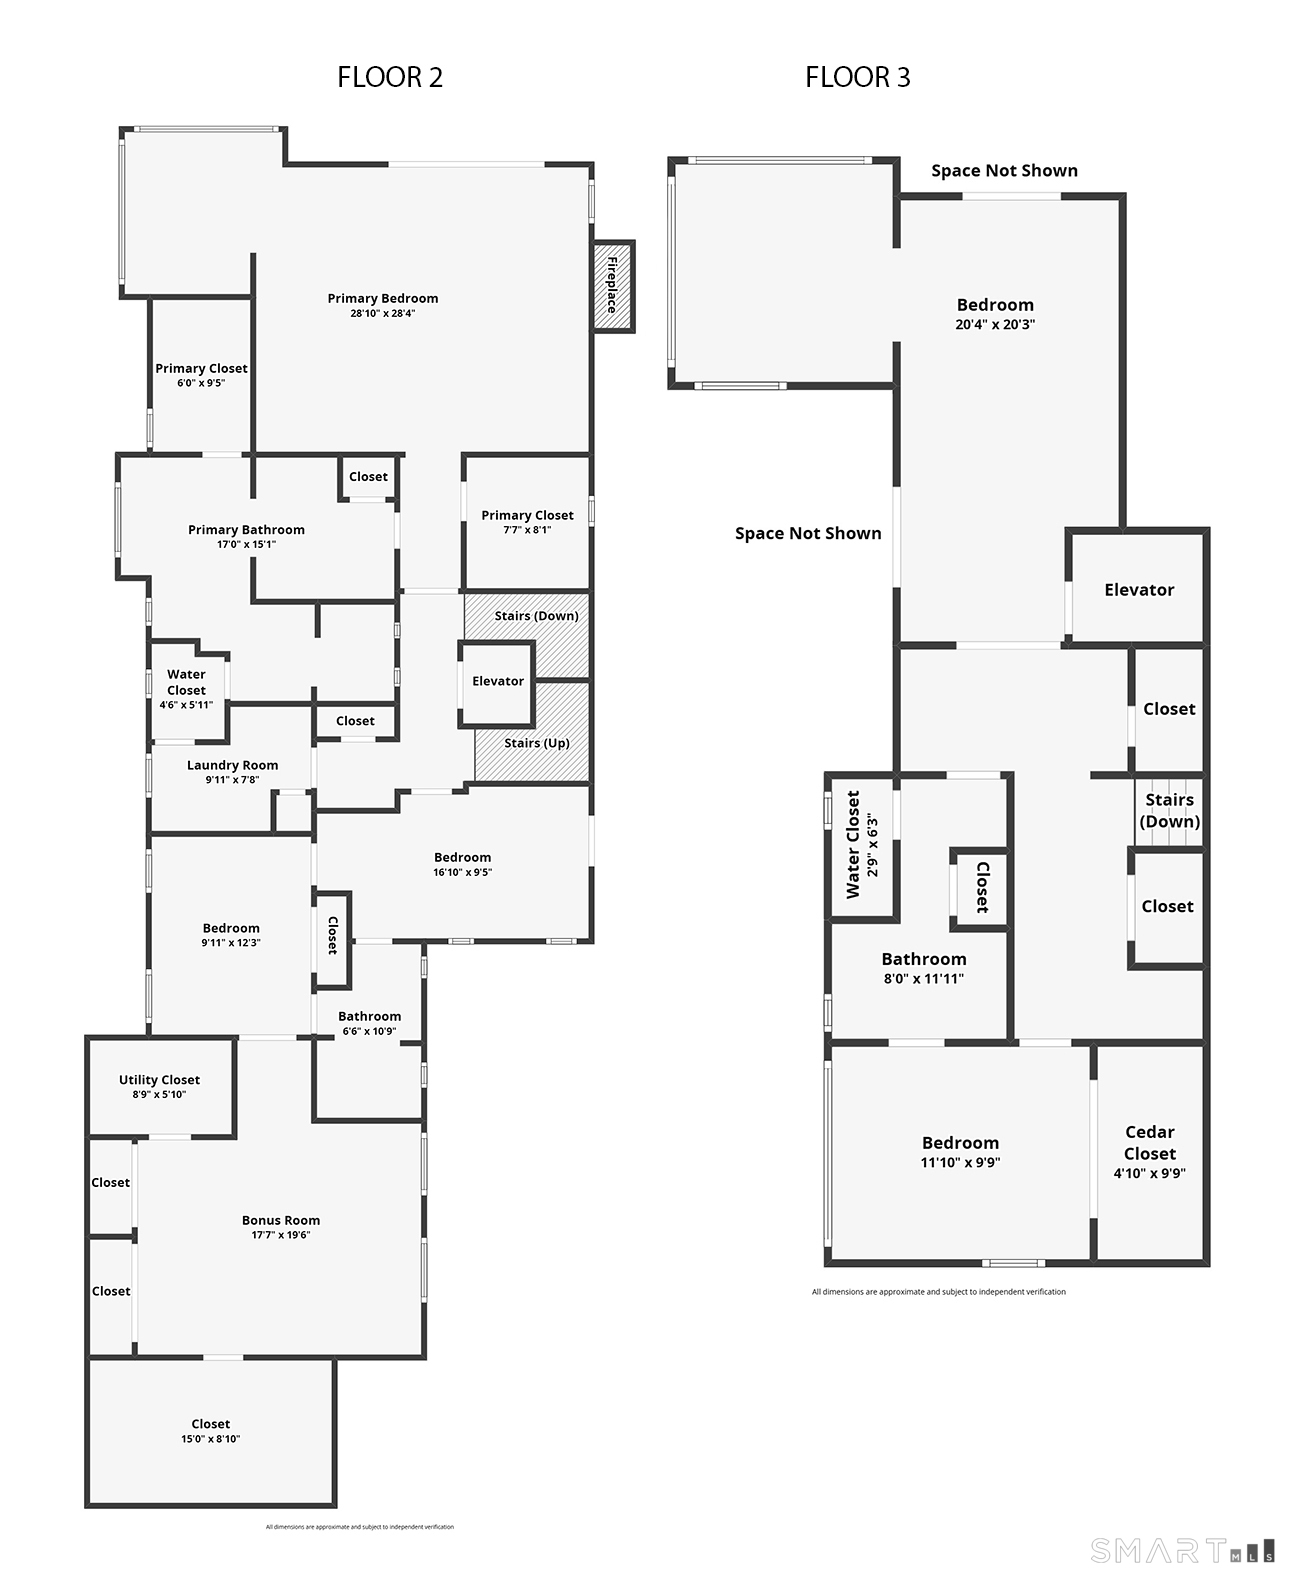
Wake up to spectacular waterfront views of the Connecticut shoreline from this beautifully designed 4,381 sq.ft, 4 bedroom, 4 bath residence, where luxury, comfort, and effortless coastal living come together. Designed for a low-maintenance waterfront lifestyle, the home features vinyl siding, Ipe and azek decking, automated storm shutters, reinforced seawall with steel bulkheads, and owned solar panels. Three spacious levels, connected by an elevator and grand staircase, showcase sun drenched natural light, sweeping water views, and seamless indoor-outdoor living. The gourmet kitchen features a large island, built-in appliances, wine chiller, and white cabinetry with glass accents, opening through a generous butler's pantry to the formal dining room, and to a sun-filled breakfast area and adjoining sunroom. The grand living room is anchored by a stone fireplace, with sliders opening to an expansive waterfront deck. A full bath and outdoor shower complete the main level. Upstairs, the luxurious primary suite offers a gas fireplace, private sunroom and deck, two walk-in closets, and a spa-inspired bath with jetted tub, oversized walk-in shower, heated towel bars, and radiant-heated floors. An additional bedroom with wraparound deck, full bath, a laundry room, and a versatile bonus space ideal for a fitness studio, recreation room, or lounge complete the second level. The third floor offers two additional bedrooms, a full bath, sunroom, and private deck.
| Listing Id: | 24196837 |
|---|---|
| List Price: | $2,749,000 |
| Property Type: | Single Family |
| Status: | Active |
| Bank Owned Property: | No |
| Beds Total: | 4 |
| Baths Full: | 4 |
| Living Area Sqft Per Public Record: | 4,381 |
| Property Tax: | $45,737 |
| Acres: | 0.19 |
| Style: | Other |
| Direct Waterfront Yn: | Yes |
| City: | Clinton |
| Neighborhood: | Clinton Beach |
| County: | Middlesex |
| Postal Code: | 06413 |
| Year Built: | 2003 |
| Acres Source: | Public Records |
| Agent Owner Yn: | No |
| Appliances Included: | Electric Cooktop, Wall Oven, Microwave, Refrigerator, Freezer, Icemaker, Dishwasher, Disposal, Instant Hot Water Tap, Wine Chiller |
| Assessed Value: | $2,056,500 |
| Attic Description: | Storage Space, Floored, Walk-In |
| Attic Yn: | Yes |
| Basement Description: | No |
| Basement Description: | None |
| Baths Total: | 4 |
| Color: | Light Yellow |
| Comp Only Manual Yn: | No |
| Cooling System: | Central Air |
| Current Price: | $2,749,000.00 |
| Directions: | Route 1 to Causeway to Shore Road |
| Display Fair Market Value Yn: | No |
| Elementary School: | Per Board of Ed |
| Elevation Certificate Yn: | Yes |
| Energy Features: | Active Solar, Programmable Thermostat, Storm Doors, Storm Windows |
| Exterior Features: | Balcony, Deck, Gutters, Lighting |
| Exterior Siding: | Vinyl Siding |
| Fireplaces Total: | 2 |
| Flood Zone Yn: | Yes |
| Foundation Type: | Concrete |
| Fuel Tank Location: | In Ground |
| Garage & Parking: | Attached Garage |
| Garages Number: | 3 |
| Heat Fuel Type: | Propane |
| Heat Type: | Hot Air |
| High School: | Per Board of Ed |
| Home Automation: | Built In Audio, Electric Outlet(s), Lighting, Security System, Thermostat(s) |
| Home Owner's Assocation: | No |
| Home Warranty Offered Yn: | No |
| Hot Water Description: | Propane, Domestic |
| In Law Apartment: | No |
| Interior Features: | Audio System, Auto Garage Door Opener, Cable - Available, Elevator, Security System |
| Laundry Room Info: | Upper Level |
| Listing Contract Date: | 2026-08-20 |
| Lot Description: | Level Lot, Professionally Landscaped, Water View |
| Middle Jr High School: | Per Board of Ed |
| Mil Rate Total: | $22.24 |
| Status: | Active |
| Nearby Amenities: | Library, Medical Facilities, Public Rec Facilities, Shopping/Mall |
| New Construction Type: | No/Resale |
| Occupied By: | Owner |
| Original List Price: | $2,749,000 |
| Parcel Number: | 947295 |
| Parking Total Spaces: | 3 |
| Possession Availability: | Immediate |
| Potential Short Sale: | No |
| Preferred Phone: | (203) 605-9275 |
| Price: | $2,749,000 |
| Radon Mitigation Air Ynu: | No |
| Radon Mitigation Water Ynu: | No |
| Remarks Public Addendum: | Additional highllghts include a heated 3 car garage, closets and storage galore, electric awning over main level deck, full house audio system, security system, and outdoor irrigation system. Truly, a sophisticated coastal retreat designed to embrace the beauty of shoreline living! |
| Roof Information: | Asphalt Shingle |
| Sewage System: | Septic |
| Sign Yn: | Yes |
| Sq Ft Est Heated Above Grade: | 4,381 |
| Sq Ft Total: | 4,381 |
| Swimming Pool Yn: | No |
| Tax Year: | July 2026-June 2027 |
| Total Rooms: | 11 |
| Under Agreement Yn: | No |
| Waterfront Description: | L. I. Sound Frontage, Beach, Association Required, Water Community |
| Water Source: | Public Water Connected |
| Year Built Source: | Public Records |
| Zoning: | R-10 |
Listing Courtesy of: Houlihan Lawrence WD
Listing Agent: Karen J Bogdanoff
(203) 605-9275
Mortgage Calculator
© 2026 Smart MLS. All rights reserved. Information is deemed reliable but not guaranteed. MLS Disclaimer: Information deemed reliable but not guaranteed to be accurate.

Smart MLS Inc. data last updated on October 08, 2026 06:45 PM - ET
Property Last Updated: October 08, 2026 06:45 PM - ET
