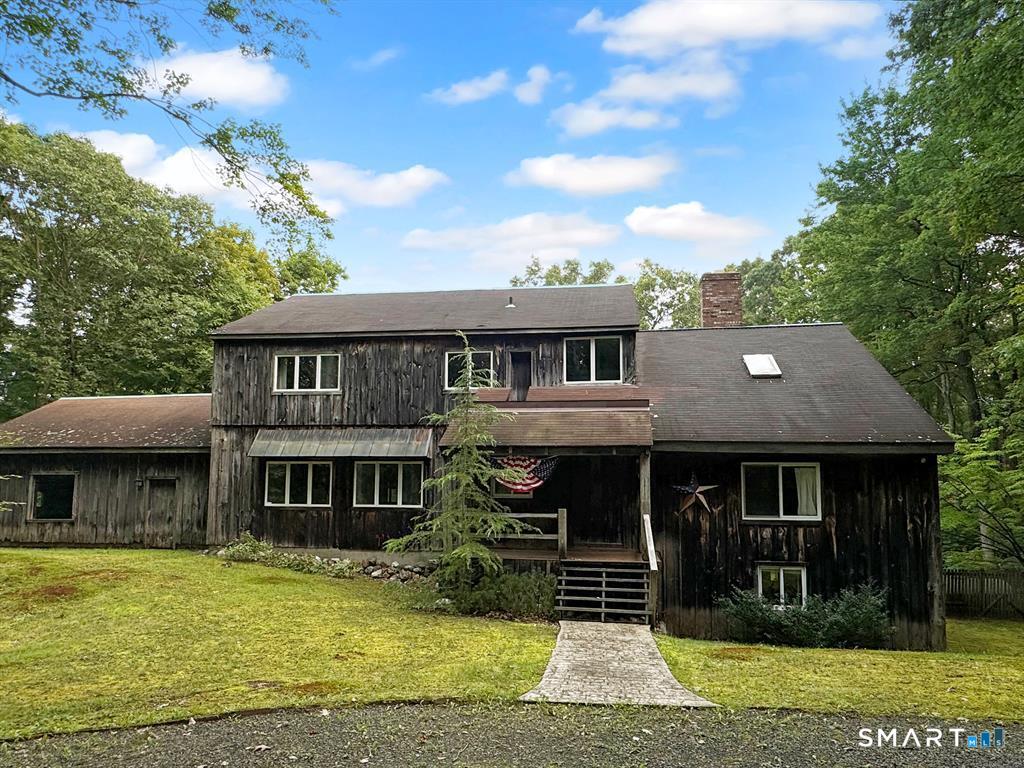
166 Harvey Road
Durham, CT 06422
$3,500
Welcome to your own private sanctuary in Durham-just 3 miles from Route 17, yet a world away from it all. Nestled beside 22,000 acres of Cockaponset State Forest, this Adirondack-style retreat offers nearly 2,700 sq ft of inviting living space on 3 serene, level acres. Whether you're sipping morning coffee on the covered deck or gathering around the massive 26-foot fieldstone fireplace, every inch of this home is designed to help you slow down and savor the moment. Rustic charm runs throughout with wide plank floors, pine paneling, and hand-crafted details that create warmth and character. Large picture windows frame the surrounding woods like living art, filling the space with natural light and a deep sense of peace. The layout is open and airy-ideal for entertaining or quiet nights in-with 3 bedrooms, 3 full baths, and central air for year-round comfort. One bedroom is conveniently located on the first floor, makes for easy living or the perfect home office. Step outside to multiple spaces for outdoor living: an open-air deck, a covered deck, and a patio-all perfect for hosting, lounging, or simply breathing in the fresh air. You'll also enjoy a 3-car attached garage, full basement for storage, and the reliability of an automatic 20kW Generac generator. If you've been craving space, stillness, and a true connection to nature-this is your moment. One pet negotiable. Two months security and credit check required.
| Listing Id: | 24192279 |
|---|---|
| List Price: | $3,500 |
| Close Price: | $3,500 |
| Close Date: | 2026-10-01 |
| Property Type: | Residential Rental |
| Property Sub Type: | Single Family Rental |
| Status: | Closed |
| Bank Owned Property: | No |
| Beds Total: | 3 |
| Baths Full: | 3 |
| Living Area Sqft Per Public Record: | 2,786 |
| Acres: | 3.58 |
| Style: | Colonial |
| Direct Waterfront Yn: | No |
| City: | Durham |
| County: | Middlesex |
| Postal Code: | 06422 |
| Year Built: | 1979 |
| Acres Source: | Public Records |
| Agent Owner Yn: | No |
| Appliances Included: | Oven/Range, Refrigerator, Dishwasher, Washer |
| Attic Description: | Access Via Hatch |
| Attic Yn: | Yes |
| Basement Description: | Yes |
| Basement Description: | Full |
| Baths Total: | 3 |
| Comp Only Manual Yn: | No |
| Cooling System: | Central Air |
| Current Price: | $3,500.00 |
| Directions: | Higganum Rd to Harvey Rd |
| Display Fair Market Value Yn: | Yes |
| Elementary School: | Brewster |
| Energy Features: | Generator |
| Exterior Features: | Covered Deck |
| Exterior Siding: | Wood |
| Fireplaces Total: | 1 |
| Fuel Tank Location: | Above Ground |
| Garage & Parking: | Attached Garage |
| Garages Number: | 3 |
| Heat Fuel Type: | Propane |
| Heat Type: | Hot Air |
| High School: | Coginchaug Regional |
| Home Owner's Assocation: | No |
| Hot Water Description: | Propane, Tank Size Unknown |
| Landlord Requirements: | Credit Check, References Required, Security Deposit, Lease Required |
| Landlord Responibility: | Grounds Maintenance |
| Laundry Room Info: | Main Level |
| Lease Price Desc: | Per Month |
| Listing Contract Date: | 2026-07-16 |
| Lot Description: | Lightly Wooded, Level Lot |
| Status: | Closed |
| Nearby Amenities: | Library, Park, Stables/Riding |
| New Construction Type: | No/Resale |
| Occupied By: | Vacant |
| Original List Price: | $3,800 |
| Parcel Number: | 965518 |
| Parking Total Spaces: | 3 |
| Pending Date: | 2026-10-02 |
| Pets Allowed Info: | 1 pet negotiable |
| Pets Allowed Yna: | Restrictions |
| Possession Availability: | Immediate |
| Preferred Phone: | (860) 918-4580 |
| Price: | $3,500 |
| Remarks Public Addendum: | This home was lovingly built using the most up to date passive solar elements of the late 1978-80's. Features like the physical placement of the house, specific overhangs that help regulate heating and cooling, placement of doors and windows. And the living/dining room has 14 inch walls with multiple layers of wood |
| Rental Duration: | Yearly Unfurnished |
| Sewage System: | Septic |
| Sign Yn: | No |
| Smoking Allowed Yn: | No |
| Sq Ft Est Heated Above Grade: | 2,786 |
| Sq Ft Total: | 2,786 |
| Swimming Pool Yn: | No |
| Tenant Responsibility: | All Utilities, Heat, Liability Insurance, Snow Removal, Trash Service |
| Total Rooms: | 7 |
| Under Agreement Yn: | No |
| Waterfront Description: | Not Applicable |
| Water Source: | Private Well |
| Year Built Source: | Public Records |
| Zoning: | Farm - |
Listing Courtesy of: Real Broker CT, LLC
Listing Agent: Debbie D Huscher
(860) 918-4580
© 2026 Smart MLS. All rights reserved. Information is deemed reliable but not guaranteed. MLS Disclaimer: Information deemed reliable but not guaranteed to be accurate.

Smart MLS Inc. data last updated on October 08, 2026 06:45 PM - ET
Property Last Updated: October 08, 2026 06:45 PM - ET
