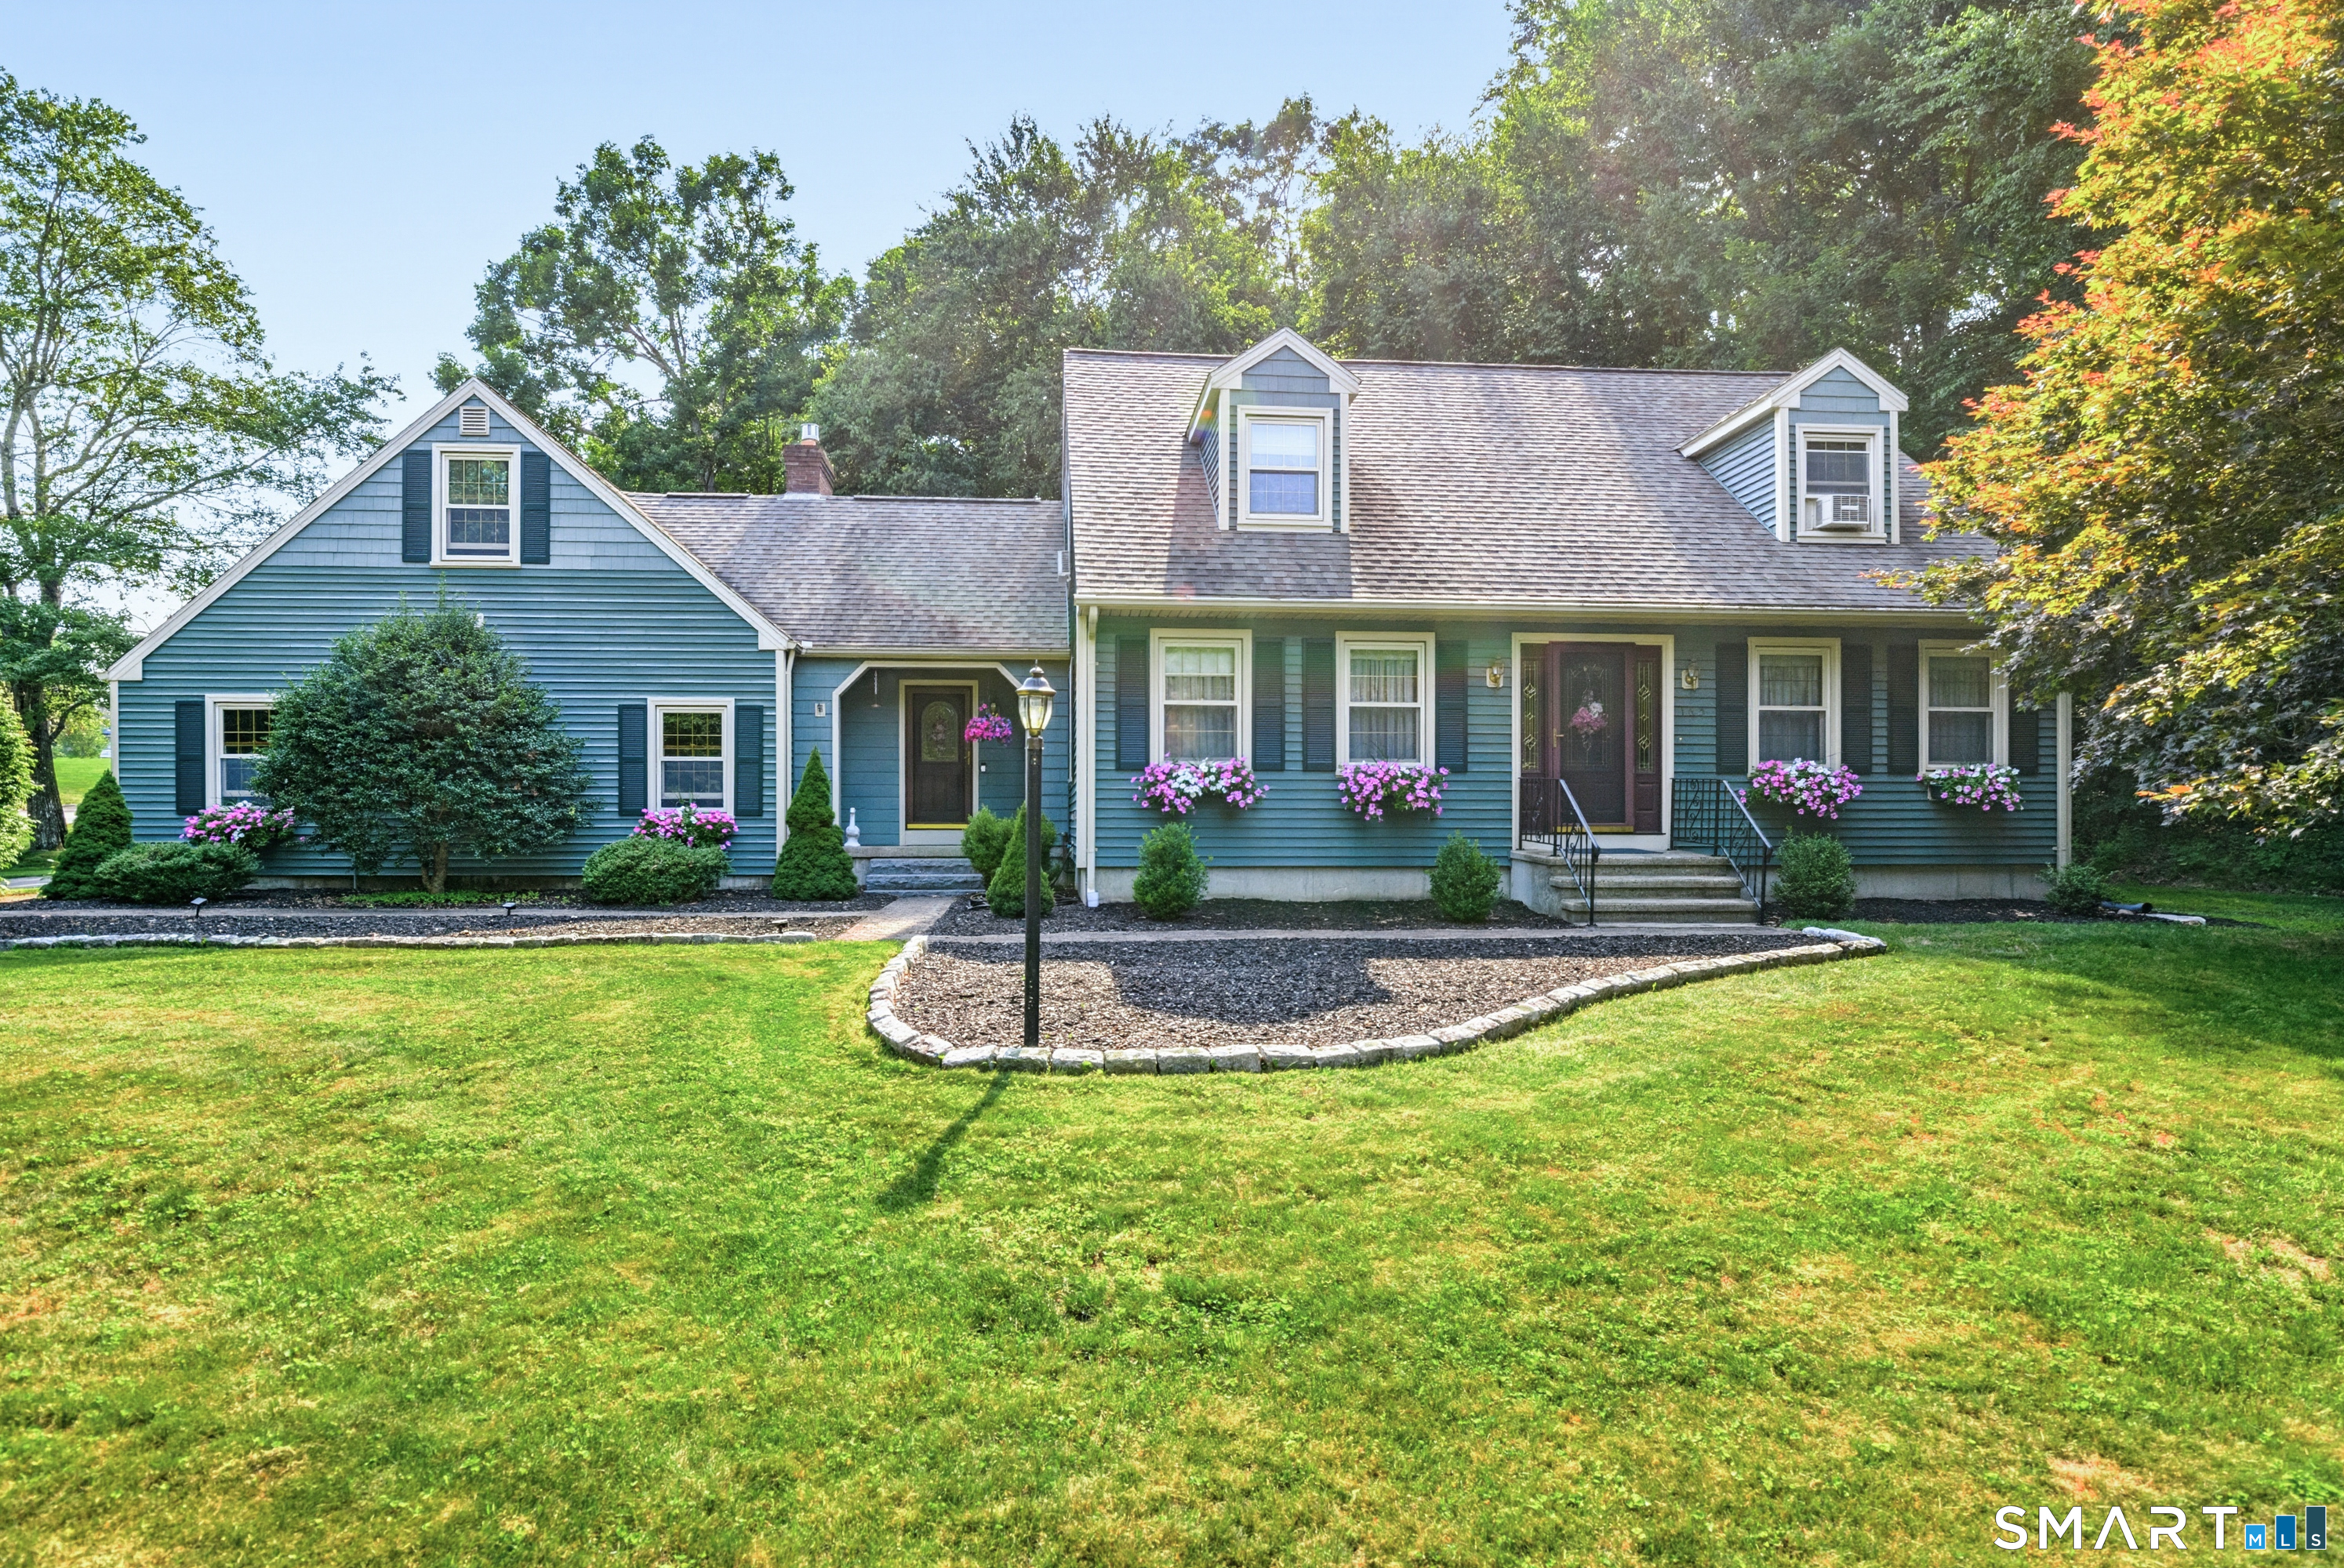
165 Pruett Place
Montville, CT 06370
$550,000 - Oakdale
Welcome to this beautifully maintained 3-bedroom, 3-full-bath home nestled on a meticulously landscaped 1-acre lot in desirable Oakdale. Pride of ownership shines throughout, with numerous upgrades and attention to detail at every turn. The updated kitchen, remodeled in 2016, features stunning quartz countertops, hardwood flooring, and newer appliances, flowing seamlessly into the inviting family room with matching hardwood floors. Gather around the cozy fireplace with a propane gas insert, creating the perfect space to relax and unwind year-round. Designed for both comfort and functionality, this charming home offers three full bathrooms and a flexible floor plan. A versatile front room with a closet and direct access to the downstairs full bath provides endless possibilities as a guest room, home office, den, or potential fourth bedroom. Unique storage areas throughout the home provide ample space for all your needs. Step outside to enjoy the beautifully maintained front and back yards, thoughtfully landscaped to maximize the use and enjoyment of the entire acre. Whether you're entertaining guests, gardening, or simply relaxing in your own private retreat, the outdoor space offers something for everyone. An above-ground pool provides the perfect spot to cool off and enjoy warm summer days. With its extensive updates, exceptional maintenance, abundant storage, and picturesque setting. This Oakdale gem is truly move-in ready!
| Listing Id: | 24192831 |
|---|---|
| List Price: | $500,000 |
| Close Price: | $550,000 |
| Close Date: | 2026-09-24 |
| Property Type: | Single Family |
| Status: | Closed |
| Bank Owned Property: | No |
| Beds Total: | 3 |
| Baths Full: | 3 |
| Living Area Sqft Per Public Record: | 2,093 |
| Property Tax: | $7,326 |
| Acres: | 1.01 |
| Style: | Cape Cod |
| Direct Waterfront Yn: | No |
| City: | Montville |
| Neighborhood: | Oakdale |
| County: | New London |
| Postal Code: | 06370 |
| Year Built: | 1986 |
| Acres Source: | Public Records |
| Agent Owner Yn: | No |
| Appliances Included: | Electric Cooktop, Wall Oven, Microwave, Refrigerator, Dishwasher, Instant Hot Water Tap, Washer, Electric Dryer |
| Assessed Value: | $233,100 |
| Attic Description: | Unfinished, Storage Space, Walk-up |
| Attic Yn: | Yes |
| Basement Description: | Yes |
| Basement Description: | Full |
| Baths Total: | 3 |
| Color: | Green |
| Comp Only Manual Yn: | No |
| Cooling System: | Window Unit |
| Current Price: | $550,000.00 |
| Date Cont To Show: | 2026-08-04T04:00:00 |
| Directions: | From Route 32 in Montville, take Old Colchester Road to Pruett Place. Follow Pruett Place to #165. Property will be on the right. |
| Display Fair Market Value Yn: | Yes |
| Driveway Type: | Private |
| Elementary School: | Per Board of Ed |
| Expected Active Date: | 2026-08-01 |
| Exterior Features: | Shed |
| Exterior Siding: | Vinyl Siding |
| Fireplaces Total: | 1 |
| Foundation Type: | Concrete |
| Fuel Tank Location: | In Basement |
| Garage & Parking: | Attached Garage, Paved, Driveway |
| Garages Number: | 2 |
| Heat Fuel Type: | Oil |
| Heat Type: | Hot Water |
| High School: | Per Board of Ed |
| Home Automation: | Security System |
| Home Owner's Assocation: | No |
| Home Warranty Offered Yn: | No |
| Hot Water Description: | Upright Tank |
| In Law Apartment: | No |
| Laundry Room Info: | Lower Level |
| Laundry Room Location: | basement |
| Listing Contract Date: | 2026-07-30 |
| Lot Description: | Corner Lot, Level Lot, Cleared, Professionally Landscaped |
| Mil Rate Total: | $31.43 |
| Status: | Closed |
| New Construction Type: | No/Resale |
| Occupied By: | Owner |
| Original List Price: | $500,000 |
| Parcel Number: | 1802068 |
| Parking Total Spaces: | 6 |
| Pending Date: | 2026-09-08 |
| Pool Description: | Above Ground Pool |
| Possession Availability: | upon closing |
| Potential Short Sale: | No |
| Preferred Phone: | (401) 602-7401 |
| Price: | $550,000 |
| Radon Mitigation Air Ynu: | Yes |
| Radon Mitigation Water Ynu: | No |
| Roof Information: | Asphalt Shingle |
| Rooms Additional: | Bonus Room |
| Sewage System: | Septic |
| Sign Yn: | Yes |
| Sq Ft Est Heated Above Grade: | 2,093 |
| Sq Ft Total: | 2,093 |
| Swimming Pool Yn: | Yes |
| Tax Year: | July 2026-June 2027 |
| Total Rooms: | 7 |
| Under Agreement Yn: | No |
| Waterfront Description: | Not Applicable |
| Water Source: | Private Well |
| Year Built Source: | Public Records |
| Zoning: | R40 |
Listing Courtesy of: Coldwell Banker Realty
Listing Agent: Leslee Treadwell-Antoch
(401) 602-7401
Mortgage Calculator
© 2026 Smart MLS. All rights reserved. Information is deemed reliable but not guaranteed. MLS Disclaimer: Information deemed reliable but not guaranteed to be accurate.

Smart MLS Inc. data last updated on October 08, 2026 06:51 PM - ET
Property Last Updated: October 08, 2026 06:51 PM - ET
