162 Scotland Road
Norwich, CT 06360
$2,900,000 - Norwichtown
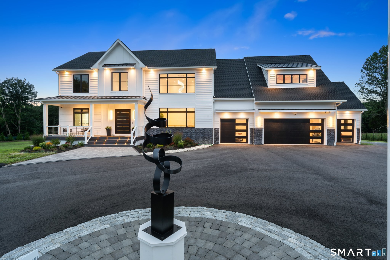
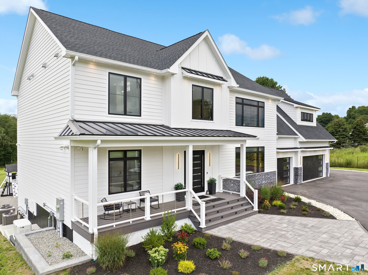
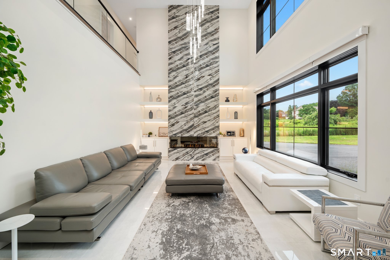
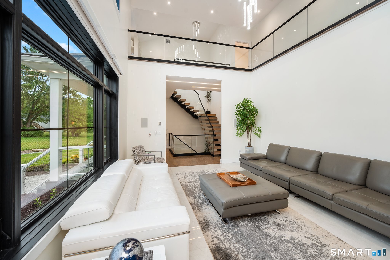
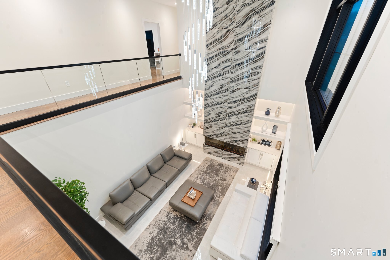
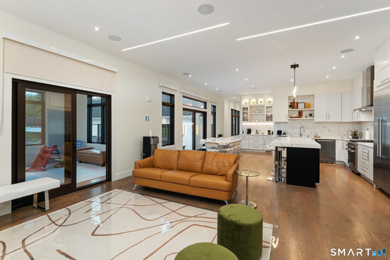
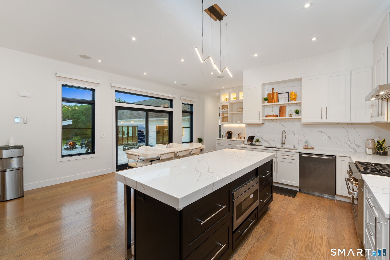
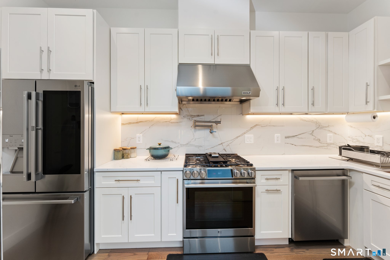
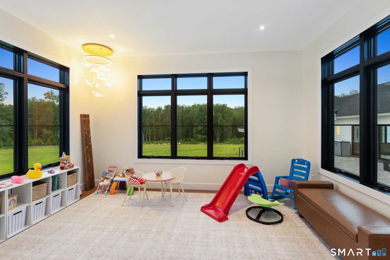
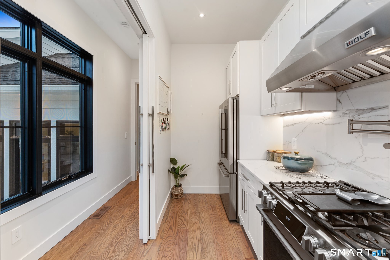
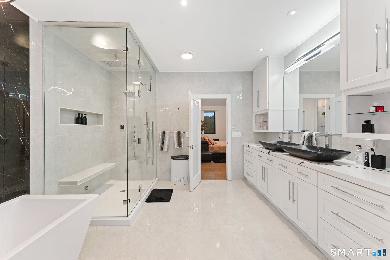
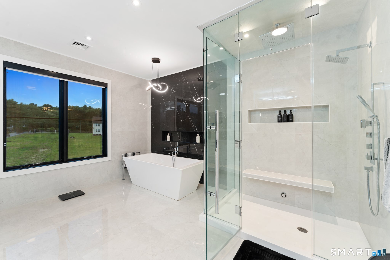
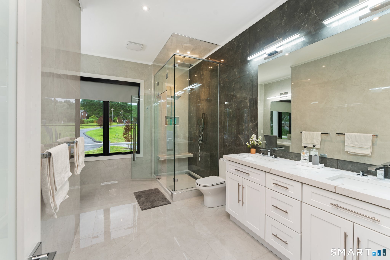
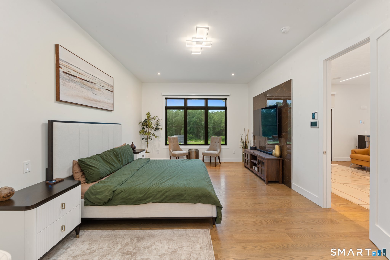
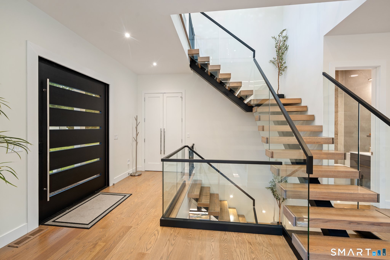
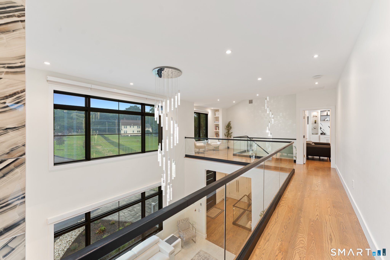
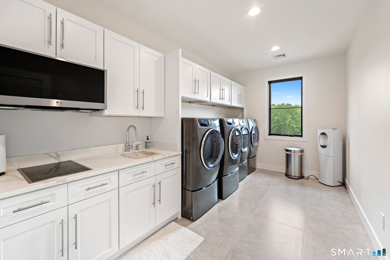
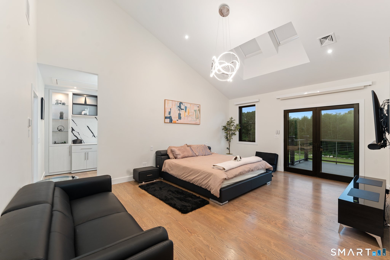
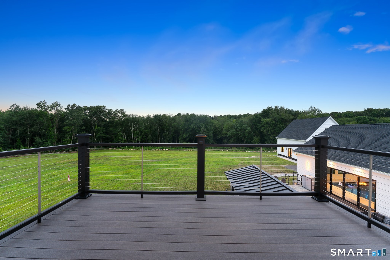
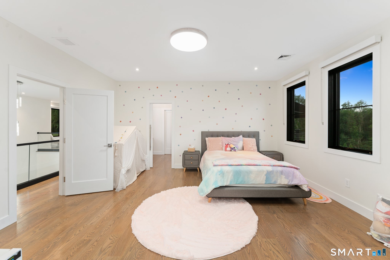
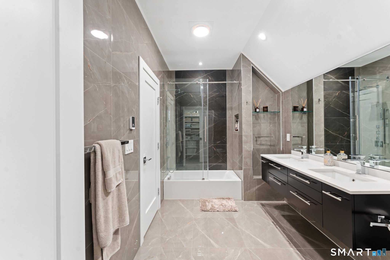
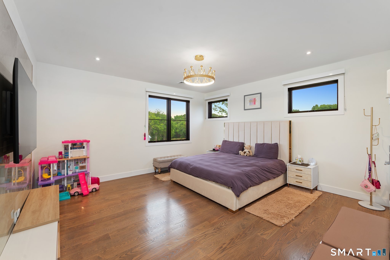
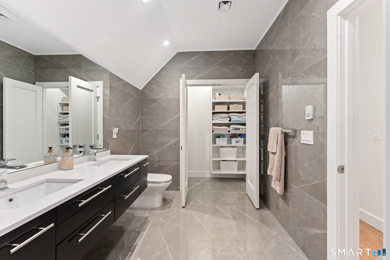
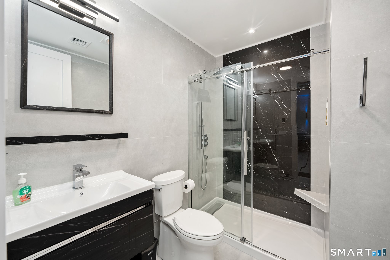
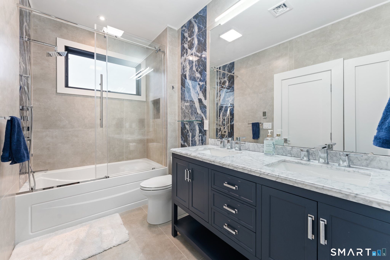
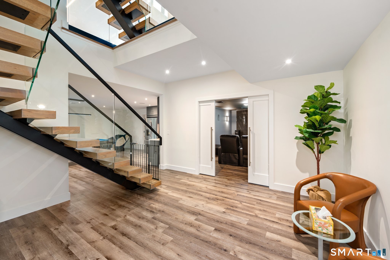
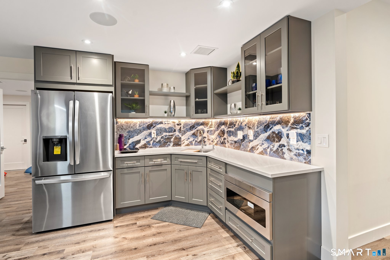
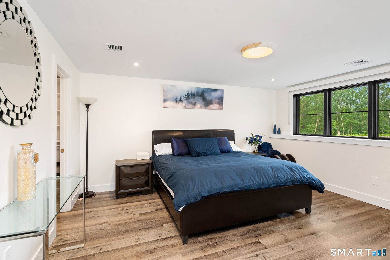
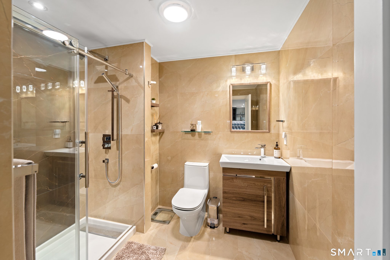
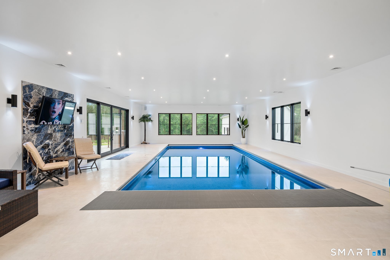
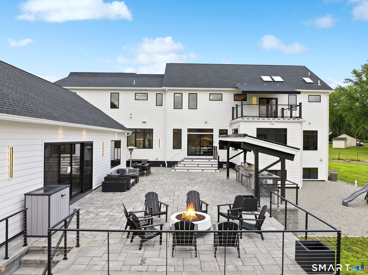
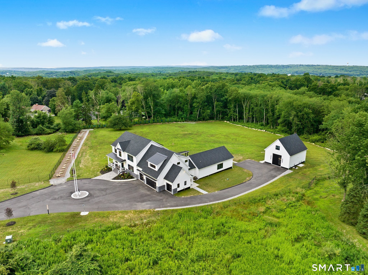
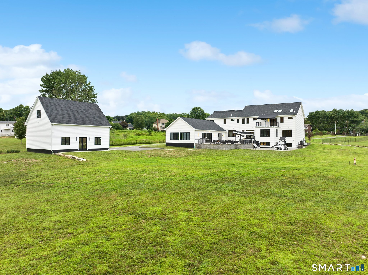
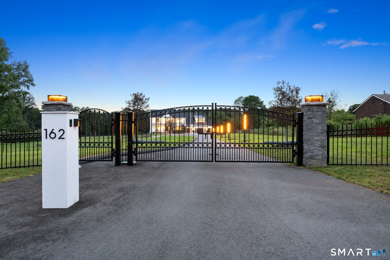
Spectacular Smart Home custom built with Vastu Shastra and Feng shui in mind. From the moment your nearly 18-foot-wide gate opens, you pass through and begin the 500-plus foot drive home you will feel your cares wash away. Relax on your large front porch with wine railings or open your 8-foot high, 60-inch-wide Pivot door and be greeted by the state-of-the-art floating stairs and to your right is the living room with its 2-story high ceiling and beautiful tiled fireplace. The main level and second floor have 6-inch red oak hardwood floors throughout. Italian tiles imported directly from overseas and heated floors. There are two primary bedroom suites, one on the main level and another on the second floor. The second floor one has a large balcony overlooking the over 2,000 square foot patio with outdoor kitchen and the expansive grounds beyond. At the very back of the 6.2-acre property is a nearly 2-acre wooded conservation buffer. If you want horses, you have the property to do so. The entire home including the heated indoor saltwater pool has a fresh air system that brings in air from the outside and filters it for a healthier indoor environment. Main level has two kitchens, offering many possibilities. You have a built-in coffee & tea bar; walk-in pantry has large counter with outlets for small appliances. At the 2nd floor landing is a reading nook with lots of natural light. The laundry room ...
+ Read More| Listing Id: | 24197606 |
|---|---|
| List Price: | $2,900,000 |
| Property Type: | Single Family |
| Status: | Active |
| Bank Owned Property: | No |
| Beds Total: | 5 |
| Baths Full: | 6 |
| Baths Half: | 1 |
| Living Area Sqft Per Public Record: | 4,975 |
| Property Tax: | $32,743 |
| Acres: | 6.19 |
| Style: | Colonial |
| Direct Waterfront Yn: | No |
| City: | Norwich |
| Neighborhood: | Norwichtown |
| County: | New London |
| Postal Code: | 06360 |
| Year Built: | 2023 |
| Acceptable Financing: | Owner Financing |
| Acres Source: | Public Records |
| Agent Owner Yn: | No |
| Appliances Included: | Gas Range, Oven/Range, Microwave, Range Hood, Refrigerator, Freezer, Dishwasher, Washer, Dryer |
| Assessed Value: | $958,800 |
| Attic Description: | Access Via Hatch |
| Attic Yn: | Yes |
| Basement Description: | Yes |
| Basement Description: | Full,Heated,Storage,Partially Finished,Full With Walk-Out |
| Baths Total: | 7 |
| Color: | White |
| Comp Only Manual Yn: | No |
| Cooling System: | Central Air, Zoned |
| Current Price: | $2,900,000.00 |
| Directions: | GPS friendly |
| Display Fair Market Value Yn: | No |
| Elementary School: | Per Board of Ed |
| Energy Features: | Extra Insulation, Thermopane Windows |
| Exterior Features: | Balcony, Grill, Awnings, Fruit Trees, Porch, Lighting, French Doors, Patio |
| Exterior Siding: | Vinyl Siding |
| Foundation Type: | Concrete |
| Fuel Tank Location: | In Ground |
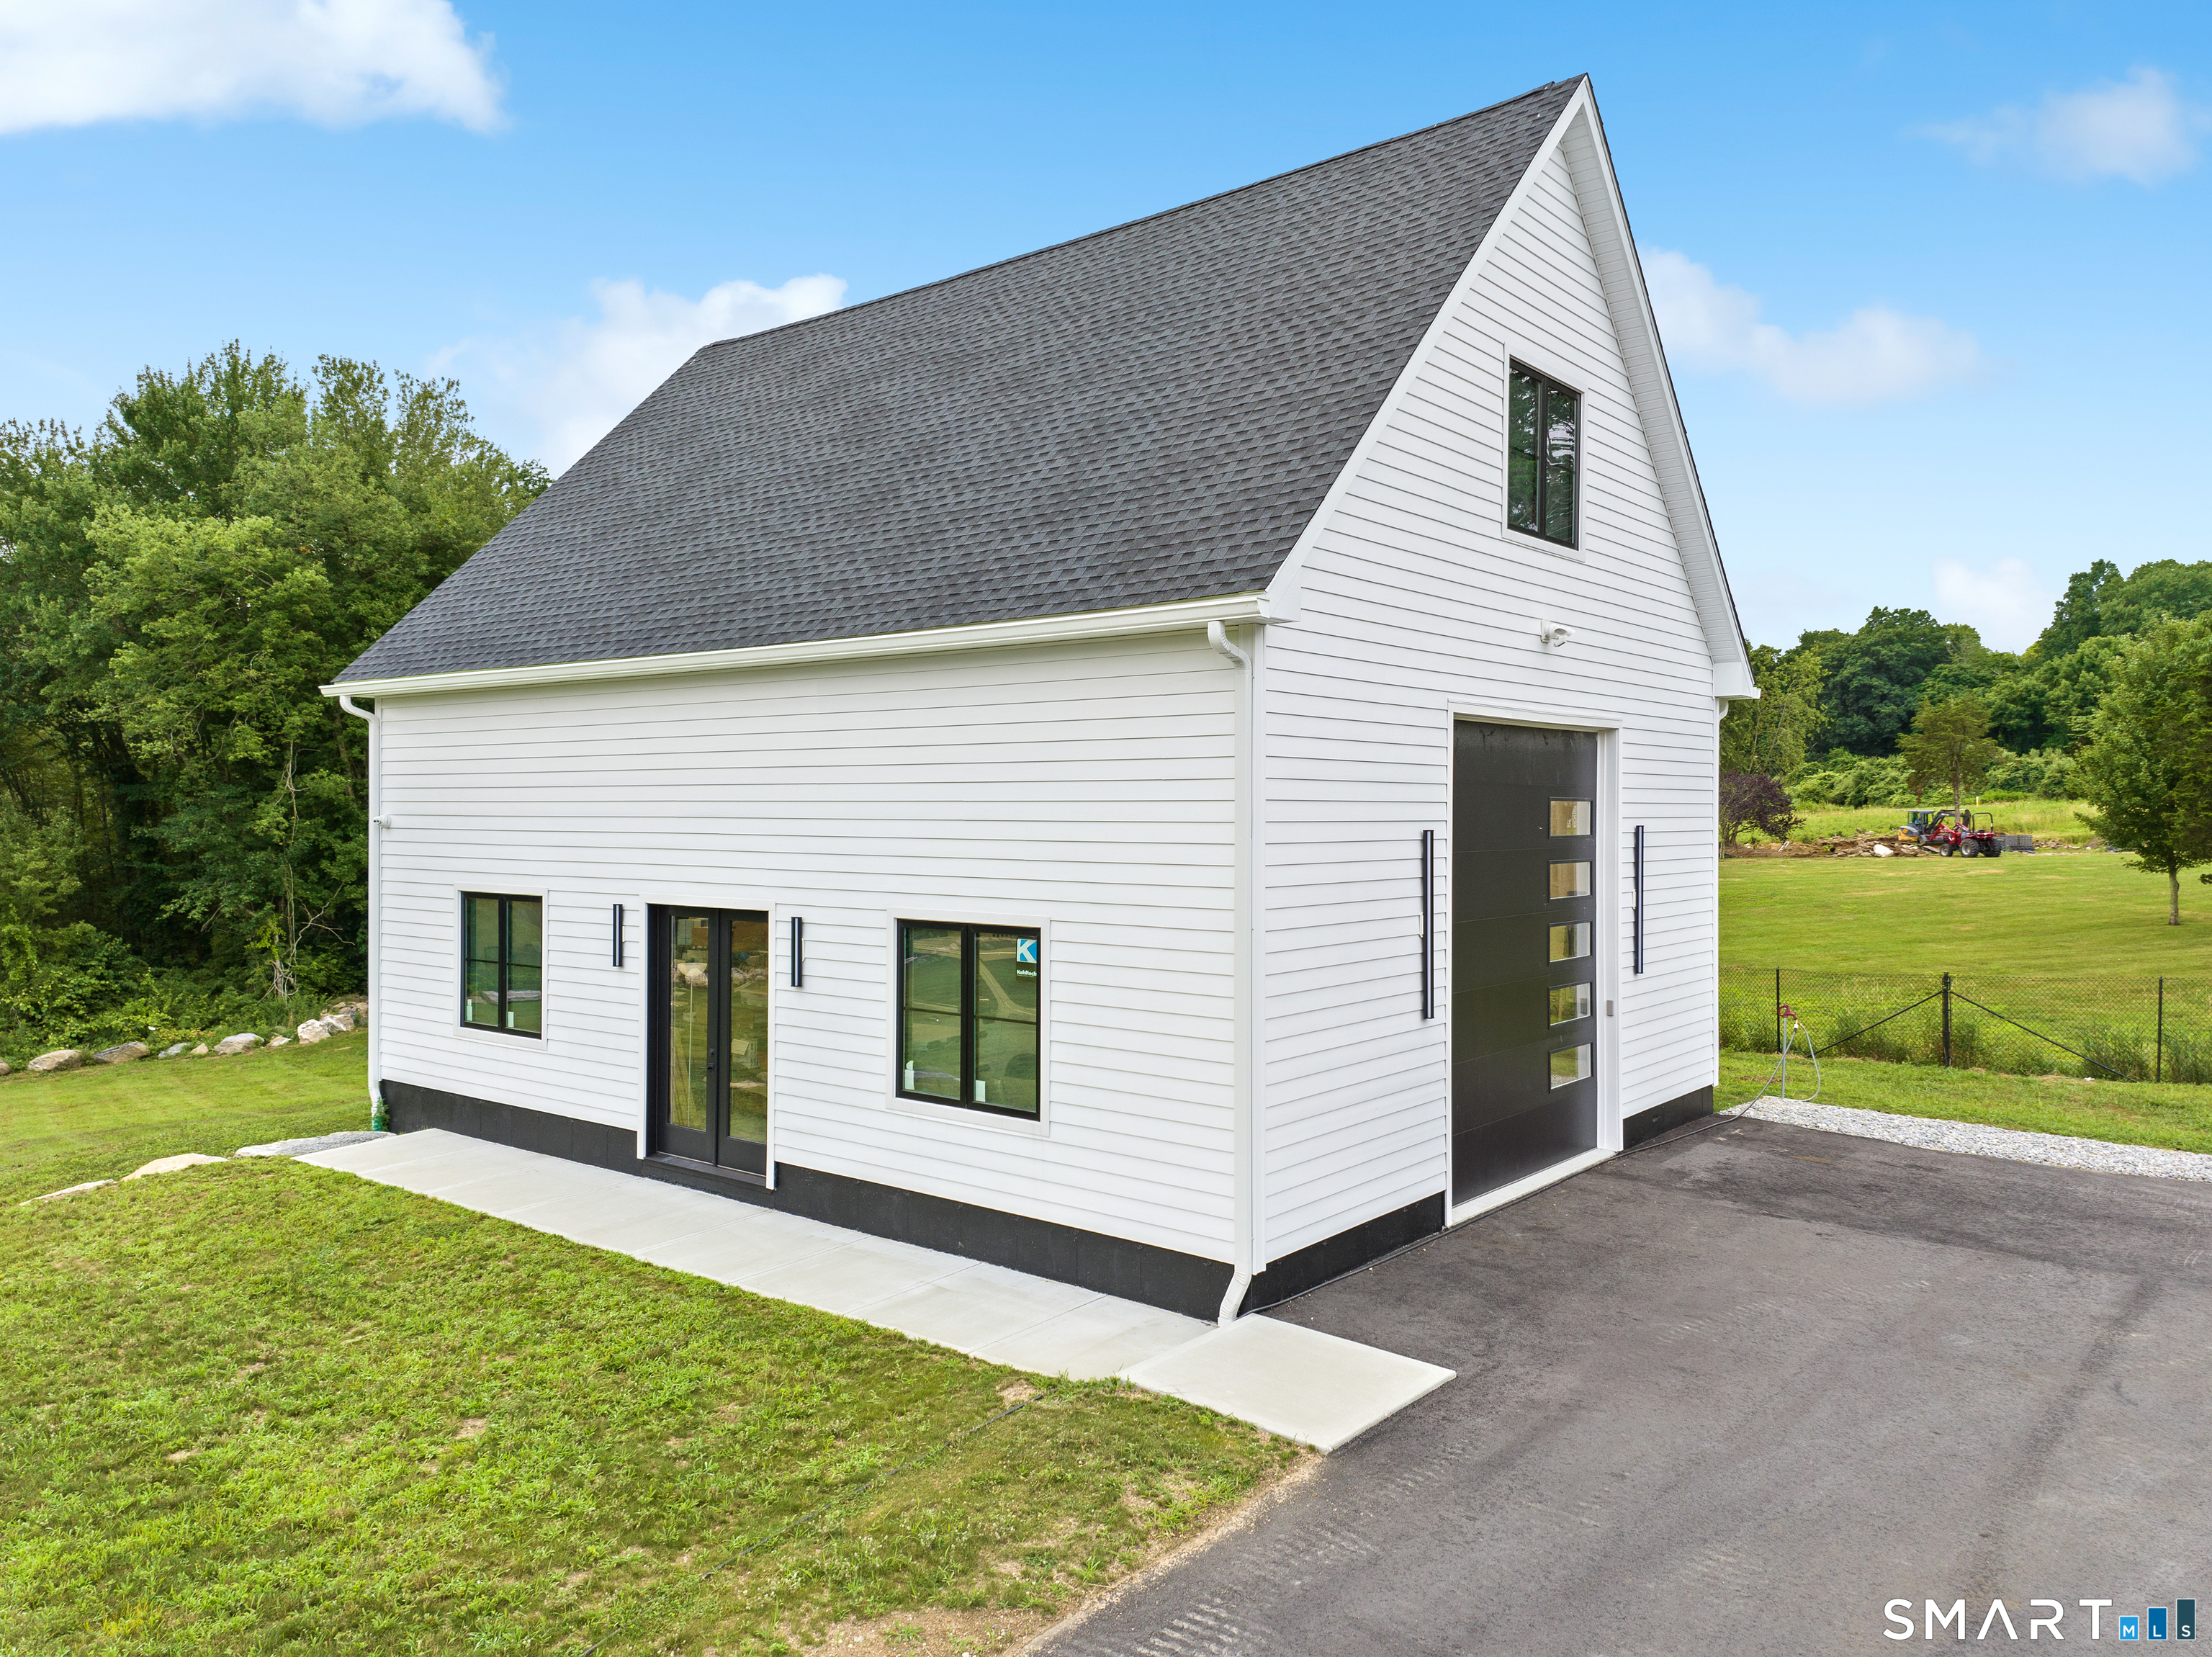
| Garage & Parking: | Attached Garage, Detached Garage |
| Garages Number: | 7 |
| Heat Fuel Type: | Propane |
| Heat Type: | Hot Air |
| High School: | Norwich Free Academy |
| Home Owner's Assocation: | No |
| Home Warranty Offered Yn: | No |
| Hot Water Description: | Other |
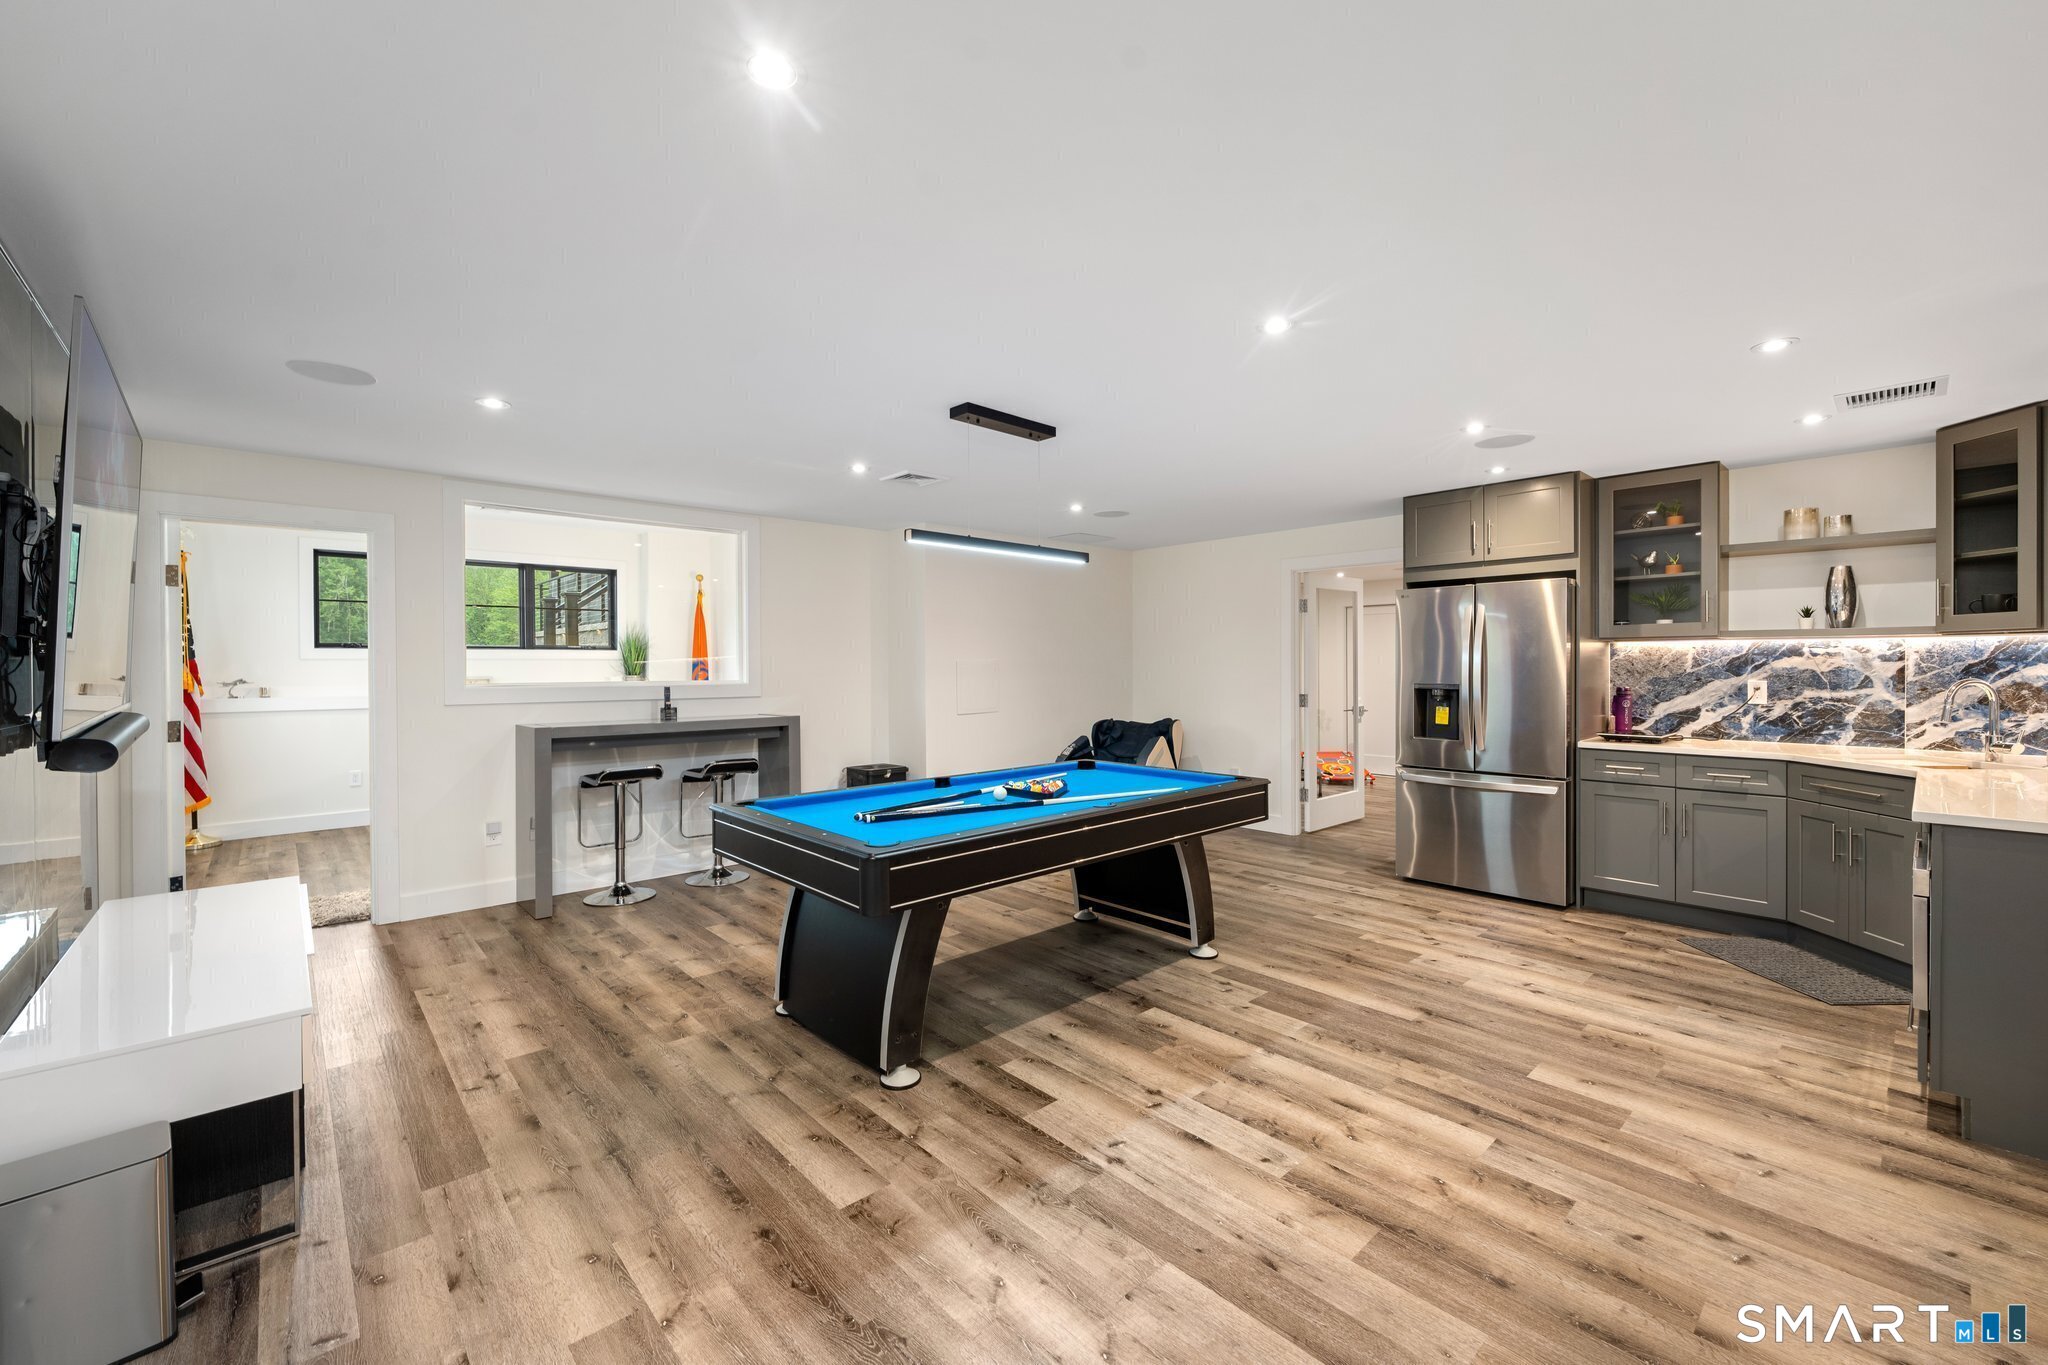
| In Law Access: | Lower Level |
| In Law Apartment: | Yes |
| Laundry Room Info: | Main Level, Upper Level |
| Laundry Room Location: | Upper-level 2 washers & dryer & by pool |
| Listing Contract Date: | 2026-08-06 |
| Lot Description: | Lightly Wooded, Treed, Level Lot, Professionally Landscaped, Open Lot |
| Middle Jr High School: | Per Board of Ed |
| Mil Rate Total: | $34.81 |
| Status: | Active |
| Nearby Amenities: | Golf Course, Health Club, Library, Medical Facilities, Park, Stables/Riding |
| New Construction Type: | No/Resale |
| Occupied By: | Owner |
| Original List Price: | $2,900,000 |
| Parcel Number: | 2415469 |
| Parking Total Spaces: | 7 |
| Pool Description: | Heated, Auto Cleaner, Salt Water, Indoor Pool |
| Possession Availability: | Negotiable |
| Potential Short Sale: | No |
| Preferred Phone: | (860) 861-7339 |
| Price: | $2,900,000 |
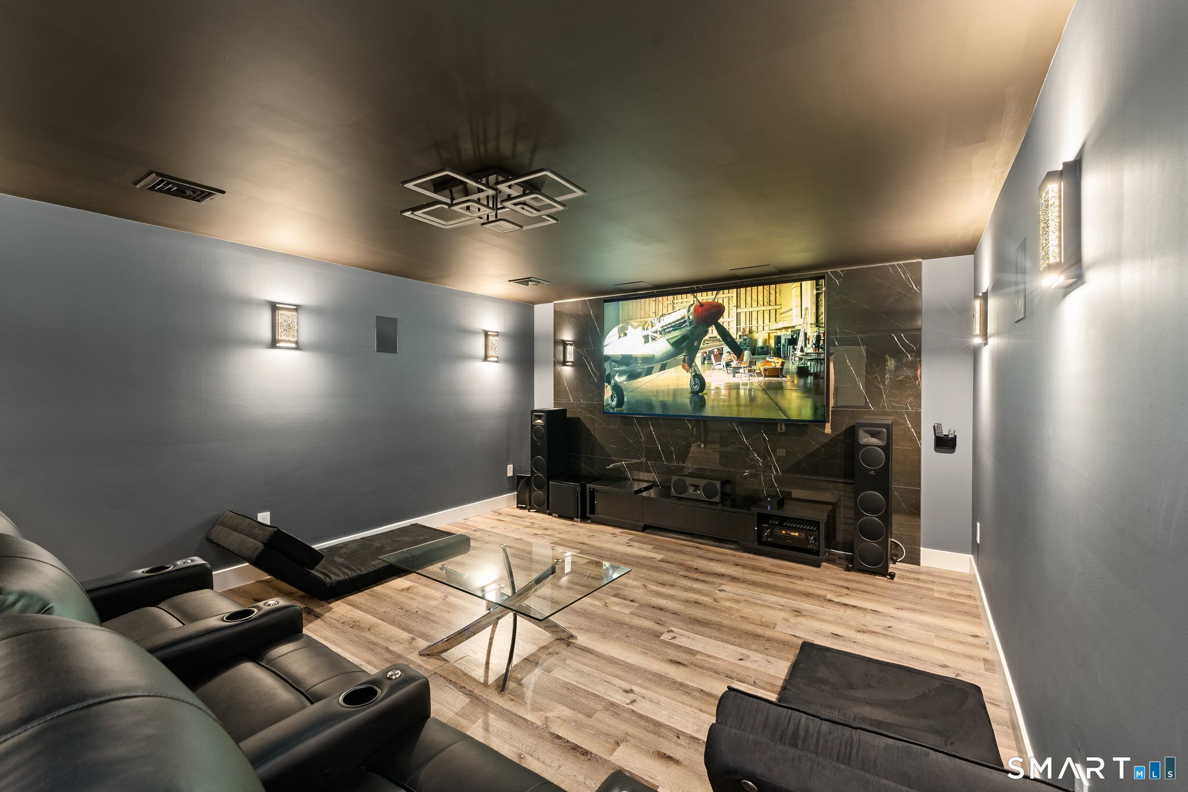
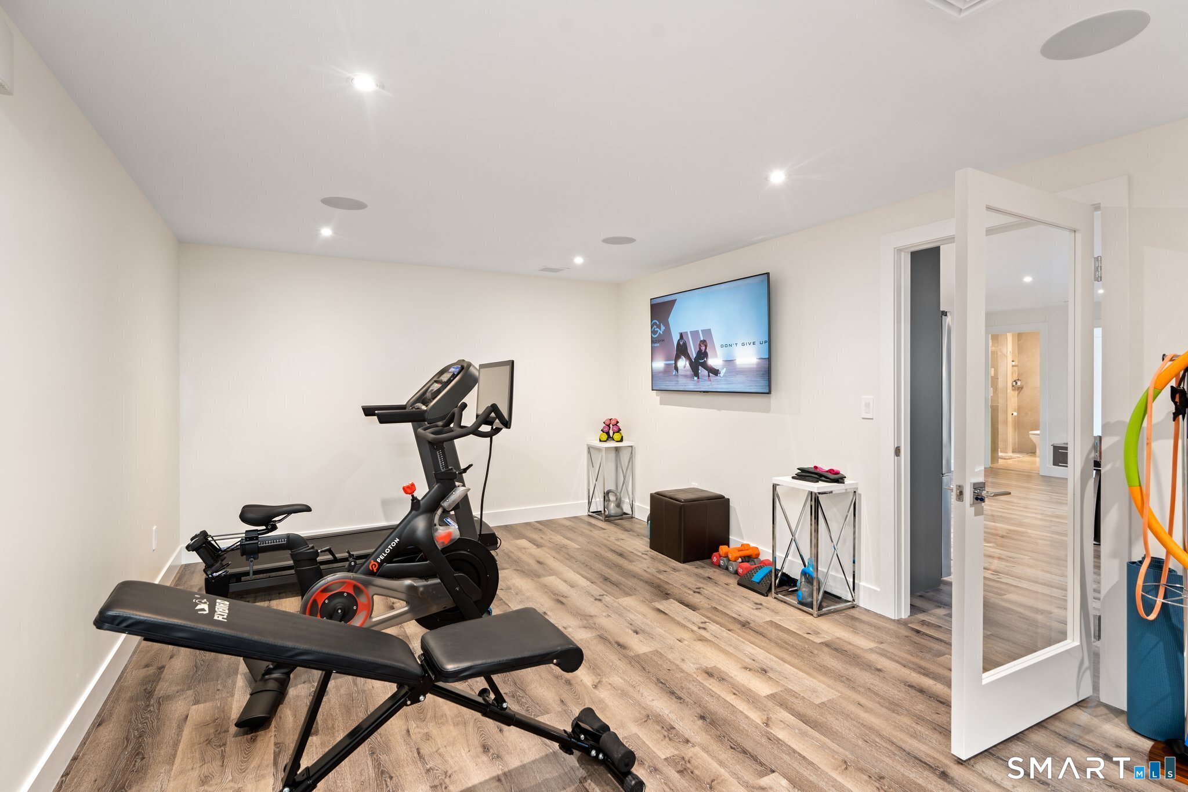
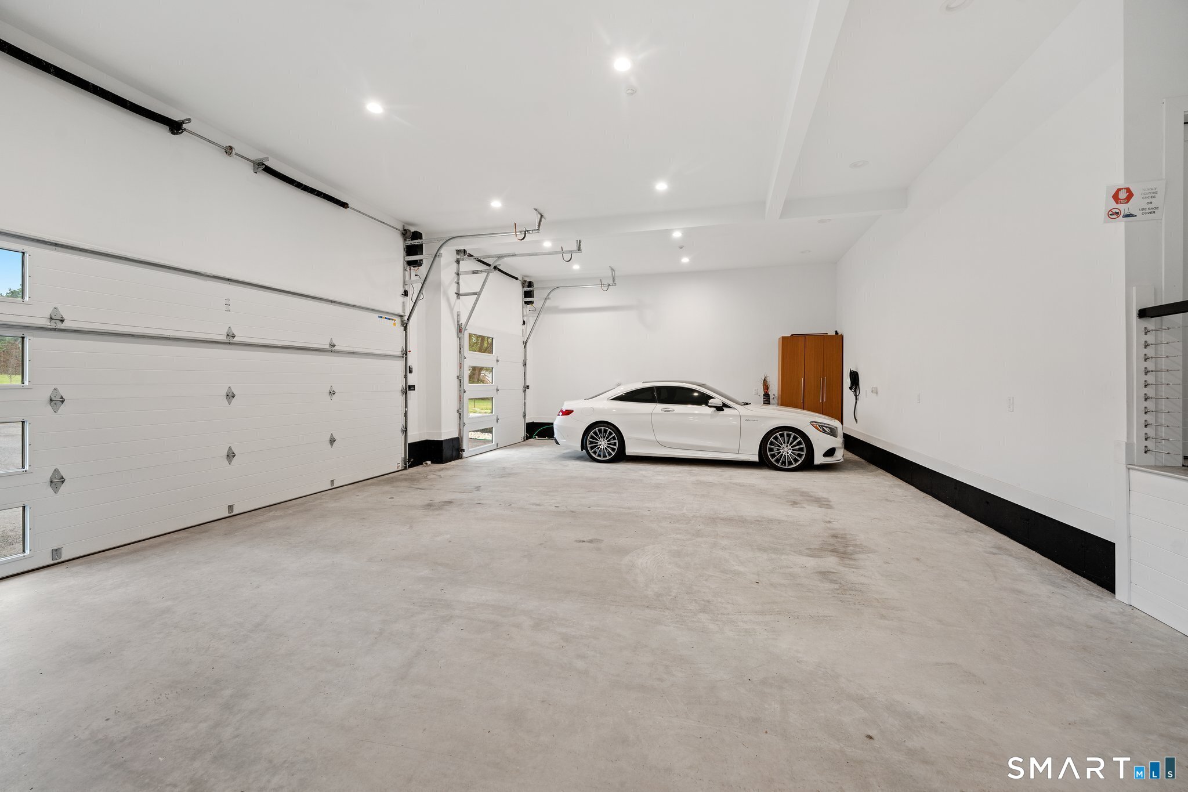
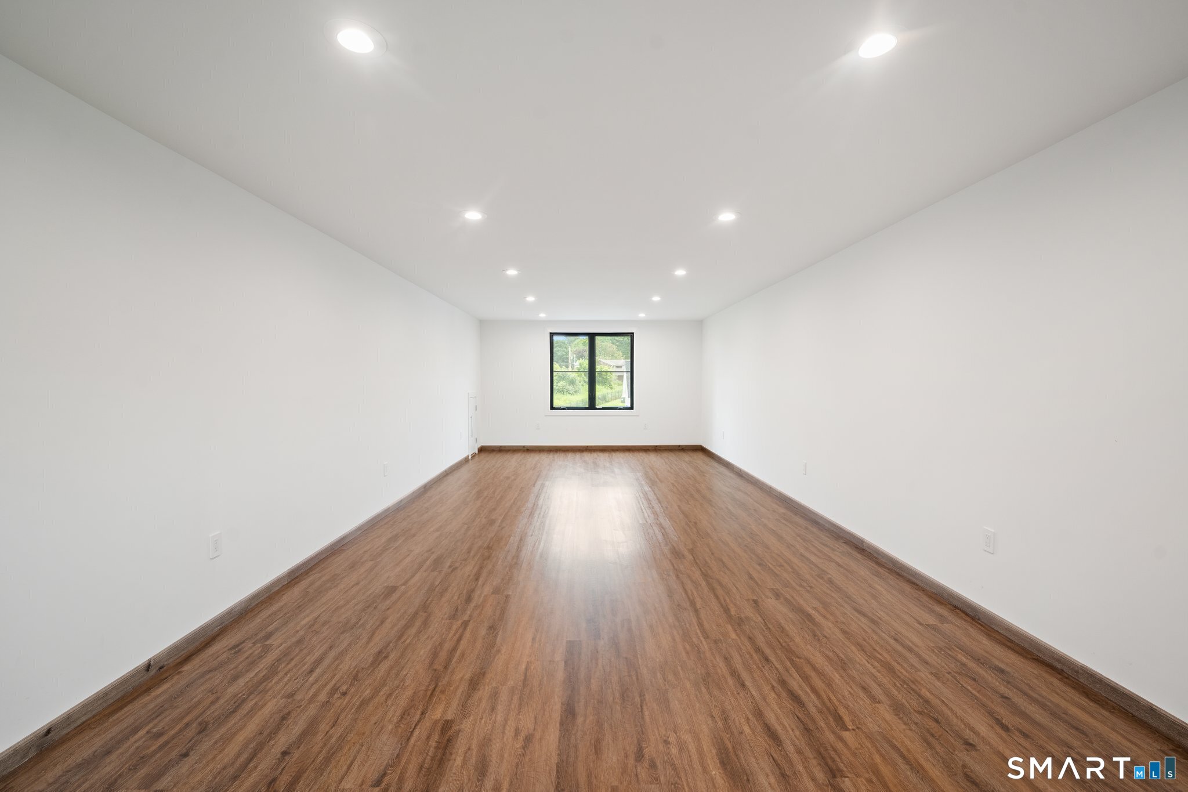
| Remarks Public Addendum: | quarters as it has a legal bedroom, kitchen in rec room, office, gym, & state-of-art theater. Wine cellar possibilities. The 1, 242 sq ft 4-car garage has an electric car charger & is climate controlled. The home has 11, 431 conditioned sq ft. which includes main, upper, and lower levels, indoor pool area, heated and air-conditioned garage (used for events), room above and the Boat/RV garage. Within 2 hours of New York & Boston there is lots to do. Within 15-20 minutes of Mohegan Sun & Foxwoods, 15 golf courses;12 more within half hour. Thriving arts scene with numerous theaters & galleries minutes away. World class restaurants, marina & more. |
| Roof Information: | Asphalt Shingle, Metal |
| Sewage System: | Septic |
| Sign Yn: | No |
| Sq Ft Description: | main, upper, level, pool area, heated & air-conditioned attached garage used for events, room above |
| Sq Ft Est Heated Above Grade: | 4,975 |
| Sq Ft Est Heated Below Grade: | 1,855 |
| Sq Ft Total: | 6,830 |
| Swimming Pool Yn: | Yes |
| Tax Year: | July 2026-June 2027 |
| Total Rooms: | 15 |
| Under Agreement Yn: | No |
| Waterfront Description: | Not Applicable |
| Water Source: | Private Well |
| Year Built Source: | Public Records |
| Zoning: | R40 |
Listing Courtesy of: Signature Properties of N.E.
Listing Agent: Ron Bates
(860) 447-8839
Mortgage Calculator
© 2026 Smart MLS. All rights reserved. Information is deemed reliable but not guaranteed. MLS Disclaimer: Information deemed reliable but not guaranteed to be accurate.

Smart MLS Inc. data last updated on October 08, 2026 06:45 PM - ET
Property Last Updated: October 08, 2026 06:45 PM - ET
