160 River Road
Preston, CT 06365
$645,000
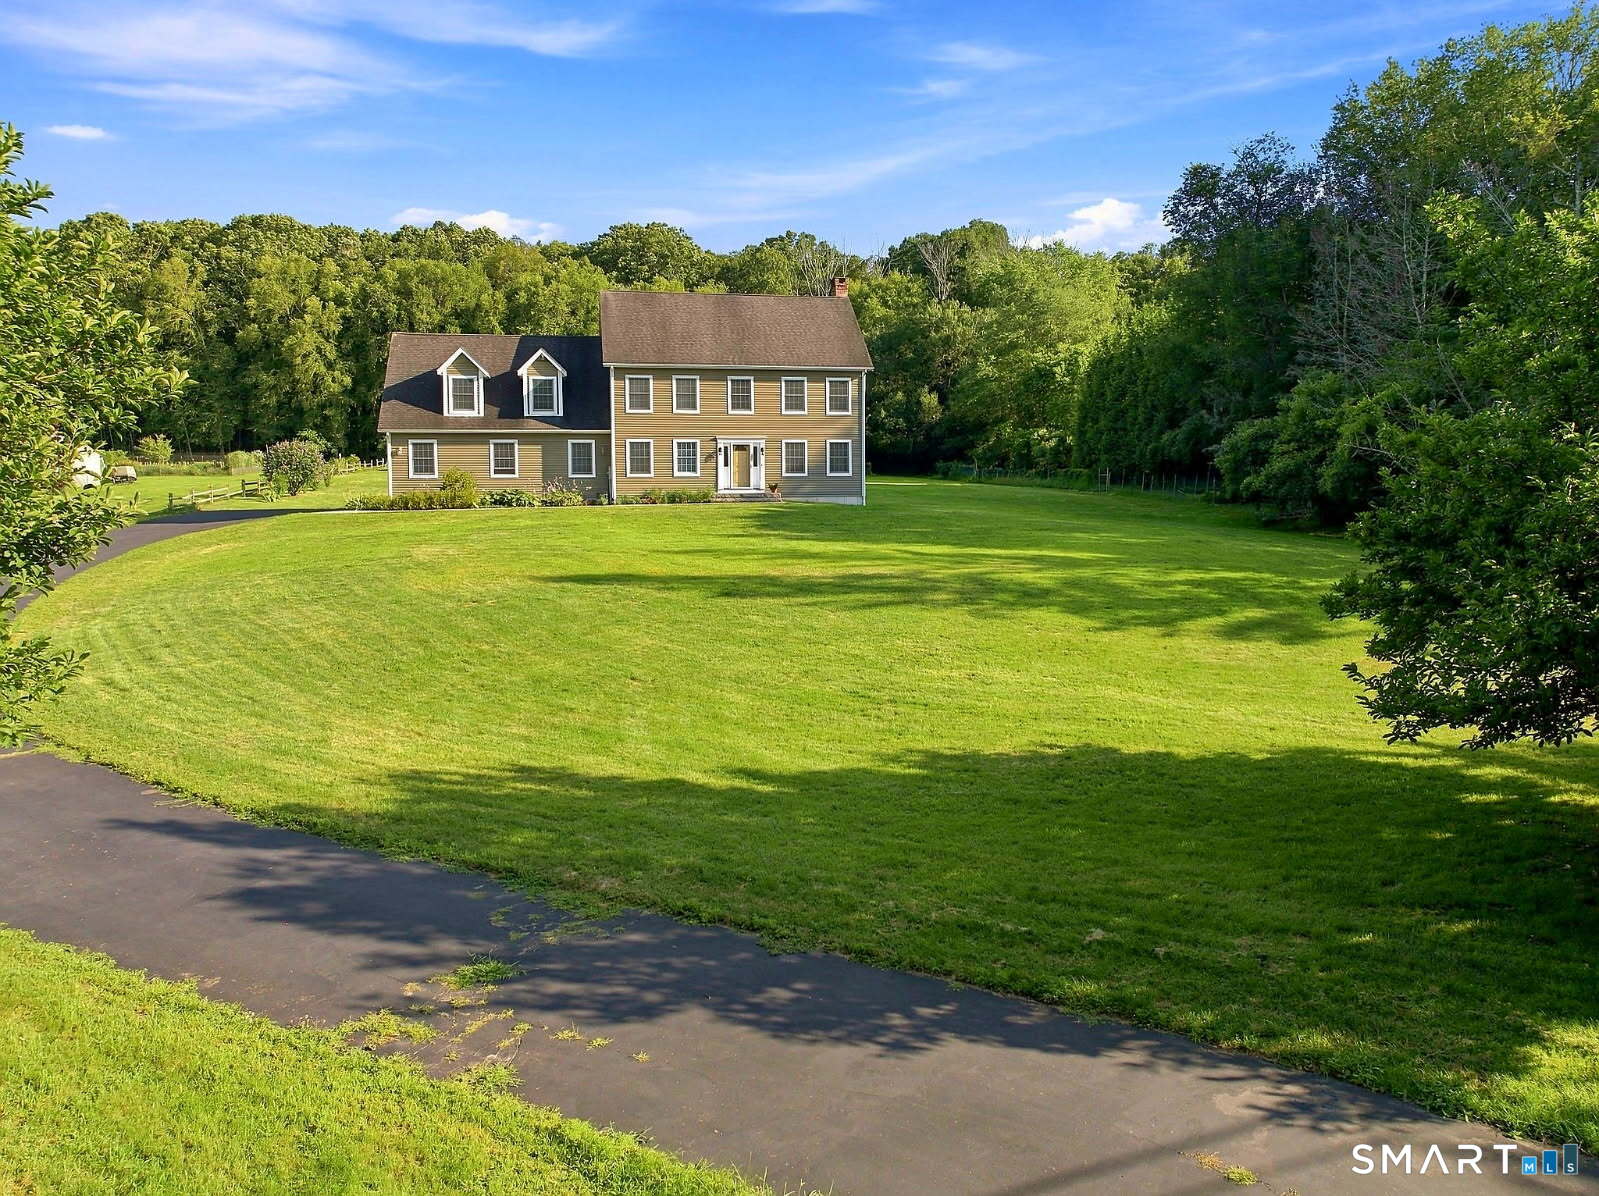
Set in a serene Preston country location, this Colonial-style home offers the perfect balance of peaceful rural living and exceptional convenience. The main level features a bright open floor plan designed for comfort and seamless entertaining. In the spacious living area, beautiful hardwood floors add warmth and character, complemented by a cozy fireplace and high-quality Anderson windows and doors that fill the home with natural light. The impressive kitchen comes equipped with custom maple cabinetry, a generous kitchen island, and a newer stove. Enjoy casual dining in the kitchen's dedicated eating area, where sliding doors lead out to the back deck. Designed with versatility in mind, the home includes a unique bonus room with its own separate entrance, offering a private space ideal for a home office, studio, or guest quarters. There is also the potential to configure a first-floor bedroom to accommodate single-level living. For those looking to expand, the unfinished attic area presents the perfect opportunity to create a custom primary suite, playroom, or media center.
| Listing Id: | 24199693 |
|---|---|
| List Price: | $645,000 |
| Close Price: | $645,000 |
| Close Date: | 2026-09-25 |
| Property Type: | Single Family |
| Status: | Closed |
| Bank Owned Property: | No |
| Beds Total: | 3 |
| Baths Full: | 2 |
| Baths Half: | 1 |
| Living Area Sqft Per Public Record: | 2,860 |
| Property Tax: | $7,499 |
| Acres: | 2.07 |
| Style: | Colonial |
| Direct Waterfront Yn: | No |
| City: | Preston |
| County: | New London |
| Postal Code: | 06365 |
| Year Built: | 2003 |
| Acres Source: | Public Records |
| Agent Owner Yn: | No |
| Appliances Included: | Electric Range, Refrigerator, Dishwasher, Washer, Electric Dryer |
| Assessed Value: | $293,860 |
| Attic Description: | Floored, Walk-up |
| Attic Yn: | Yes |
| Basement Description: | Yes |
| Basement Description: | Full,Full With Hatchway |
| Baths Total: | 3 |
| Comp Only Manual Yn: | No |
| Cooling System: | None |
| Current Price: | $645,000.00 |
| Date Cont To Show: | 2026-08-27T04:00:00 |
| Directions: | GPS friendly. |
| Display Fair Market Value Yn: | Yes |
| Elementary School: | Preston Vet's Memorial |
| Energy Features: | Generator Ready, Ridge Vents, Storm Doors, Thermopane Windows |
| Expected Active Date: | 2026-08-22 |
| Exterior Features: | Fruit Trees, Deck, Gutters, Garden Area |
| Exterior Siding: | Vinyl Siding |
| Foundation Type: | Concrete |
| Fuel Tank Location: | In Basement |
| Garage & Parking: | Attached Garage |
| Garages Number: | 2 |
| Heat Fuel Type: | Oil |
| Heat Type: | Hot Water |
| High School: | Per Board of Ed |
| Home Owner's Assocation: | No |
| Home Warranty Offered Yn: | No |
| Hot Water Description: | Oil, Domestic |
| Interior Features: | Open Floor Plan |
| Laundry Room Info: | Main Level |
| Listing Contract Date: | 2026-08-19 |
| Lot Description: | Dry, Level Lot, Open Lot |
| Middle Jr High School: | Preston Plains |
| Mil Rate Total: | $25.52 |
| Status: | Closed |
| Nearby Amenities: | Golf Course, Lake, Library, Park, Stables/Riding |
| New Construction Type: | No/Resale |
| Occupied By: | Owner |
| Original List Price: | $645,000 |
| Parcel Number: | 2446029 |
| Parking Total Spaces: | 2 |
| Pending Date: | 2026-09-21 |
| Possession Availability: | Immediate |
| Potential Short Sale: | No |
| Preferred Phone: | (860) 303-7096 |
| Price: | $645,000 |
| Remarks Public Addendum: | Outside, the back deck overlooks a sprawling, level backyard that is perfect for gardening, recreation, or simply relaxing. The property is a homesteader's dream, featuring mature, producing ginkgo, chestnut, peach, and three varieties of pear trees, along with a chicken coop, a tool shed, and an RV hookup. Key mechanical updates, including a newer furnace and a generator-ready setup, ensure year-round peace of mind in this exceptional country retreat. Located just a short drive from the Connecticut shoreline, historic Mystic, area casinos, and picturesque Amos Lake, this property provides easy access to the region's best recreation and amenities. |
| Roof Information: | Asphalt Shingle |
| Sewage System: | Septic |
| Sign Yn: | Yes |
| Sq Ft Est Heated Above Grade: | 2,860 |
| Sq Ft Total: | 2,860 |
| Swimming Pool Yn: | No |
| Tax Year: | July 2026-June 2027 |
| Total Rooms: | 7 |
| Under Agreement Yn: | No |
| Waterfront Description: | Not Applicable |
| Water Source: | Private Well |
| Year Built Source: | Public Records |
| Zoning: | R-60 |
Listing Courtesy of: William Pitt Sotheby's Int'l
Listing Agent: Georgia E Labonne
(860) 303-7096
Mortgage Calculator
© 2026 Smart MLS. All rights reserved. Information is deemed reliable but not guaranteed. MLS Disclaimer: Information deemed reliable but not guaranteed to be accurate.

Smart MLS Inc. data last updated on October 08, 2026 06:45 PM - ET
Property Last Updated: October 08, 2026 06:45 PM - ET
