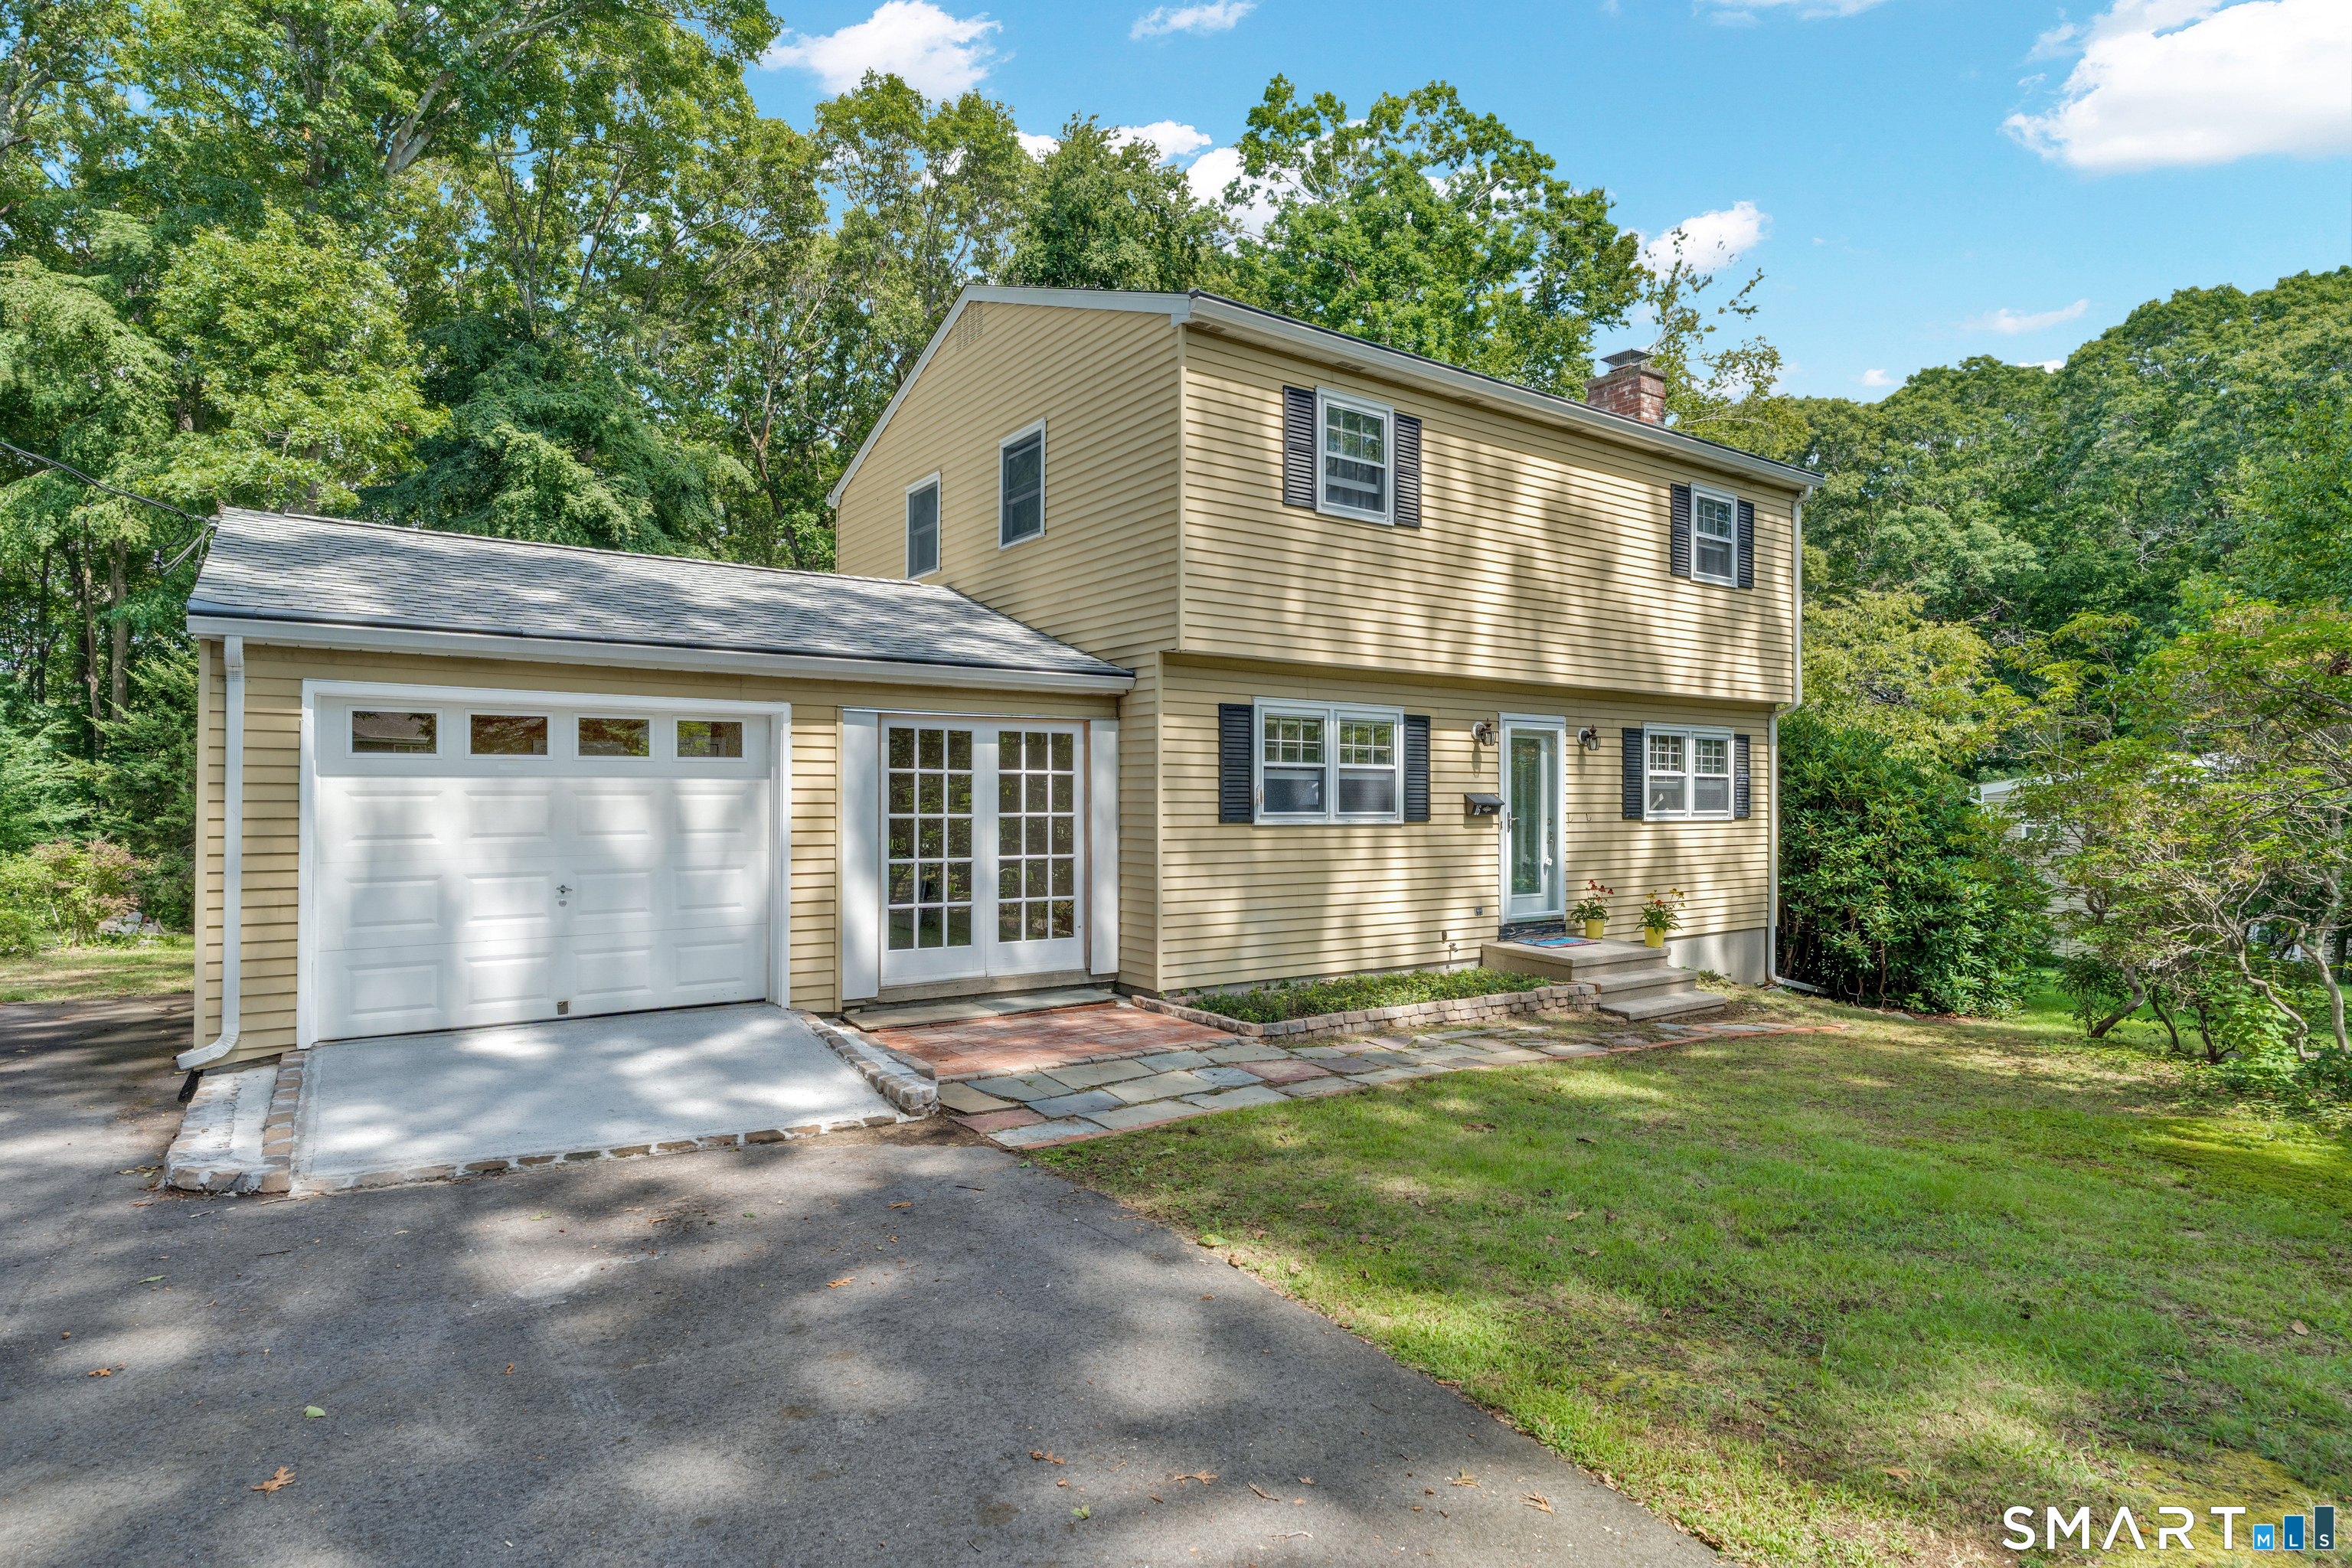
16 Overlook Drive
Waterford, CT 06385
$450,000
Quiet, private and convenient location in Waterford, dead end cul-de-sac street! Solidly built and versatile. 4th bedroom on second floor was converted to an office library, option for 4th bedroom on main floor. Wood flooring throughout, new roof, masonry wood burning fireplace. Garage is an oversized one and can fit two cars if needed, otherwise great sunlit workshop area. Lower level is partially framed for storage, laundry center. Second floor office does have a water hookup for possible laundry relocation. Private backyard, shed and expansive deck. With a little personal touch you will call this home.
| Listing Id: | 24202676 |
|---|---|
| List Price: | $450,000 |
| Close Price: | $450,000 |
| Close Date: | 2026-10-02 |
| Property Type: | Single Family |
| Status: | Closed |
| Bank Owned Property: | No |
| Beds Total: | 3 |
| Baths Full: | 1 |
| Baths Half: | 1 |
| Living Area Sqft Per Public Record: | 1,410 |
| Property Tax: | $4,714 |
| Acres: | 0.69 |
| Style: | Colonial |
| Direct Waterfront Yn: | No |
| City: | Waterford |
| County: | New London |
| Postal Code: | 06385 |
| Year Built: | 1971 |
| Acres Source: | Public Records |
| Agent Owner Yn: | No |
| Appliances Included: | Oven/Range, Refrigerator, Washer, Dryer |
| Assessed Value: | $192,110 |
| Attic Description: | Pull-Down Stairs |
| Attic Yn: | Yes |
| Basement Description: | Yes |
| Basement Description: | Full,Partially Finished,Full With Hatchway |
| Baths Total: | 2 |
| Color: | yellow |
| Comp Only Manual Yn: | No |
| Cooling System: | Window Unit |
| Current Price: | $450,000.00 |
| Date Cont To Show: | 2026-09-01T04:00:00 |
| Directions: | Rope Ferry Rd. to Gallup Lane, Follow down- bear right on Overlook, home on left, gps friencly |
| Display Fair Market Value Yn: | Yes |
| Driveway Type: | Private |
| Elementary School: | Per Board of Ed |
| Exterior Features: | Shed, Deck, Gutters |
| Exterior Siding: | Aluminum |
| Fireplaces Total: | 1 |
| Flood Zone Yn: | No |
| Foundation Type: | Concrete |
| Garage & Parking: | Attached Garage, Driveway |
| Garages Number: | 1 |
| Heat Fuel Type: | Electric |
| Heat Type: | Baseboard |
| High School: | Per Board of Ed |
| Home Owner's Assocation: | No |
| Home Warranty Offered Yn: | No |
| Hot Water Description: | Electric, 40 Gallon Tank |
| Laundry Room Info: | Lower Level |
| Listing Contract Date: | 2026-08-28 |
| Lot Description: | In Subdivision, Level Lot |
| Mil Rate Total: | $24.54 |
| Status: | Closed |
| Nearby Amenities: | Golf Course, Health Club, Library, Medical Facilities, Public Rec Facilities, Shopping/Mall |
| New Construction Type: | No/Resale |
| Occupied By: | Owner |
| Original List Price: | $450,000 |
| Parcel Number: | 1589228 |
| Parking Total Spaces: | 6 |
| Pending Date: | 2026-09-14 |
| Possession Availability: | negotiable |
| Potential Short Sale: | No |
| Preferred Phone: | (860) 625-1913 |
| Price: | $450,000 |
| Radon Mitigation Air Ynu: | No |
| Radon Mitigation Water Ynu: | No |
| Roof Information: | Asphalt Shingle |
| Rooms Additional: | Sitting Room |
| Sewage System: | Public Sewer Connected |
| Sign Yn: | Yes |
| Sq Ft Est Heated Above Grade: | 1,410 |
| Sq Ft Total: | 1,410 |
| Swimming Pool Yn: | No |
| Tax Year: | July 2026-June 2027 |
| Total Rooms: | 8 |
| Under Agreement Yn: | No |
| Waterfront Description: | Not Applicable |
| Water Source: | Public Water Connected |
| Year Built Source: | Public Records |
| Zoning: | R-40 |
Listing Courtesy of: William Raveis Real Estate
Listing Agent: Mary Poola
(860) 625-1913
Mortgage Calculator
© 2026 Smart MLS. All rights reserved. Information is deemed reliable but not guaranteed. MLS Disclaimer: Information deemed reliable but not guaranteed to be accurate.

Smart MLS Inc. data last updated on October 08, 2026 06:45 PM - ET
Property Last Updated: October 08, 2026 06:45 PM - ET
