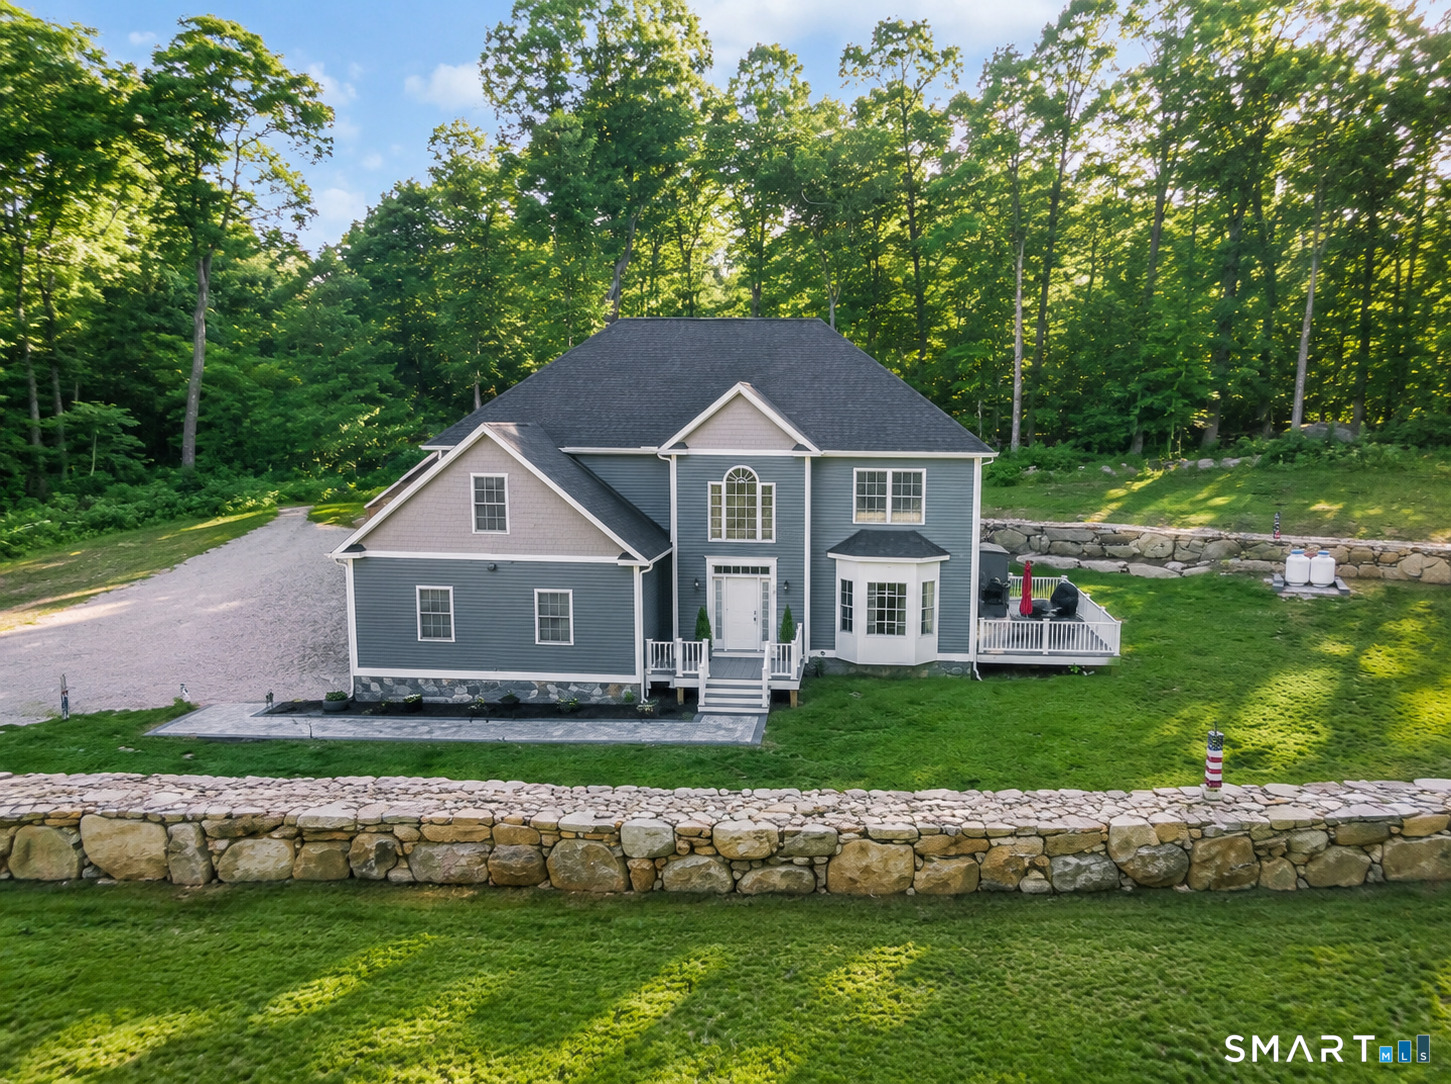
16 Glen Grove Road
Deep River, CT 06417
$850,000
16 Glen Grove Road....a stunning custom built 2023 Colonial privately set on 4.53 acres in desirable Deep River. Tucked well off the road and surrounded by beautiful stone walls, this property offers exceptional privacy and endless possibilities to enjoy the outdoors, from garden areas & gorgeous rock walls, to creating your own walking trails throughout the wooded landscape. Inside, you'll find approximately 2,782 square feet of thoughtfully designed living space. The bright, open kitchen is the heart of the home, featuring a center island, gorgeous Narragansett green cabinetry, elegant gold fixtures, and seamless flow into the spacious family room with a fireplace and sliders leading to the rear deck. A formal dining room, additional living room, and convenient half bath complete the main level, offering flexible spaces for both everyday living and entertaining. Upstairs, the primary suite features a spacious walk-in closet and private ensuite bath. Three additional bedrooms and a full bath in the hallway provide plenty of room for family, guests, or home office needs. This home offers the benefits of newer construction along with an energy-efficient heat pump system providing both heating and cooling. Move right in and enjoy modern comfort, privacy, and room to grow.
| Listing Id: | 24182027 |
|---|---|
| List Price: | $849,900 |
| Close Price: | $850,000 |
| Close Date: | 2026-09-09 |
| Property Type: | Single Family |
| Status: | Closed |
| Bank Owned Property: | No |
| Beds Total: | 4 |
| Baths Full: | 2 |
| Baths Half: | 1 |
| Living Area Sqft Per Public Record: | 2,782 |
| Property Tax: | $10,844 |
| Acres: | 4.53 |
| Style: | Colonial |
| Direct Waterfront Yn: | No |
| City: | Deep River |
| County: | Middlesex |
| Postal Code: | 06417 |
| Year Built: | 2023 |
| Acres Source: | Public Records |
| Agent Owner Yn: | No |
| Appliances Included: | Oven/Range, Microwave, Refrigerator, Dishwasher, Wine Chiller |
| Assessed Value: | $339,080 |
| Attic Description: | Storage Space, Pull-Down Stairs |
| Attic Yn: | Yes |
| Basement Description: | Yes |
| Basement Description: | Full,Unfinished,Full With Hatchway |
| Baths Total: | 3 |
| Color: | Blue |
| Comp Only Manual Yn: | No |
| Cooling System: | Ceiling Fans, Heat Pump |
| Current Price: | $850,000.00 |
| Date Cont To Show: | 2026-07-21T04:00:00 |
| Directions: | GPS Friendly; when you turn onto Glen Grove, first driveway on the right |
| Display Fair Market Value Yn: | No |
| Elementary School: | Deep River |
| Energy Features: | Programmable Thermostat, Thermopane Windows |
| Exterior Features: | Deck, Garden Area |
| Exterior Siding: | Vinyl Siding |
| Fireplaces Total: | 1 |
| Foundation Type: | Concrete |
| Fuel Tank Location: | Above Ground |
| Garage & Parking: | Attached Garage |
| Garages Number: | 2 |
| Heat Fuel Type: | Propane |
| Heat Type: | Heat Pump |
| High School: | Valley |
| Home Owner's Assocation: | No |
| Home Warranty Offered Yn: | No |
| Hot Water Description: | Propane, Tankless Hotwater |
| Interior Features: | Auto Garage Door Opener |
| Laundry Room Info: | Upper Level |
| Laundry Room Location: | Upstairs laundry room |
| Listing Contract Date: | 2026-06-10 |
| Lot Description: | Lightly Wooded, Level Lot, Sloping Lot |
| Middle Jr High School: | Winthrop |
| Mil Rate Total: | $31.98 |
| Status: | Closed |
| New Construction Type: | No/Resale |
| Occupied By: | Owner |
| Original List Price: | $950,000 |
| Parcel Number: | 2796290 |
| Parking Total Spaces: | 2 |
| Pending Date: | 2026-08-24 |
| Possession Availability: | 2nd week of August or later |
| Potential Short Sale: | No |
| Preferred Phone: | (203) 623-8402 |
| Price: | $850,000 |
| Roof Information: | Asphalt Shingle |
| Rooms Additional: | Laundry Room |
| Sewage System: | Septic |
| Sign Yn: | Yes |
| Sq Ft Est Heated Above Grade: | 2,782 |
| Sq Ft Total: | 2,782 |
| Swimming Pool Yn: | No |
| Tax Year: | July 2025-June 2026 |
| Total Rooms: | 8 |
| Under Agreement Yn: | No |
| Waterfront Description: | Not Applicable |
| Water Source: | Private Well |
| Year Built Source: | Public Records |
| Zoning: | R60 |
Listing Courtesy of: Real Broker CT, LLC
Listing Agent: Sara Tufano
(203) 623-8402
Mortgage Calculator
© 2026 Smart MLS. All rights reserved. Information is deemed reliable but not guaranteed. MLS Disclaimer: Information deemed reliable but not guaranteed to be accurate.

Smart MLS Inc. data last updated on October 08, 2026 06:45 PM - ET
Property Last Updated: October 08, 2026 06:45 PM - ET
