Open Houses
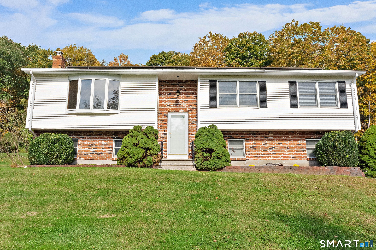
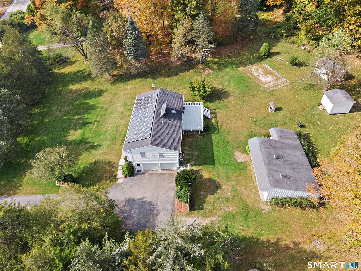
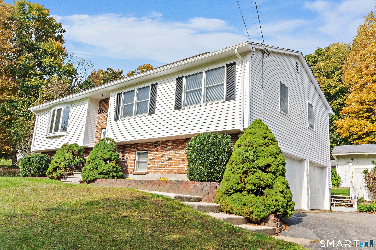
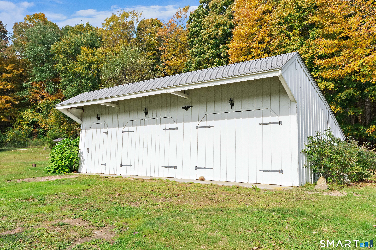
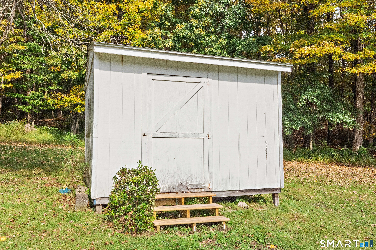
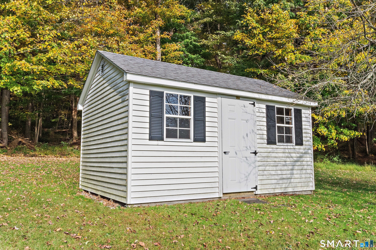
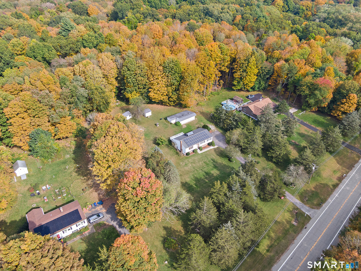
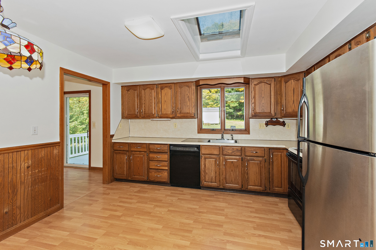
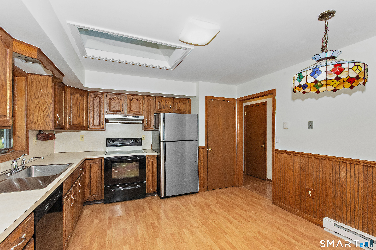
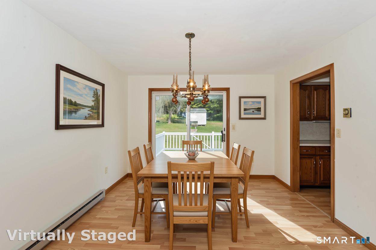
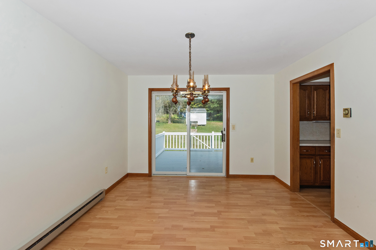
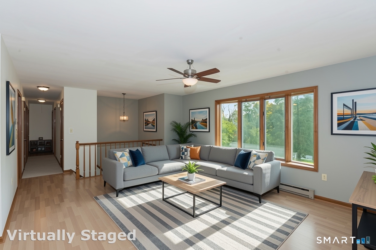
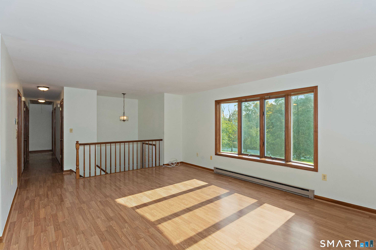
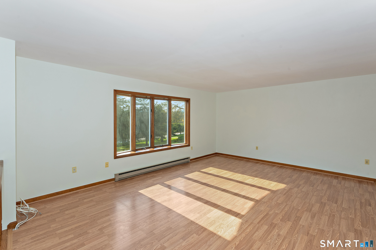
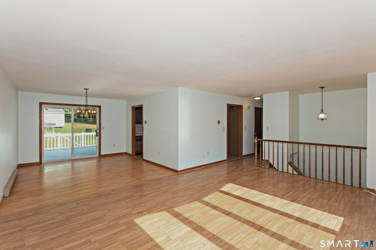
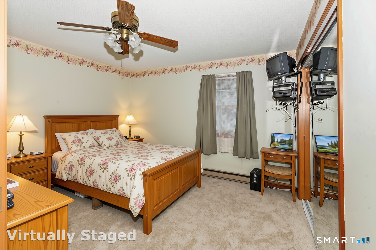
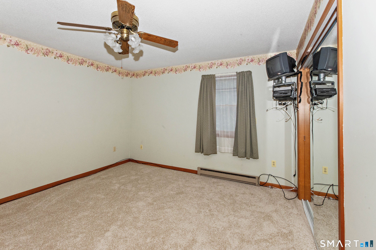
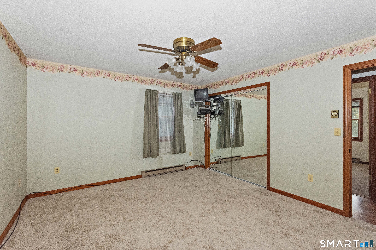
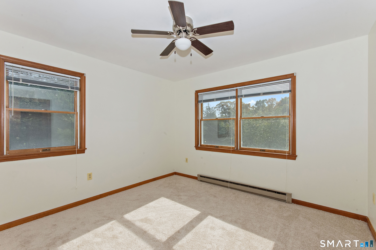
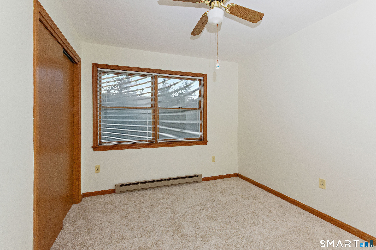
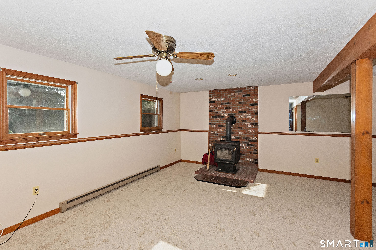
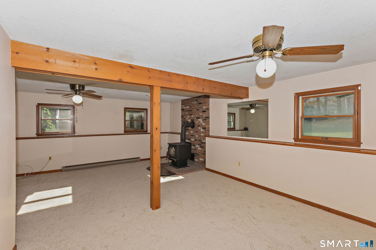
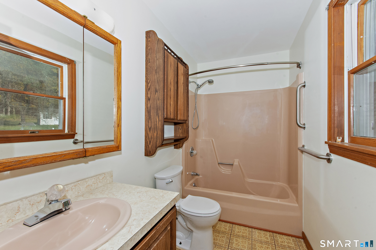
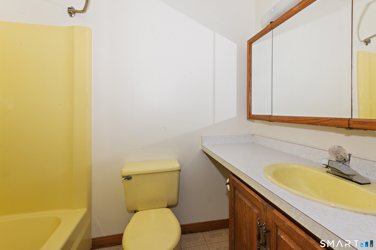
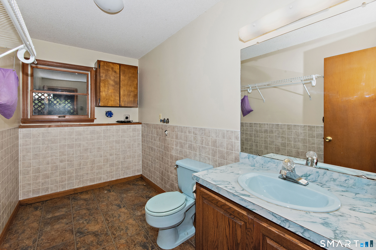
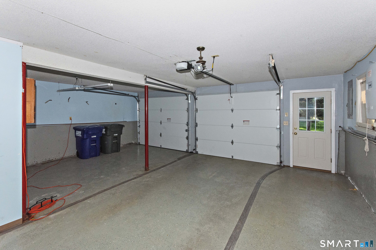
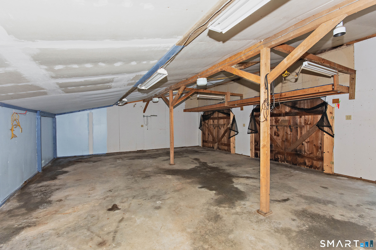
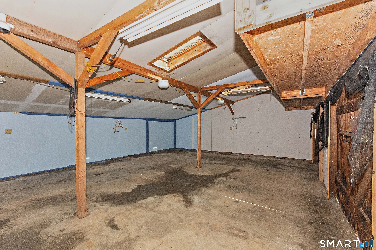
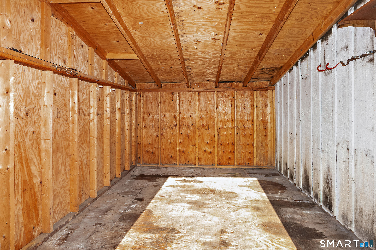
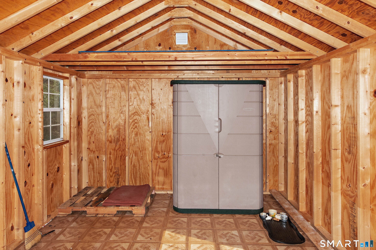
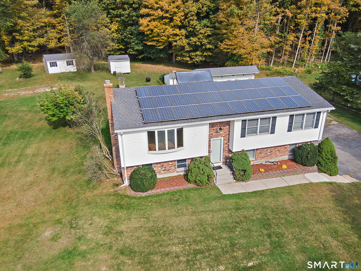
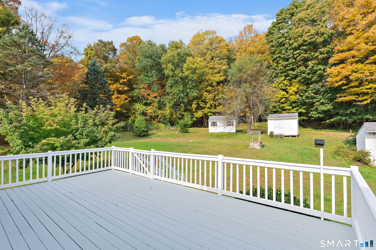
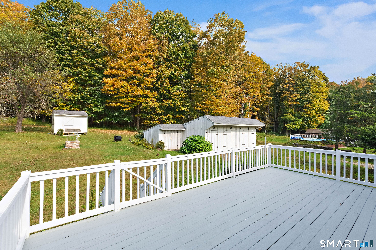
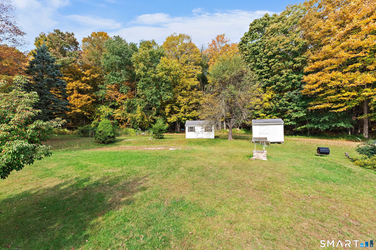
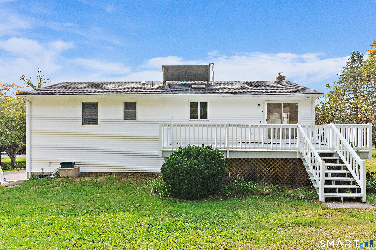
GARAGE SPACE, WORKSHOP AND MORE... This raised ranch on 2.55 acres has room for all of your hobbies and your hobby cars. Start with the 2 car under-house garage, then head out to the detached, insulated 3 car garage with power and a workshop area. Need more? There's ANOTHER detached garage with power for the smaller project car, plus a shed for everything else. Oh yeah, the house is pretty great too. Three bedrooms, 2.5 baths and over 2,000 sq ft of heated living space, with large rooms, lots of natural light and a floor plan made for having people over. The solar panels are owned and fully paid off, so you get the savings without a monthly solar payment. Estate sale, seller has limited knowledge of the property, but the water was recently tested, new carpet was just installed in the bedrooms and family room, and the home has been well cared for and loved for years.
| Listing Id: | 24211535 |
|---|---|
| List Price: | $435,000 |
| Property Type: | Single Family |
| Status: | Coming Soon |
| Bank Owned Property: | No |
| Beds Total: | 3 |
| Baths Full: | 2 |
| Baths Half: | 1 |
| Living Area Sqft Per Public Record: | 1,388 |
| Property Tax: | $4,770 |
| Acres: | 2.55 |
| Style: | Raised Ranch |
| Direct Waterfront Yn: | No |
| City: | Franklin |
| County: | New London |
| Postal Code: | 06254 |
| Year Built: | 1983 |
| Acres Source: | Public Records |
| Agent Owner Yn: | No |
| Appliances Included: | Oven/Range, Refrigerator, Dishwasher |
| Assessed Value: | $224,490 |
| Attic Description: | Pull-Down Stairs |
| Attic Yn: | Yes |
| Basement Description: | Yes |
| Basement Description: | Full |
| Baths Total: | 3 |
| Color: | White |
| Comp Only Manual Yn: | No |
| Cooling System: | Window Unit |
| Current Price: | $435,000.00 |
| Directions: | GPS Friendly |
| Display Fair Market Value Yn: | No |
| Driveway Type: | Private, Paved, Asphalt |
| Elementary School: | Franklin |
| Expected Active Date: | 2026-10-09 |
| Exterior Siding: | Vinyl Siding |
| Fireplaces Total: | 1 |
| Foundation Type: | Concrete |
| Garage & Parking: | Detached Garage, Under House Garage, Paved, Driveway |
| Garages Number: | 5 |
| Heat Fuel Type: | Electric |
| Heat Type: | Baseboard |
| High School: | Per Board of Ed |
| Home Owner's Assocation: | No |
| Home Warranty Offered Yn: | No |
| Hot Water Description: | Oil, Domestic |
| Laundry Room Info: | Lower Level |
| Laundry Room Location: | In basement half bath |
| Listing Contract Date: | 2026-10-06 |
| Lot Description: | Lightly Wooded, Treed, Level Lot |
| Mil Rate Total: | $21.25 |
| Status: | Coming Soon |
| Nearby Amenities: | Basketball Court, Park, Playground/Tot Lot, Public Rec Facilities, Tennis Courts |
| New Construction Type: | No/Resale |
| Occupied By: | Vacant |
| Original List Price: | $435,000 |
| Parcel Number: | 1477277 |
| Parking Total Spaces: | 10 |
| Possession Availability: | Upon closing |
| Potential Short Sale: | No |
| Preferred Phone: | (860) 334-7614 |
| Price: | $435,000 |
| Roof Information: | Asphalt Shingle |
| Sewage System: | Septic |
| Sign Yn: | Yes |
| Sq Ft Est Heated Above Grade: | 1,388 |
| Sq Ft Est Heated Below Grade: | 728 |
| Sq Ft Total: | 2,116 |
| Swimming Pool Yn: | No |
| Tax Year: | July 2026-June 2027 |
| Total Rooms: | 7 |
| Under Agreement Yn: | No |
| Waterfront Description: | Not Applicable |
| Water Source: | Private Well |
| Year Built Source: | Public Records |
| Zoning: | R080 |
Listing Courtesy of: Signature Properties of N.E.
Listing Agent: Monica Obuchowski
(860) 334-7614
Mortgage Calculator
© 2026 Smart MLS. All rights reserved. Information is deemed reliable but not guaranteed. MLS Disclaimer: Information deemed reliable but not guaranteed to be accurate.

Smart MLS Inc. data last updated on October 08, 2026 06:45 PM - ET
Property Last Updated: October 08, 2026 06:45 PM - ET
