154 Briar Lane, #154
Norwich, CT 06360
$334,900
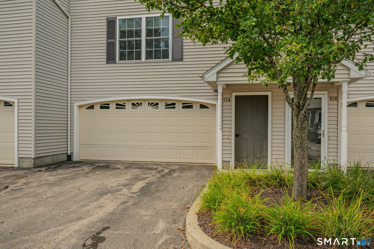
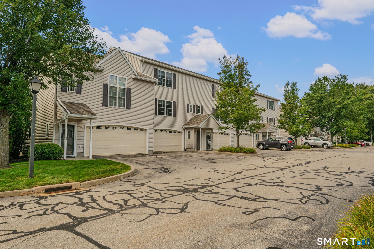
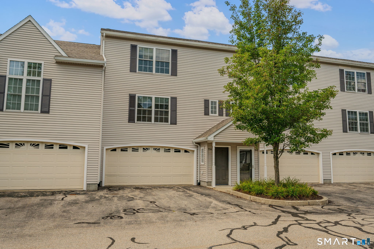
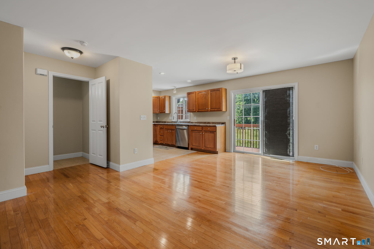
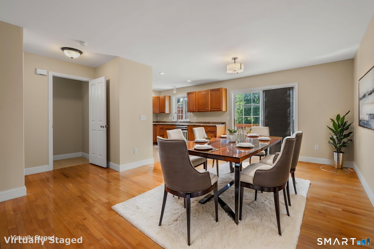
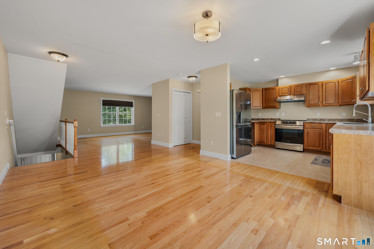
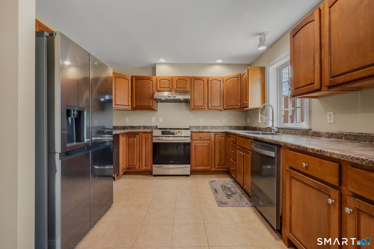
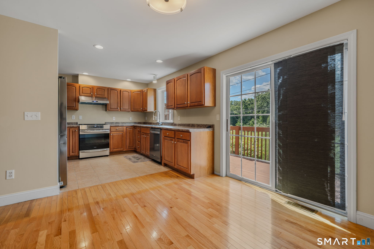
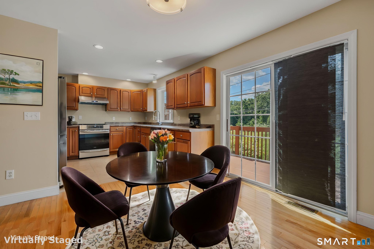
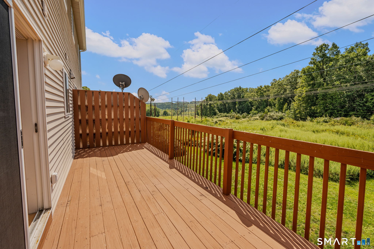
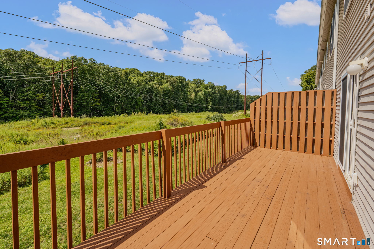
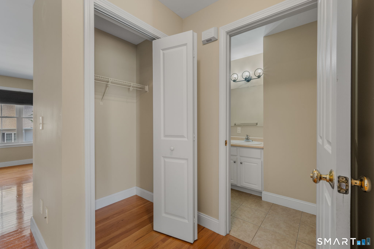
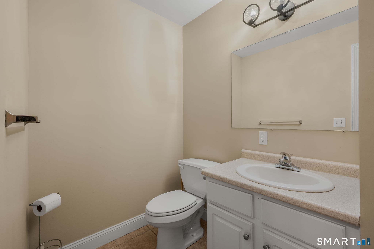
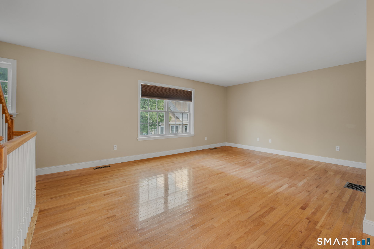
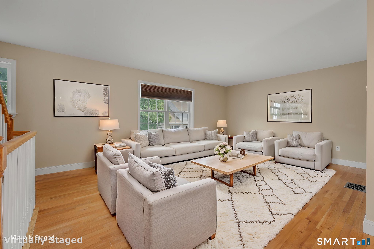
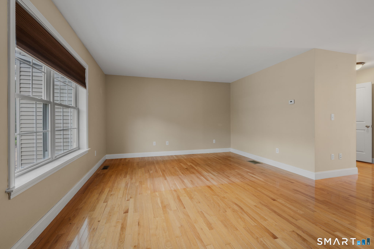
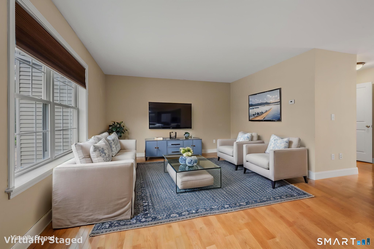
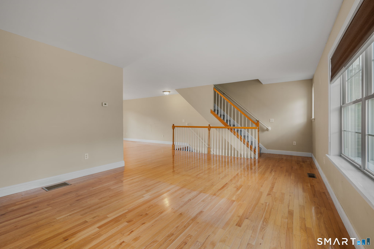
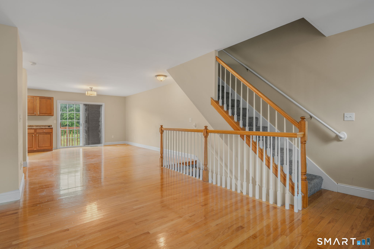
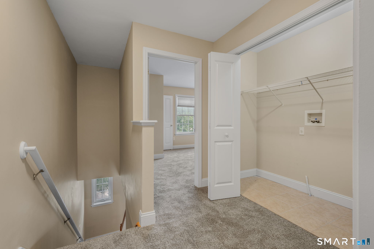
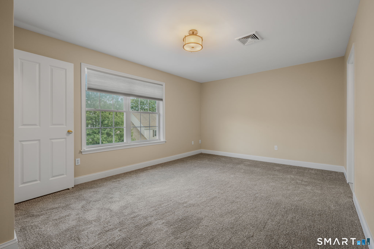
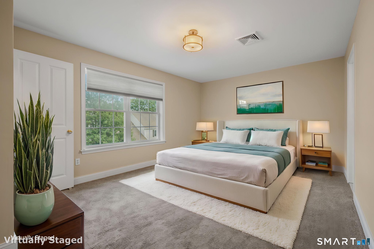
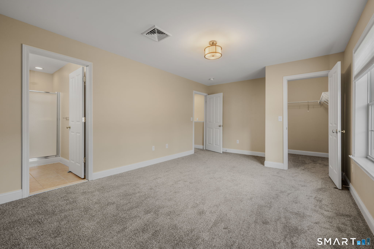
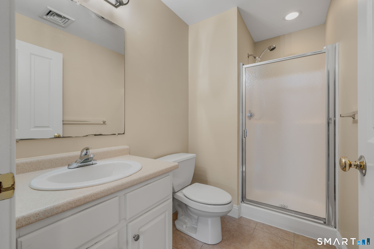
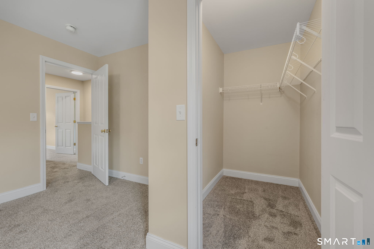
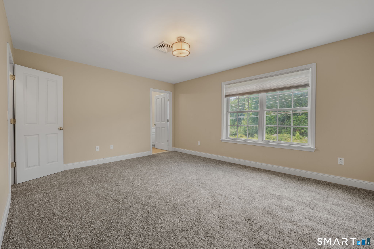
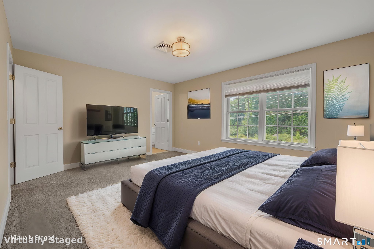
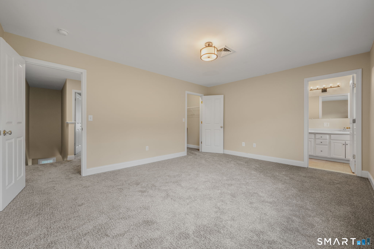
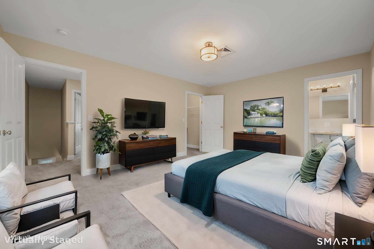
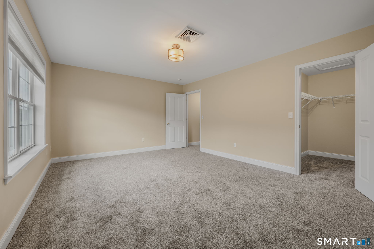
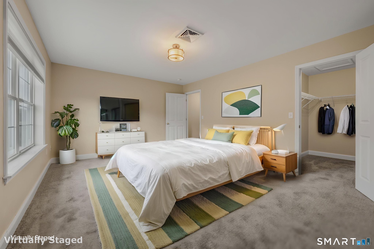
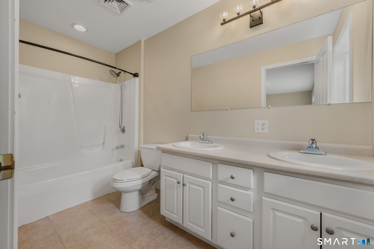
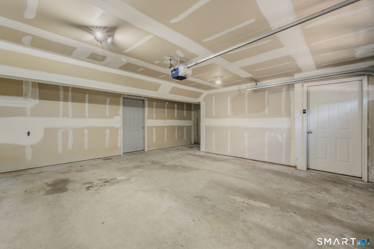
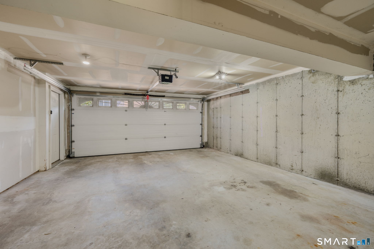
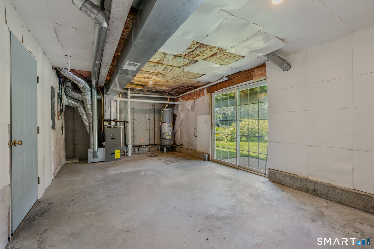
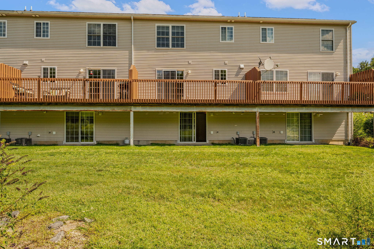
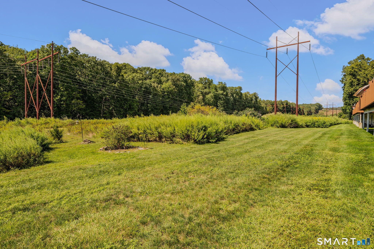
Move-in-ready two-bedroom, 2 1/2 bath Village at Briar Hill townhouse offers a spacious living room and dining room with hardwood floors, an updated kitchen, a sliding glass door to an oversized deck, and a half bath on the main level. Upstairs features a primary suite with a full bath, double vanity, and walk-in closet, plus a second bedroom suite with a full bath, upstairs laundry, and new carpeting throughout. The lower level offers a spacious two-car garage and an unfinished rec room/storage room with a slider to the back patio. The Village at Briar Hill is just minutes from I-395 and all of Norwich's amenities, offers an in-ground pool and clubhouse, and provides plenty of open space for walking.
| Listing Id: | 24199168 |
|---|---|
| List Price: | $334,900 |
| Property Type: | Condo |
| Property Sub Type: | Condominium |
| Status: | Active |
| Bank Owned Property: | No |
| Beds Total: | 2 |
| Baths Full: | 2 |
| Baths Half: | 1 |
| Living Area Sqft Per Public Record: | 1,610 |
| Hoa Fee Amount: | 391.0 |
| Property Tax: | $6,082 |
| Style: | Townhouse |
| Direct Waterfront Yn: | No |
| City: | Norwich |
| County: | New London |
| Postal Code: | 06360 |
| Year Built: | 2005 |
| Total Number Of Units: | 140 |
| Acceptable Financing: | FHA, VA, CHFA |
| Agent Owner Yn: | No |
| Appliances Included: | Oven/Range, Refrigerator, Dishwasher |
| Assessed Value: | $178,100 |
| Association Amenities: | Club House, Guest Parking, Pool |
| Association Fee Includes: | Club House, Grounds Maintenance, Trash Pickup, Snow Removal, Property Management, Pool Service, Insurance |
| Attic Description: | Storage Space, Access Via Hatch |
| Attic Yn: | Yes |
| Basement Description: | Yes |
| Basement Description: | Partial,Unfinished,Partial With Walk-Out |
| Baths Total: | 3 |
| Color: | Beige |
| Complex: | Village At Briar Hill |
| Comp Only Manual Yn: | No |
| Cooling System: | Central Air |
| Current Price: | $334,900.00 |
| Directions: | Located in back left of the complex |
| Display Fair Market Value Yn: | Yes |
| Elementary School: | Per Board of Ed |
| End Unit Yn: | No |
| Energy Features: | Programmable Thermostat, Thermopane Windows |
| Exterior Features: | Balcony, Underground Utilities, Sidewalk |
| Exterior Siding: | Vinyl Siding |
| Flood Zone Yn: | No |
| Garage & Parking: | Under House Garage, Assigned Parking |
| Garages Number: | 2 |
| Heat Fuel Type: | Electric |
| Heat Type: | Hot Air |
| High School: | Norwich Free Academy |
| Hoa Fee Frequency: | Monthly |
| Home Owner's Assocation: | Yes |
| Home Warranty Offered Yn: | No |
| Hot Water Description: | Electric, 40 Gallon Tank |
| In Law Apartment: | No |
| Interior Features: | Auto Garage Door Opener |
| Laundry Room Info: | Main Level |
| Levels In Unit: | 3 |
| Listing Contract Date: | 2026-09-10 |
| Lot Description: | Lightly Wooded, On Cul-De-Sac |
| Middle Jr High School: | Per Board of Ed |
| Mil Rate Total: | $34.15 |
| Status: | Active |
| Nearby Amenities: | Golf Course, Medical Facilities, Playground/Tot Lot, Shopping/Mall |
| New Construction Type: | No/Resale |
| Occupied By: | Vacant |
| Original List Price: | $350,000 |
| Parcel Number: | 2526702 |
| Parking Total Spaces: | 2 |
| Pets Allowed Info: | Per Association Approval |
| Pets Allowed Yna: | Restrictions |
| Pool Description: | Pool House, Safety Fence, In Ground Pool |
| Possession Availability: | Negotiable |
| Potential Short Sale: | No |
| Preferred Phone: | (860) 306-9988 |
| Price: | $334,900 |
| Property Mgt Company Name: | US Properties |
| Radon Mitigation Air Ynu: | No |
| Radon Mitigation Water Ynu: | No |
| Sewage System: | Public Sewer Connected |
| Sign Yn: | No |
| Special Association Assessment: | No |
| Sq Ft Est Heated Above Grade: | 1,610 |
| Sq Ft Total: | 1,610 |
| Swimming Pool Yn: | Yes |
| Tax Year: | July 2026-June 2027 |
| Total Rooms: | 6 |
| Under Agreement Yn: | No |
| Waterfront Description: | Not Applicable |
| Water Source: | Public Water Connected |
| Year Built Source: | Public Records |
| Zoning: | PC |
Listing Courtesy of: Ann McBride Real Estate
Listing Agent: Adam Mancini
(860) 306-9988
Mortgage Calculator
© 2026 Smart MLS. All rights reserved. Information is deemed reliable but not guaranteed. MLS Disclaimer: Information deemed reliable but not guaranteed to be accurate.

Smart MLS Inc. data last updated on October 08, 2026 06:45 PM - ET
Property Last Updated: October 08, 2026 06:45 PM - ET
