152 & 156 Whitehall Avenue
Stonington, CT 06355
$4,350,000 - Mystic
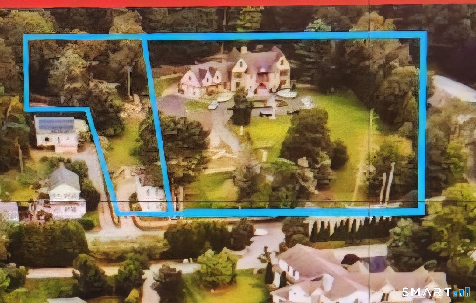
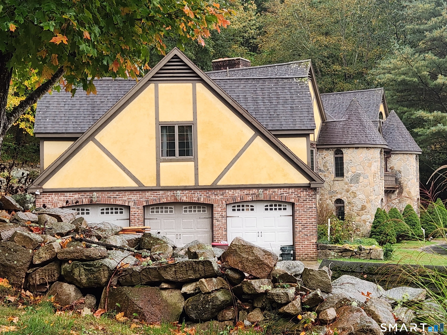
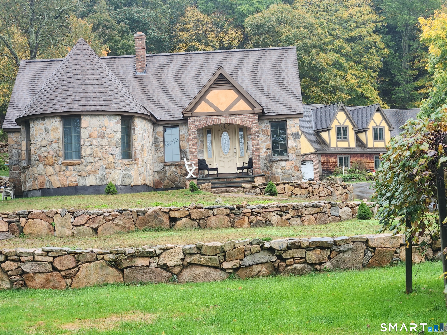
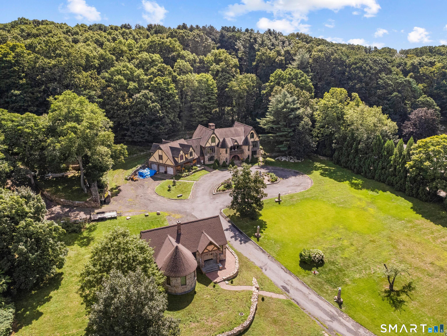
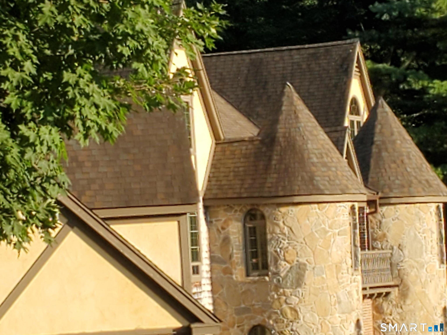
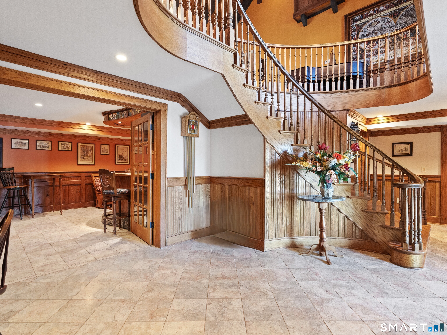
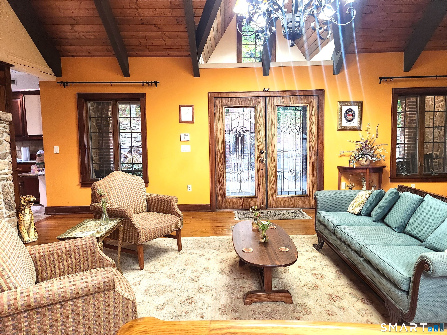
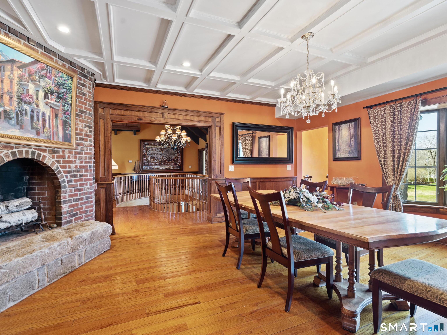
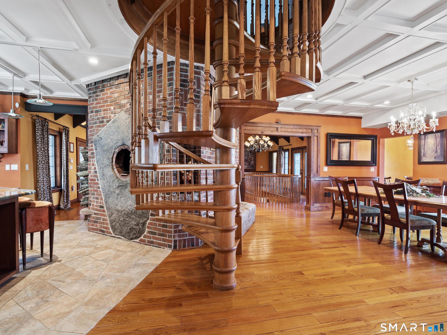
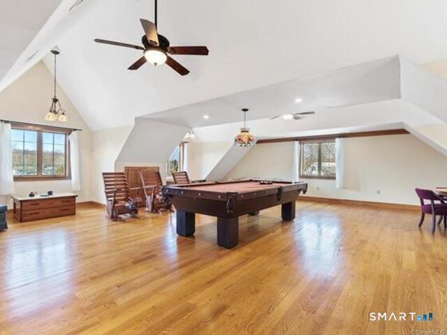
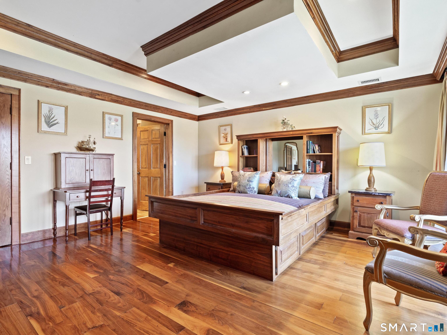
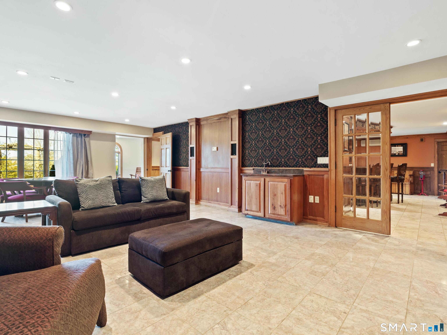

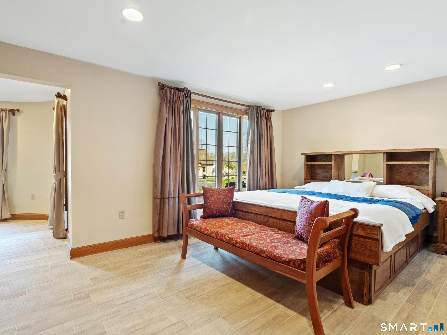
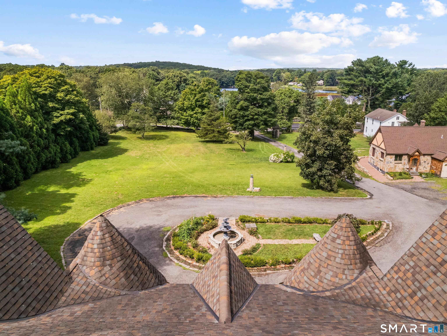
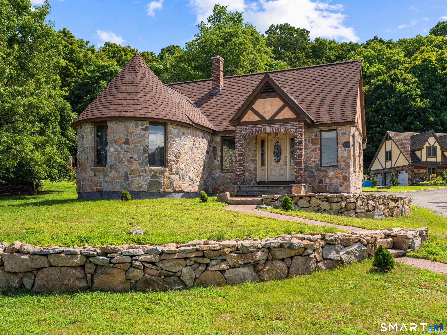
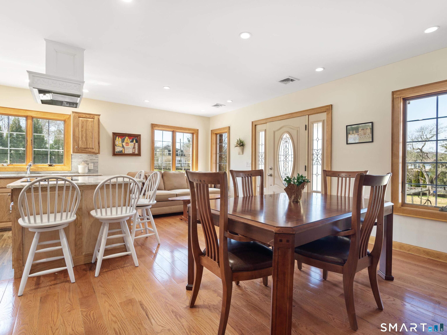
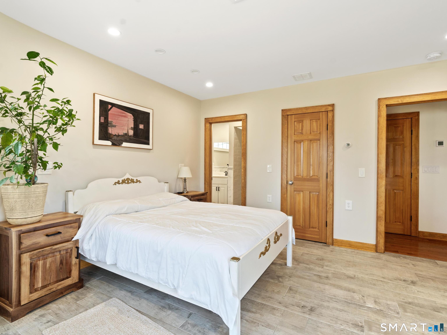
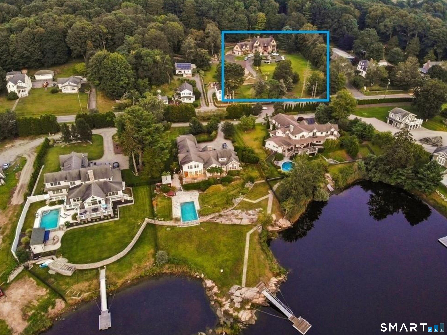
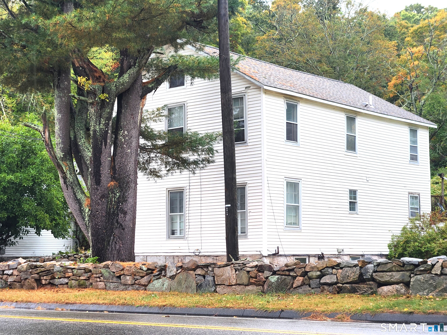
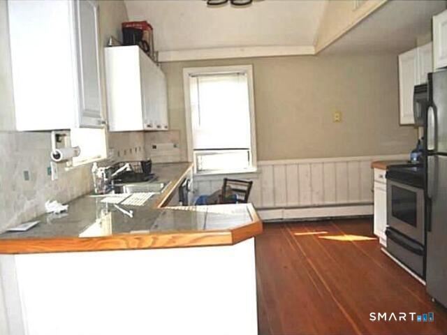
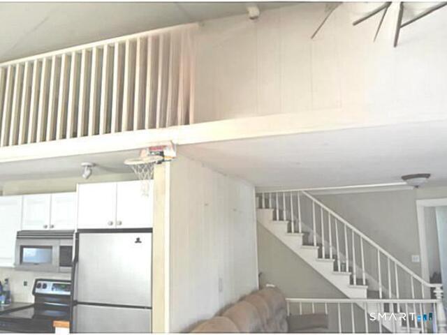
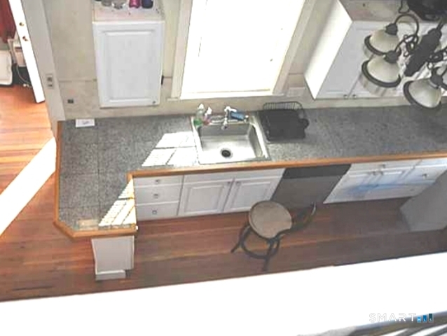
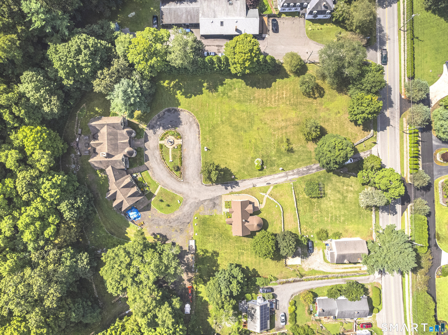
Exceptional versatility in Stonington! Live comfortably in the main residence while generating steady rental income from the charming carriage house. Key Highlights: Main House + Carriage House: Ideal multi-generational or income-producing setup. Separate Legal Parcel: Includes an already-divided 2-family home and/or buildable lot, opening up endless possibilities-keep for immediate rental income, sell off separately, or develop further. Water Access: Enjoy nearby small boat and personal watercraft launch access to the Mystic River right on Whitehall Avenue.
| Listing Id: | 24165309 |
|---|---|
| List Price: | $4,350,000 |
| Property Type: | Single Family |
| Status: | Active |
| Bank Owned Property: | No |
| Beds Total: | 10 |
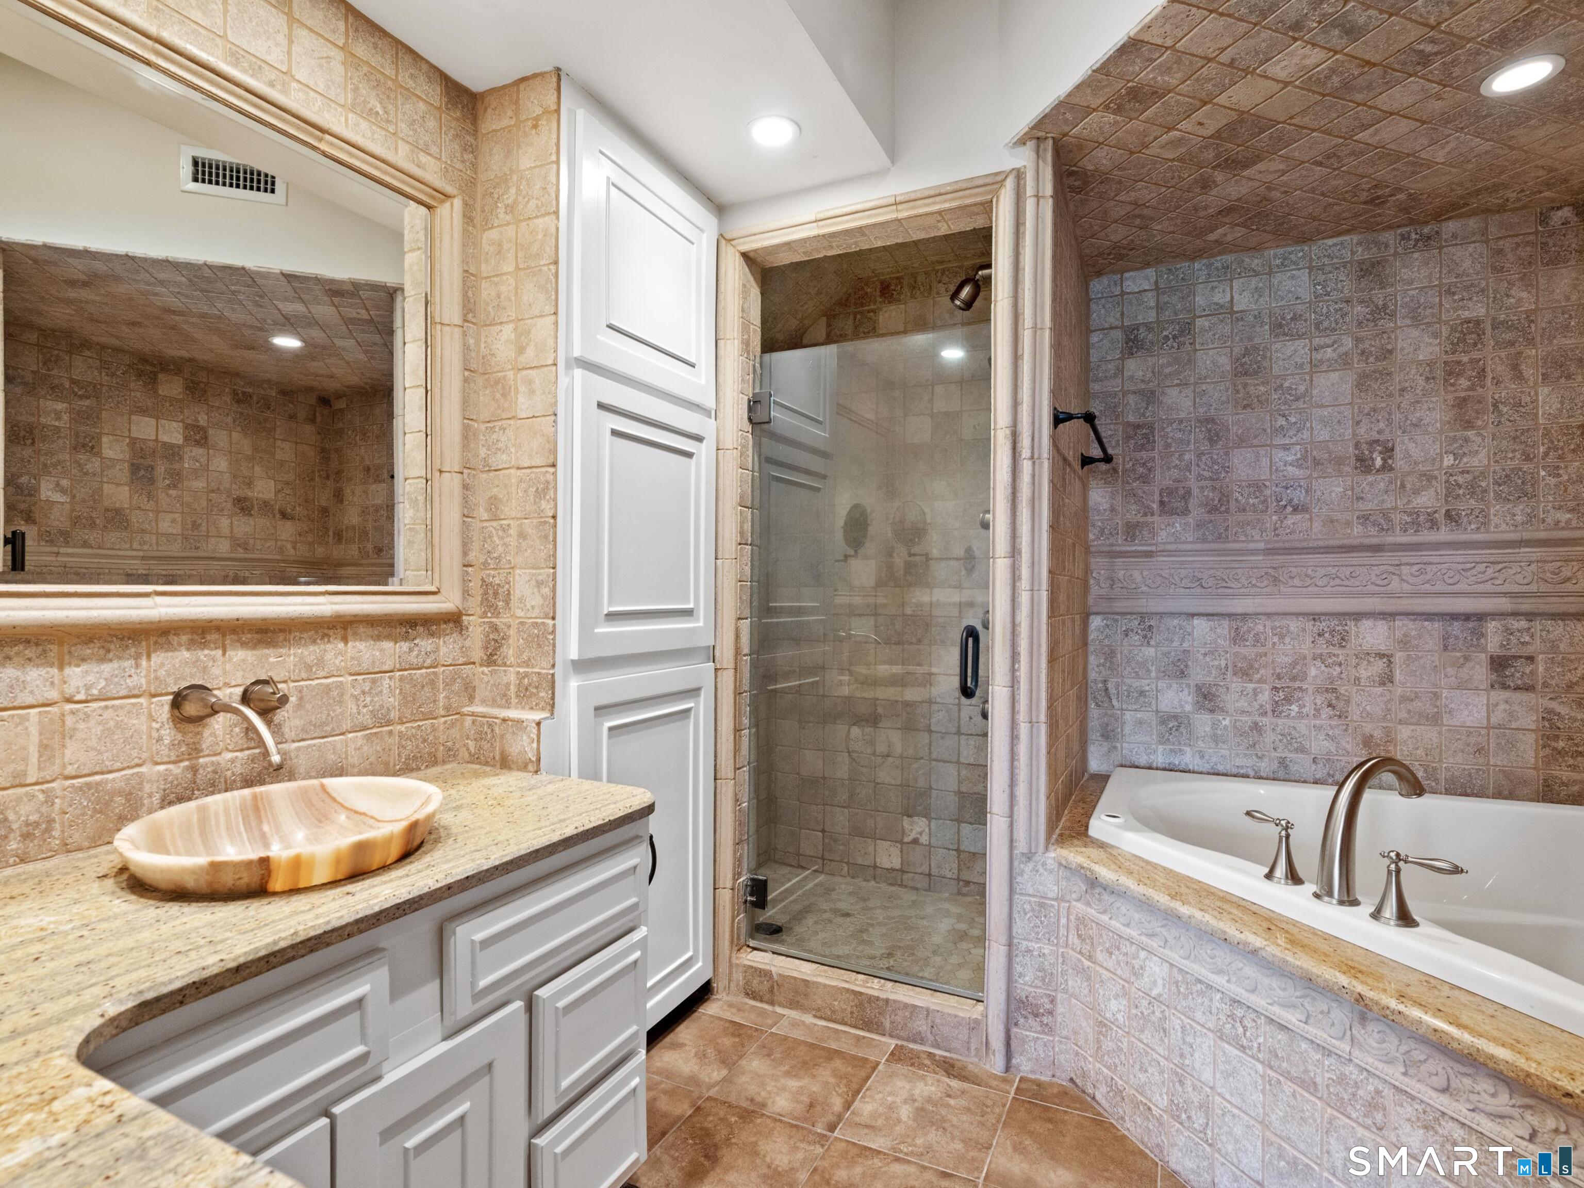
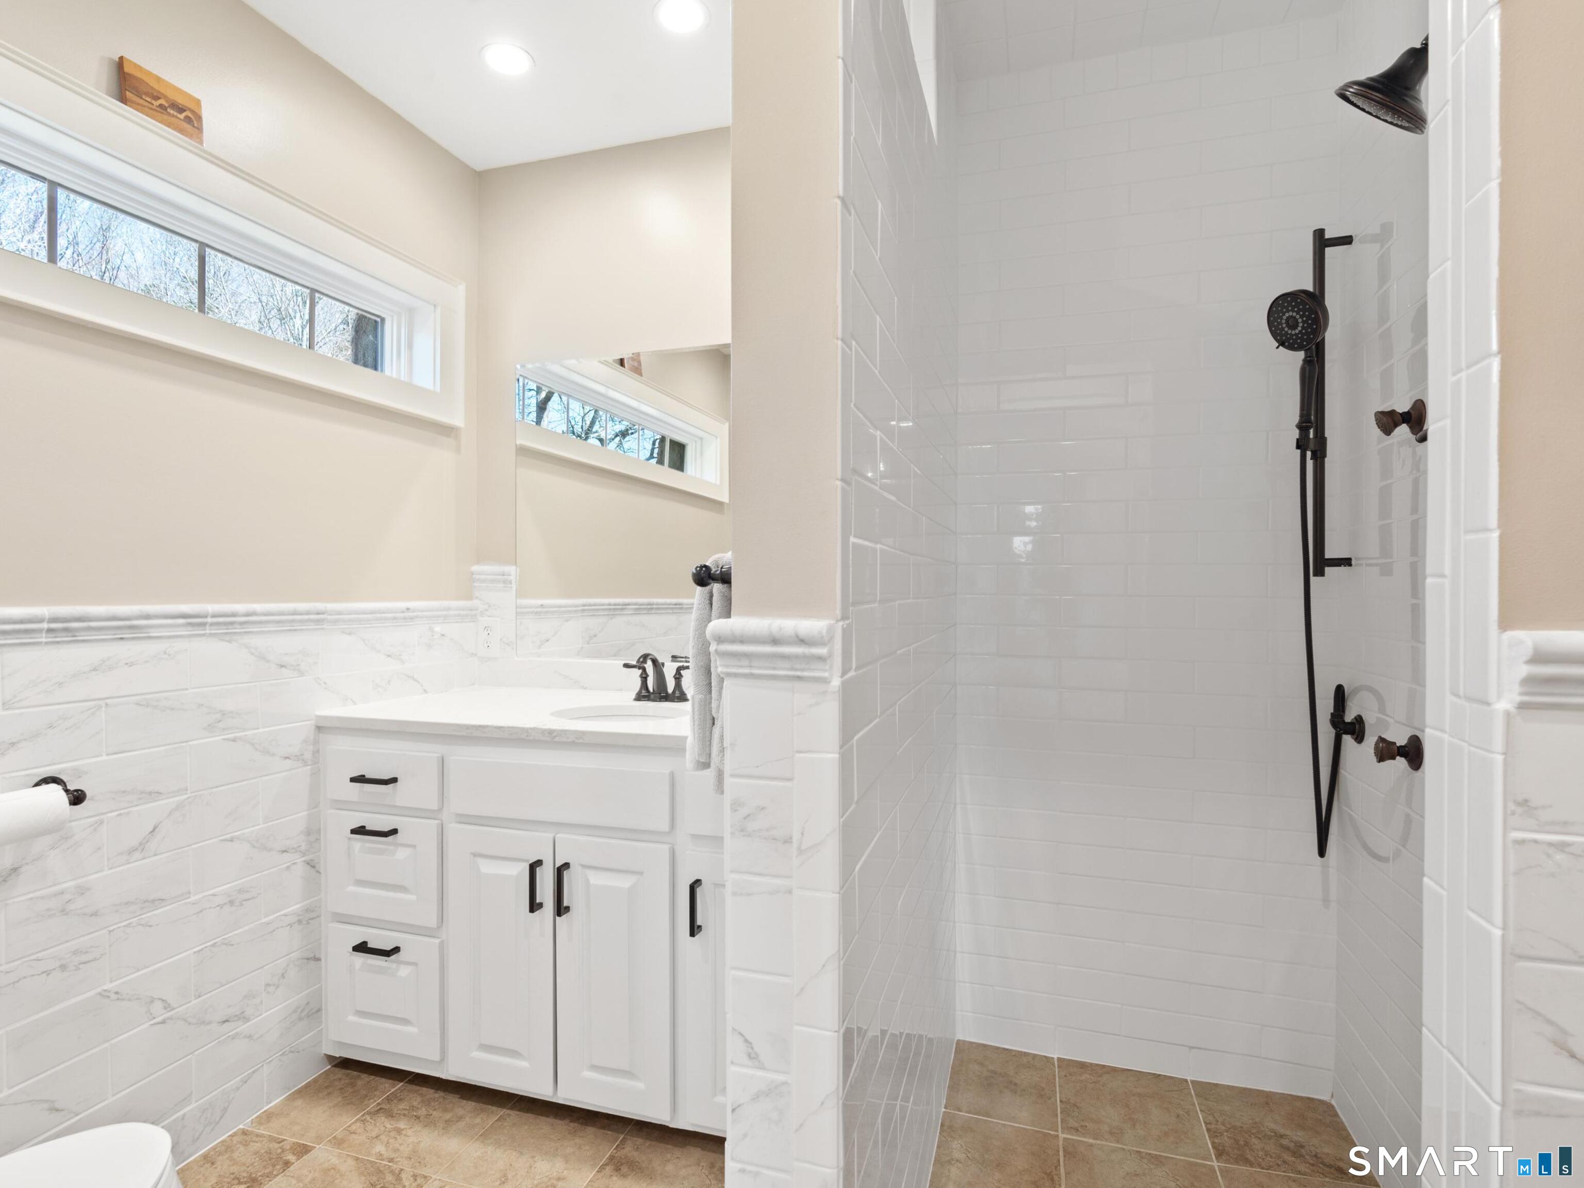
| Baths Full: | 8 |
| Baths Half: | 2 |
| Living Area Sqft Per Public Record: | 9,872 |
| Property Tax: | $24,417 |
| Acres: | 4.0 |
| Style: | Antique,European |
| Direct Waterfront Yn: | No |
| City: | Stonington |
| Neighborhood: | Mystic |
| County: | New London |
| Postal Code: | 06355 |
| Year Built: | 2005 |
| Acres Source: | Public Records |
| Agent Owner Yn: | No |
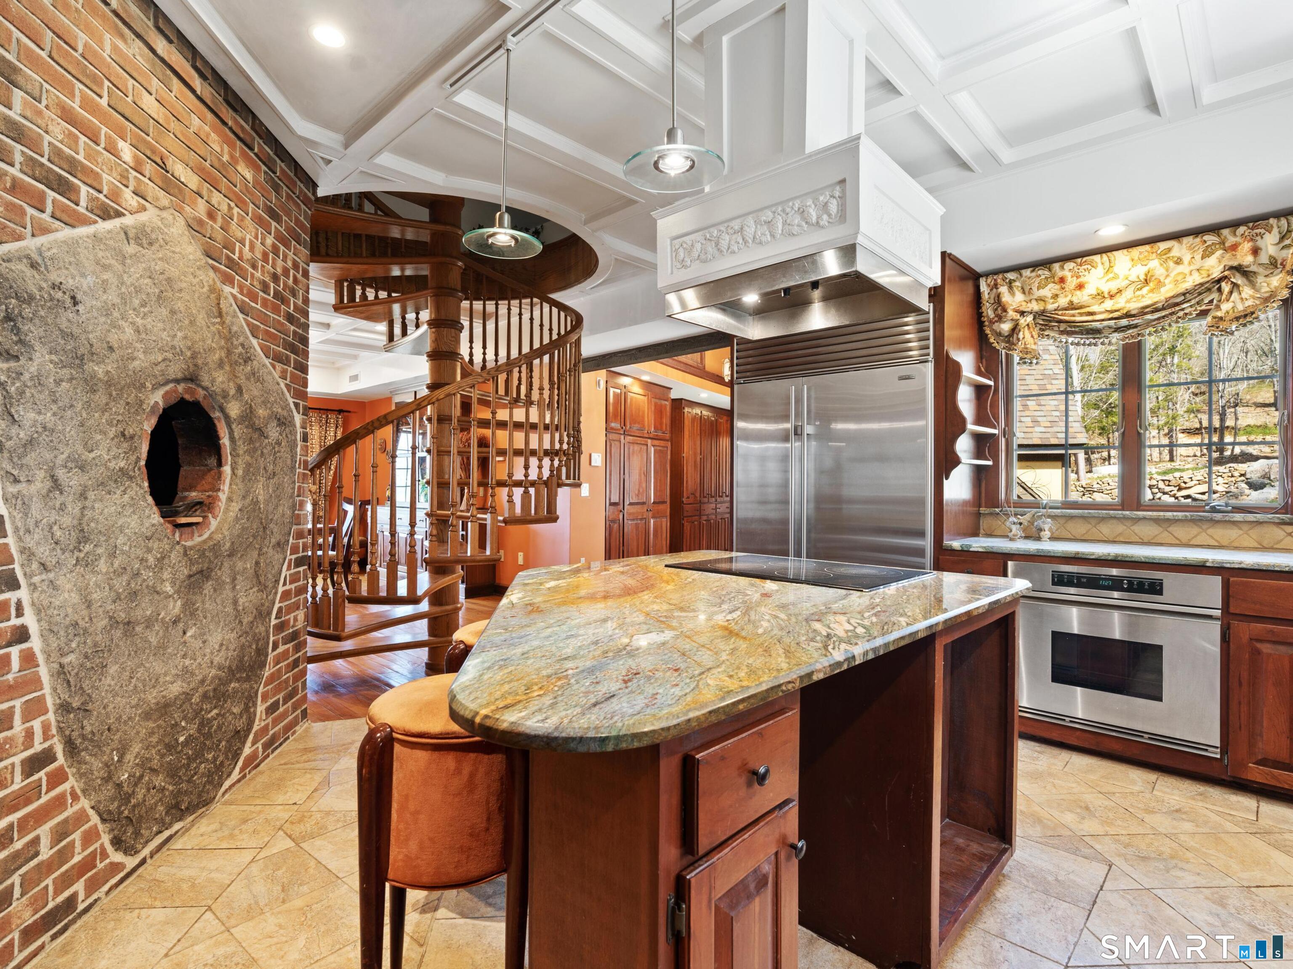
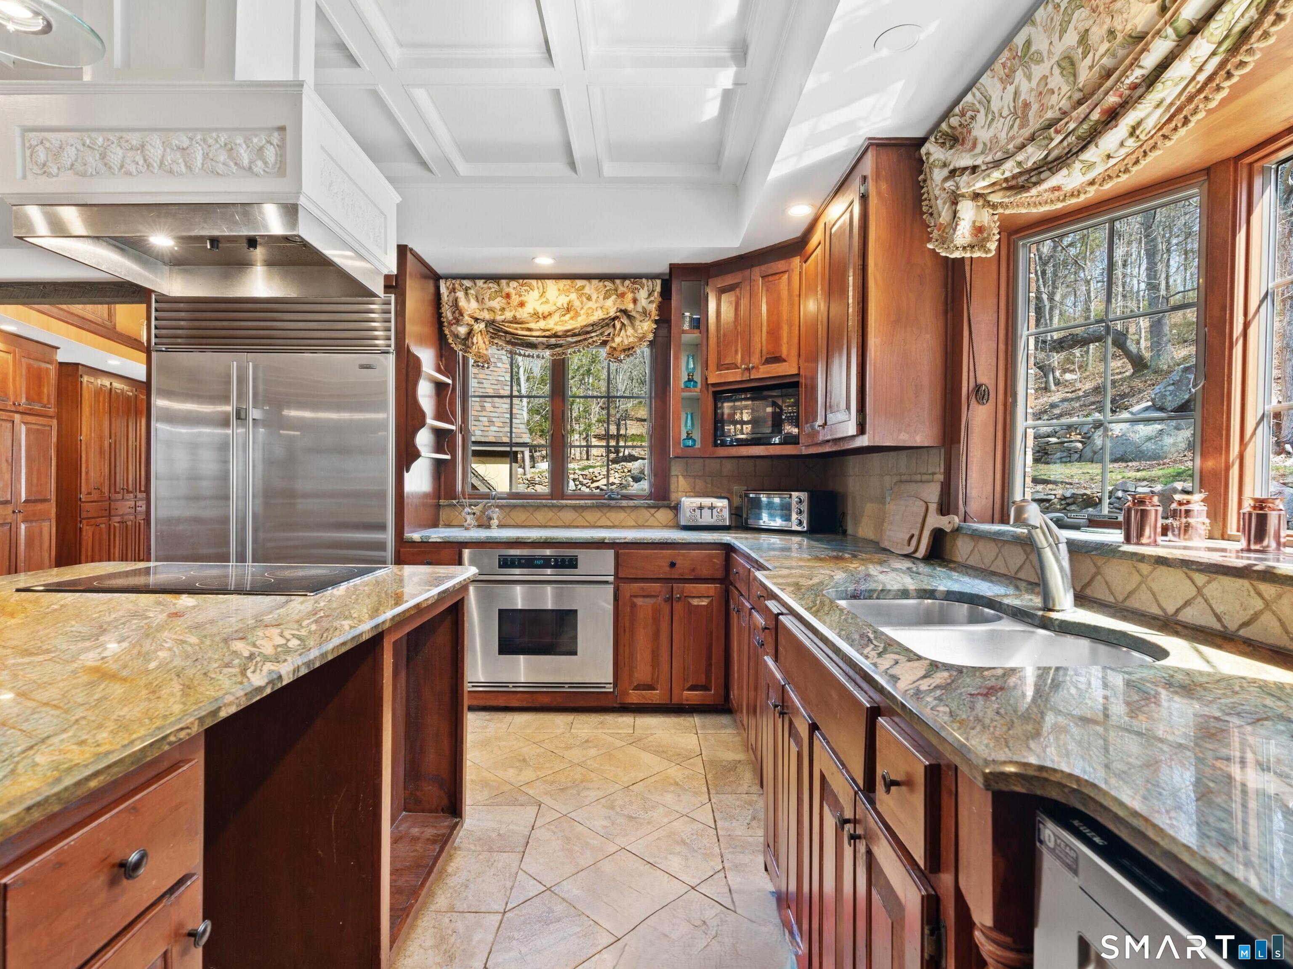
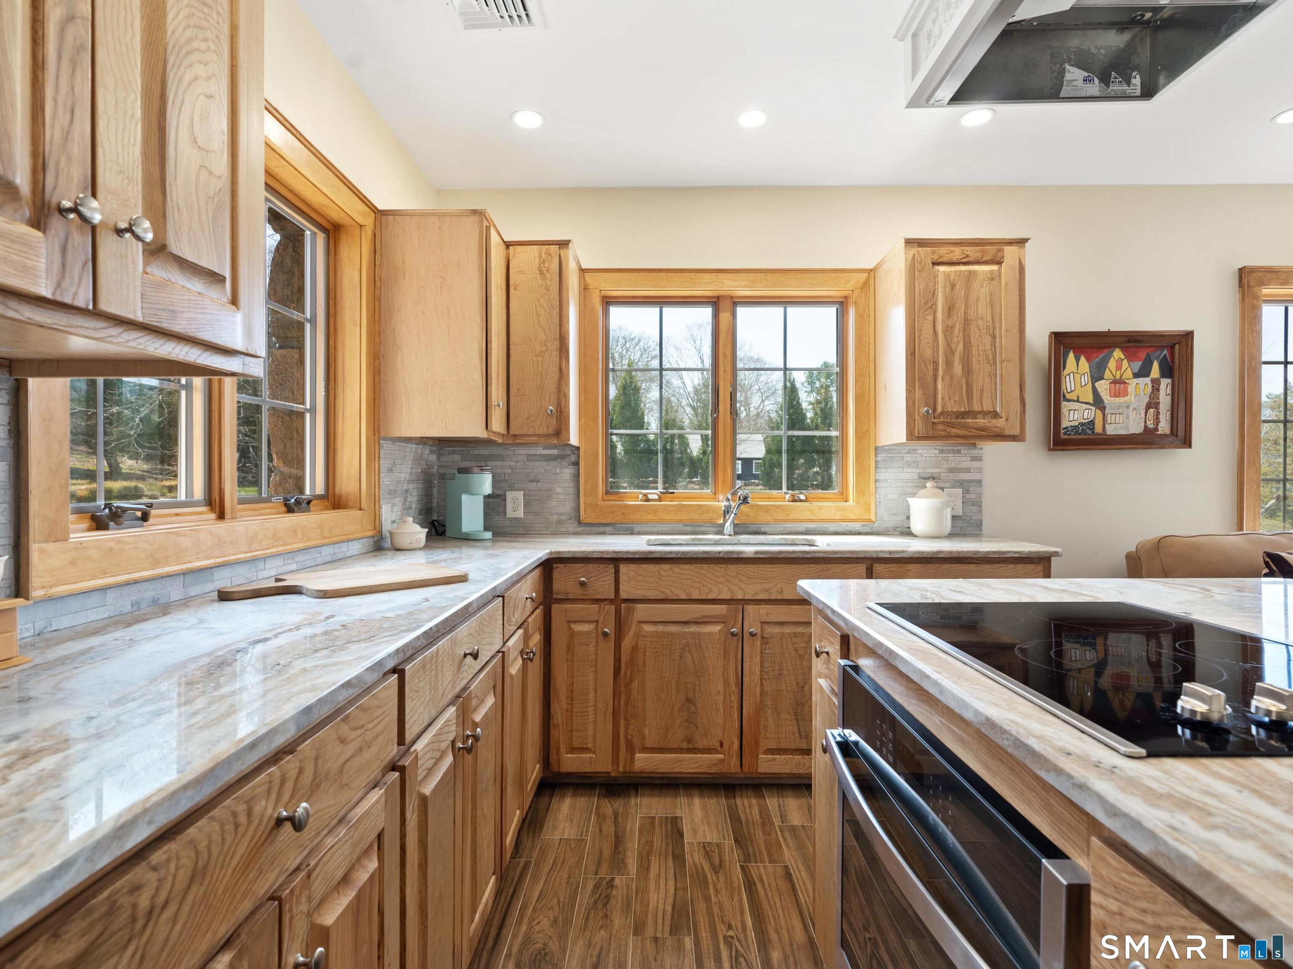
| Appliances Included: | Electric Cooktop, Oven/Range, Microwave, Range Hood, Refrigerator, Subzero, Icemaker, Dishwasher, Disposal, Electric Dryer, Dryer |
| Assessed Value: | $1,271,700 |
| Attic Yn: | No |
| Basement Description: | No |
| Basement Description: | None |
| Baths Total: | 10 |
| Comp Only Manual Yn: | No |
| Cooling System: | Ceiling Fans, Central Air, Zoned |
| Current Price: | $4,350,000.00 |
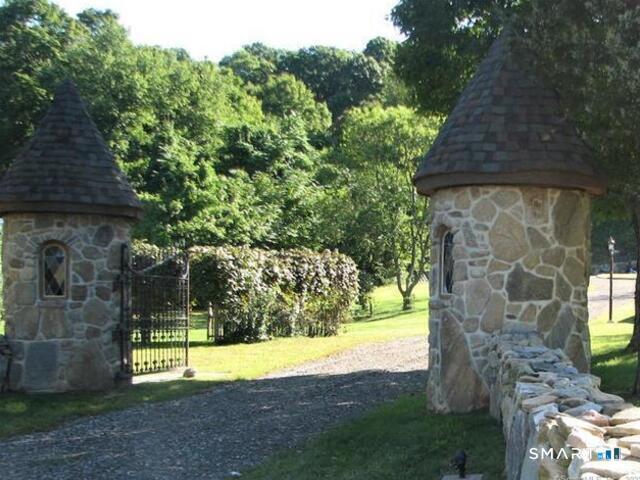
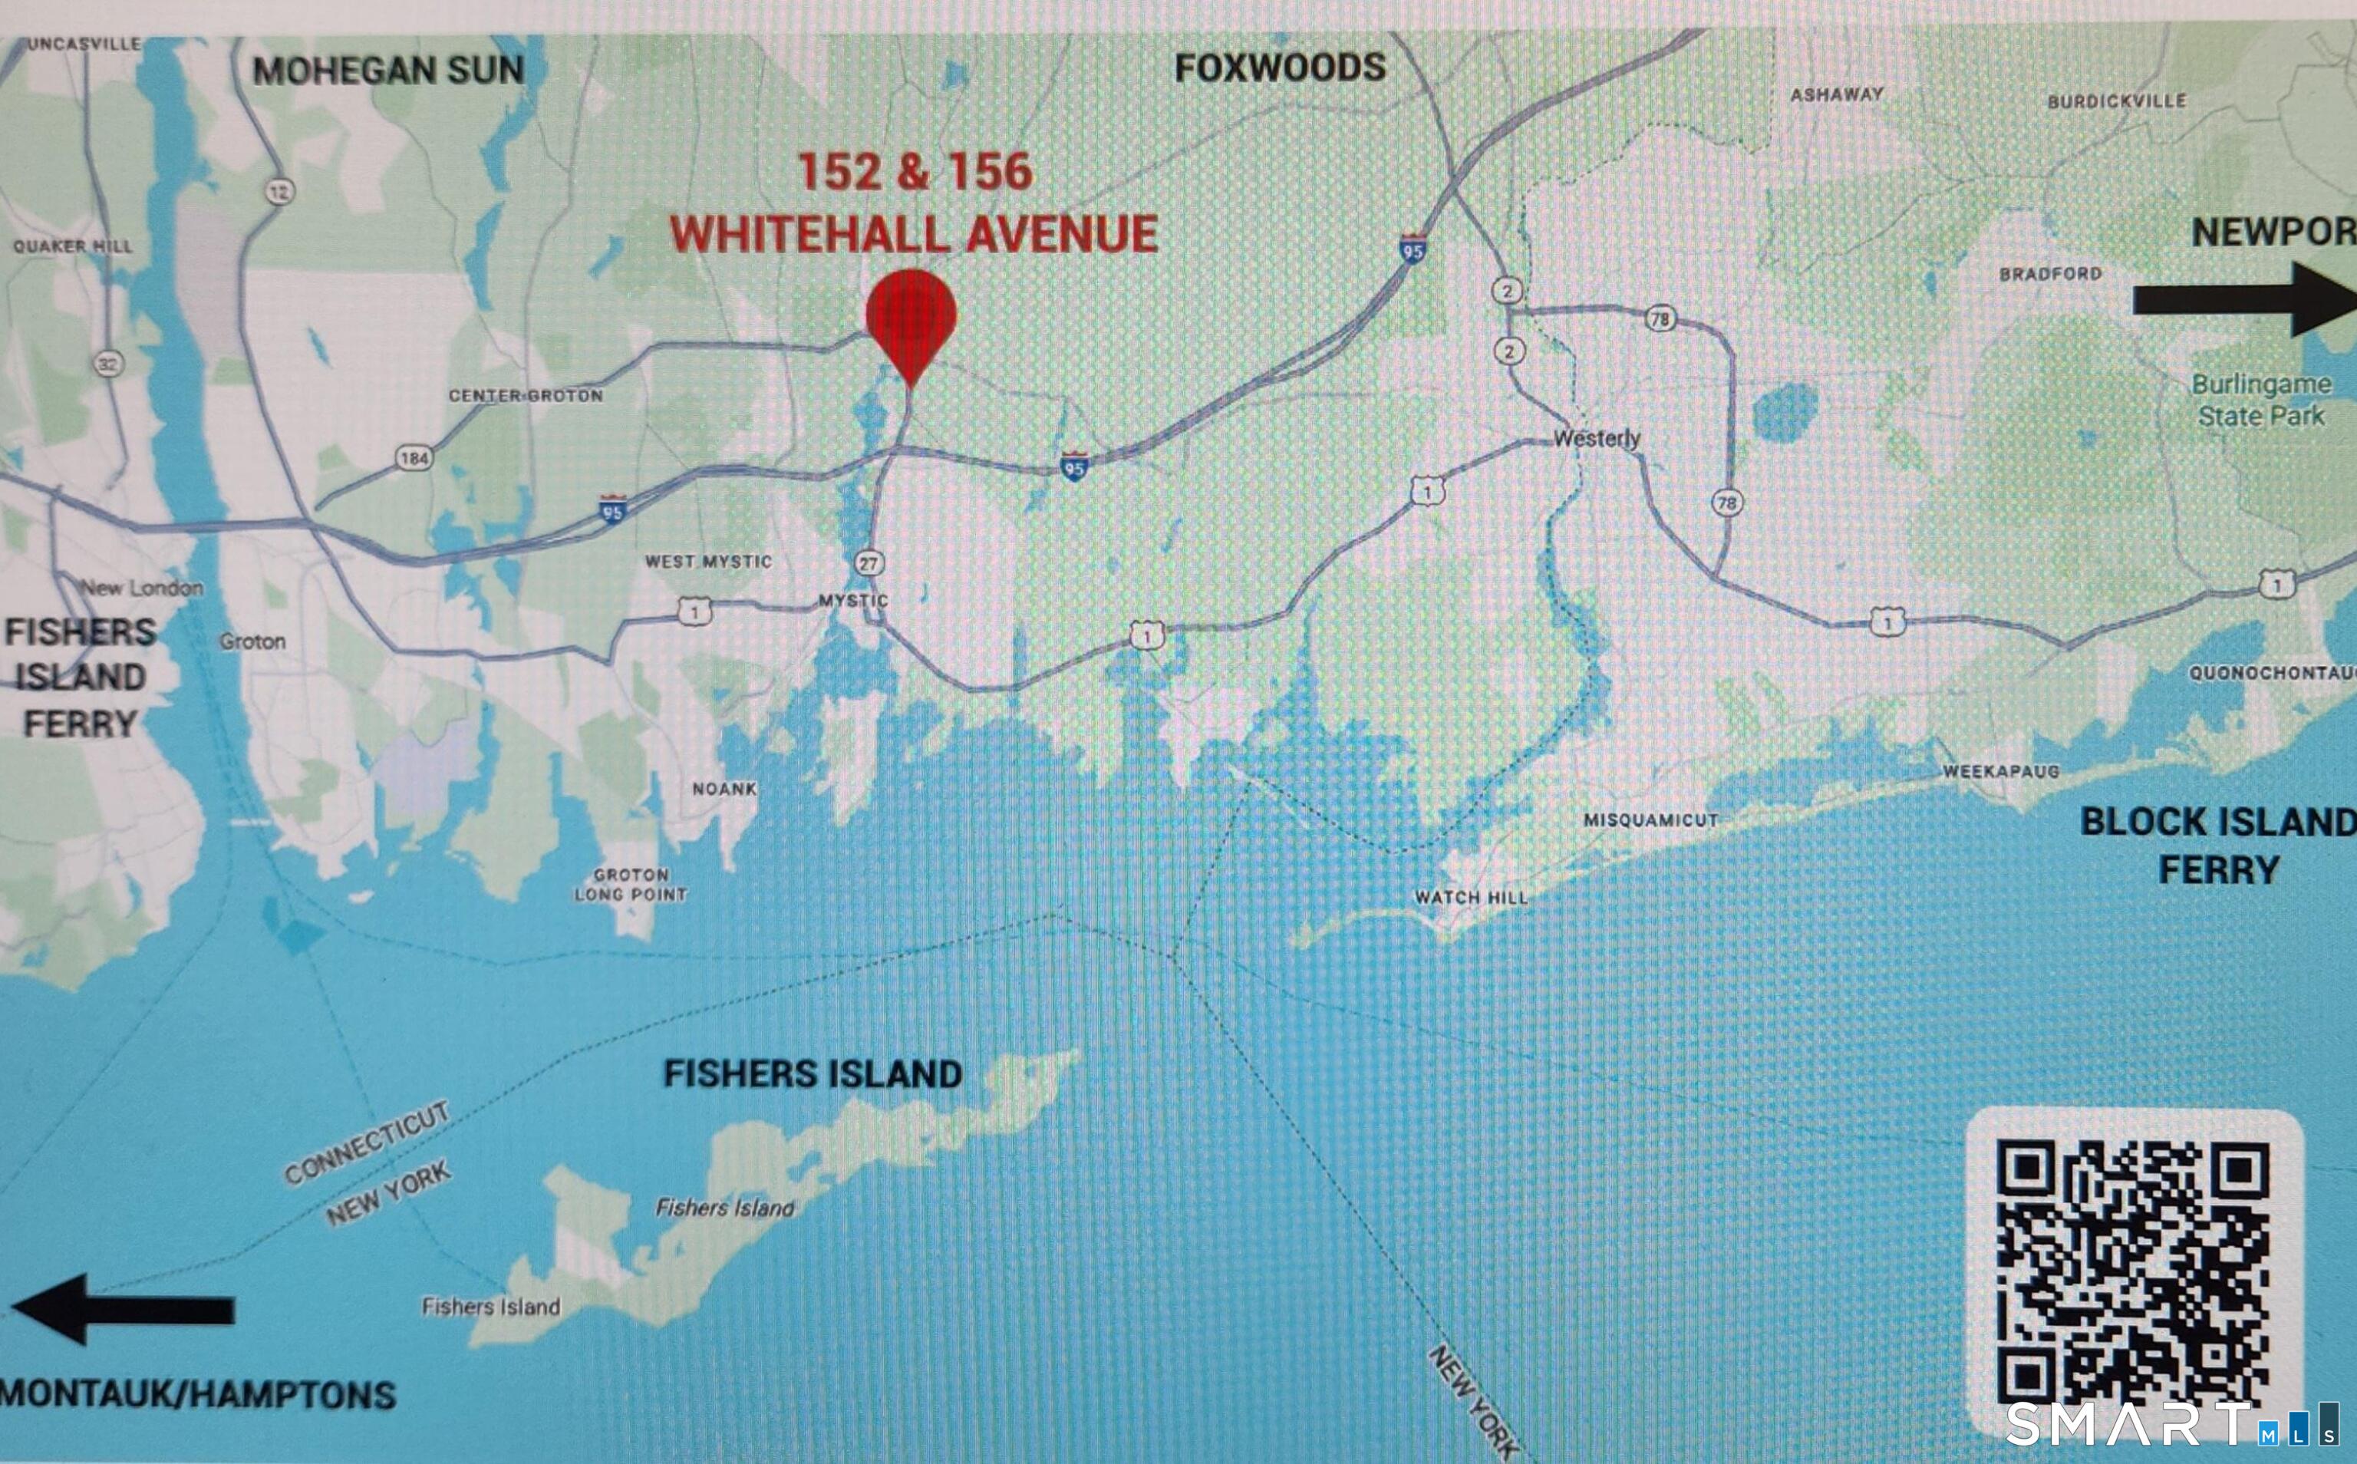
| Directions: | Use Map Quest. Exit 90( The Mystic Aquarium/Seaport Exit) off Of I-95 towards Old Mystic. See entrance gate 1/4 mile on Right. Appointments only please. |
| Display Fair Market Value Yn: | Yes |
| Elementary School: | Per Board of Ed |
| Energy Features: | Energy Star Rated, Extra Insulation, Generator Ready, Ridge Vents, Thermopane Windows |
| Exterior Features: | Terrace, Lighting, Guest House, French Doors, Balcony, Grill, Fruit Trees, Garden Area, Stone Wall |
| Exterior Siding: | Shake, Stone, Wood |
| Flood Zone Yn: | No |
| Foundation Type: | Concrete |
| Fuel Tank Location: | Above Ground |
| Garage & Parking: | Tandem, Attached Garage |
| Garages Number: | 6 |
| Heat Fuel Type: | Oil |
| Heat Type: | Radiant, Zoned |
| High School: | Per Board of Ed |
| Home Automation: | Security System |
| Home Owner's Assocation: | No |
| Home Warranty Offered Yn: | No |
| Hot Water Description: | Other, Tankless Hotwater |
| In Law Access: | Detached |
| In Law Apartment: | Possible |
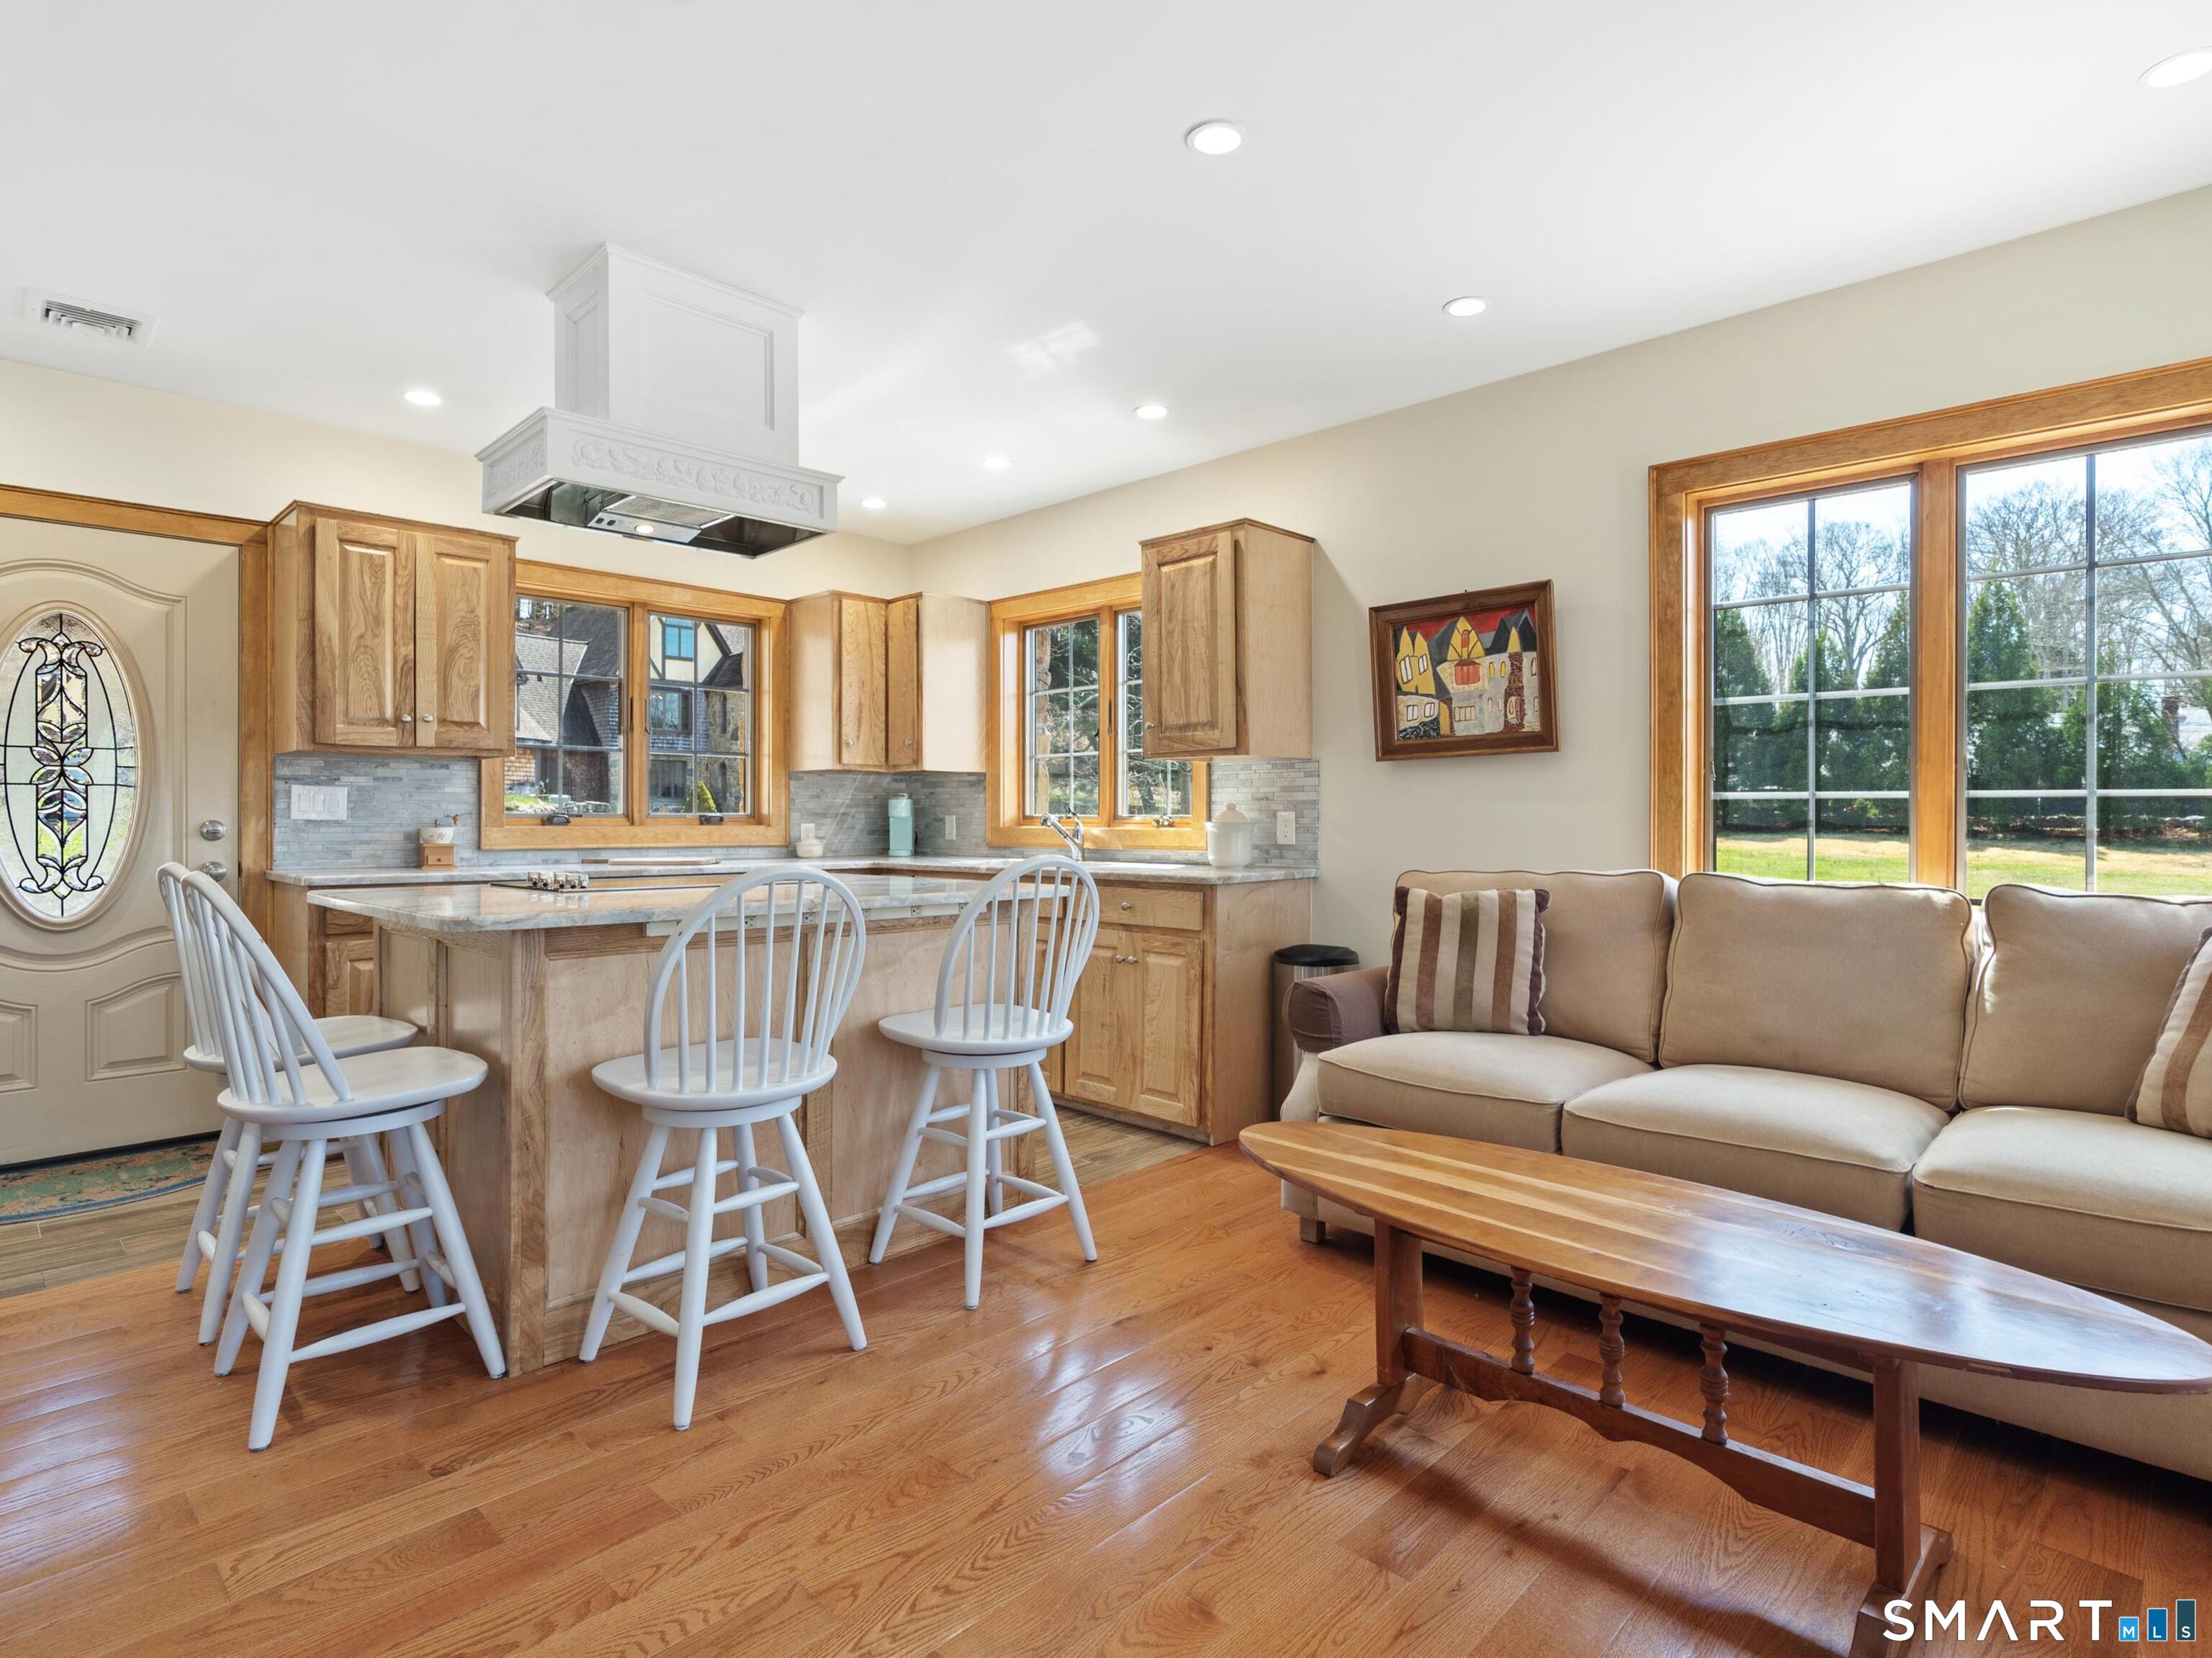
| Interior Features: | Auto Garage Door Opener, Cable - Pre-wired, Central Vacuum, Open Floor Plan, Security System |
| Laundry Room Info: | Main Level |
| Laundry Room Location: | Main Floor |
| Listing Contract Date: | 2026-04-06 |
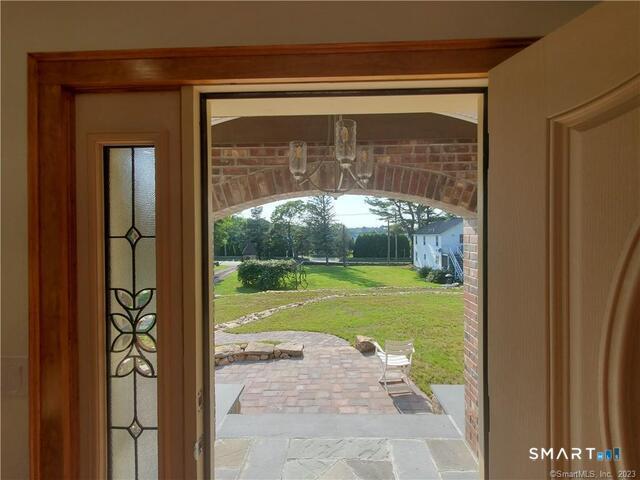
| Lot Description: | Secluded, Additional Land Avail., Dry, Water View, Open Lot |
| Mil Rate Total: | $19.20 |
| Status: | Active |
| Nearby Amenities: | Golf Course, Health Club, Library, Medical Facilities, Private School(s), Shopping/Mall, Stables/Riding, Tennis Courts |
| New Construction Type: | No/Resale |
| Occupied By: | Owner |
| Original List Price: | $4,350,000 |
| Parcel Number: | 2074866 |
| Parking Total Spaces: | 6 |
| Possession Availability: | Negotiable |
| Potential Short Sale: | No |
| Preferred Phone: | (860) 572-7305 |
| Price: | $4,350,000 |
| Roof Information: | Asphalt Shingle |
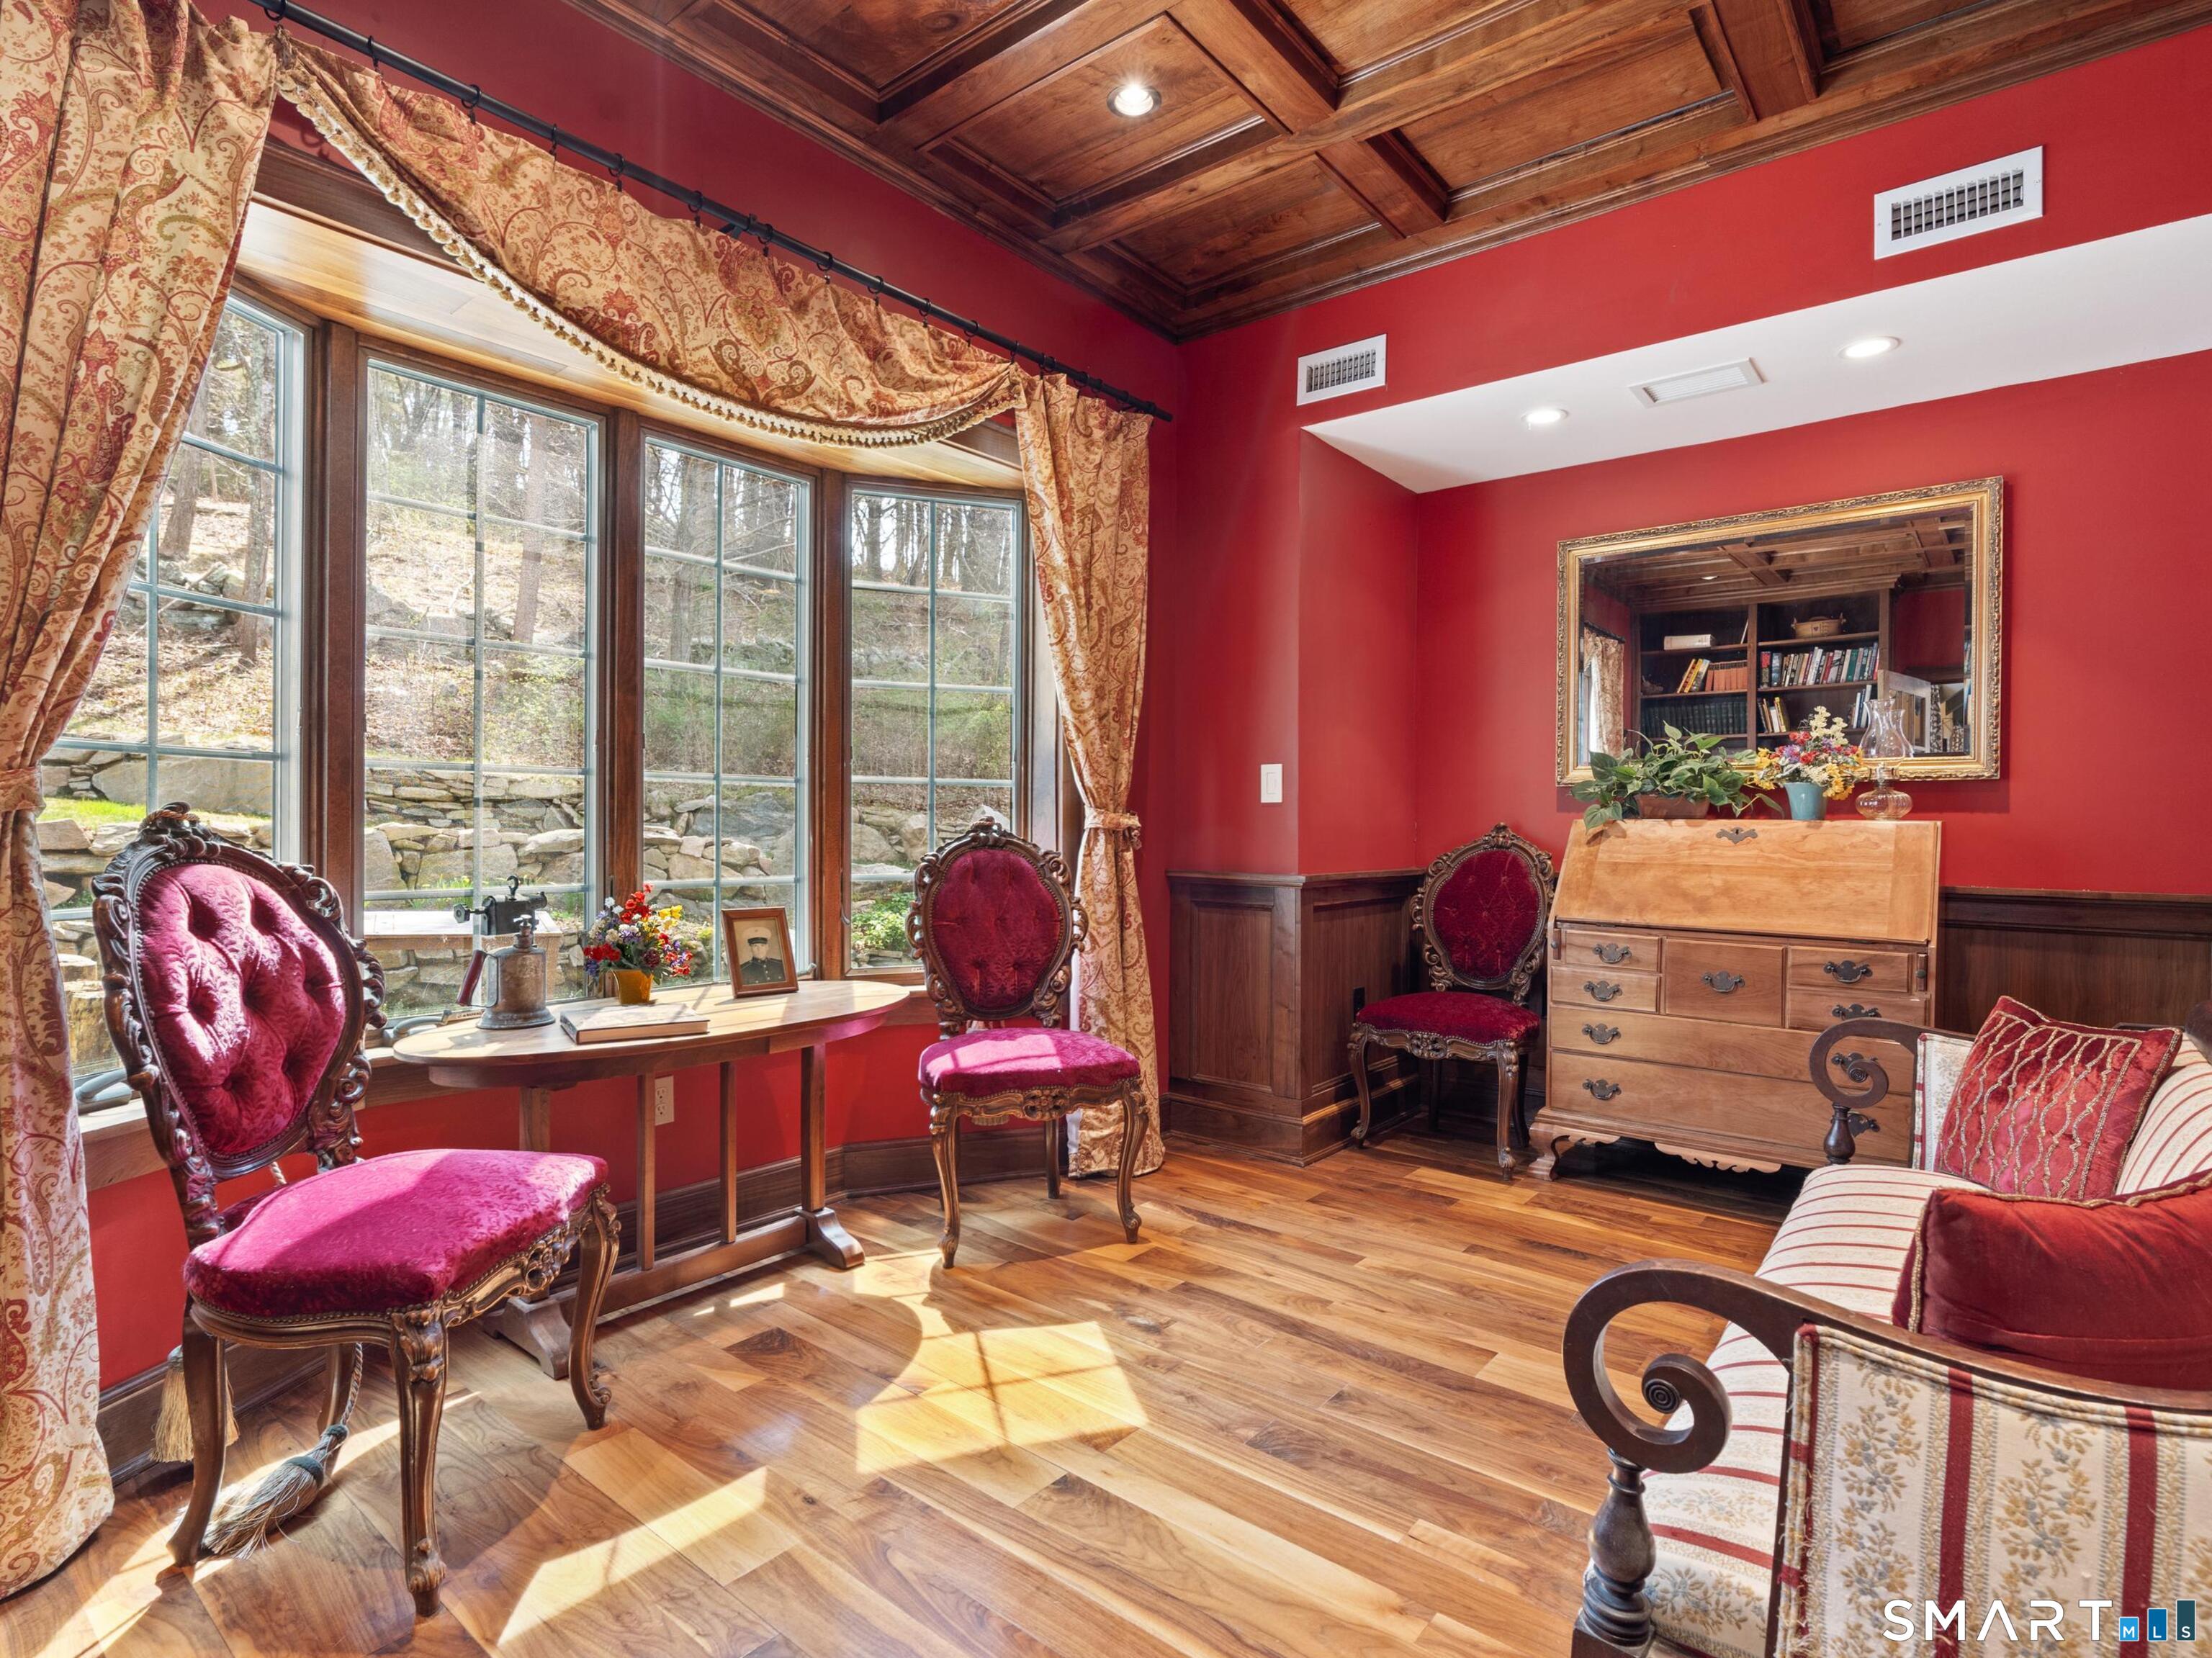
| Rooms Additional: | Foyer, Laundry Room, Sitting Room, Workshop |
| Sewage System: | Public Sewer Connected |
| Sign Yn: | Yes |
| Sq Ft Description: | Sq ft includes: Carriage House (1100 sf)and legal 2 family (1872 sf) on separate/abutting lot |
| Sq Ft Est Heated Above Grade: | 9,872 |
| Sq Ft Total: | 9,872 |
| Swimming Pool Yn: | No |
| Tax Year: | July 2026-June 2027 |
| Total Rooms: | 99 |
| Under Agreement Yn: | No |
| Waterfront Description: | Walk to Water, View, Access |
| Water Source: | Public Water Connected |
| Year Built Source: | Owner |
| Zoning: | RA-40 |
Listing Courtesy of: Buena Vista Real Estate Co.
Listing Agent: Ann M Buonocore
(860) 572-7305
Mortgage Calculator
© 2026 Smart MLS. All rights reserved. Information is deemed reliable but not guaranteed. MLS Disclaimer: Information deemed reliable but not guaranteed to be accurate.

Smart MLS Inc. data last updated on October 08, 2026 06:45 PM - ET
Property Last Updated: October 08, 2026 06:45 PM - ET
