151-153 East Main Street, #28
Clinton, CT 06413
$849,000
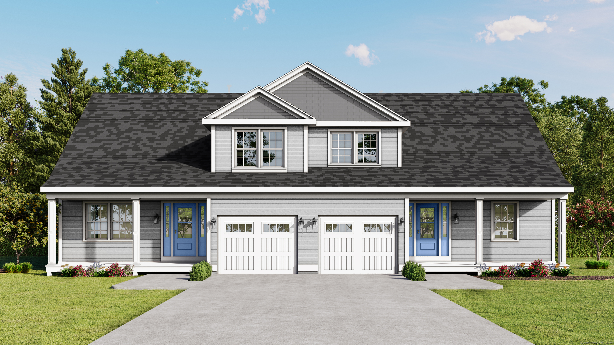
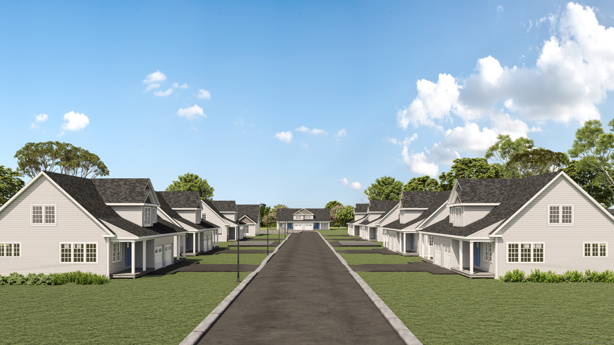
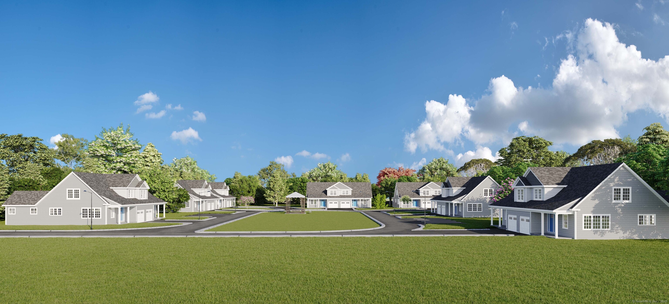
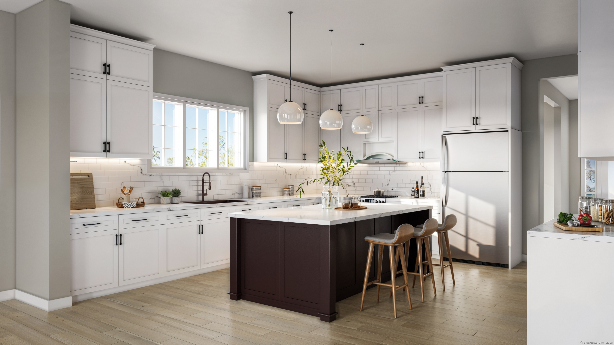
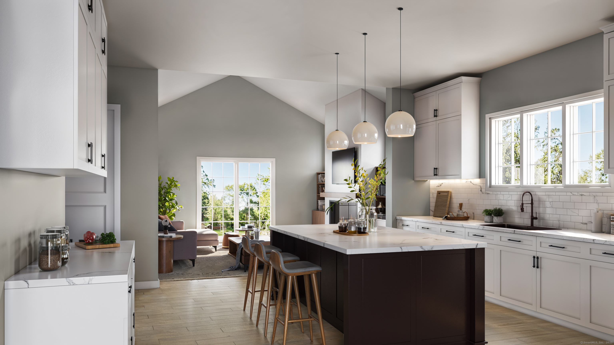
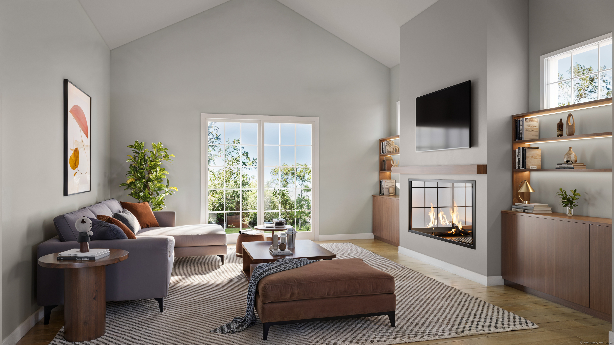
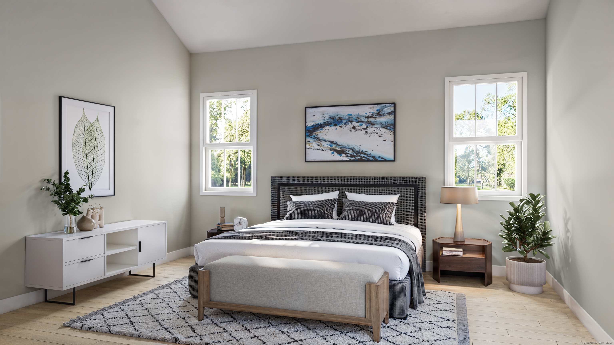
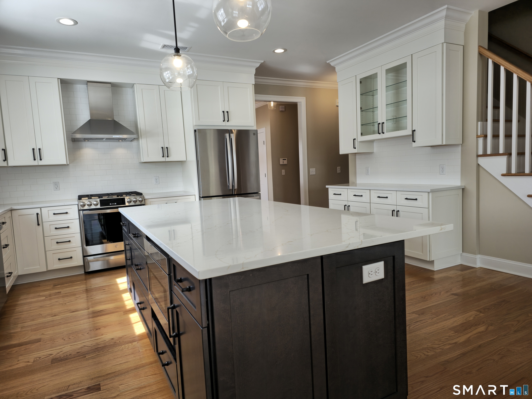
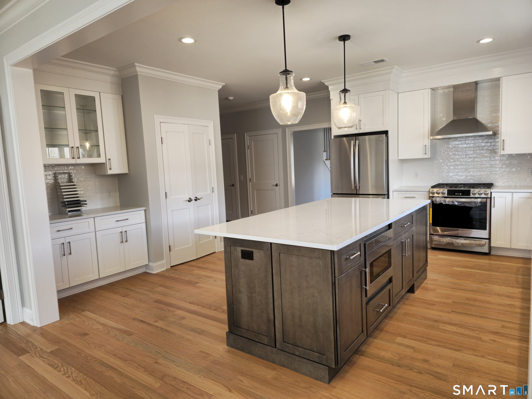
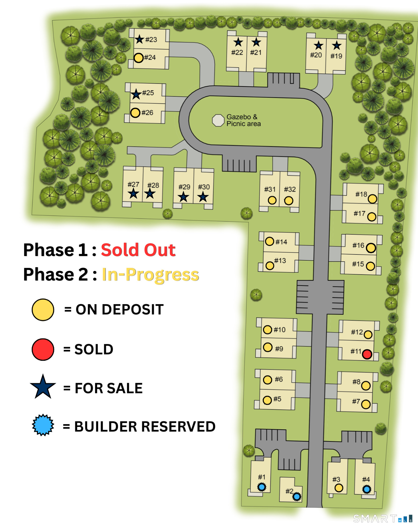
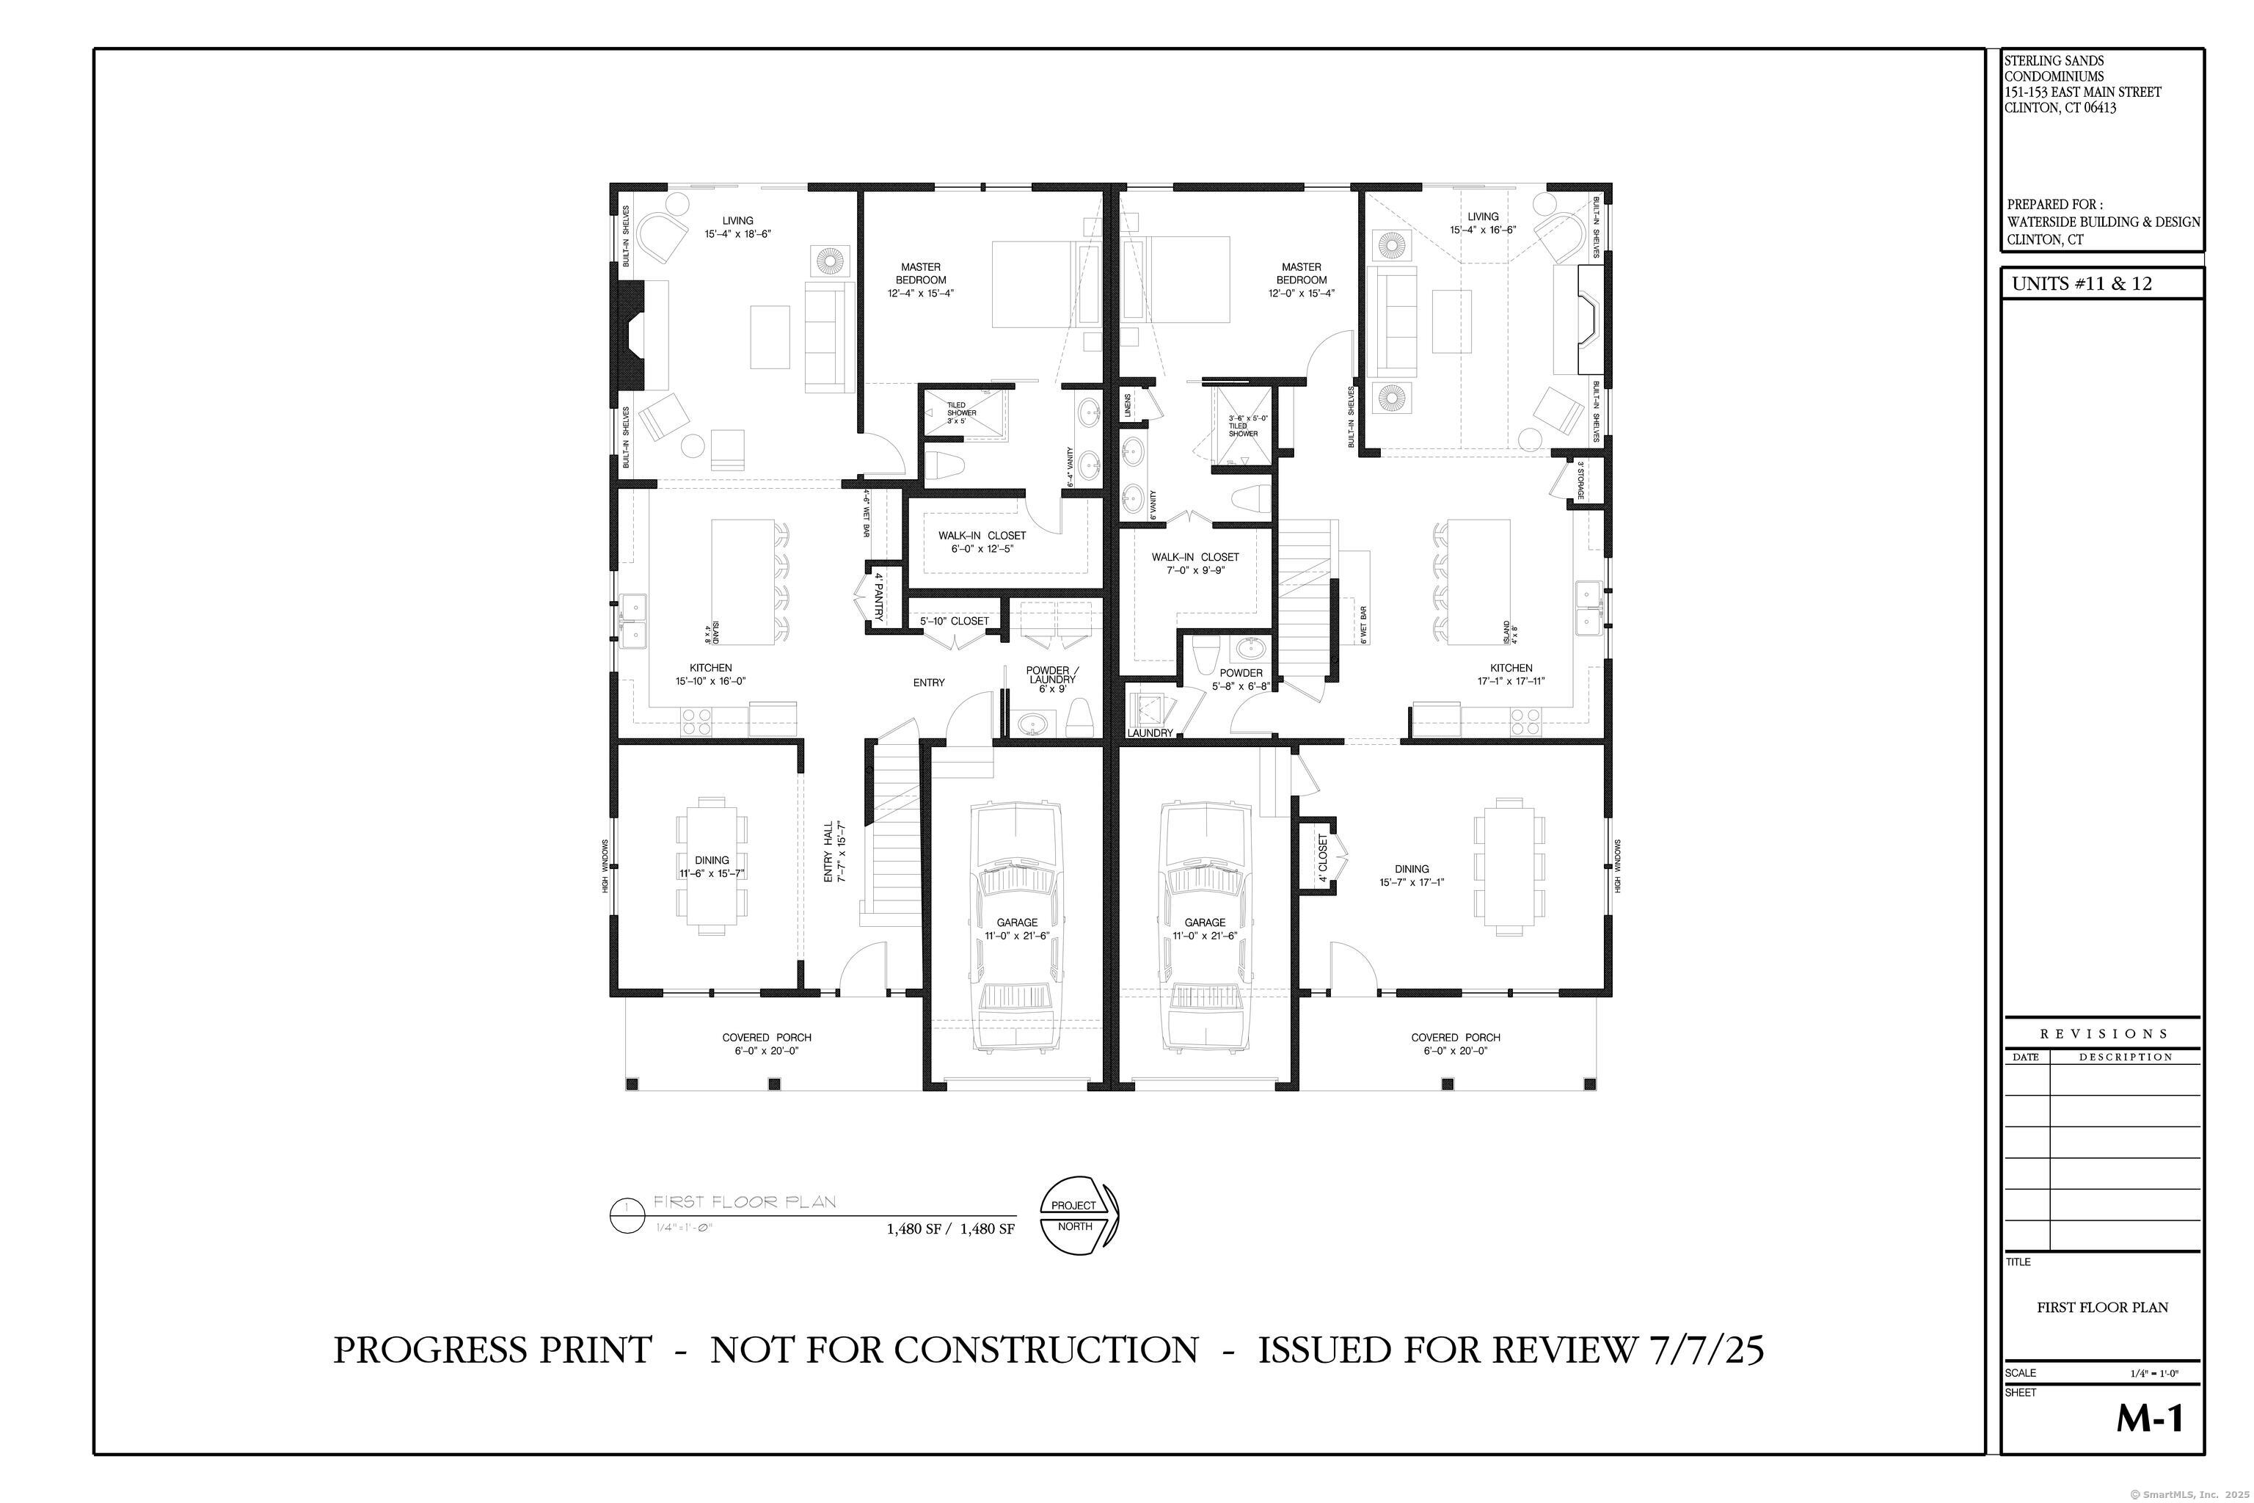
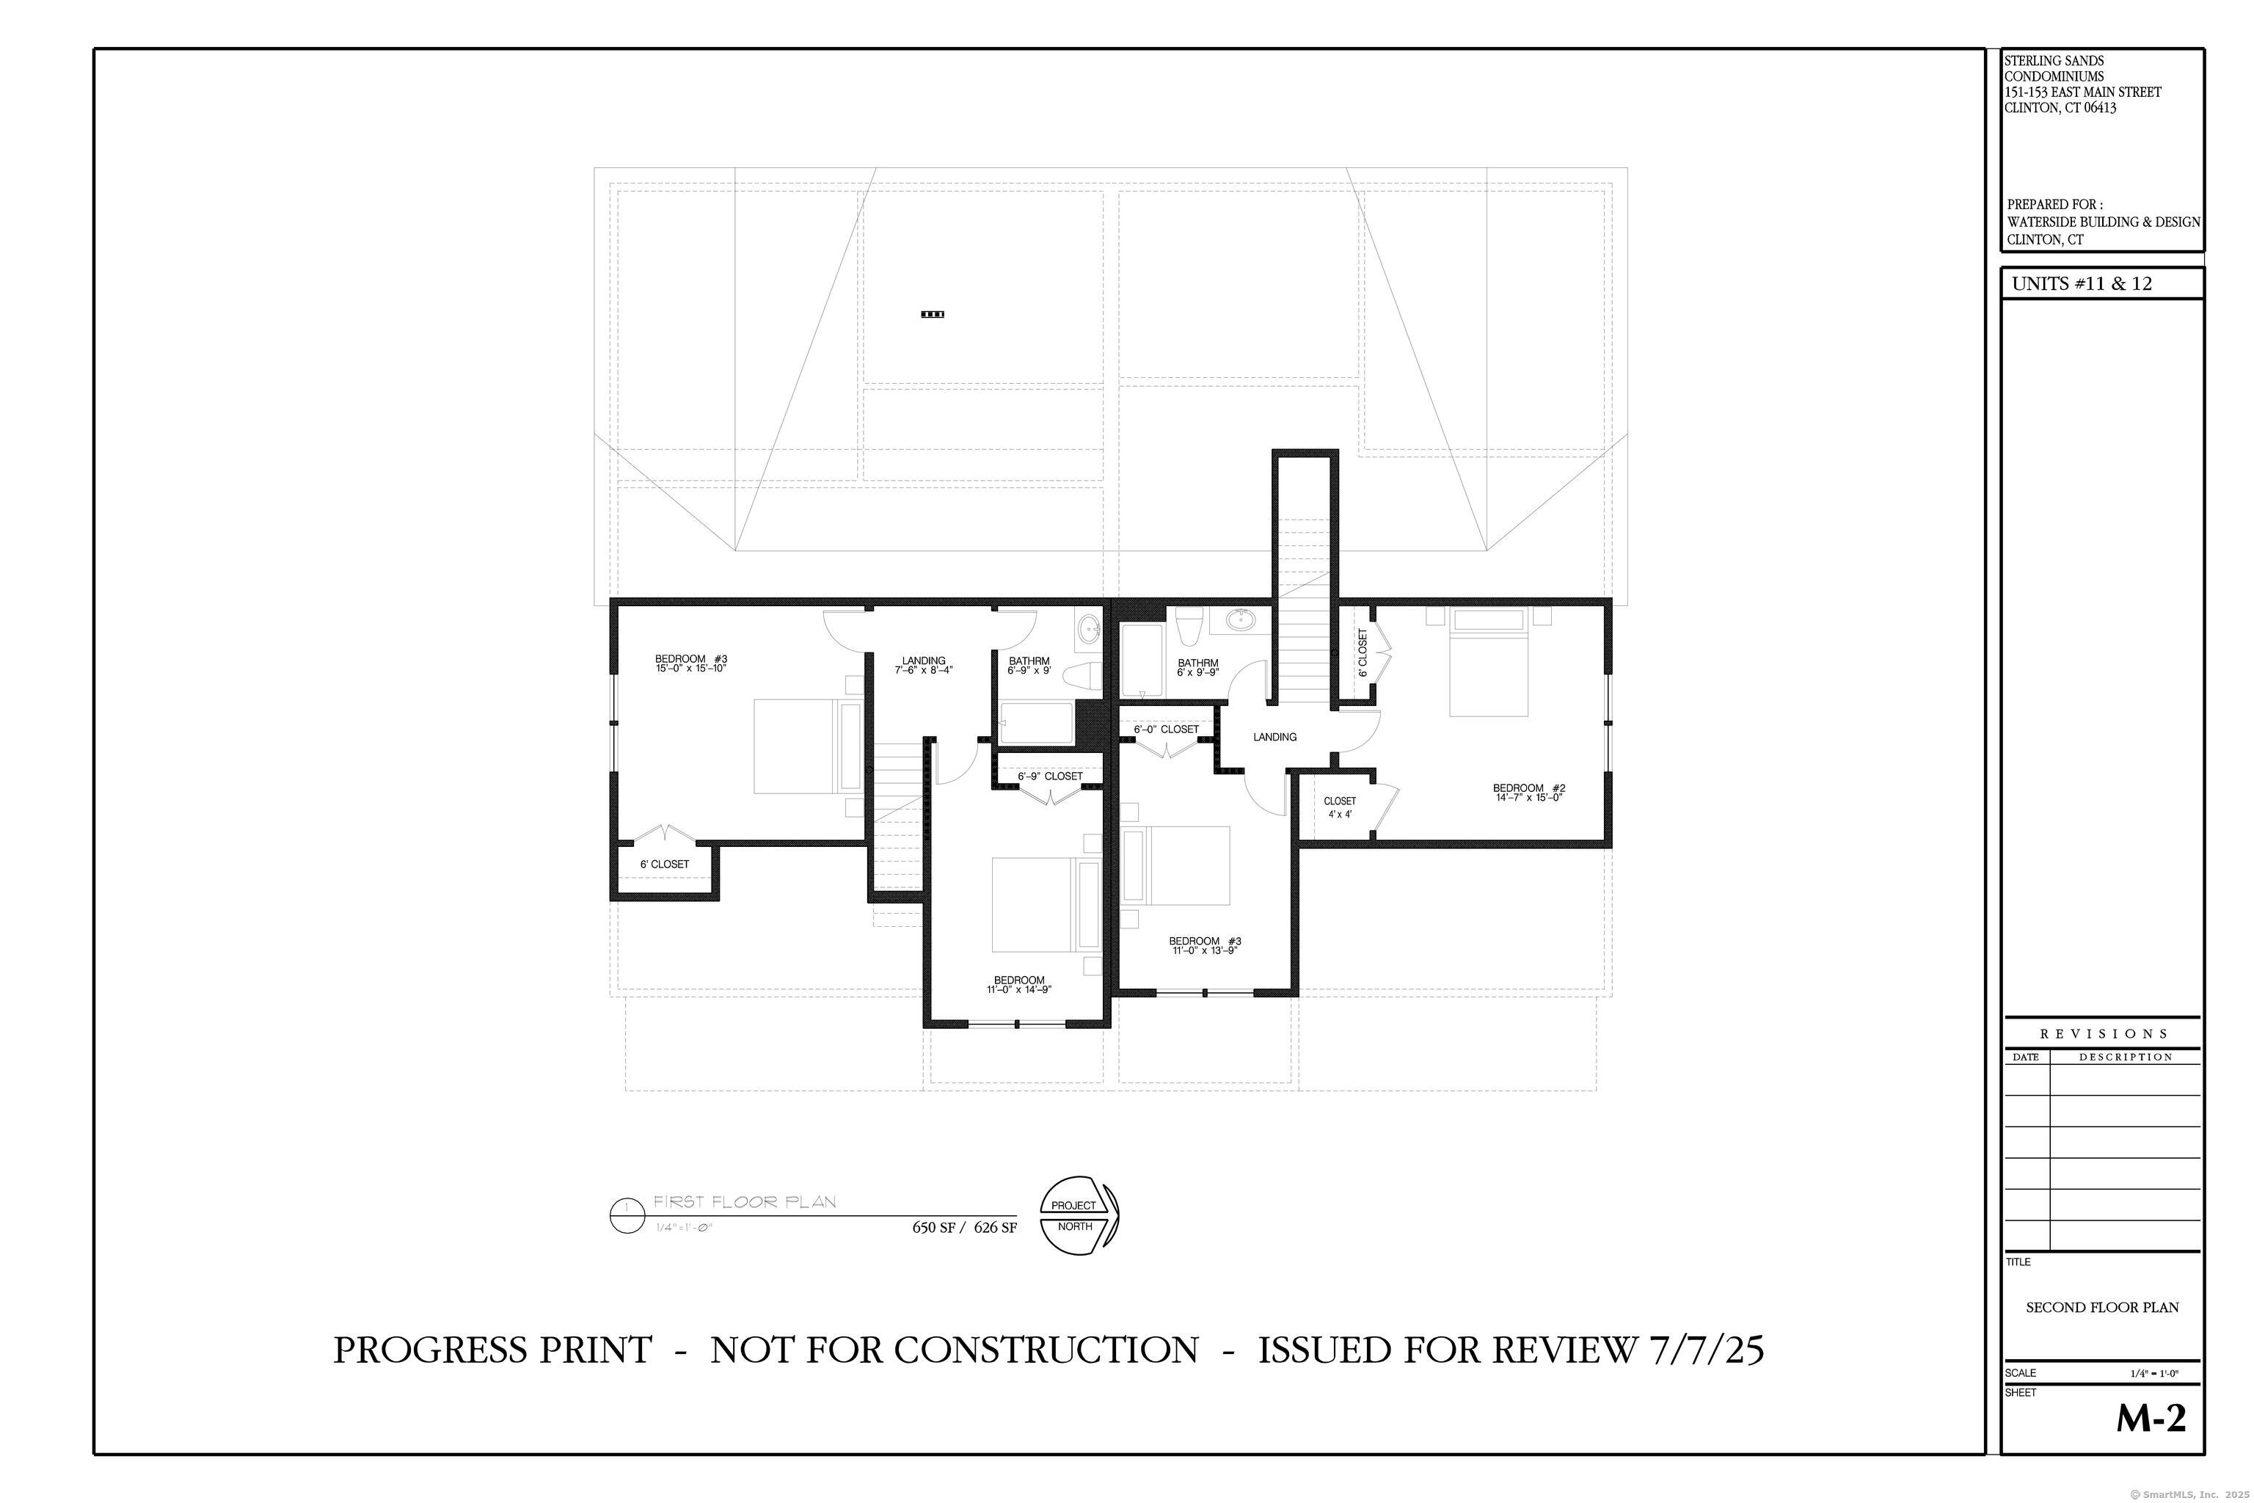
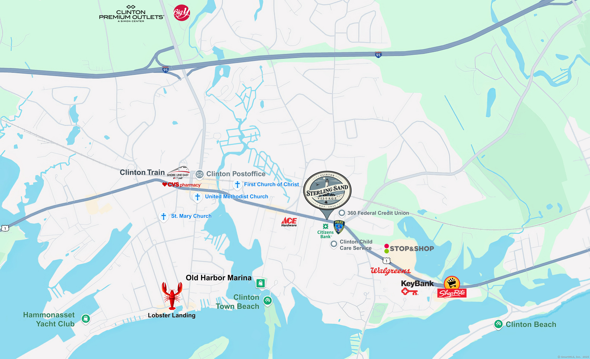
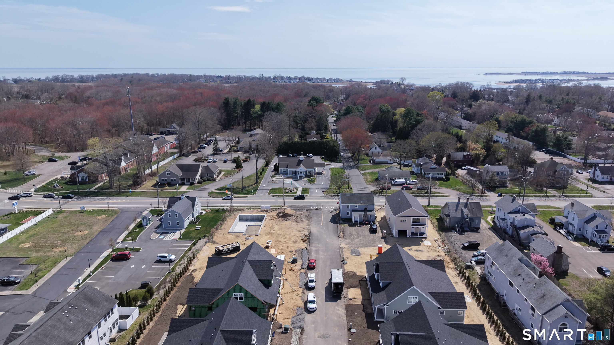
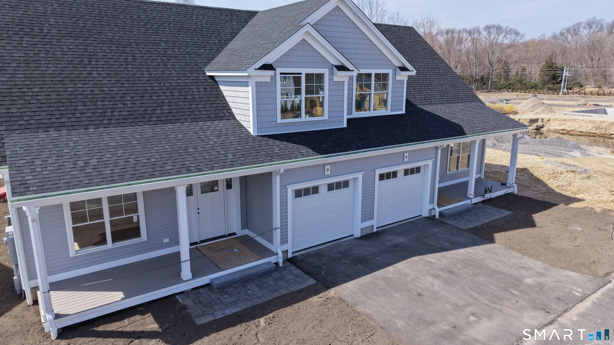
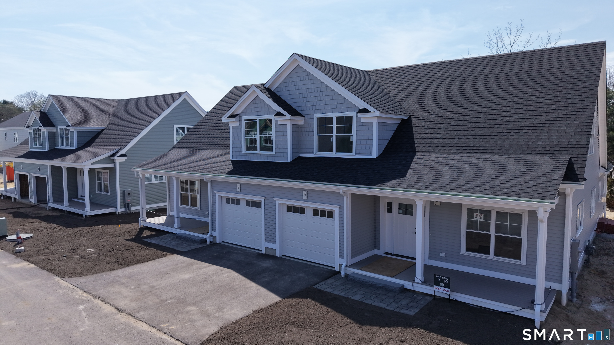
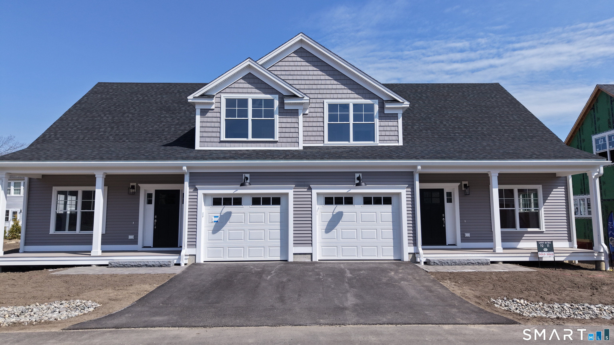
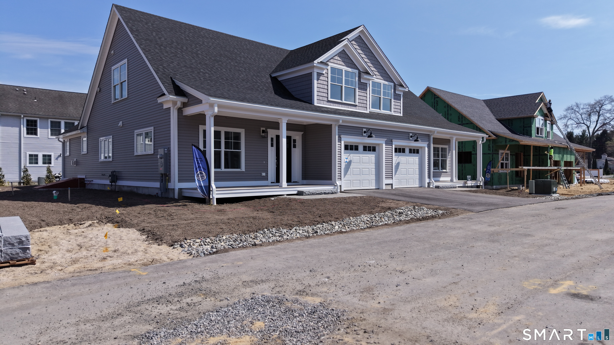
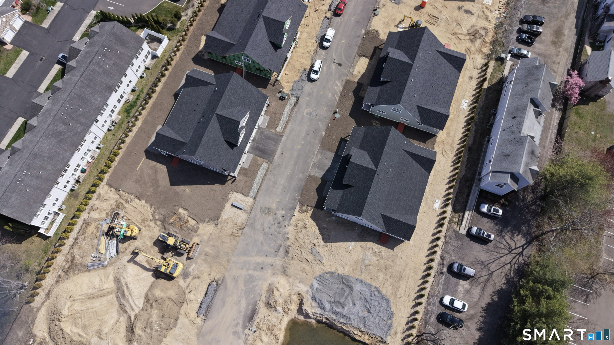
Welcome to Sterling Sand Village - Coastal Living in Clinton Township. Discover the charm of Sterling Sand Village, a community under development, perfectly situated along the shoreline of Clinton Beach and Marina. Nestled in tranquil Clinton Township, this new development combines modern comfort with coastal beauty, offering an exceptional lifestyle just minutes from Clinton Premium Outlets, Clinton Town Beach, and Hammonasset Beach State Park. This COMING SOON enclave features 28 thoughtfully designed duplex townhomes with 2,200 square feet of living space. Each Wisteria & Birchwood model unit offers an option for 3 bedrooms (OR) two with a loft/study, 2.5 baths, one car garage and full basement. Main-level living includes the primary bedroom suite with a beautifully appointed full bath, open-concept kitchen with white cabinetry and quartz or similar countertops, a spacious dining area, family room, convenient half bath and laundry room. Second floor layout varies by model and may include two bedrooms (OR) one bedroom and a large loft/study with full bath and walk-in closet. Now accepting reservations! Do not miss your opportunity to tour this exciting new development and claim your future home before construction begins. Stay tuned for updated construction photos coming soon.
| Listing Id: | 24177705 |
|---|---|
| List Price: | $849,000 |
| Property Type: | Condo |
| Property Sub Type: | Condominium |
| Status: | Active |
| Bank Owned Property: | No |
| Beds Total: | 3 |
| Baths Full: | 2 |
| Baths Half: | 1 |
| Living Area Sqft Per Public Record: | 2,200 |
| Hoa Fee Amount: | 500.0 |
| Property Tax: | $0 |
| Style: | Townhouse |
| Direct Waterfront Yn: | No |
| City: | Clinton |
| County: | Middlesex |
| Postal Code: | 06413 |
| Year Built: | 2027 |
| Unit On Floor Number: | 1 |
| Total Number Of Units: | 31 |
| Agent Owner Yn: | No |
| Appliances Included: | Allowance, Gas Range, Microwave, Refrigerator, Dishwasher |
| Association Amenities: | Gardening Area, Guest Parking, Park, Playground/Tot Lot |
| Association Fee Includes: | Grounds Maintenance, Trash Pickup, Snow Removal, Property Management, Pest Control, Insurance |
| Attic Description: | Unfinished, Pull-Down Stairs |
| Attic Yn: | Yes |
| Basement Description: | Yes |
| Basement Description: | Full,Unfinished,Hatchway Access,Concrete Floor |
| Baths Total: | 3 |
| Color: | White |
| Complex: | Sterling Sand Village |
| Comp Only Manual Yn: | No |
| Condo Model Name: | Birchwood |
| Cooling System: | Central Air |
| Current Price: | $849,000.00 |
| Directions: | Entrance of Sterling Sand Village on East Main Street, Intersection of East Main Street and Old Post Rd, Across Citizens Bank |
| Display Fair Market Value Yn: | No |
| Elementary School: | Lewin G. Joel |
| End Unit Yn: | No |
| Energy Features: | Energy Star Rated, Home Energy Rating, Programmable Thermostat |
| Exterior Features: | Gazebo, Deck, Gutters, Garden Area, Lighting, Patio |
| Exterior Siding: | Shingle, Vinyl Siding |
| Fireplaces Total: | 1 |
| Flood Zone Yn: | No |
| Garage & Parking: | Unit Garage, Attached Garage, Paved, Driveway |
| Garages Number: | 1 |
| Heat Type: | Gas on Gas |
| High School: | Morgan |
| Hoa Fee Frequency: | Monthly |
| Home Automation: | Thermostat(s) |
| Home Owner's Assocation: | Yes |
| Home Warranty Offered Yn: | Yes |
| Hot Water Description: | Natural Gas, Tankless Hotwater |
| Interior Features: | Cable - Pre-wired |
| Laundry Room Info: | Main Level |
| Laundry Room Location: | Laundry room on main level |
| Levels In Unit: | 2 |
| Listing Contract Date: | 2026-05-22 |
| Lot Description: | Level Lot |
| Middle Jr High School: | Jared Eliot |
| Mil Rate Total: | $30.26 |
| Status: | Active |
| Nearby Amenities: | Library, Medical Facilities, Park, Public Rec Facilities, Public Transportation, Shopping/Mall |
| New Construction Type: | Under Construction |
| Occupied By: | Vacant |
| Original List Price: | $789,000 |
| Parcel Number: | 999999999 |
| Parking Total Spaces: | 2 |
| Pets Allowed Info: | 2 pets allowed |
| Pets Allowed Yna: | Yes |
| Possession Availability: | Builder |
| Potential Short Sale: | No |
| Preferred Phone: | (646) 225-1322 |
| Price: | $849,000 |
| Radon Mitigation Air Ynu: | Yes |
| Remarks Public Addendum: | Sterling Sand Village offers the perfect blend of peaceful waterfront living and community connection, with easy access to boating, fishing, shopping, dining, parks, churches, wineries, art galleries and historic sites. Units 11 & 12 (model homes) are ready for showing. Brand specification sheet available upon request, Plumbing Fixtures - Kohler, Windows - Harvey, Appliances - GE, Washer/Dryer - GE. Start your booking now! |
| Sewage System: | Septic |
| Sign Yn: | Yes |
| Special Association Assessment: | No |
| Sq Ft Description: | Main-level living includes the primary bedroom suite with a beautifully appointed full bath, open-co |
| Sq Ft Est Heated Above Grade: | 2,200 |
| Sq Ft Total: | 2,200 |
| Swimming Pool Yn: | No |
| Tax Year: | July 2024-June 2025 |
| Total Rooms: | 6 |
| Under Agreement Yn: | No |
| Waterfront Description: | Walk to Water, Dock or Mooring, Harbor, Access |
| Water Source: | Public Water Connected |
| Year Built Source: | Owner |
| Zoning: | R1 |
Listing Courtesy of: RE/MAX Right Choice
Listing Agent: Gavin Sudhakar
(646) 225-1322
Mortgage Calculator
© 2026 Smart MLS. All rights reserved. Information is deemed reliable but not guaranteed. MLS Disclaimer: Information deemed reliable but not guaranteed to be accurate.

Smart MLS Inc. data last updated on October 08, 2026 06:51 PM - ET
Property Last Updated: October 08, 2026 06:51 PM - ET
