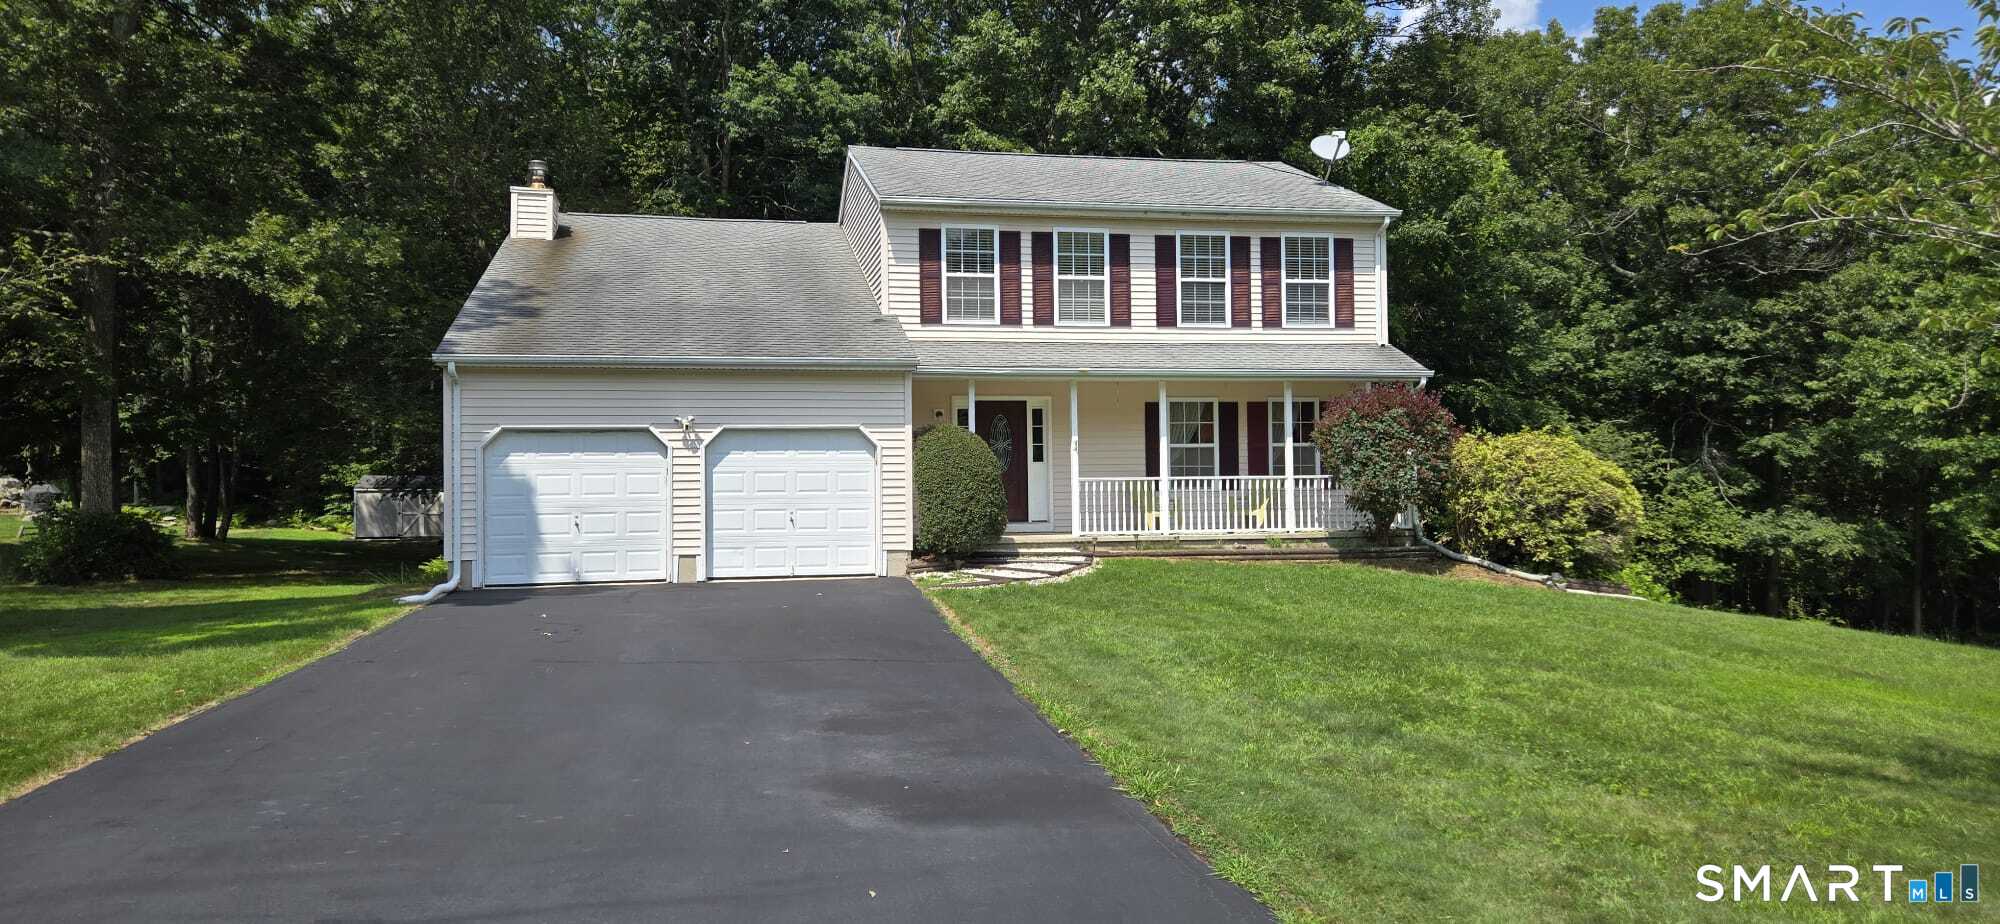
15 Sparrow Court
Montville, CT 06370
$490,000 - Oakdale
Welcome to this spacious 4-bedroom, 2.1-bath Colonial offering over 2,500 sq. ft. of comfortable living space on a level lot in one of the area's most desirable cul-de-sacs. Step inside and you will find thoughtful updates throughout; including bathrooms, gleaming Brazilian hardwood floors, and a brand-new oven/range. The spacious kitchen offers abundant cabinetry, ample counter space, and a convenient breakfast bar, making it ideal for both everyday living and entertaining. Just off the kitchen, the inviting family room provides direct access to a freshly painted oversized deck, creating the perfect outdoor space for summer barbecues, al fresco dining, and gatherings with family and friends. Upstairs, you'll find four generously sized bedrooms, including a private primary suite complete with its own full bathroom. A new central air conditioning system installed in 2022 ensures comfort throughout the home during the warm summer months. The finished walkout basement adds valuable and versatile living space, perfect for a home office, fitness area, recreation room, playroom, or hobby space. Conveniently located near shopping, dining, schools, parks, and major commuter routes, this exceptional home offers the perfect combination of peaceful neighborhood living and everyday convenience. Don't miss the opportunity to make this move-in-ready home your own!
| Listing Id: | 24198795 |
|---|---|
| List Price: | $485,000 |
| Close Price: | $490,000 |
| Close Date: | 2026-10-02 |
| Property Type: | Single Family |
| Status: | Closed |
| Bank Owned Property: | No |
| Beds Total: | 4 |
| Baths Full: | 2 |
| Baths Half: | 1 |
| Living Area Sqft Per Public Record: | 1,976 |
| Property Tax: | $7,557 |
| Acres: | 1.28 |
| Style: | Colonial |
| Direct Waterfront Yn: | No |
| City: | Montville |
| Neighborhood: | Oakdale |
| County: | New London |
| Postal Code: | 06370 |
| Year Built: | 2001 |
| Acres Source: | Public Records |
| Agent Owner Yn: | No |
| Appliances Included: | Electric Range, Refrigerator, Dishwasher, Washer, Dryer |
| Assessed Value: | $240,450 |
| Attic Description: | Pull-Down Stairs |
| Attic Yn: | Yes |
| Basement Description: | Yes |
| Basement Description: | Full,Partially Finished,Full With Walk-Out |
| Baths Total: | 3 |
| Comp Only Manual Yn: | No |
| Cooling System: | Ceiling Fans, Central Air |
| Current Price: | $490,000.00 |
| Date Cont To Show: | 2026-09-02T04:00:00 |
| Directions: | GPS friendly. From Chapel Hill Rd, left on Black Ash Rd, right on Sandpiper Ln, right on Pheasant Run, right on Sparrow Ct. |
| Display Fair Market Value Yn: | Yes |
| Elementary School: | Per Board of Ed |
| Exterior Siding: | Vinyl Siding |
| Fireplaces Total: | 1 |
| Foundation Type: | Concrete |
| Fuel Tank Location: | In Basement |
| Garage & Parking: | Attached Garage |
| Garages Number: | 2 |
| Heat Fuel Type: | Oil |
| Heat Type: | Hot Air |
| High School: | Per Board of Ed |
| Home Owner's Assocation: | No |
| Home Warranty Offered Yn: | No |
| Hot Water Description: | Electric, Domestic |
| Interior Features: | Auto Garage Door Opener, Cable - Available, Humidifier |
| Laundry Room Info: | Lower Level |
| Listing Contract Date: | 2026-08-13 |
| Lot Description: | Lightly Wooded, Level Lot, On Cul-De-Sac |
| Mil Rate Total: | $31.43 |
| Status: | Closed |
| New Construction Type: | No/Resale |
| Occupied By: | Vacant |
| Original List Price: | $485,000 |
| Parcel Number: | 2432525 |
| Parking Total Spaces: | 2 |
| Pending Date: | 2026-10-02 |
| Possession Availability: | Immediately |
| Potential Short Sale: | No |
| Preferred Phone: | (860) 906-8368 |
| Price: | $490,000 |
| Roof Information: | Asphalt Shingle |
| Sewage System: | Public Sewer Connected |
| Sign Yn: | Yes |
| Sq Ft Est Heated Above Grade: | 1,976 |
| Sq Ft Est Heated Below Grade: | 587 |
| Sq Ft Total: | 2,563 |
| Swimming Pool Yn: | No |
| Tax Year: | July 2026-June 2027 |
| Total Rooms: | 8 |
| Under Agreement Yn: | No |
| Waterfront Description: | Not Applicable |
| Water Source: | Public Water Connected |
| Year Built Source: | Public Records |
| Zoning: | R40 |
Listing Courtesy of: Coldwell Banker Realty
Listing Agent: Katherine Cheah
(860) 906-8368
Mortgage Calculator
© 2026 Smart MLS. All rights reserved. Information is deemed reliable but not guaranteed. MLS Disclaimer: Information deemed reliable but not guaranteed to be accurate.

Smart MLS Inc. data last updated on October 08, 2026 06:51 PM - ET
Property Last Updated: October 08, 2026 06:51 PM - ET
