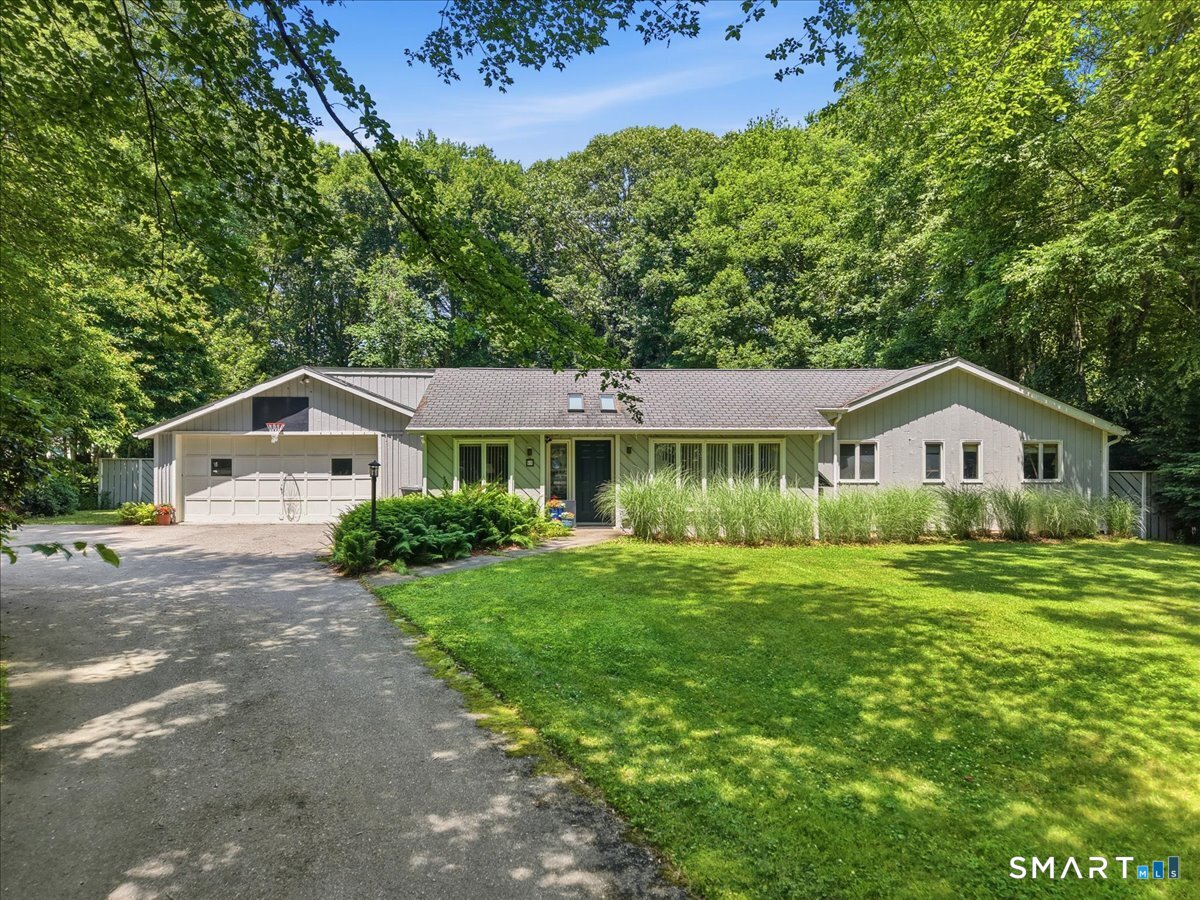
15 Mitchell Drive
East Lyme, CT 06357
$638,000 - Attawan Beach
Welcome home to this beautifully maintained one-level ranch, offering over 2,200 square feet of thoughtfully designed living space on a spacious .81-acre lot. With 3 bedrooms, 2 full bathrooms and a den this home combines comfort, accessibility, and an unbeatable location. Step inside to find gleaming hardwood floors throughout and a cozy ventless propane fireplace, perfect for relaxing evenings. Seven skylights fill the home with an abundance of natural light, creating a warm and airy atmosphere. This home was also built featuring extra-wide 36" doorways and spacious 4-foot hallway, offering exceptional accessibility and ease of movement throughout. A 2-car garage provides ample storage and parking, while the generous lot offers room to garden, entertain, or simply enjoy the peaceful surroundings. A backyard shed adds even more storage space and will convey with the sale. One of the perks of this property is its deeded rights to Davis Beach, giving you private access to sun, sand, and water just moments from home. Plus, with a location less than a 10-minute drive to Niantic Main Street, Rocky Neck State Park, and multiple area beaches, you'll enjoy the best of shoreline living - charming shops, dining, scenic trails, and coastal recreation all close at hand. Whether you're looking for single-level living, coastal charm, or a home designed with accessibility in mind, this Niantic-area ranch checks every box
| Listing Id: | 24188744 |
|---|---|
| List Price: | $694,000 |
| Close Price: | $638,000 |
| Close Date: | 2026-09-22 |
| Property Type: | Single Family |
| Status: | Closed |
| Bank Owned Property: | No |
| Beds Total: | 3 |
| Baths Full: | 2 |
| Living Area Sqft Per Public Record: | 2,238 |
| Property Tax: | $7,999 |
| Acres: | 0.81 |
| Style: | Ranch |
| Direct Waterfront Yn: | No |
| City: | East Lyme |
| Neighborhood: | Attawan Beach |
| County: | New London |
| Postal Code: | 06357 |
| Year Built: | 1983 |
| Acceptable Financing: | FHA, VA, CHFA |
| Acres Source: | Public Records |
| Agent Owner Yn: | No |
| Appliances Included: | Oven/Range, Refrigerator, Dishwasher, Washer, Dryer |
| Assessed Value: | $276,290 |
| Attic Description: | Unfinished, Access Via Hatch |
| Attic Yn: | Yes |
| Basement Description: | Yes |
| Basement Description: | Crawl Space,Unfinished,Storage |
| Baths Total: | 2 |
| Color: | Grey |
| Comp Only Manual Yn: | No |
| Cooling System: | Wall Unit |
| Current Price: | $638,000.00 |
| Date Cont To Show: | 2026-09-03T04:00:00 |
| Directions: | Take exit 75 off of I95, turn onto Flanders Rd towards Niantic, turn right onto E Pattagansett Rd about 1.4 miles, turn left onto Black Point Rd, left onto Attawan Rd, turn right onto Mitchell Rd |
| Display Fair Market Value Yn: | Yes |
| Driveway Type: | Private |
| Elementary School: | Per Board of Ed |
| Expected Active Date: | 2026-07-10 |
| Exterior Siding: | Wood |
| Fireplaces Total: | 1 |
| Flood Zone Yn: | No |
| Foundation Type: | Concrete |
| Fuel Tank Location: | In Garage |
| Garage & Parking: | Attached Garage, Paved, Driveway |
| Garages Number: | 2 |
| Heat Fuel Type: | Oil |
| Heat Type: | Hot Water |
| High School: | Per Board of Ed |
| Home Owner's Assocation: | No |
| Home Warranty Offered Yn: | No |
| Hot Water Description: | Electric, 30 Gallon Tank |
| In Law Apartment: | No |
| Laundry Room Info: | Main Level |
| Laundry Room Location: | Second bedroom closet |
| Listing Contract Date: | 2026-07-01 |
| Lot Description: | Level Lot, On Cul-De-Sac |
| Mil Rate Total: | $28.95 |
| Status: | Closed |
| New Construction Type: | No/Resale |
| Occupied By: | Owner |
| Original List Price: | $694,000 |
| Parcel Number: | 1466316 |
| Parking Total Spaces: | 4 |
| Pending Date: | 2026-09-28 |
| Possession Availability: | Negotiable |
| Potential Short Sale: | No |
| Preferred Phone: | (860) 910-8136 |
| Price: | $638,000 |
| Radon Mitigation Air Ynu: | No |
| Radon Mitigation Water Ynu: | No |
| Remarks Public Addendum: | Facts the seller wanted to share with all. This house also features very well insulation. Its exterior walls are built with 6 inch studs with full fiberglass, clad with 1/2 inch plywood and 1 inch styrofoam finished with 1 inch cedar siding. All windows are double pane. Ceilings are double insulated. The entire back yard is enclosed to help keep young children and pets in and other wildlife out. |
| Roof Information: | Shingle |
| Sewage System: | Public Sewer Connected |
| Sign Yn: | Yes |
| Sq Ft Est Heated Above Grade: | 2,238 |
| Sq Ft Total: | 2,238 |
| Swimming Pool Yn: | No |
| Tax Year: | July 2026-June 2027 |
| Total Rooms: | 6 |
| Under Agreement Yn: | No |
| Waterfront Description: | Not Applicable |
| Water Source: | Private Well |
| Year Built Source: | Public Records |
| Zoning: | R12 |
Listing Courtesy of: RE/MAX One
Listing Agent: Lewis E Jump III
(860) 910-8136
Mortgage Calculator
© 2026 Smart MLS. All rights reserved. Information is deemed reliable but not guaranteed. MLS Disclaimer: Information deemed reliable but not guaranteed to be accurate.

Smart MLS Inc. data last updated on October 08, 2026 06:45 PM - ET
Property Last Updated: October 08, 2026 06:45 PM - ET
