Open Houses
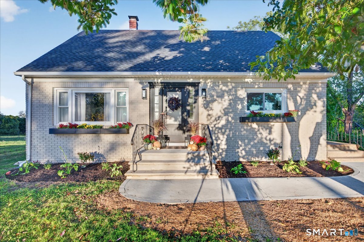
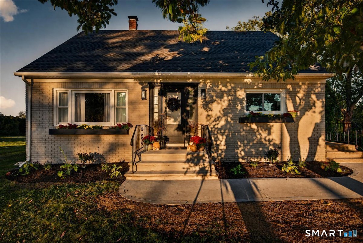
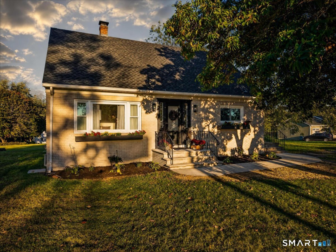
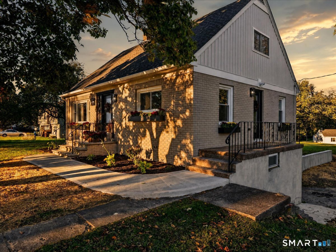
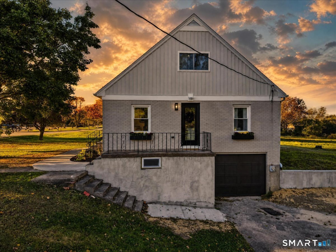
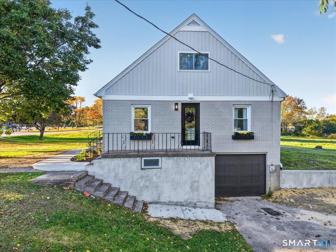
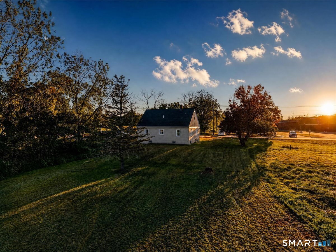
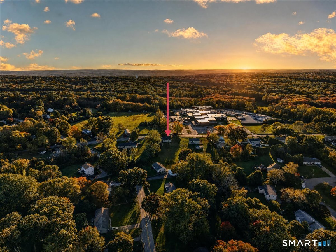
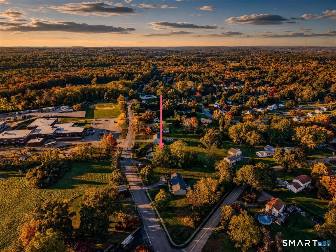
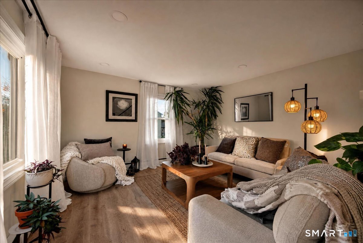
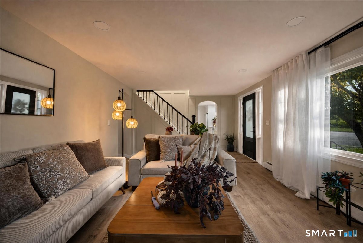
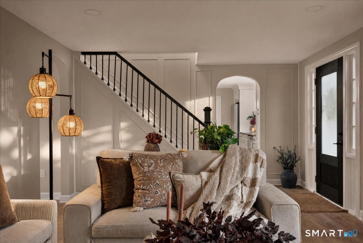
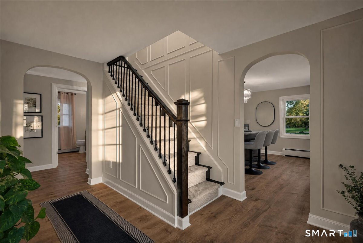
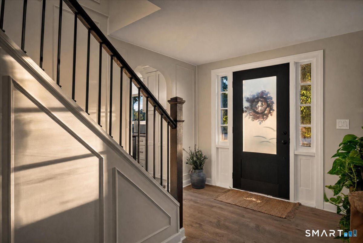
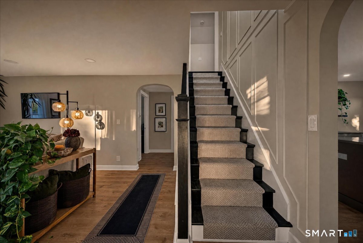
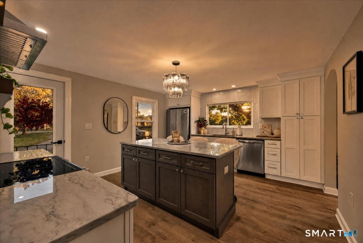
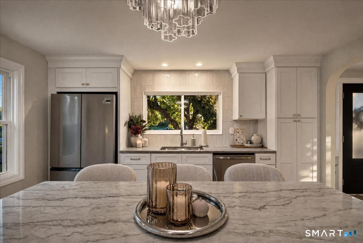
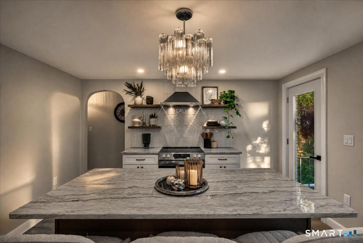
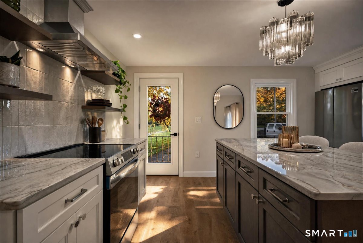
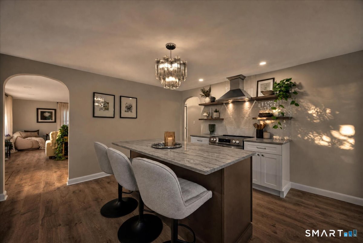
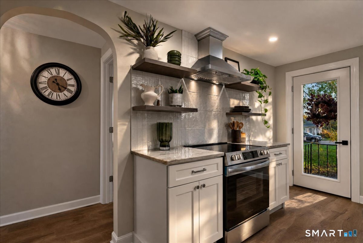
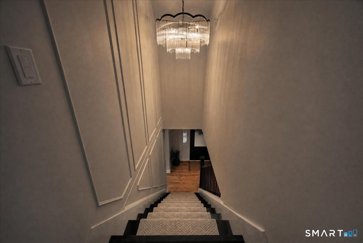
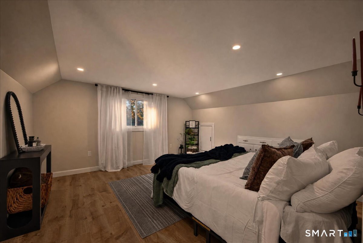
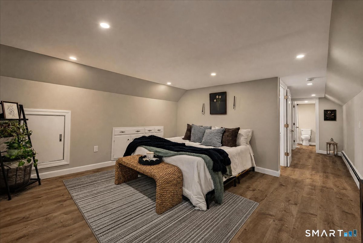
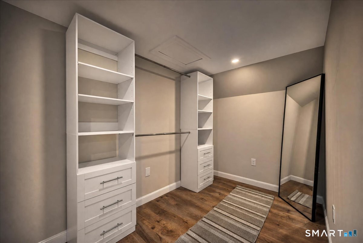
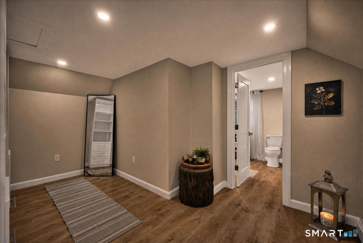
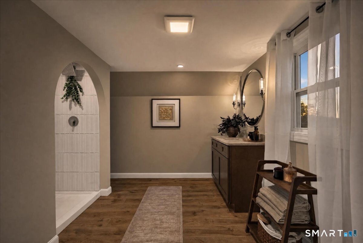
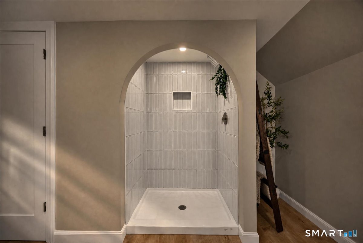
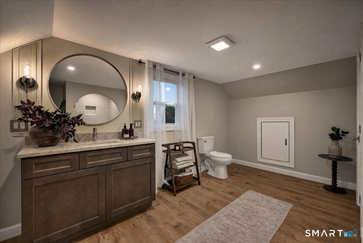
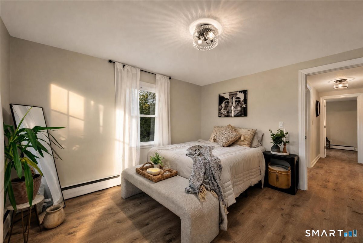
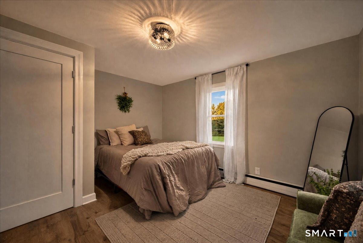
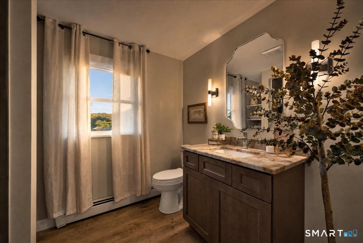
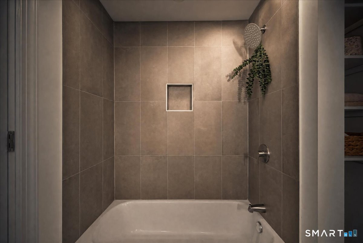
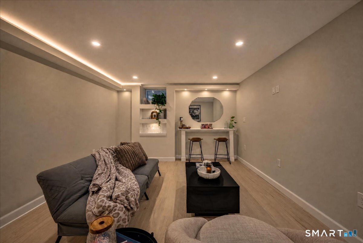
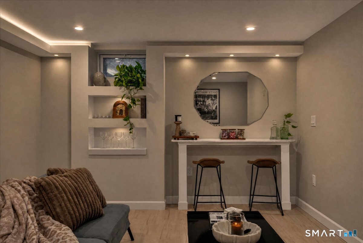
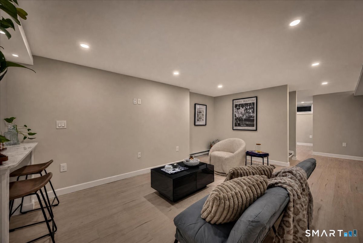
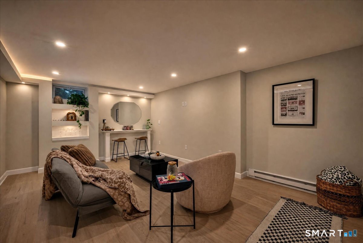
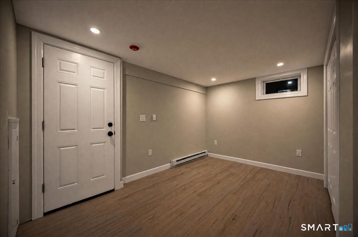
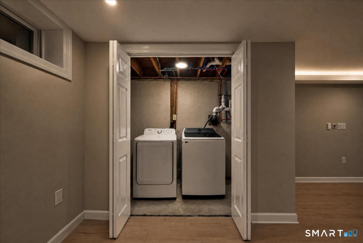
Welcome to 15 Lawler Lane, where thoughtful design and extensive renovations have completely reimagined this Norwich home. Warm, modern-organic finishes are paired with custom millwork, architectural archways and beautiful details throughout. The remodeled kitchen is the heart of the home, featuring White Pearl quartzite countertops, an oversized eat-in island, statement lighting and custom touches. Upstairs, a newly created primary suite offers a spacious walk-in closet and private bath with Taj Mahal quartzite and a stunning arched tiled shower. The newly finished lower level adds even more living space with a custom bar, mudroom,laundry closet and two car garage. Major improvements include updated electrical throughout much of the home, new sheetrock, flooring, paint, lighting, windows, exterior doors, roof, garage doors and operating mechanisms. Outside, new board-and-batten siding complements freshly painted brick, along with a new concrete walkway and retaining wall. A truly special renovation where function and design meet.
| Listing Id: | 24212376 |
|---|---|
| List Price: | $459,900 |
| Property Type: | Single Family |
| Status: | Coming Soon |
| Bank Owned Property: | No |
| Beds Total: | 3 |
| Baths Full: | 2 |
| Living Area Sqft Per Public Record: | 1,613 |
| Property Tax: | $5,010 |
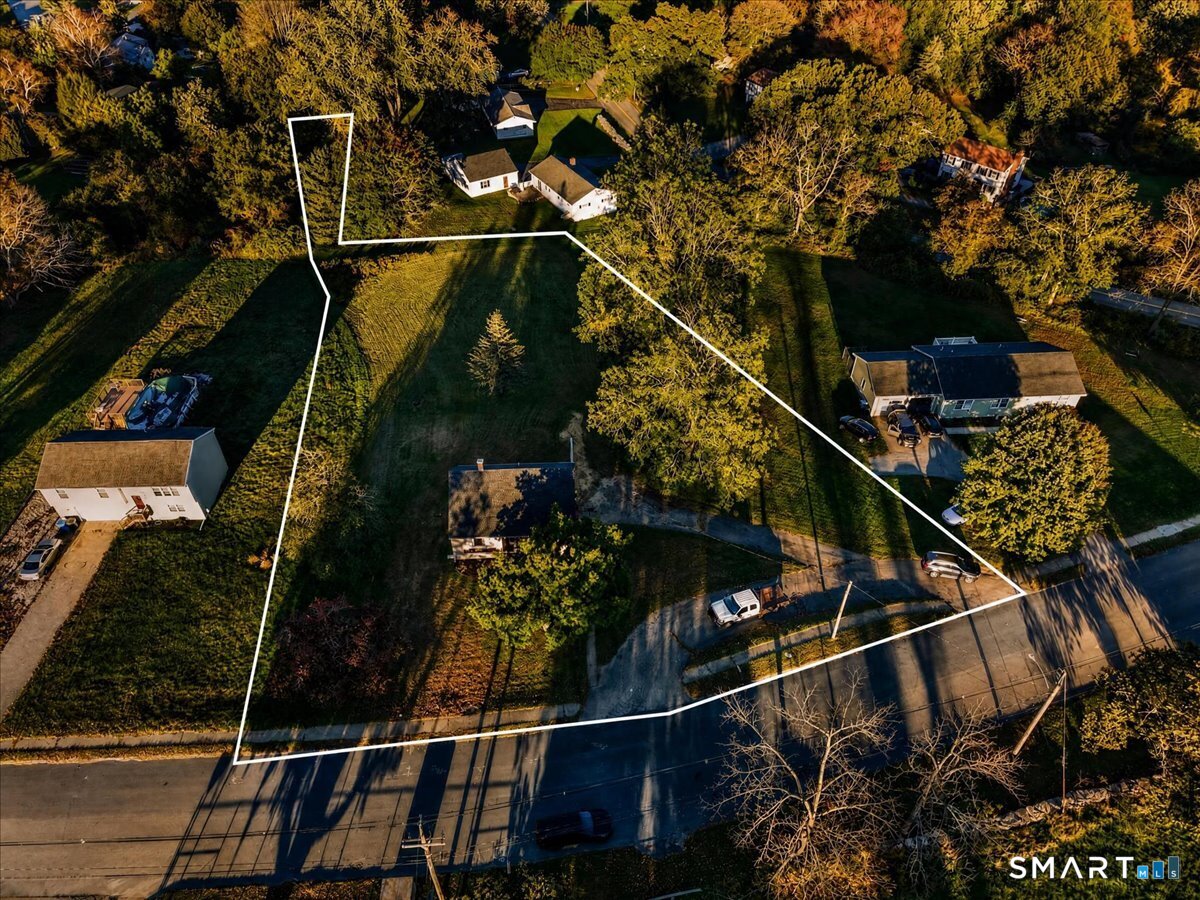
| Acres: | 0.93 |
| Style: | Cape Cod |
| Direct Waterfront Yn: | No |
| City: | Norwich |
| County: | New London |
| Postal Code: | 06360 |
| Year Built: | 1961 |
| Acres Source: | Public Records |
| Agent Owner Yn: | Yes |
| Appliances Included: | Electric Range, Range Hood, Refrigerator, Dishwasher, Washer, Dryer |
| Assessed Value: | $146,700 |
| Attic Description: | Access Via Hatch |
| Attic Yn: | Yes |
| Basement Description: | Yes |
| Basement Description: | Full,Fully Finished |
| Baths Total: | 2 |
| Comp Only Manual Yn: | No |
| Cooling System: | None |
| Current Price: | $459,900.00 |
| Directions: | per gps. |
| Display Fair Market Value Yn: | No |
| Driveway Type: | Private |
| Elementary School: | Per Board of Ed |
| Expected Active Date: | 2026-10-09 |
| Exterior Siding: | Brick |
| Foundation Type: | Concrete |
| Garage & Parking: | Under House Garage, Driveway, Paved |
| Garages Number: | 2 |
| Heat Fuel Type: | Gas In Street |
| Heat Type: | Hot Water |
| High School: | Per Board of Ed |
| Home Owner's Assocation: | No |
| Home Warranty Offered Yn: | No |
| Hot Water Description: | Domestic |
| In Law Access: | Lower Level |
| In Law Apartment: | Possible |
| Laundry Room Info: | Lower Level |
| Listing Contract Date: | 2026-10-06 |
| Lot Description: | Cleared, Open Lot |
| Mil Rate Total: | $34.15 |
| Status: | Coming Soon |
| New Construction Type: | No/Resale |
| Occupied By: | Vacant |
| Original List Price: | $459,900 |
| Parcel Number: | 2022278 |
| Parking Total Spaces: | 6 |
| Possession Availability: | asap |
| Potential Short Sale: | No |
| Preferred Phone: | (401) 369-0060 |
| Price: | $459,900 |
| Roof Information: | Asphalt Shingle |
| Sewage System: | Public Sewer Connected |
| Sign Yn: | Yes |
| Sq Ft Est Heated Above Grade: | 1,613 |
| Sq Ft Est Heated Below Grade: | 592 |
| Sq Ft Total: | 2,205 |
| Swimming Pool Yn: | No |
| Tax Year: | July 2026-June 2027 |
| Total Rooms: | 6 |
| Under Agreement Yn: | No |
| Waterfront Description: | Not Applicable |
| Water Source: | Public Water Connected |
| Year Built Source: | Public Records |
| Zoning: | R40 |
Listing Courtesy of: RE/MAX One
Listing Agent: Alexis John
(401) 369-0060
Mortgage Calculator
© 2026 Smart MLS. All rights reserved. Information is deemed reliable but not guaranteed. MLS Disclaimer: Information deemed reliable but not guaranteed to be accurate.

Smart MLS Inc. data last updated on October 08, 2026 06:51 PM - ET
Property Last Updated: October 08, 2026 06:51 PM - ET
