
15 Hickory Hill Drive
Chester, CT 06412
$875,000
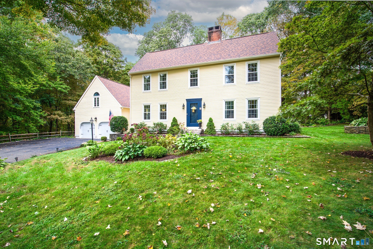
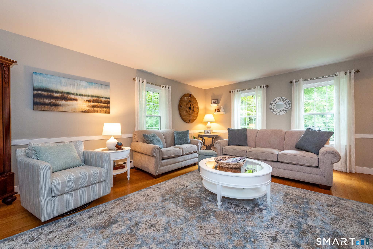
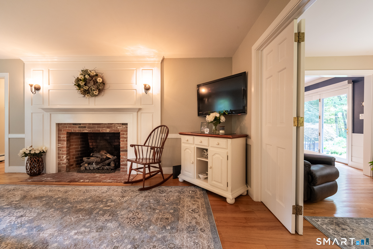
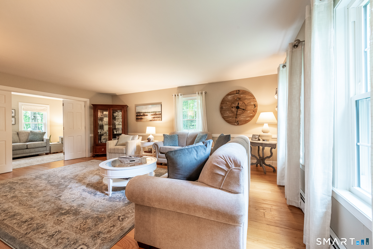
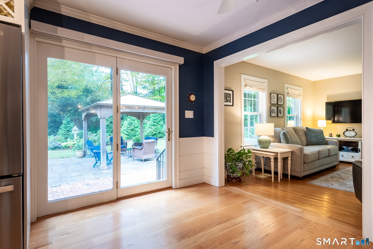
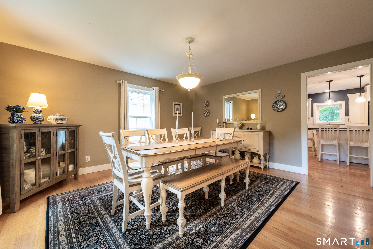
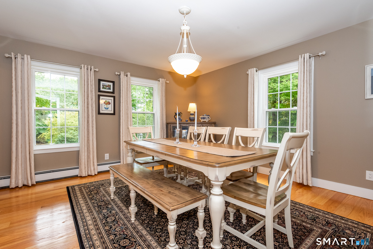
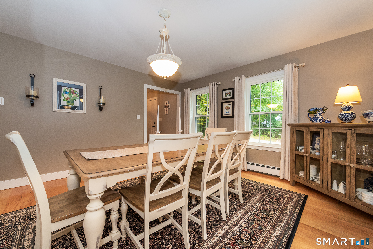
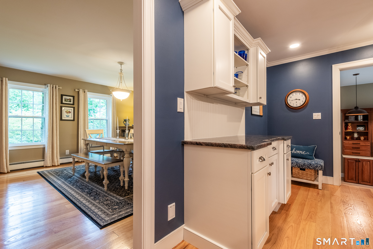
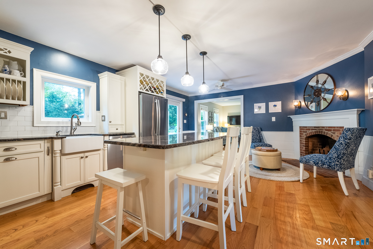
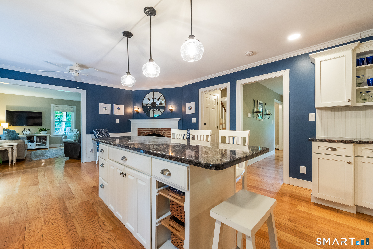
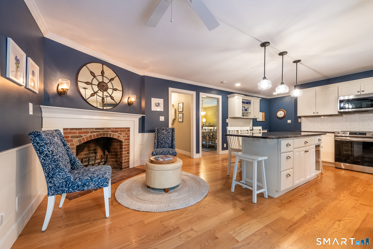
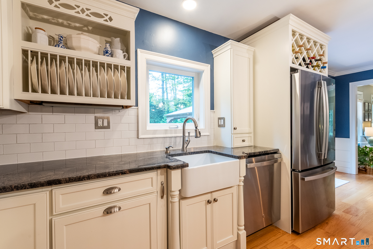
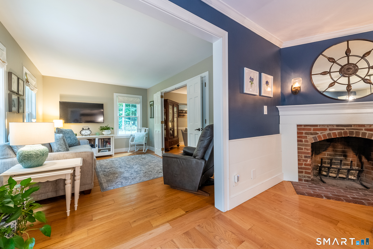
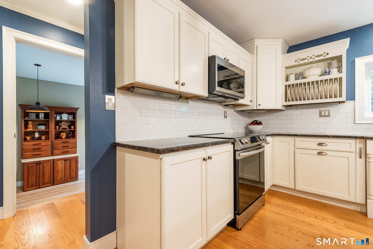
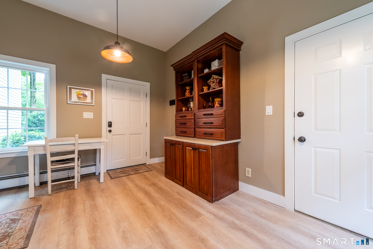
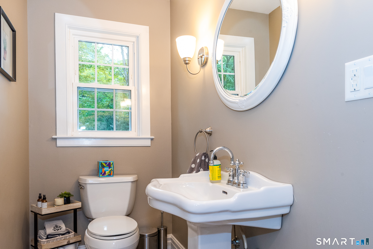
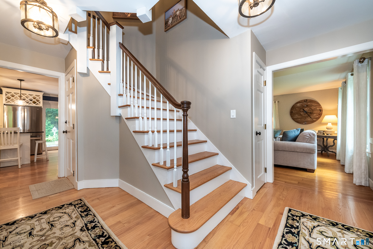
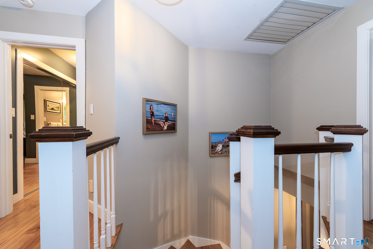
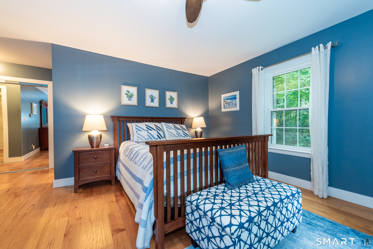
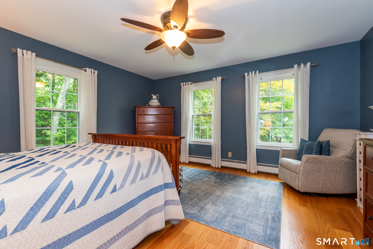
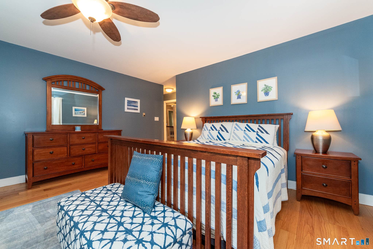
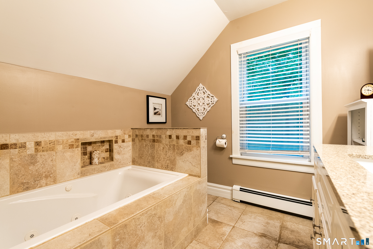
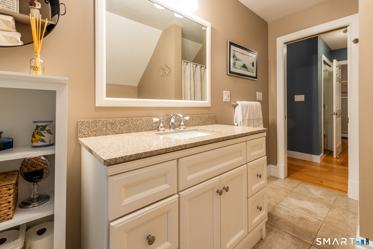
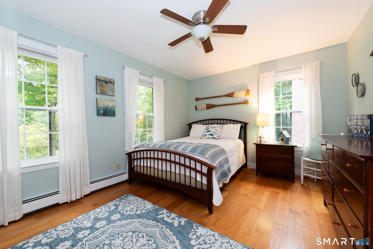
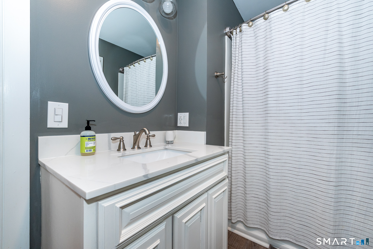
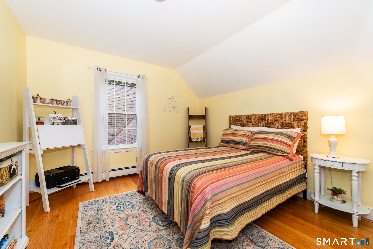
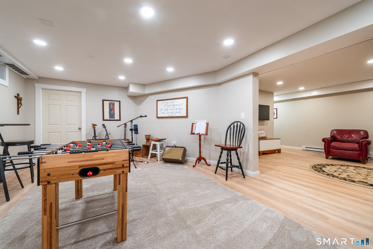
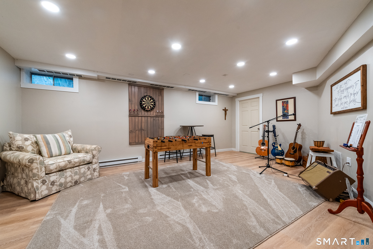
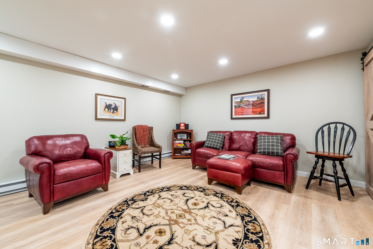
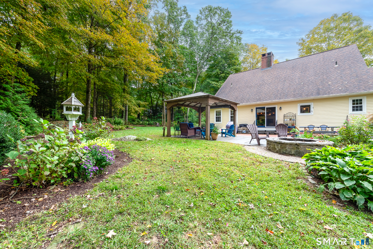
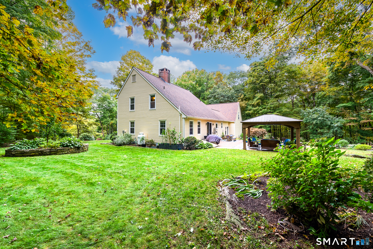
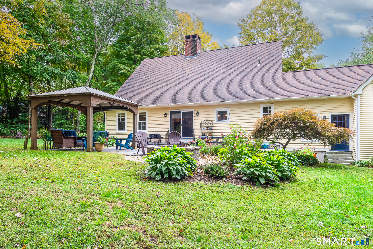
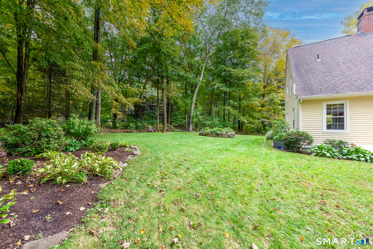
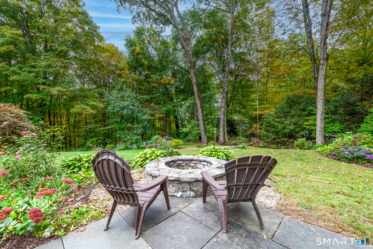
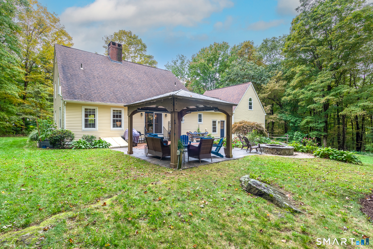
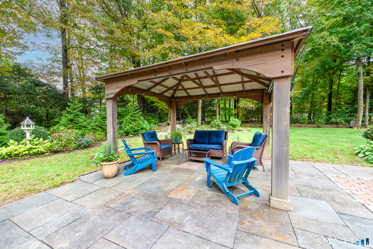
A truly special Chester Village treasure! Beautifully nestled in a private, peaceful neighborhood on a desirable cul-de-sac with no through traffic. This pristine home offers an exceptional blend of timeless character, refined comfort, and an enviable location less than a half-mile stroll to Historic Downtown Chester. From the moment you enter, the warmth and elegance are unmistakable. The gracious living room features a stunning paneled wall, gorgeous fireplace, and beautiful wide board hardwood floors. The elegant formal dining room is perfect for intimate dinners or festive gatherings. The inviting kitchen is a true focal point, offering a generous island with granite countertops and its own fireplace. Three bedrooms and two full baths are privately located on the second floor, while convenient main-level laundry adds to the ease of everyday living. The newly finished lower level provides versatile living space-ideal for a family room, media room, office, gym, or private retreat. Two car garage with walkup loft offers substantial storage space. Outside, the beautifully landscaped grounds create a private oasis with a charming gazebo, patio, firepit and handsome stone walls. A wonderful setting for summer entertaining, cozy autumn evenings, or simply enjoying the tranquility of your own backyard. Come discover this exceptional home and experience the good life in Historic Chester Village.
| Listing Id: | 24210144 |
|---|---|
| List Price: | $875,000 |
| Property Type: | Single Family |
| Status: | Active |
| Bank Owned Property: | No |
| Beds Total: | 3 |
| Baths Full: | 2 |
| Baths Half: | 1 |
| Living Area Sqft Per Public Record: | 2,433 |
| Property Tax: | $10,065 |
| Acres: | 1.21 |
| Style: | Saltbox |
| Direct Waterfront Yn: | No |
| City: | Chester |
| County: | Middlesex |
| Postal Code: | 06412 |
| Year Built: | 1988 |
| Acres Source: | Public Records |
| Agent Owner Yn: | No |
| Appliances Included: | Oven/Range, Microwave, Refrigerator, Dishwasher, Washer, Dryer |
| Assessed Value: | $362,320 |
| Attic Description: | Pull-Down Stairs |
| Attic Yn: | Yes |
| Basement Description: | Yes |
| Basement Description: | Full,Partially Finished |
| Baths Total: | 3 |
| Color: | Yellow |
| Comp Only Manual Yn: | No |
| Cooling System: | Whole House Fan |
| Current Price: | $875,000.00 |
| Directions: | gps friendly Main St to Maple to Hickory Hill Dr to #15 on left |
| Display Fair Market Value Yn: | No |
| Driveway Type: | Paved |
| Elementary School: | Chester |
| Energy Features: | Thermopane Windows |
| Expected Active Date: | 2026-10-02 |
| Exterior Features: | Underground Utilities, Gutters, Stone Wall, Patio |
| Exterior Siding: | Clapboard |
| Fireplaces Total: | 2 |
| Foundation Type: | Concrete |
| Fuel Tank Location: | In Basement |
| Garage & Parking: | Attached Garage, Paved, Off Street Parking, Driveway |
| Garages Number: | 2 |
| Heat Fuel Type: | Oil |
| Heat Type: | Baseboard, Hot Water |
| High School: | Region 4 |
| Home Owner's Assocation: | No |
| Home Warranty Offered Yn: | No |
| Hot Water Description: | Oil, Domestic |
| In Law Access: | Over Garage |
| In Law Apartment: | Possible |
| Interior Features: | Auto Garage Door Opener |
| Laundry Room Info: | Main Level |
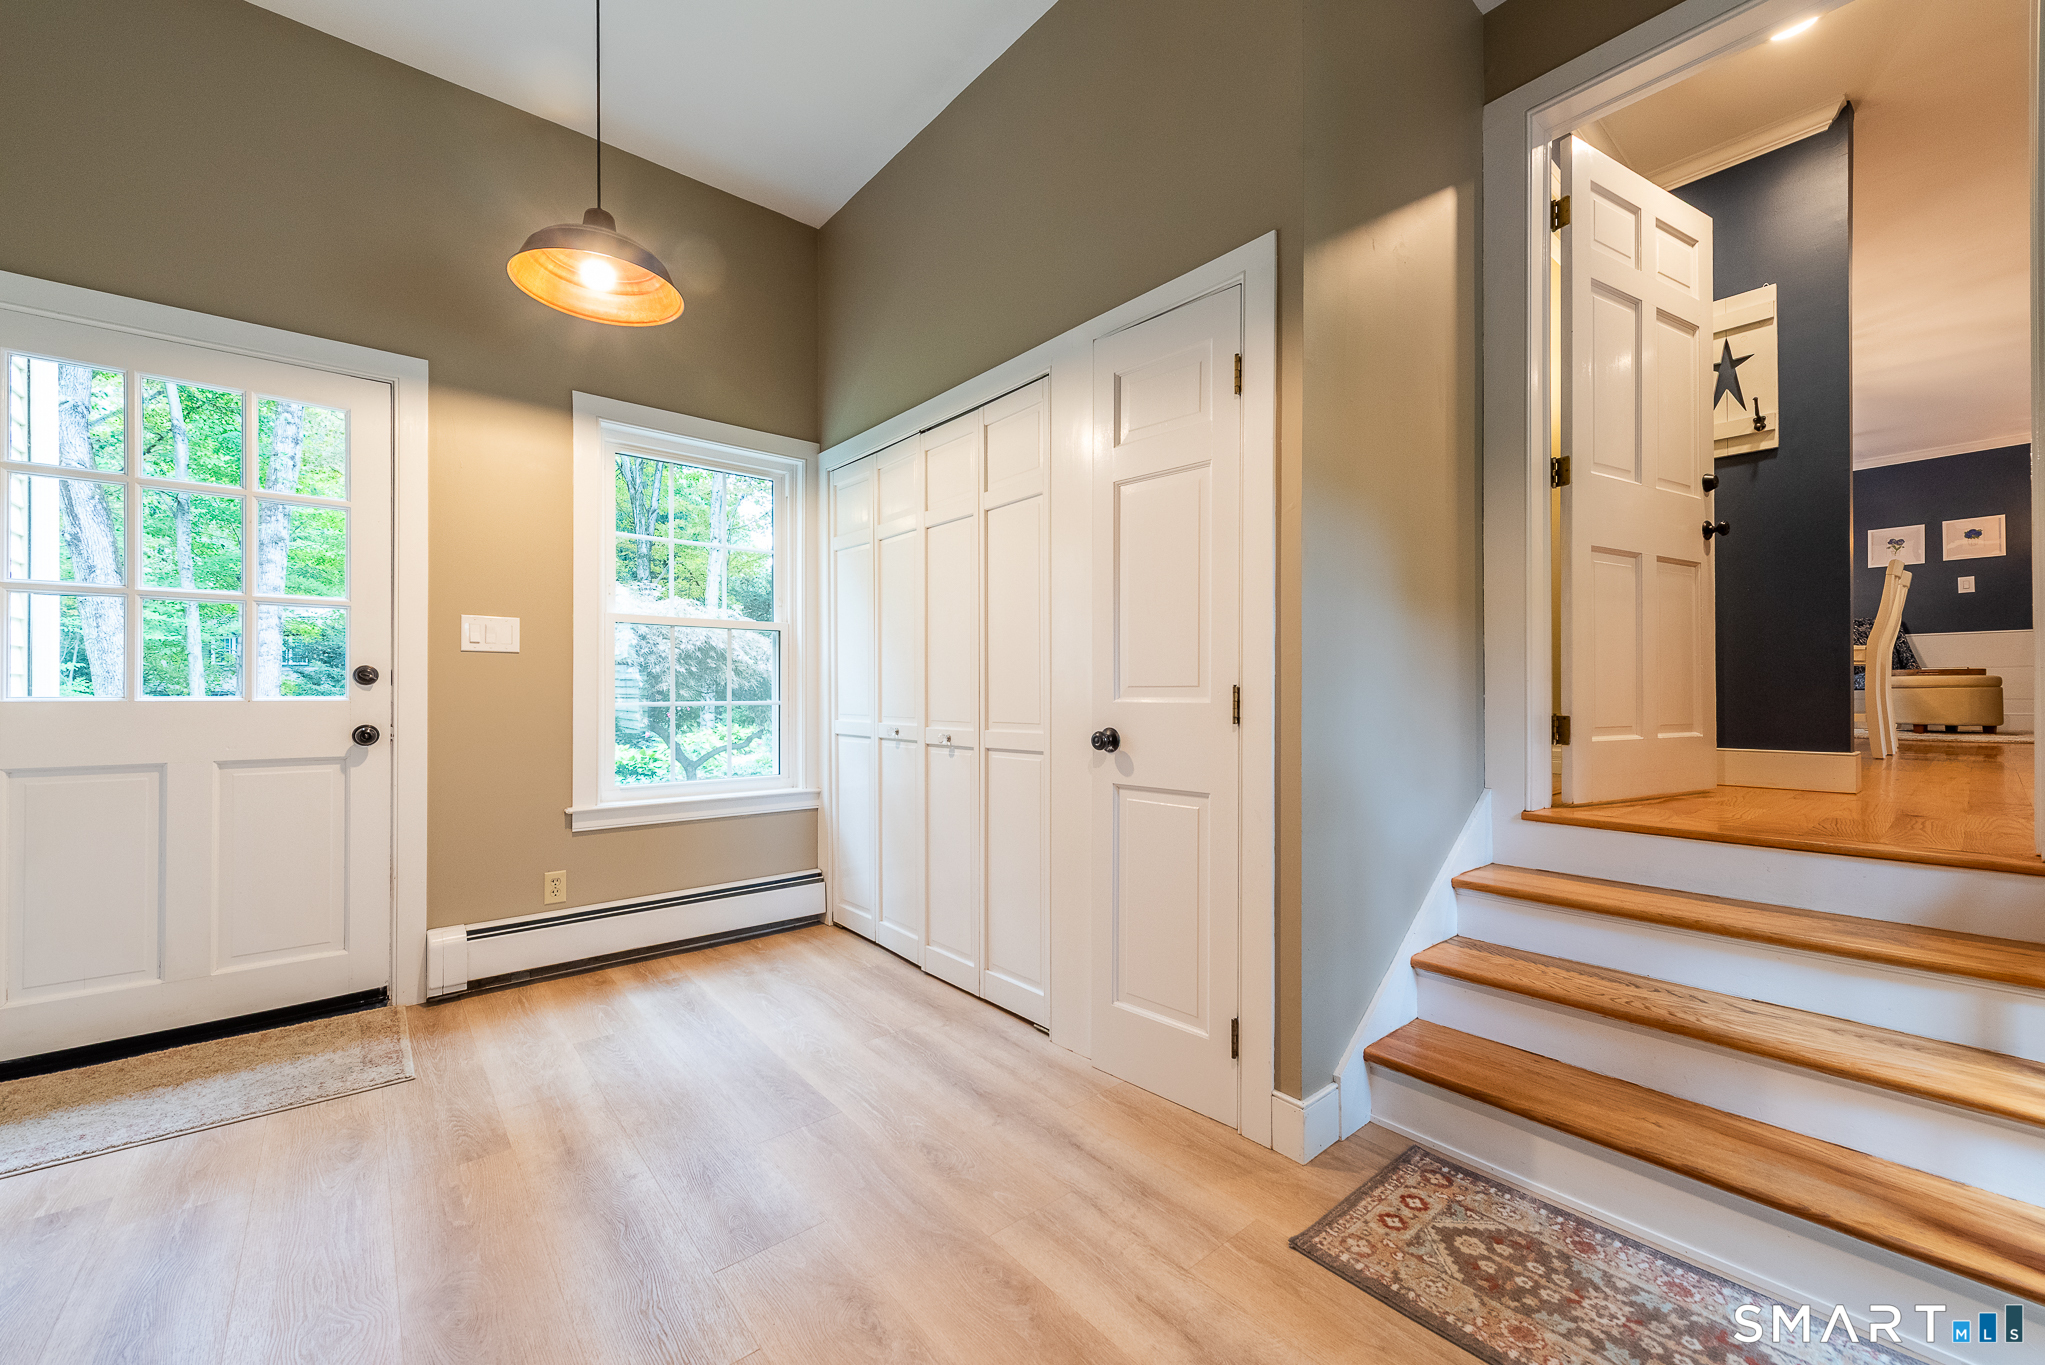
| Laundry Room Location: | In Mudroom on Main level |
| Listing Contract Date: | 2026-09-29 |
| Lot Description: | In Subdivision |
| Middle Jr High School: | Region 4 |
| Mil Rate Total: | $27.78 |
| Status: | Active |
| Nearby Amenities: | Lake, Library, Medical Facilities, Public Transportation |
| New Construction Type: | No/Resale |
| Occupied By: | Owner |
| Original List Price: | $875,000 |
| Parcel Number: | 940045 |
| Parking Total Spaces: | 4 |
| Possession Availability: | negotiable |
| Potential Short Sale: | No |
| Preferred Phone: | (860) 395-4441 |
| Price: | $875,000 |
| Radon Mitigation Air Ynu: | Yes |
| Radon Mitigation Water Ynu: | No |
| Remarks Public Addendum: | Ring surveillance in use. Home is professionally wired for a generator. Loft area above garage has electricity, several outlets and is roughed in for heat off furnace. See owner's list of Upgrades and Improvements |
| Roof Information: | Asphalt Shingle |
| Sewage System: | Septic |
| Sign Yn: | Yes |
| Sq Ft Description: | 3233 Includes 800 sq ft of finished area below grade |
| Sq Ft Est Heated Above Grade: | 2,433 |
| Sq Ft Est Heated Below Grade: | 800 |
| Sq Ft Total: | 3,233 |
| Swimming Pool Yn: | No |
| Tax Year: | July 2026-June 2027 |
| Total Rooms: | 9 |
| Under Agreement Yn: | No |
| Waterfront Description: | Beach Rights, Water Community |
| Water Source: | Private Well |
| Year Built Source: | Public Records |
| Zoning: | R-1 |
Listing Courtesy of: William Pitt Sotheby's Int'l
Listing Agent: Kathy W Schellens
(860) 395-4441
Mortgage Calculator
© 2026 Smart MLS. All rights reserved. Information is deemed reliable but not guaranteed. MLS Disclaimer: Information deemed reliable but not guaranteed to be accurate.

Smart MLS Inc. data last updated on October 08, 2026 06:45 PM - ET
Property Last Updated: October 08, 2026 06:45 PM - ET
