15 Carriage Drive
Clinton, CT 06413
$450,000
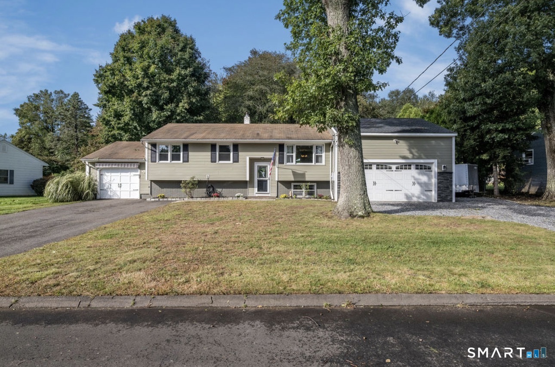
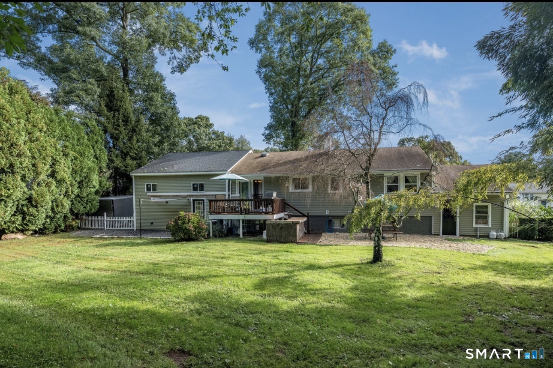
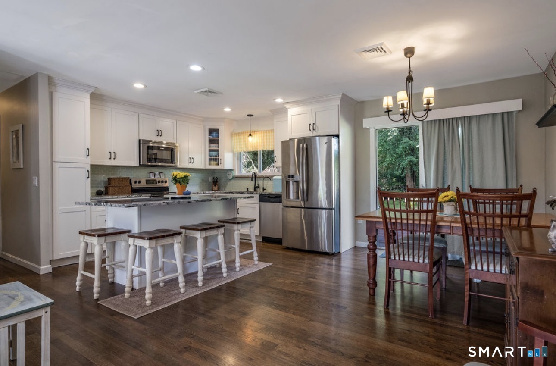
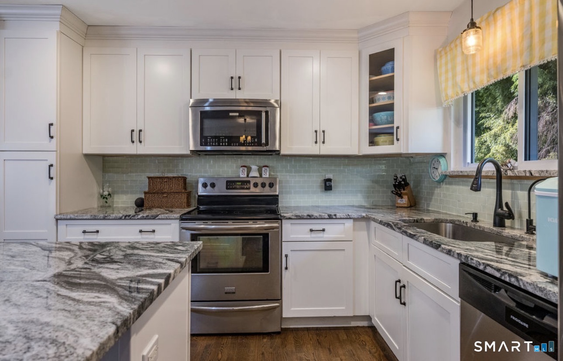
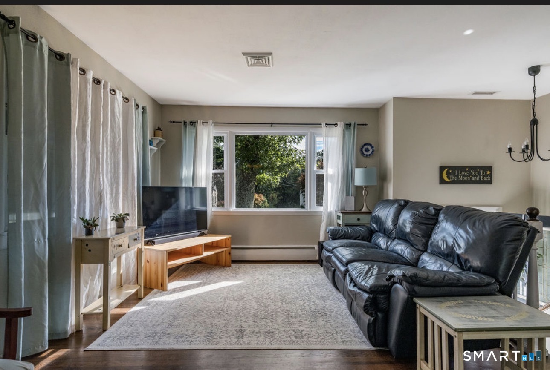
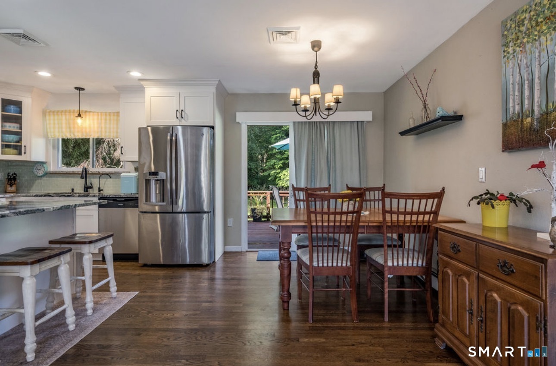
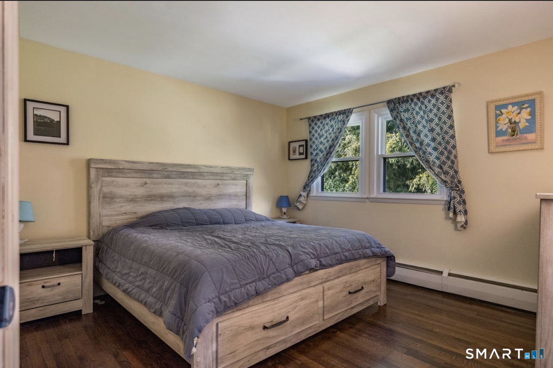
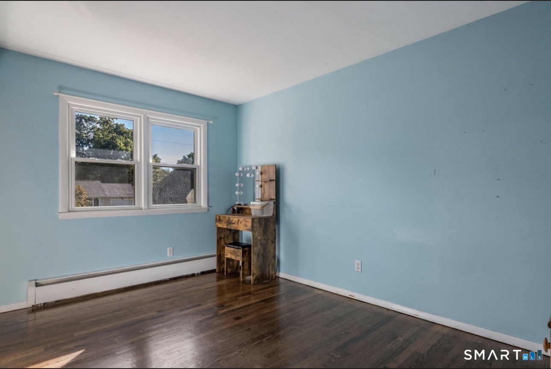
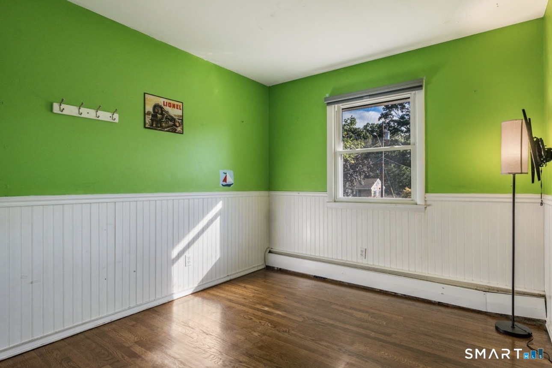
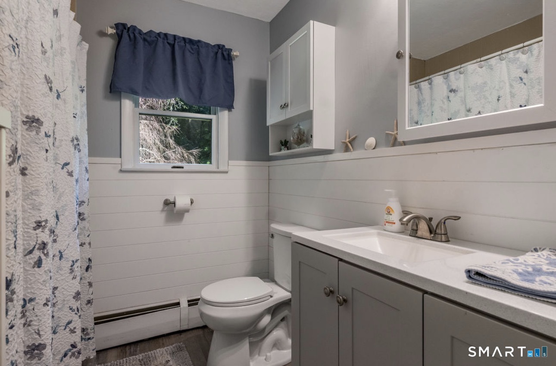
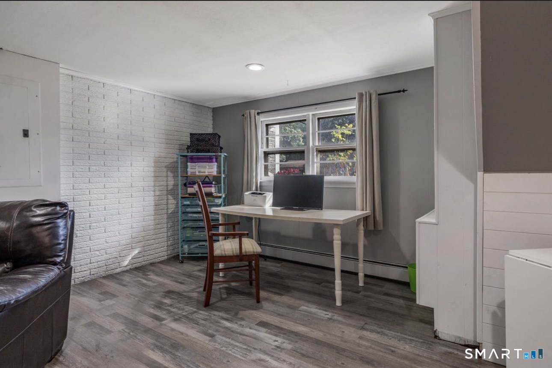
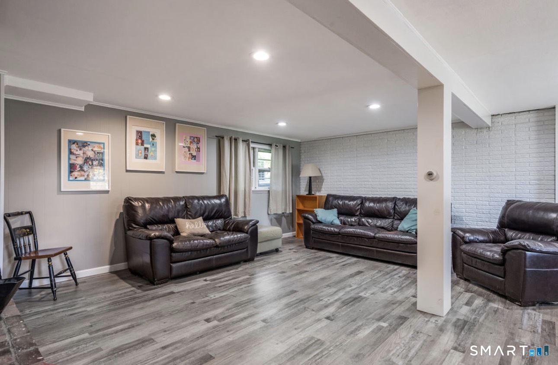
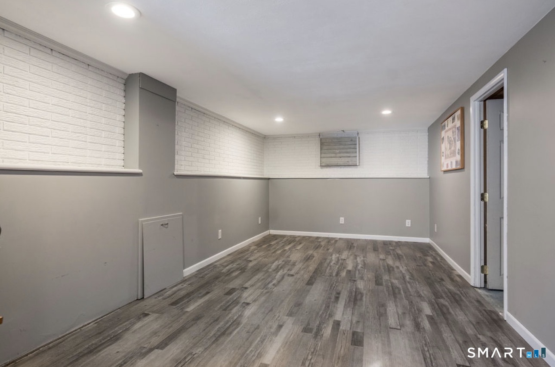
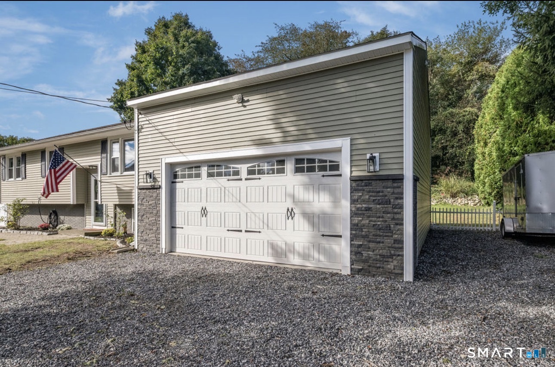
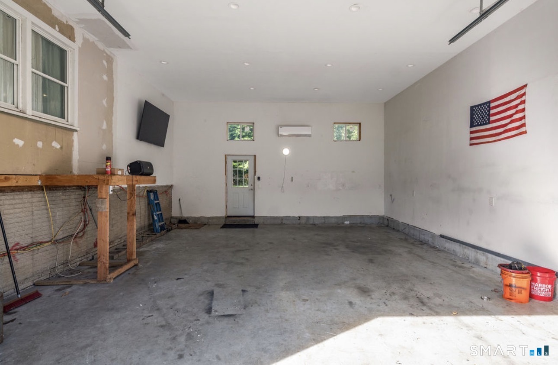
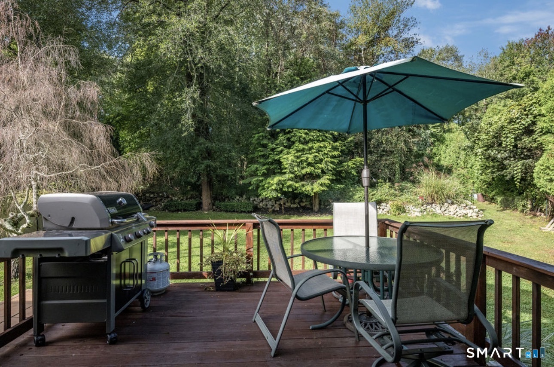
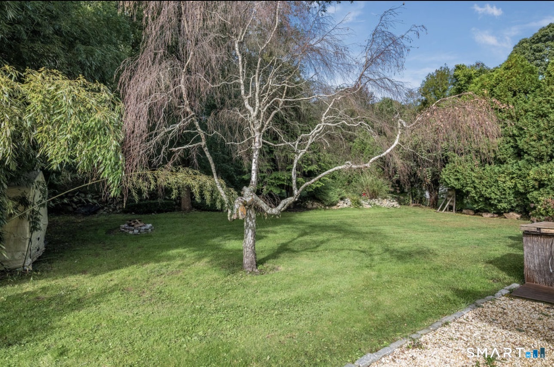
Welcome to your new home! This beautifully maintained 3 bedroom 1 bath home offers a wonderful combination of comfortable living space, throughtful updates, and exceptional garage and storage options. Step inside to find hardwood floors throughout and a bright, inviting interior. The remodeled kitchen features granite countertops, ample cabinetry, and a light filled dining area with a slider leading directly to the deck. Enjoy your morning coffee or evening gatherings overlooking the private backyard, complete with a charming stone wall. The home offers comfortable year-round living with central air and two heating zones. Additional energy efficient improvements, including blown-in attic insulation, helps keep heating and electrical costs low. The lower level provides excellent additional living space, highlighted by a cozy fireplace. For the hobbyist, car enthusiast, or anyoone needing exceptional workspace, the property features two garages with approximately 13 ft ceilings in the two car garage. The larger garage also features an exit to the back yard, providing treamendous flexibility for vehicles, storgage, hobbies, a workshop, or recreational equipment. With city water, beautiful hardwood flooring, an updated kitchen, cental air, a private yard, and an extraordinary garage setup, 15 Carriage Drive offers the space, comfort and versatility you've been looking for. Welcome Home.
| Listing Id: | 24211213 |
|---|---|
| List Price: | $450,000 |
| Property Type: | Single Family |
| Status: | Active |
| Bank Owned Property: | No |
| Beds Total: | 3 |
| Baths Full: | 1 |
| Living Area Sqft Per Public Record: | 1,040 |
| Property Tax: | $5,785 |
| Acres: | 0.35 |
| Style: | Raised Ranch |
| Direct Waterfront Yn: | No |
| City: | Clinton |
| County: | Middlesex |
| Postal Code: | 06413 |
| Year Built: | 1965 |
| Acres Source: | Public Records |
| Agent Owner Yn: | No |
| Appliances Included: | Electric Range, Oven/Range, Microwave, Refrigerator, Dishwasher |
| Assessed Value: | $260,100 |
| Attic Description: | Unfinished, Storage Space, Pull-Down Stairs |
| Attic Yn: | Yes |
| Basement Description: | Yes |
| Basement Description: | Full,Fully Finished |
| Baths Total: | 1 |
| Color: | Green |
| Comp Only Manual Yn: | No |
| Cooling System: | Central Air |
| Current Price: | $450,000.00 |
| Directions: | Old Post Road to Carriage Drive. |
| Display Fair Market Value Yn: | No |
| Driveway Type: | Paved, Crushed Stone |
| Elementary School: | Lewin G. Joel |
| Exclusions: | Washer and Dryer |
| Expected Active Date: | 2026-10-03 |
| Exterior Features: | Sidewalk, Shed, Awnings, Deck, Stone Wall |
| Exterior Siding: | Vinyl Siding |
| Fireplaces Total: | 1 |
| Foundation Type: | Concrete |
| Fuel Tank Location: | In Basement |
| Garage & Parking: | Attached Garage, Driveway, Paved, Off Street Parking |
| Garages Number: | 3 |
| Heat Fuel Type: | Oil |
| Heat Type: | Hot Water |
| High School: | Morgan |
| Home Owner's Assocation: | No |
| Home Warranty Offered Yn: | No |
| Hot Water Description: | Oil, 40 Gallon Tank |
| In Law Apartment: | No |
| Interior Features: | Auto Garage Door Opener, Cable - Available, Open Floor Plan |
| Laundry Room Info: | Lower Level |
| Laundry Room Location: | lower level in utility room |
| Listing Contract Date: | 2026-10-02 |
| Lot Description: | Level Lot |
| Middle Jr High School: | Jared Eliot |
| Mil Rate Total: | $22.24 |
| Status: | Active |
| Nearby Amenities: | Commuter Bus, Golf Course, Health Club, Library, Medical Facilities, Public Transportation, Shopping/Mall |
| New Construction Type: | No/Resale |
| Occupied By: | Owner |
| Original List Price: | $450,000 |
| Parcel Number: | 946791 |
| Parking Total Spaces: | 6 |
| Possession Availability: | negotiable |
| Potential Short Sale: | No |
| Preferred Phone: | (203) 804-6185 |
| Price: | $450,000 |
| Roof Information: | Asphalt Shingle |
| Sewage System: | Septic |
| Sign Yn: | Yes |
| Sq Ft Est Heated Above Grade: | 1,040 |
| Sq Ft Est Heated Below Grade: | 480 |
| Sq Ft Total: | 1,520 |
| Swimming Pool Yn: | No |
| Tax Year: | July 2026-June 2027 |
| Total Rooms: | 6 |
| Under Agreement Yn: | No |
| Waterfront Description: | Water Community |
| Water Source: | Public Water Connected |
| Year Built Source: | Public Records |
| Zoning: | R30 |
Listing Courtesy of: William Raveis Real Estate
Listing Agent: Sandra Ciarleglio
(203) 804-6185
Mortgage Calculator
© 2026 Smart MLS. All rights reserved. Information is deemed reliable but not guaranteed. MLS Disclaimer: Information deemed reliable but not guaranteed to be accurate.

Smart MLS Inc. data last updated on October 08, 2026 06:45 PM - ET
Property Last Updated: October 08, 2026 06:45 PM - ET
