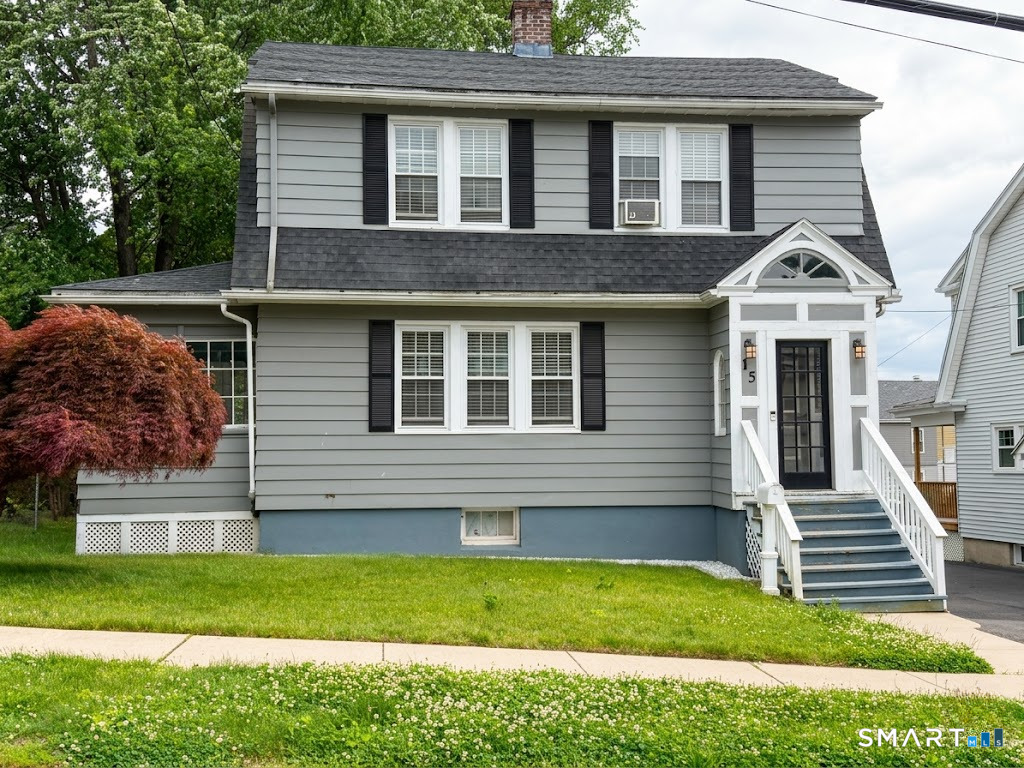
15 Ansonia Street
Hartford, CT 06114
$340,000 - South End
This 4-bedroom, 1.5-bath Colonial offers a great combination of space, updates, and convenience. The renovated kitchen features granite countertops, stainless steel appliances, and ample cabinet space. Hardwood floors run throughout the home, and thermal-pane windows provide energy efficiency. The spacious living room includes a wood-burning fireplace, while French doors connect the living room and dining room. A three-season sun porch extends the living space and leads directly to the brand-new deck overlooking the large, level backyard. Additional features include a one-car garage and plenty of outdoor space for entertaining, recreation, or gardening. Conveniently located close to shopping, restaurants, and bus lines, this home offers easy access to everyday amenities.
| Listing Id: | 24180172 |
|---|---|
| List Price: | $310,000 |
| Close Price: | $340,000 |
| Close Date: | 2026-08-19 |
| Property Type: | Single Family |
| Status: | Closed |
| Bank Owned Property: | No |
| Beds Total: | 4 |
| Baths Full: | 1 |
| Baths Half: | 1 |
| Living Area Sqft Per Public Record: | 1,516 |
| Property Tax: | $5,534 |
| Acres: | 0.17 |
| Style: | Colonial |
| Direct Waterfront Yn: | No |
| City: | Hartford |
| Neighborhood: | South End |
| County: | Hartford |
| Postal Code: | 06114 |
| Year Built: | 1922 |
| Acres Source: | Public Records |
| Agent Owner Yn: | No |
| Appliances Included: | Oven/Range, Microwave, Refrigerator |
| Assessed Value: | $80,262 |
| Attic Yn: | No |
| Basement Description: | Yes |
| Basement Description: | Full |
| Baths Total: | 2 |
| Color: | Grey |
| Comp Only Manual Yn: | No |
| Cooling System: | Ceiling Fans, Window Unit |
| Current Price: | $340,000.00 |
| Date Cont To Show: | 2026-06-22T04:00:00 |
| Directions: | Use GPS. |
| Display Fair Market Value Yn: | Yes |
| Elementary School: | Kennelly |
| Energy Features: | Thermopane Windows |
| Expected Active Date: | 2026-06-13 |
| Exterior Features: | Wrap Around Deck |
| Exterior Siding: | Aluminum |
| Fireplaces Total: | 1 |
| Foundation Type: | Concrete |
| Garage & Parking: | Detached Garage |
| Garages Number: | 1 |
| Heat Fuel Type: | Natural Gas |
| Heat Type: | Hot Water |
| High School: | Per Board of Ed |
| Home Owner's Assocation: | No |
| Home Warranty Offered Yn: | No |
| Hot Water Description: | 30 Gallon Tank |
| Laundry Room Info: | Lower Level |
| Listing Contract Date: | 2026-06-11 |
| Lot Description: | City Views |
| Mil Rate Total: | $68.95 |
| Status: | Closed |
| Nearby Amenities: | Commuter Bus, Medical Facilities, Public Transportation, Shopping/Mall, Walk to Bus Lines |
| New Construction Type: | No/Resale |
| Occupied By: | Owner |
| Original List Price: | $310,000 |
| Parcel Number: | 592303 |
| Parking Total Spaces: | 1 |
| Pending Date: | 2026-08-04 |
| Possession Availability: | N/A |
| Potential Short Sale: | No |
| Preferred Phone: | (860) 480-4169 |
| Price: | $340,000 |
| Roof Information: | Asphalt Shingle |
| Sewage System: | Public Sewer Connected |
| Sign Yn: | Yes |
| Sq Ft Est Heated Above Grade: | 1,516 |
| Sq Ft Total: | 1,516 |
| Swimming Pool Yn: | No |
| Tax Year: | July 2025-June 2026 |
| Total Rooms: | 8 |
| Under Agreement Yn: | No |
| Waterfront Description: | Not Applicable |
| Water Source: | Public Water Connected |
| Year Built Source: | Public Records |
| Zoning: | N3-3 |
Listing Courtesy of: KW Legacy Partners
Listing Agent: Melissa Kiehl
(860) 480-4169
Mortgage Calculator
© 2026 Smart MLS. All rights reserved. Information is deemed reliable but not guaranteed. MLS Disclaimer: Information deemed reliable but not guaranteed to be accurate.

Smart MLS Inc. data last updated on October 08, 2026 06:51 PM - ET
Property Last Updated: October 08, 2026 06:51 PM - ET
