145 Monarca Drive
Middletown, CT 06457
$1,200,000
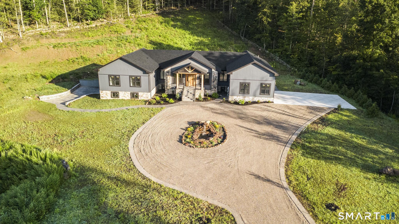
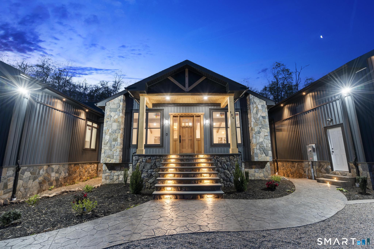
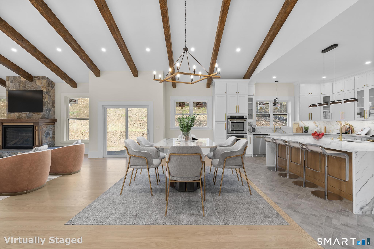
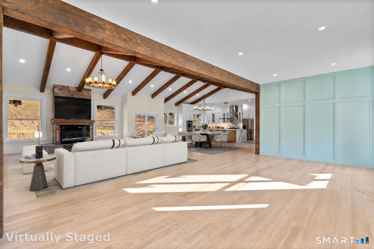
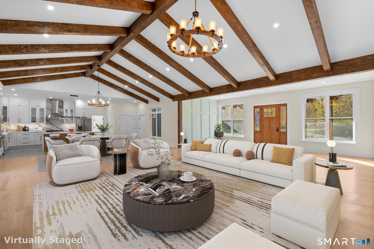
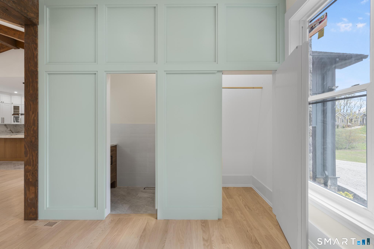
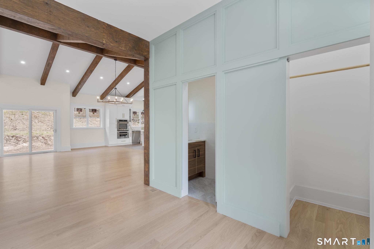
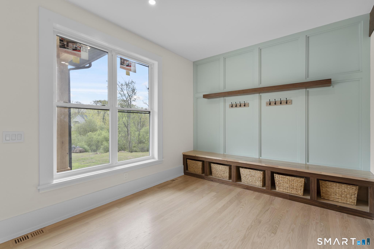
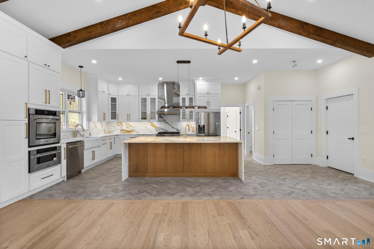
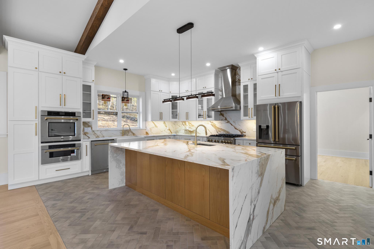
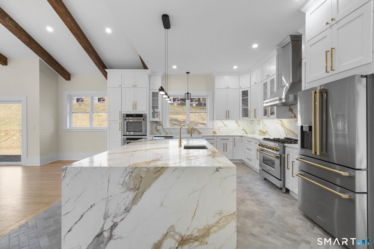
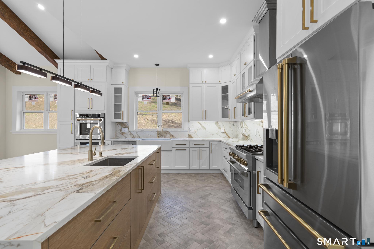
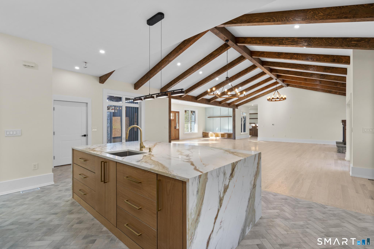
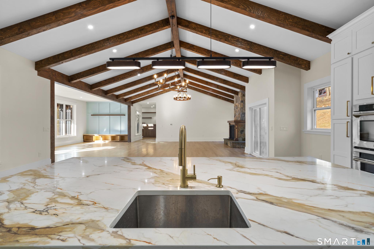
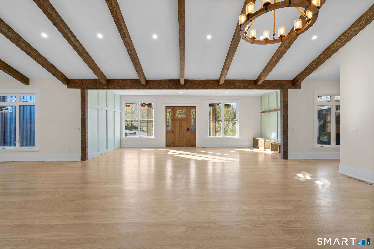
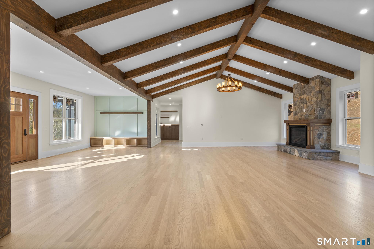
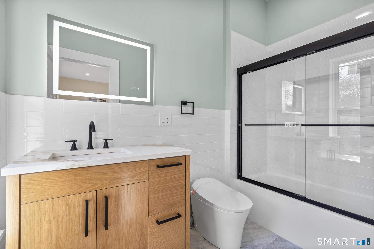
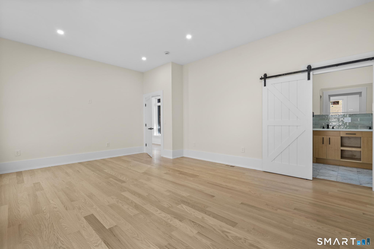
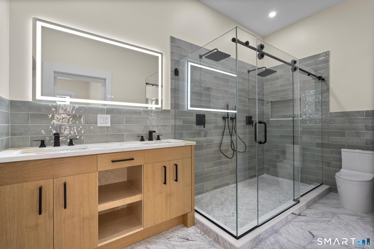
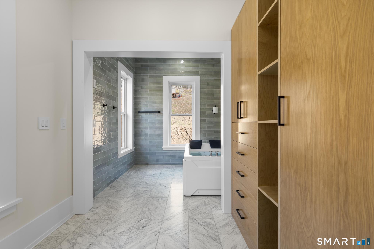
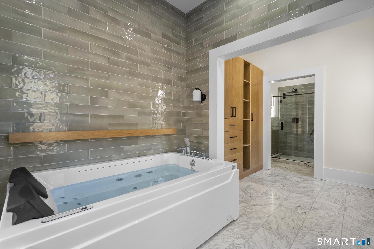
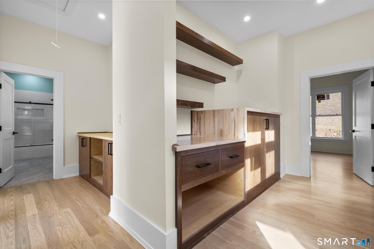
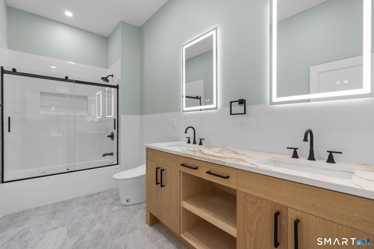
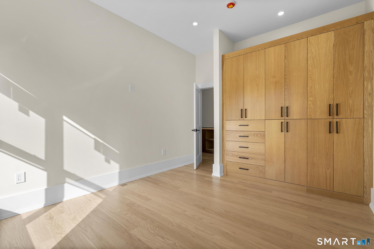
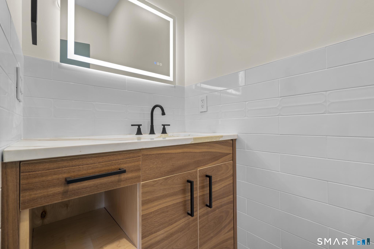
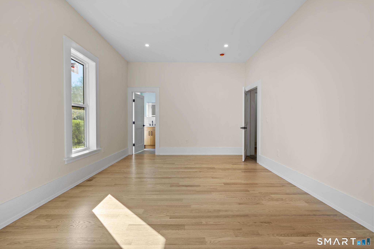
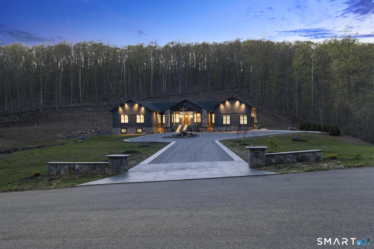
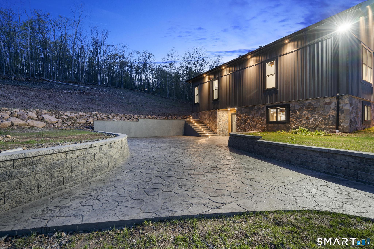
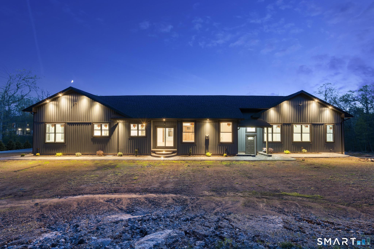
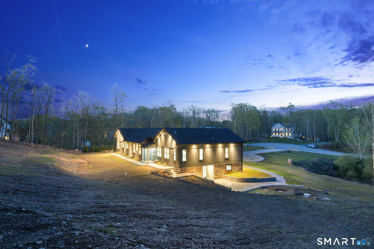
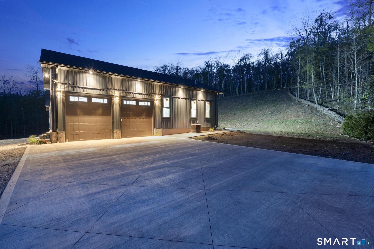
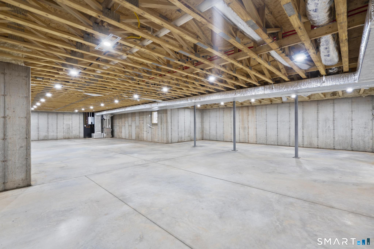
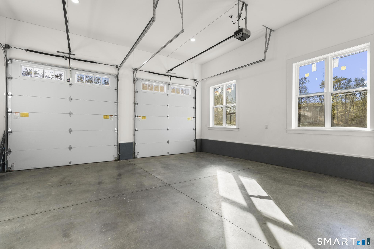
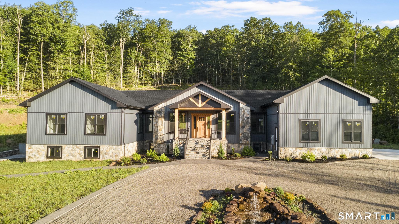
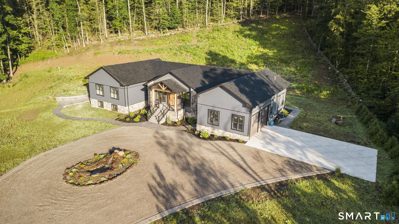
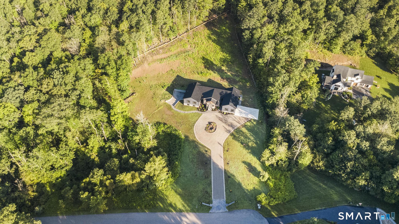
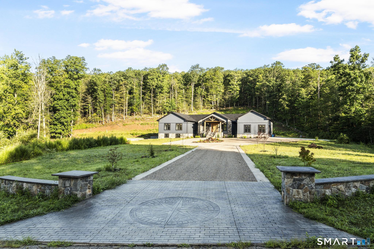
A one-of-a-kind custom-built new construction home that must be experienced in person to be appreciated. This modern contemporary farmhouse-style ranch sits on 2.38 acres of private land, positioned at the end of a cul-de-sac on a private road. From the moment you arrive, the exterior makes a lasting impression. Stone walls frame the driveway, guiding you past a thoughtfully designed approach w/a waterfall element & circular drive. The home's facade showcases board & batten siding, stone & striking black windows, gutters & trim. A covered front entry with a custom-built on-site front door & oversized 10-ft garage doors complete the curb appeal. Inside, every detail has been carefully designed & executed. Custom paneled walls conceal hidden features, including a discreet foyer closet & a hidden half bath accessed through the paneling along w/built-in storage for convenience. The open-concept living space is breathtaking, highlighted by soaring ceilings, exposed beams & a stunning central fireplace that anchors the home. The chef's kitchen is both beautiful & functional, featuring high-end cabinetry, a farmhouse sink, a large center island w/waterfall quartz edges & additional storage below. 1 wing of the home includes 2 guest bedrooms, a full bath & a cleverly enclosed laundry area finished walnut, keeping it completely out of sight. The primary suite offers a luxurious bath w/a walk-in shower, double vanities, walk-in closet, & a unique double-seater, lay-down soaking tub.
| Listing Id: | 24202531 |
|---|---|
| List Price: | $1,200,000 |
| Property Type: | Single Family |
| Status: | Active |
| Bank Owned Property: | No |
| Beds Total: | 3 |
| Baths Full: | 3 |
| Baths Half: | 1 |
| Living Area Sqft Per Public Record: | 3,456 |
| Property Tax: | $21,457 |
| Acres: | 2.38 |
| Style: | Ranch |
| Direct Waterfront Yn: | No |
| City: | Middletown |
| County: | Middlesex |
| Postal Code: | 06457 |
| Year Built: | 2026 |
| Acceptable Financing: | FHA, VA, CHFA |
| Acres Source: | Public Records |
| Agent Owner Yn: | No |
| Appliances Included: | Gas Range, Wall Oven, Microwave, Range Hood, Refrigerator, Dishwasher |
| Assessed Value: | $555,720 |
| Attic Description: | Unfinished, Pull-Down Stairs |
| Attic Yn: | Yes |
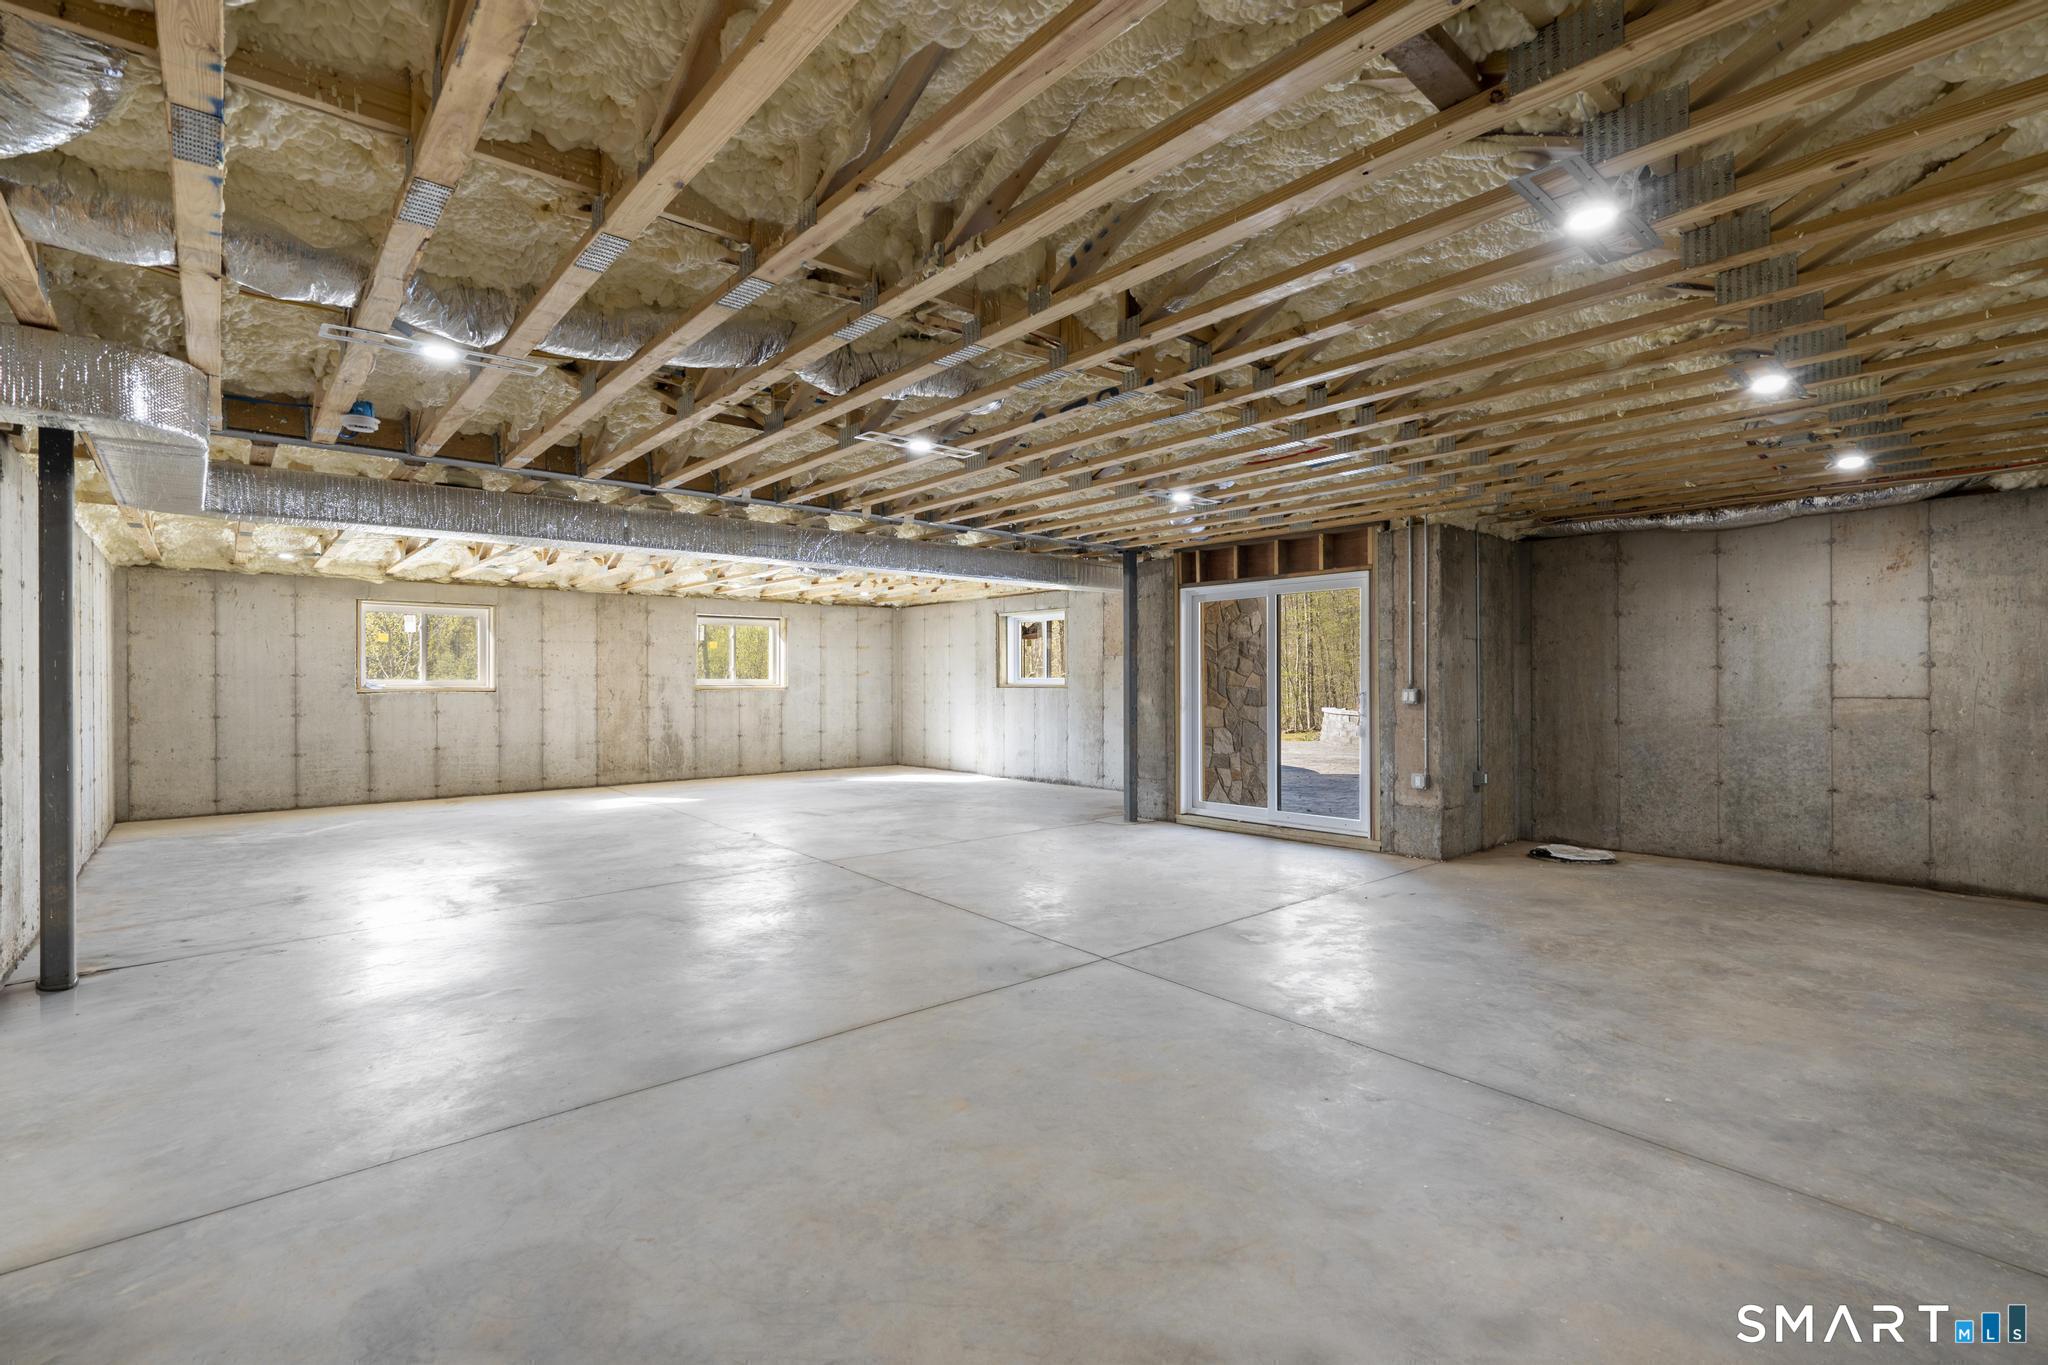
| Basement Description: | Yes |
| Basement Description: | Full,Full With Walk-Out |
| Baths Total: | 4 |
| Comp Only Manual Yn: | No |
| Cooling System: | Central Air |
| Current Price: | $1,200,000.00 |
| Directions: | Randolph to arbutus go for 2.1 Miles turn right on monarca drive - GO TO THE END OF THE CUL DA SAC |
| Display Fair Market Value Yn: | Yes |
| Elementary School: | Wesley |
| Energy Features: | Extra Insulation, Storm Doors, Storm Windows, Thermopane Windows |
| Exterior Features: | Gutters, Lighting, Stone Wall, Patio |
| Exterior Siding: | Vinyl Siding |
| Fireplaces Total: | 1 |
| Foundation Type: | Concrete |
| Fuel Tank Location: | In Ground |
| Garage & Parking: | Attached Garage |
| Garages Number: | 2 |
| Heat Fuel Type: | Propane |
| Heat Type: | Hot Air |
| High School: | Middletown |
| Home Owner's Assocation: | No |
| Home Warranty Offered Yn: | Yes |
| Hot Water Description: | Propane, Tankless Hotwater |
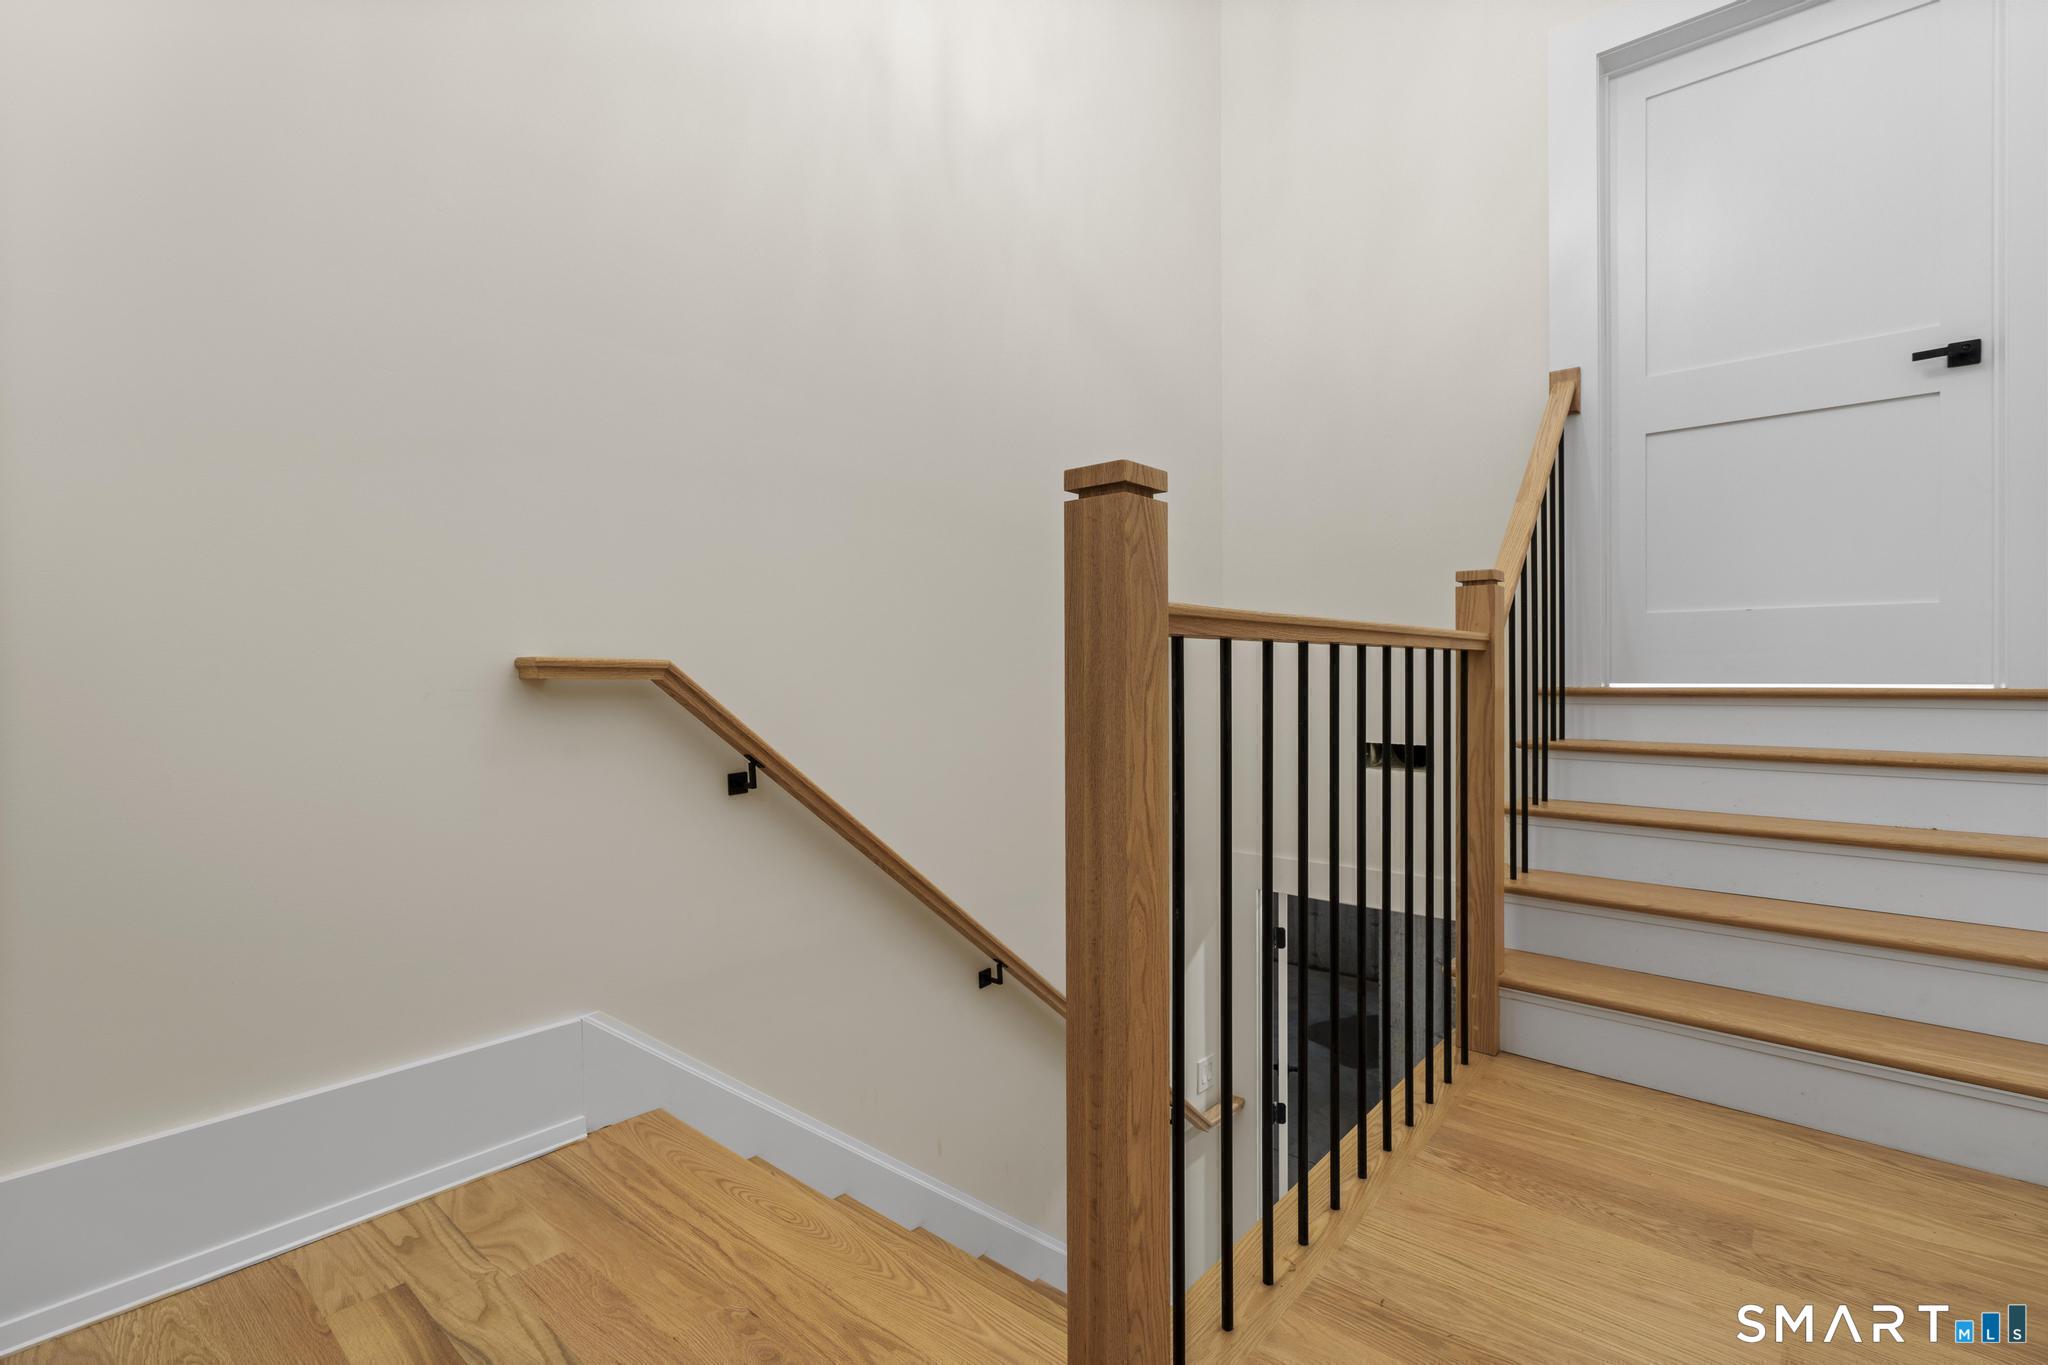
| In Law Access: | Lower Level, Separate Entry |
| In Law Apartment: | Possible |
| Interior Features: | Auto Garage Door Opener, Cable - Available, Open Floor Plan |
| Laundry Room Info: | Main Level |
| Laundry Room Location: | main level |
| Listing Contract Date: | 2026-08-27 |
| Lot Description: | Lightly Wooded, On Cul-De-Sac, Professionally Landscaped |
| Mil Rate Total: | $38.61 |
| Status: | Active |
| New Construction Type: | Under Construction |
| Occupied By: | Owner |
| Original List Price: | $1,200,000 |
| Parcel Number: | 2540714 |
| Parking Total Spaces: | 2 |
| Possession Availability: | immediate |
| Potential Short Sale: | No |
| Preferred Phone: | (203) 889-8336 |
| Price: | $1,200,000 |
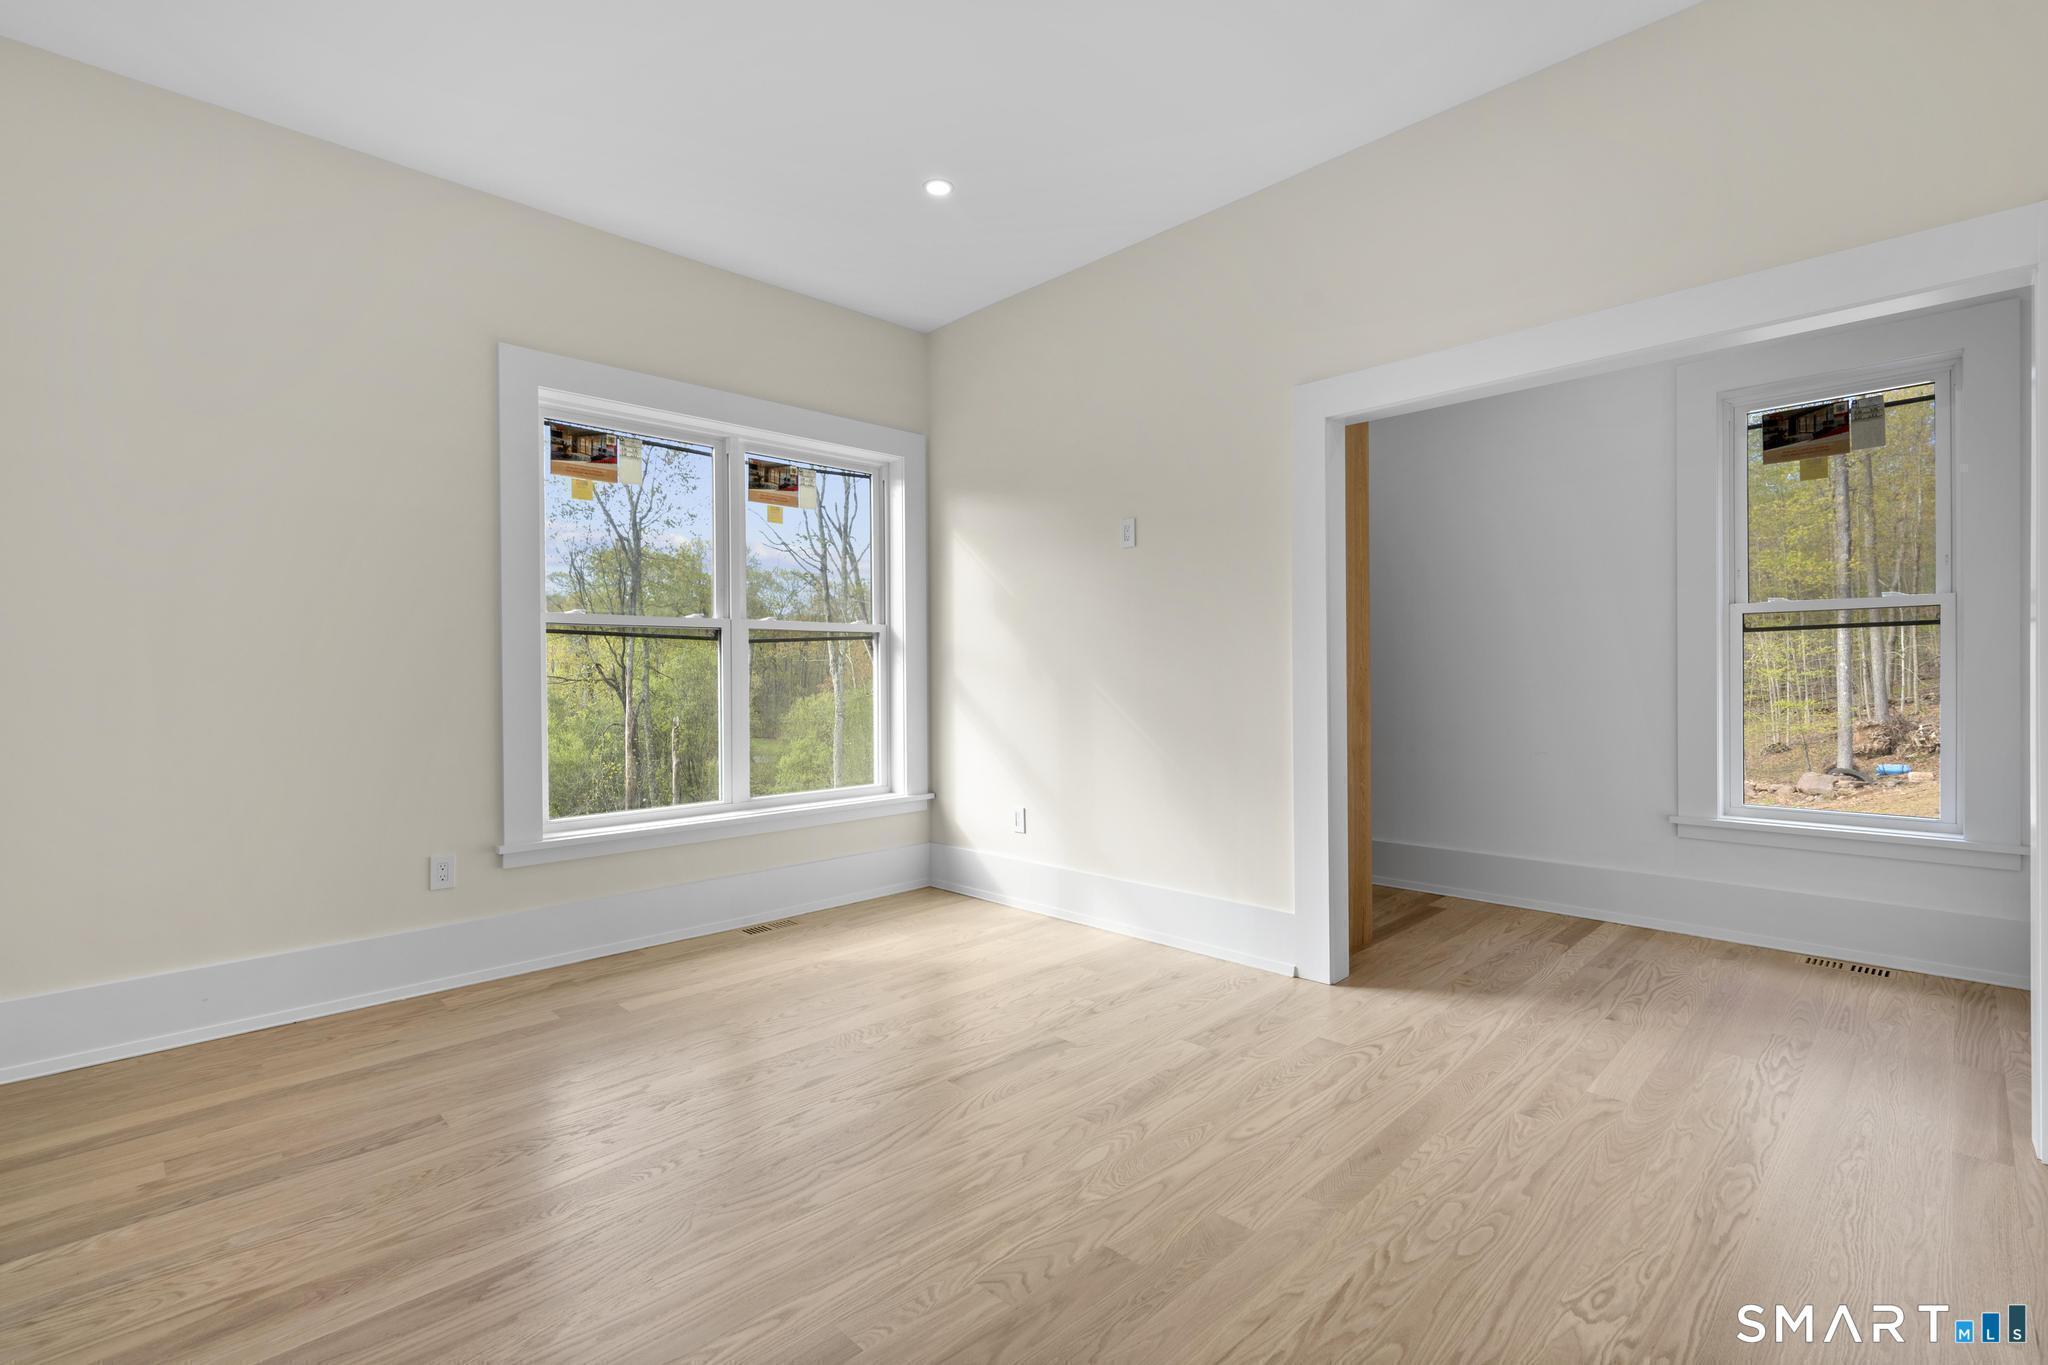
| Remarks Public Addendum: | On the opposite end of the home, you'll find a 4th bedroom or bonus space with its own en suite bathroom, ideal for guests. The walk-out lower level offers soaring ceilings & a separate entrance, presenting endless possibilities for future expansion, including an in-law suite. This home is the perfect blend of craftsmanship, design, and modern luxury-truly unlike anything else. All closets throughout the home are equipped with custom organization systems. Handmade cabinetry & custom millwork are showcased throughout. This home has a striking, modern rustic exterior that blends clean lines with natural materials. The structure is long and symmetrical, with multiple gabled rooflines that add depth and character while keeping a balanced, grounded feel. The exterior is finished in a dark charcoal siding, giving it a bold, contemporary look that contrasts beautifully with the lighter stonework along the base and around the central entryway. The front entrance is a focal point, framed by thick timber beams and warm wood accents that soften the darker tones of the house. A set of steps leads up to a covered porch, creating a welcoming transition into the home. Large, evenly spaced windows bring in natural light while maintaining the home's sleek, cohesive design. The house sits against a wooded backdrop, which enhances its peaceful, secluded feel. A curved driveway leads up to the entrance, bordered by simple landscaping that feels intentional but not overdone-young trees, fresh mulch beds, and open green space. A low stone wall near the front ties into the home's stone detailing, reinforcing the natural, earthy aesthetic. Overall, the exterior combines modern design with rustic warmth, creating a home that feels both sophisticated and comfortably connected to its surroundings. Monarca is a private road. $1, 000/year covers road insurance, maintenance, plowing. The floor plan was a "4 bedroom" and there is a 4th bedroom/room with a full bathroom however the septic plan that was approved is for 3 bedrooms, but there is another room with a full bathroom if another space is needed on the main level. **please note ** this was listed previously and about to be put under contract only when the builder found out the code changed and in order to get a CO he needed to add a fire sprinkler system** it was installed throughout the home including the basement ** |
| Roof Information: | Asphalt Shingle |
| Rooms Additional: | Bonus Room, Foyer |
| Sewage System: | Septic |
| Sign Yn: | Yes |
| Sq Ft Est Heated Above Grade: | 3,456 |
| Sq Ft Total: | 3,456 |
| Swimming Pool Yn: | No |
| Tax Year: | July 2026-June 2027 |
| Total Rooms: | 7 |
| Under Agreement Yn: | No |
| Waterfront Description: | Not Applicable |
| Water Source: | Private Well |
| Year Built Source: | Public Records |
| Zoning: | R-60 |
Listing Courtesy of: Coldwell Banker Realty
Listing Agent: Lauren Freedman
(203) 889-8336
Mortgage Calculator
© 2026 Smart MLS. All rights reserved. Information is deemed reliable but not guaranteed. MLS Disclaimer: Information deemed reliable but not guaranteed to be accurate.

Smart MLS Inc. data last updated on October 08, 2026 06:45 PM - ET
Property Last Updated: October 08, 2026 06:45 PM - ET
