145 Elizabeth Street
Hartford, CT 06105
$499,000 - West End
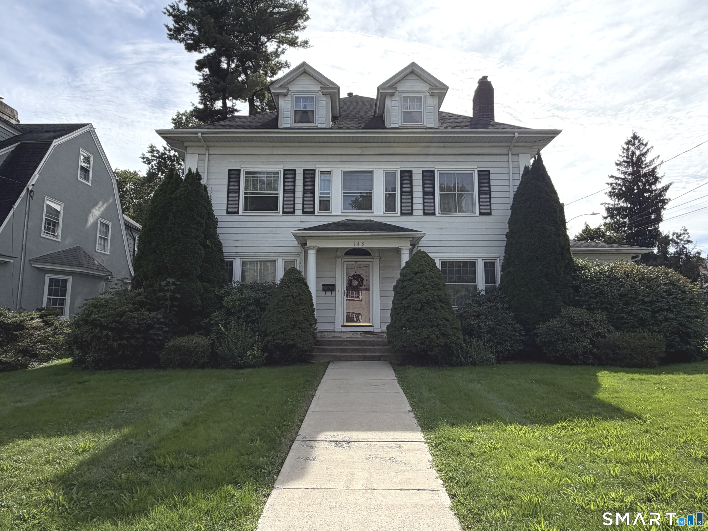
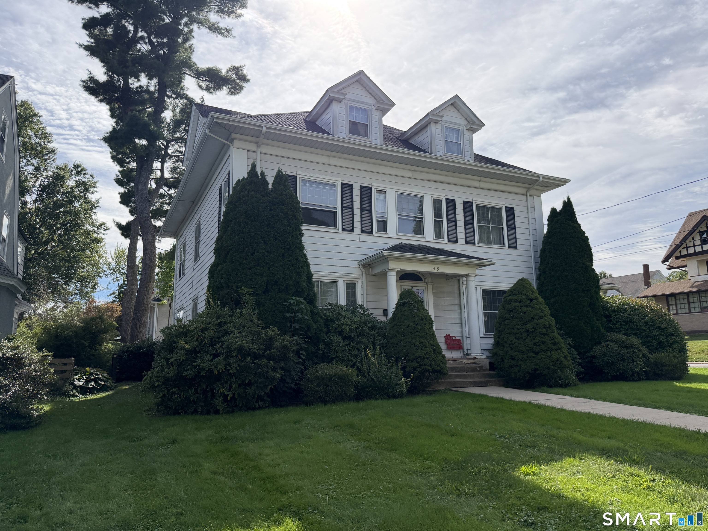
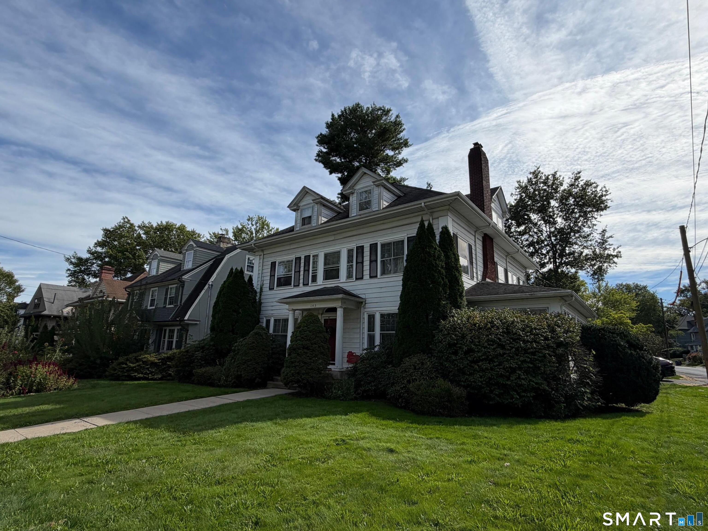
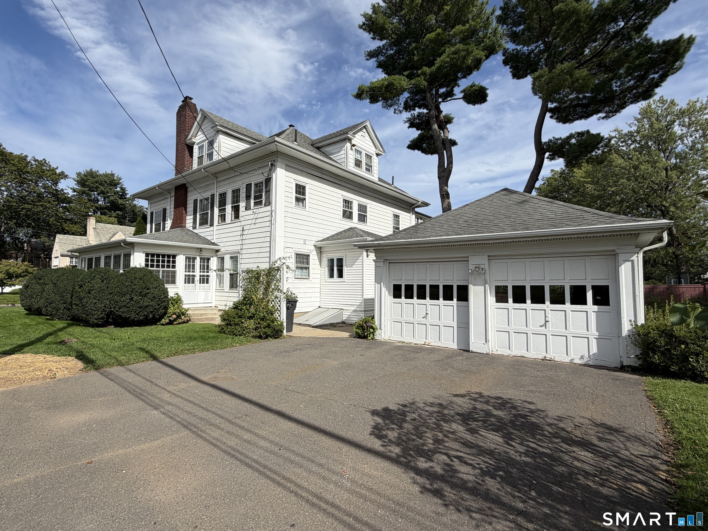
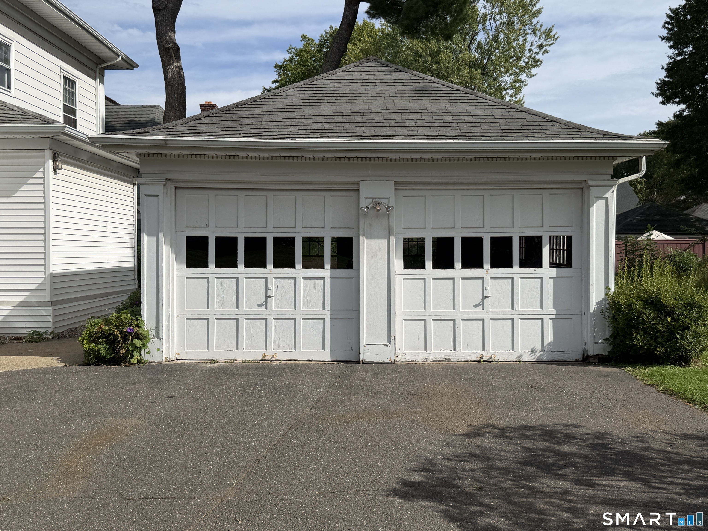
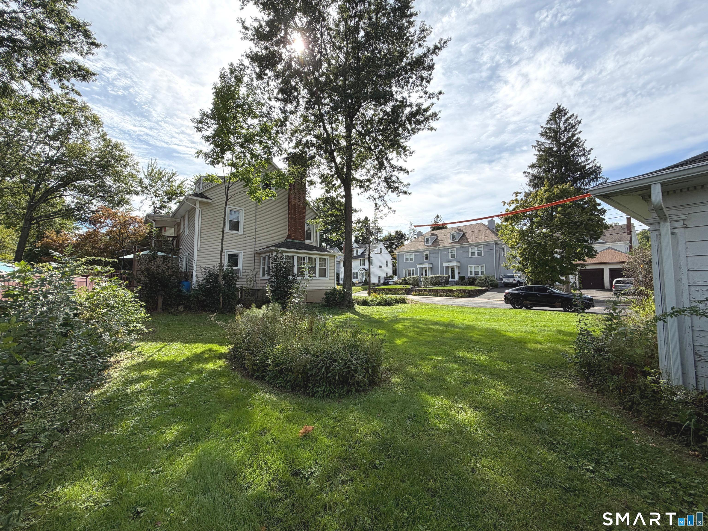
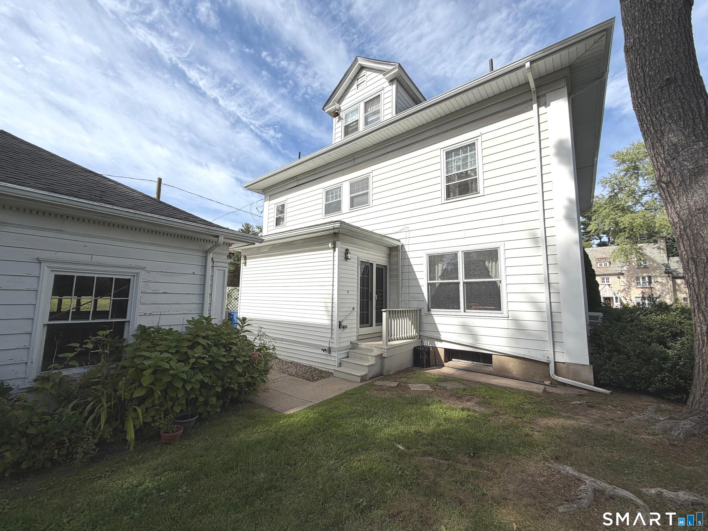
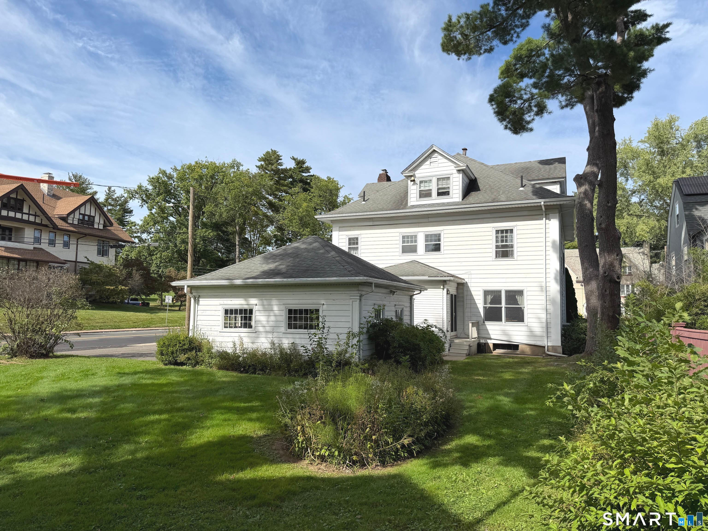
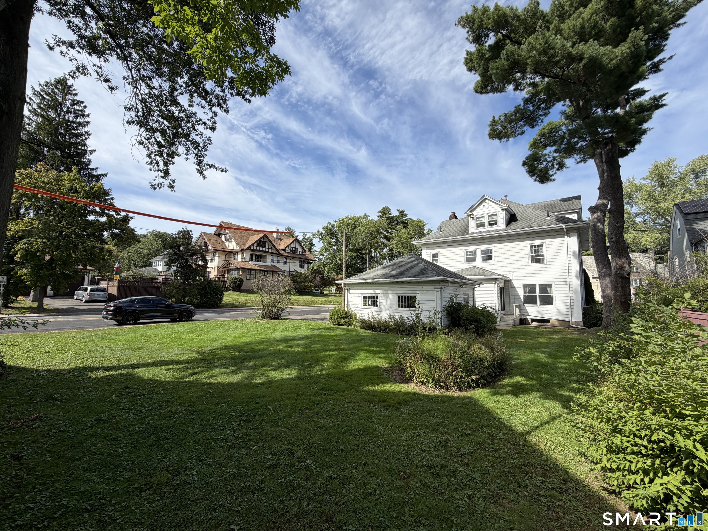
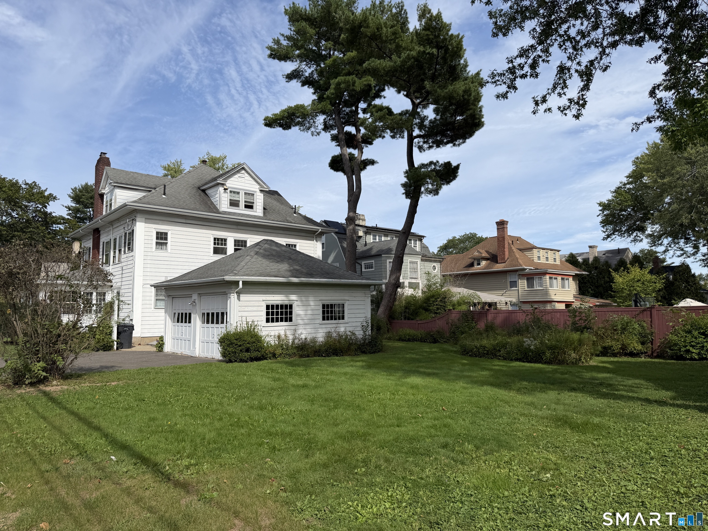
Rare West End opportunity at 145 Elizabeth Street! Ideally positioned on the prominent corner of Elizabeth and Whitney Streets, this impressive three-story Colonial offers approximately 4,345 square feet of living space on a generous .27-acre lot in one of Hartford's most established and desirable neighborhoods. Built in 1940, the property features 8 bedrooms, 3 full and 2 half baths, a detached 2-car garage, remarkable architectural character, and a flexible layout offering exceptional possibilities for an owner-occupant, investor, institutional buyer, or development opportunity, subject to zoning and applicable approvals. From the moment you enter the expansive front foyer with built-in seating, the home's timeless craftsmanship is immediately apparent. Beautiful hardwood flooring, 9-foot ceilings on the main level, wide baseboards and door casings, graceful archways, exquisite millwork, and a grand front staircase create an impressive sense of character and scale. A convenient rear staircase near the kitchen adds additional functionality. The massive formal living room features a wood-burning fireplace flanked by handsome built-in hutches with leaded glass, while French doors open to a spacious sunroom. The oversized formal dining room is ideal for entertaining and features a charming built-in corner hutch. A versatile front parlor provides additional flexibility as a main-level bedroom, home office, library, den, or music room.
| Listing Id: | 24209548 |
|---|---|
| List Price: | $499,000 |
| Property Type: | Single Family |
| Status: | Coming Soon |
| Bank Owned Property: | No |
| Beds Total: | 8 |
| Baths Full: | 3 |
| Baths Half: | 2 |
| Living Area Sqft Per Public Record: | 4,345 |
| Property Tax: | $8,000 |
| Acres: | 0.27 |
| Style: | Colonial |
| Direct Waterfront Yn: | No |
| City: | Hartford |
| Neighborhood: | West End |
| County: | Hartford |
| Postal Code: | 06105 |
| Year Built: | 1940 |
| Acres Source: | Public Records |
| Agent Owner Yn: | No |
| Appliances Included: | Oven/Range, Refrigerator, Dishwasher, Disposal, Washer, Dryer |
| Assessed Value: | $309,050 |
| Attic Description: | Walk-up |
| Attic Yn: | Yes |
| Basement Description: | Yes |
| Basement Description: | Full |
| Baths Total: | 5 |
| Comp Only Manual Yn: | No |
| Cooling System: | None |
| Current Price: | $499,000.00 |
| Directions: | GPS Friendly |
| Display Fair Market Value Yn: | Yes |
| Elementary School: | Per Board of Ed |
| Expected Active Date: | 2026-10-12 |
| Exterior Siding: | Clapboard |
| Foundation Type: | Concrete |
| Garage & Parking: | Detached Garage |
| Garages Number: | 2 |
| Heat Fuel Type: | Natural Gas |
| Heat Type: | Hot Water |
| High School: | Per Board of Ed |
| Home Owner's Assocation: | No |
| Home Warranty Offered Yn: | No |
| Hot Water Description: | Domestic |
| Laundry Room Info: | Main Level |
| Listing Contract Date: | 2026-10-05 |
| Lot Description: | Level Lot |
| Mil Rate Total: | $68.95 |
| Status: | Coming Soon |
| Nearby Amenities: | Golf Course, Medical Facilities, Park, Playground/Tot Lot, Private School(s), Public Rec Facilities, Public Transportation |
| New Construction Type: | No/Resale |
| Occupied By: | Owner |
| Original List Price: | $499,000 |
| Parcel Number: | 599061 |
| Parking Total Spaces: | 2 |
| Possession Availability: | Negotiable |
| Potential Short Sale: | No |
| Preferred Phone: | (860) 808-9219 |
| Price: | $499,000 |
| Remarks Public Addendum: | The updated kitchen blends classic style with modern convenience, featuring maple cabinetry, light-rail detailing, tile backsplash, under and over cabinet lighting, a pantry, and a center island with vegetable sink. A main-level laundry area and half bath provide added everyday convenience. The second floor offers four generously sized bedrooms and two full baths, including excellent closet space and a bath featuring a relaxing soaking tub. The third floor provides four additional bedrooms, another full bath, and two walk-in attic storage areas, creating tremendous flexibility for a variety of living, work, or investment needs. Hardwood flooring extends throughout the home, including beneath much of the existing carpeting. Additional features include a newer natural gas boiler, 2023 gas-fired hot water heater, two newer garage door openers, and additional space in the partially finished lower level. The location further enhances the property's appeal. Enjoy close proximity to Elizabeth Park, UConn School of Law, Downtown Hartford, West Hartford Center, Blue Back Square, Bishop's Corner, and major commuter routes. With its substantial footprint, N1-1 zoning, prominent corner location, architectural detail, and exceptionally flexible floor plan, 145 Elizabeth Street represents a distinctive opportunity for homeowners and investors alike. Whether preserved as a grand West End residence or explored for another permitted use, this is a property offering space, character, visibility, and potential that are increasingly difficult to find. |
| Roof Information: | Asphalt Shingle |
| Sewage System: | Public Sewer Connected |
| Sign Yn: | No |
| Sq Ft Est Heated Above Grade: | 4,345 |
| Sq Ft Total: | 4,345 |
| Swimming Pool Yn: | No |
| Tax Year: | July 2025-June 2026 |
| Total Rooms: | 14 |
| Under Agreement Yn: | No |
| Waterfront Description: | Not Applicable |
| Water Source: | Public Water Connected |
| Year Built Source: | Public Records |
| Zoning: | N1-1 |
Listing Courtesy of: William Raveis Real Estate
Listing Agent: Dan Burgio
(860) 808-9219
Mortgage Calculator
© 2026 Smart MLS. All rights reserved. Information is deemed reliable but not guaranteed. MLS Disclaimer: Information deemed reliable but not guaranteed to be accurate.

Smart MLS Inc. data last updated on October 08, 2026 06:45 PM - ET
Property Last Updated: October 08, 2026 06:45 PM - ET
