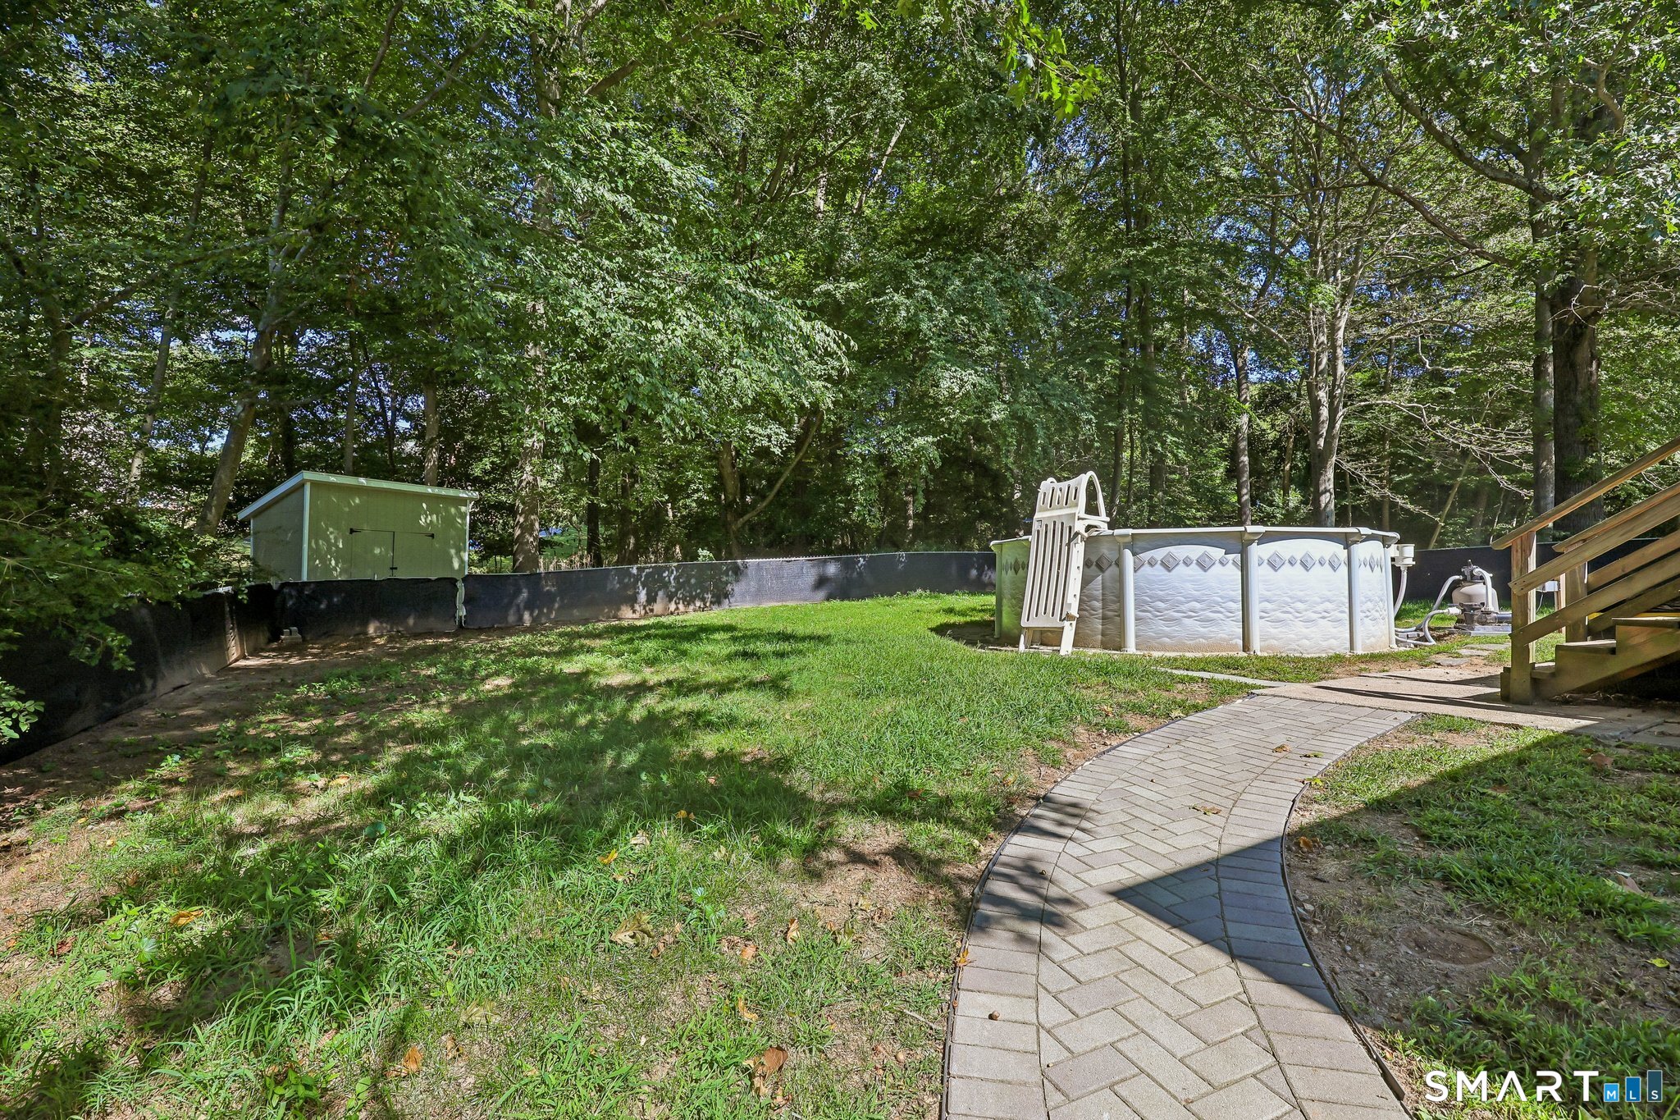
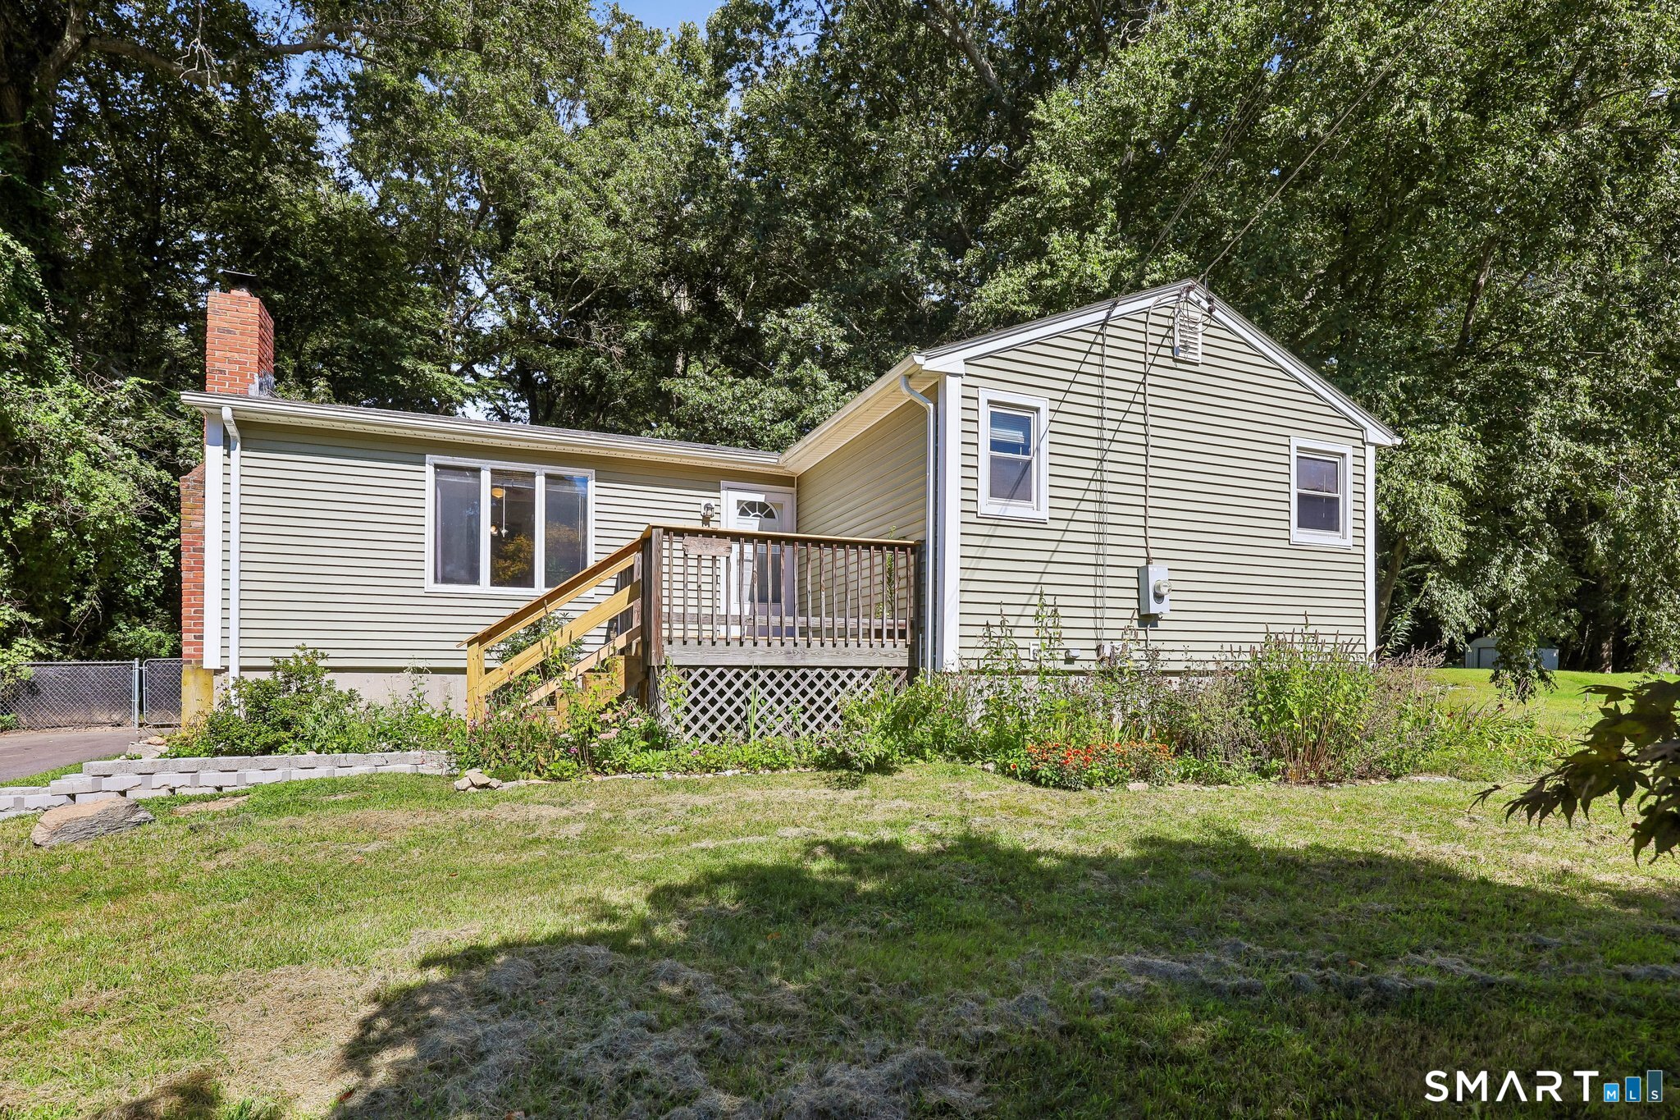
144 Woodland Drive
Montville, CT 06382
$349,900 - Uncasville
Open Houses
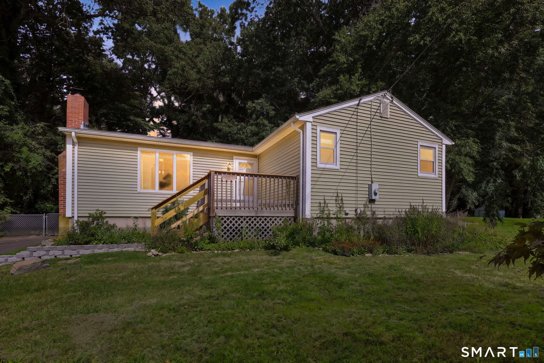
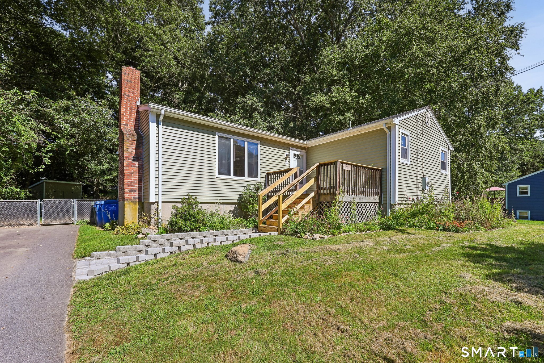
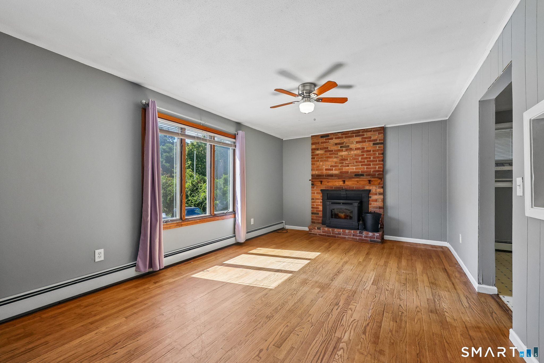
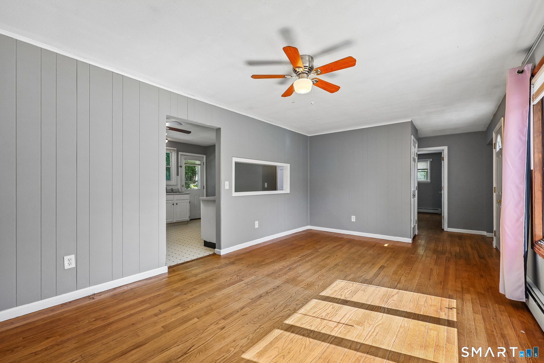
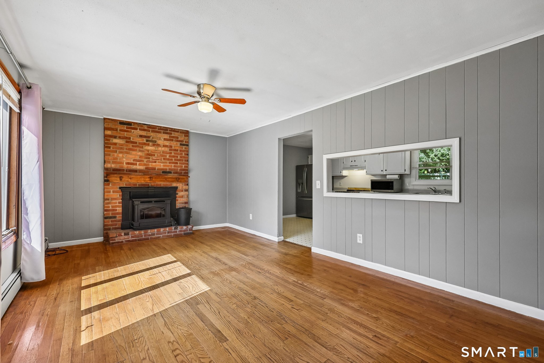
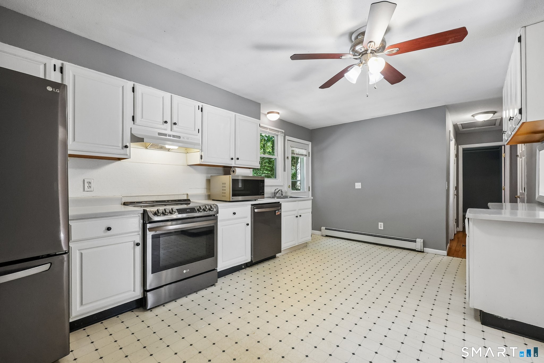
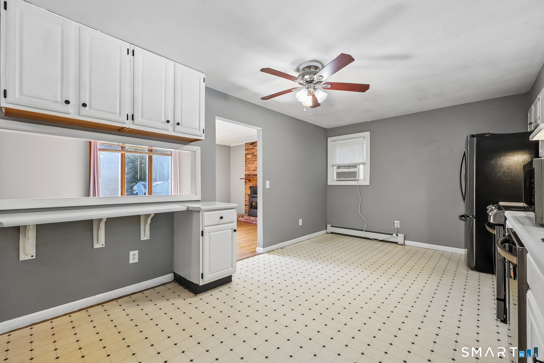
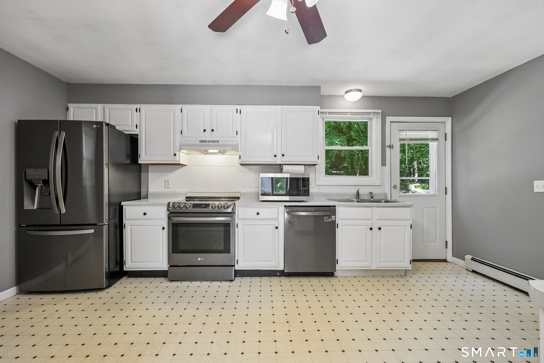
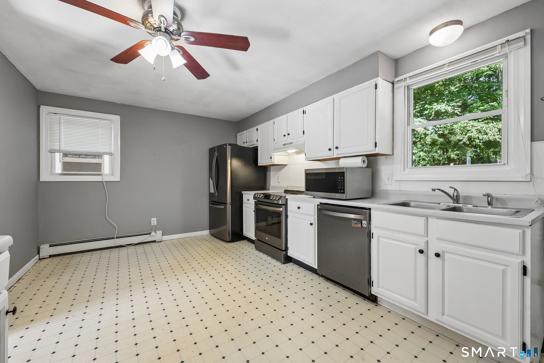
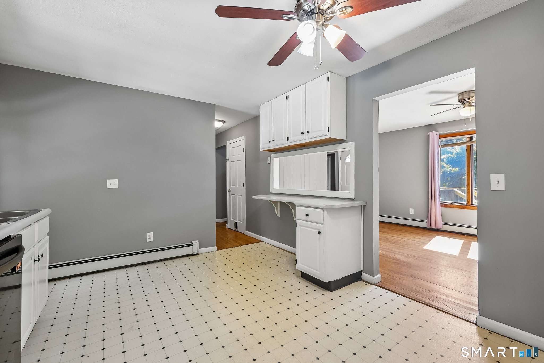
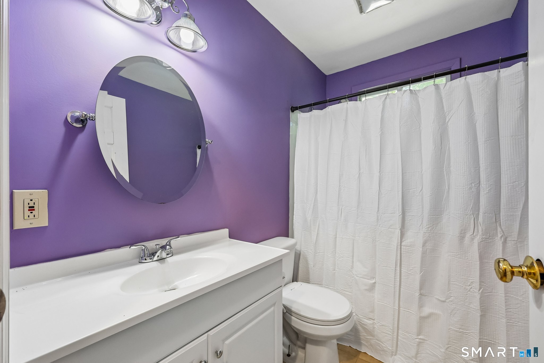
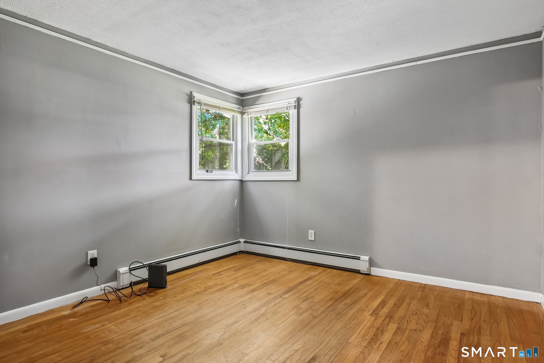
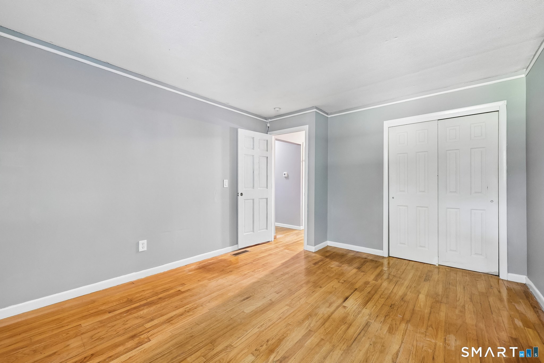
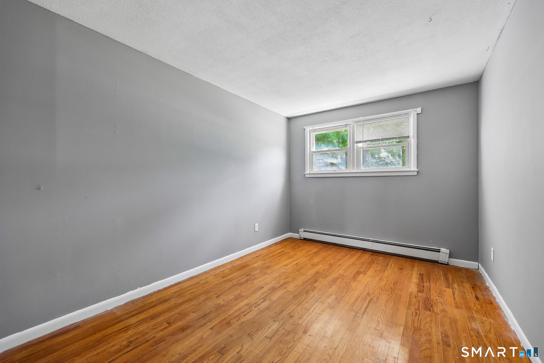
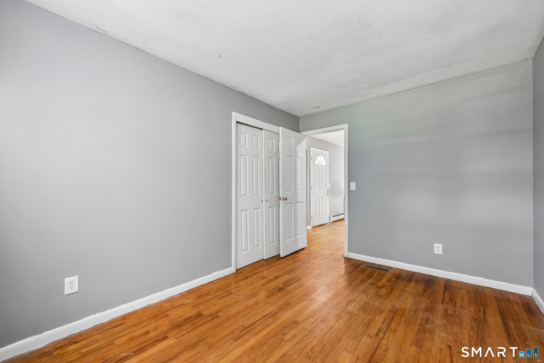
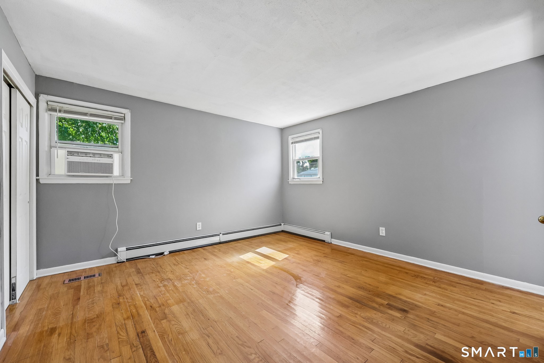
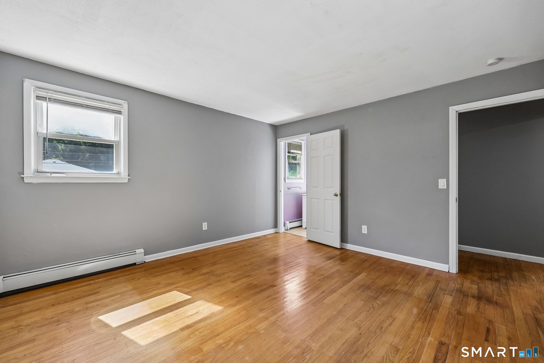
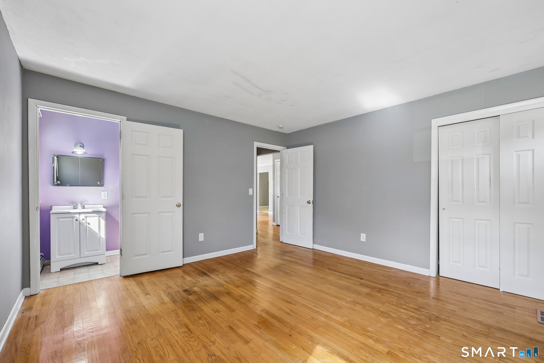
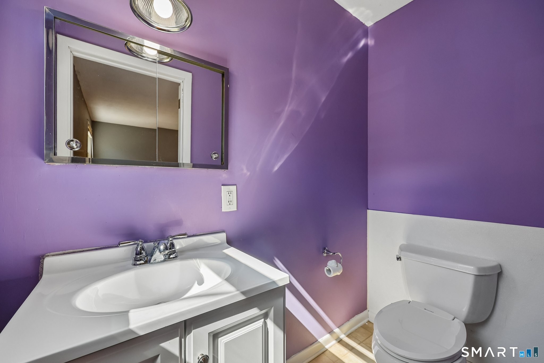
Welcome to 144 Woodland Drive, a charming 3-bedroom, 1.5-bath home offering approximately 1,188 square feet of comfortable living space in a convenient Uncasville location. This inviting property offers a wonderful opportunity for those looking for a home they can make their own, with a practical layout and plenty of potential. The main living areas provide a comfortable setting for everyday living and entertaining, while three bedrooms offer flexibility for family, guests, a home office, or hobbies. The 1.5-bath layout adds everyday convenience, and the property's established residential setting provides a welcoming place to call home. Ideally located in Montville, you'll enjoy easy access to shopping, dining, major roadways, and the many recreational and entertainment opportunities of southeastern Connecticut, including nearby Mohegan Sun. Whether you're a first-time buyer, downsizing, or looking for an investment opportunity, 144 Woodland Drive is worth a look. Come see the possibilities and envision what you can create here!
| Listing Id: | 24196868 |
|---|---|
| List Price: | $349,900 |
| Property Type: | Single Family |
| Status: | Active |
| Bank Owned Property: | No |
| Beds Total: | 3 |
| Baths Full: | 1 |
| Baths Half: | 1 |
| Living Area Sqft Per Public Record: | 1,188 |
| Property Tax: | $4,314 |
| Acres: | 0.46 |
| Style: | Ranch |
| Direct Waterfront Yn: | No |
| City: | Montville |
| Neighborhood: | Uncasville |
| County: | New London |
| Postal Code: | 06382 |
| Year Built: | 1969 |
| Acres Source: | Public Records |
| Agent Owner Yn: | No |
| Appliances Included: | Oven/Range, Refrigerator, Freezer, Dishwasher, Washer, Dryer |
| Assessed Value: | $137,270 |
| Attic Description: | Access Via Hatch |
| Attic Yn: | Yes |
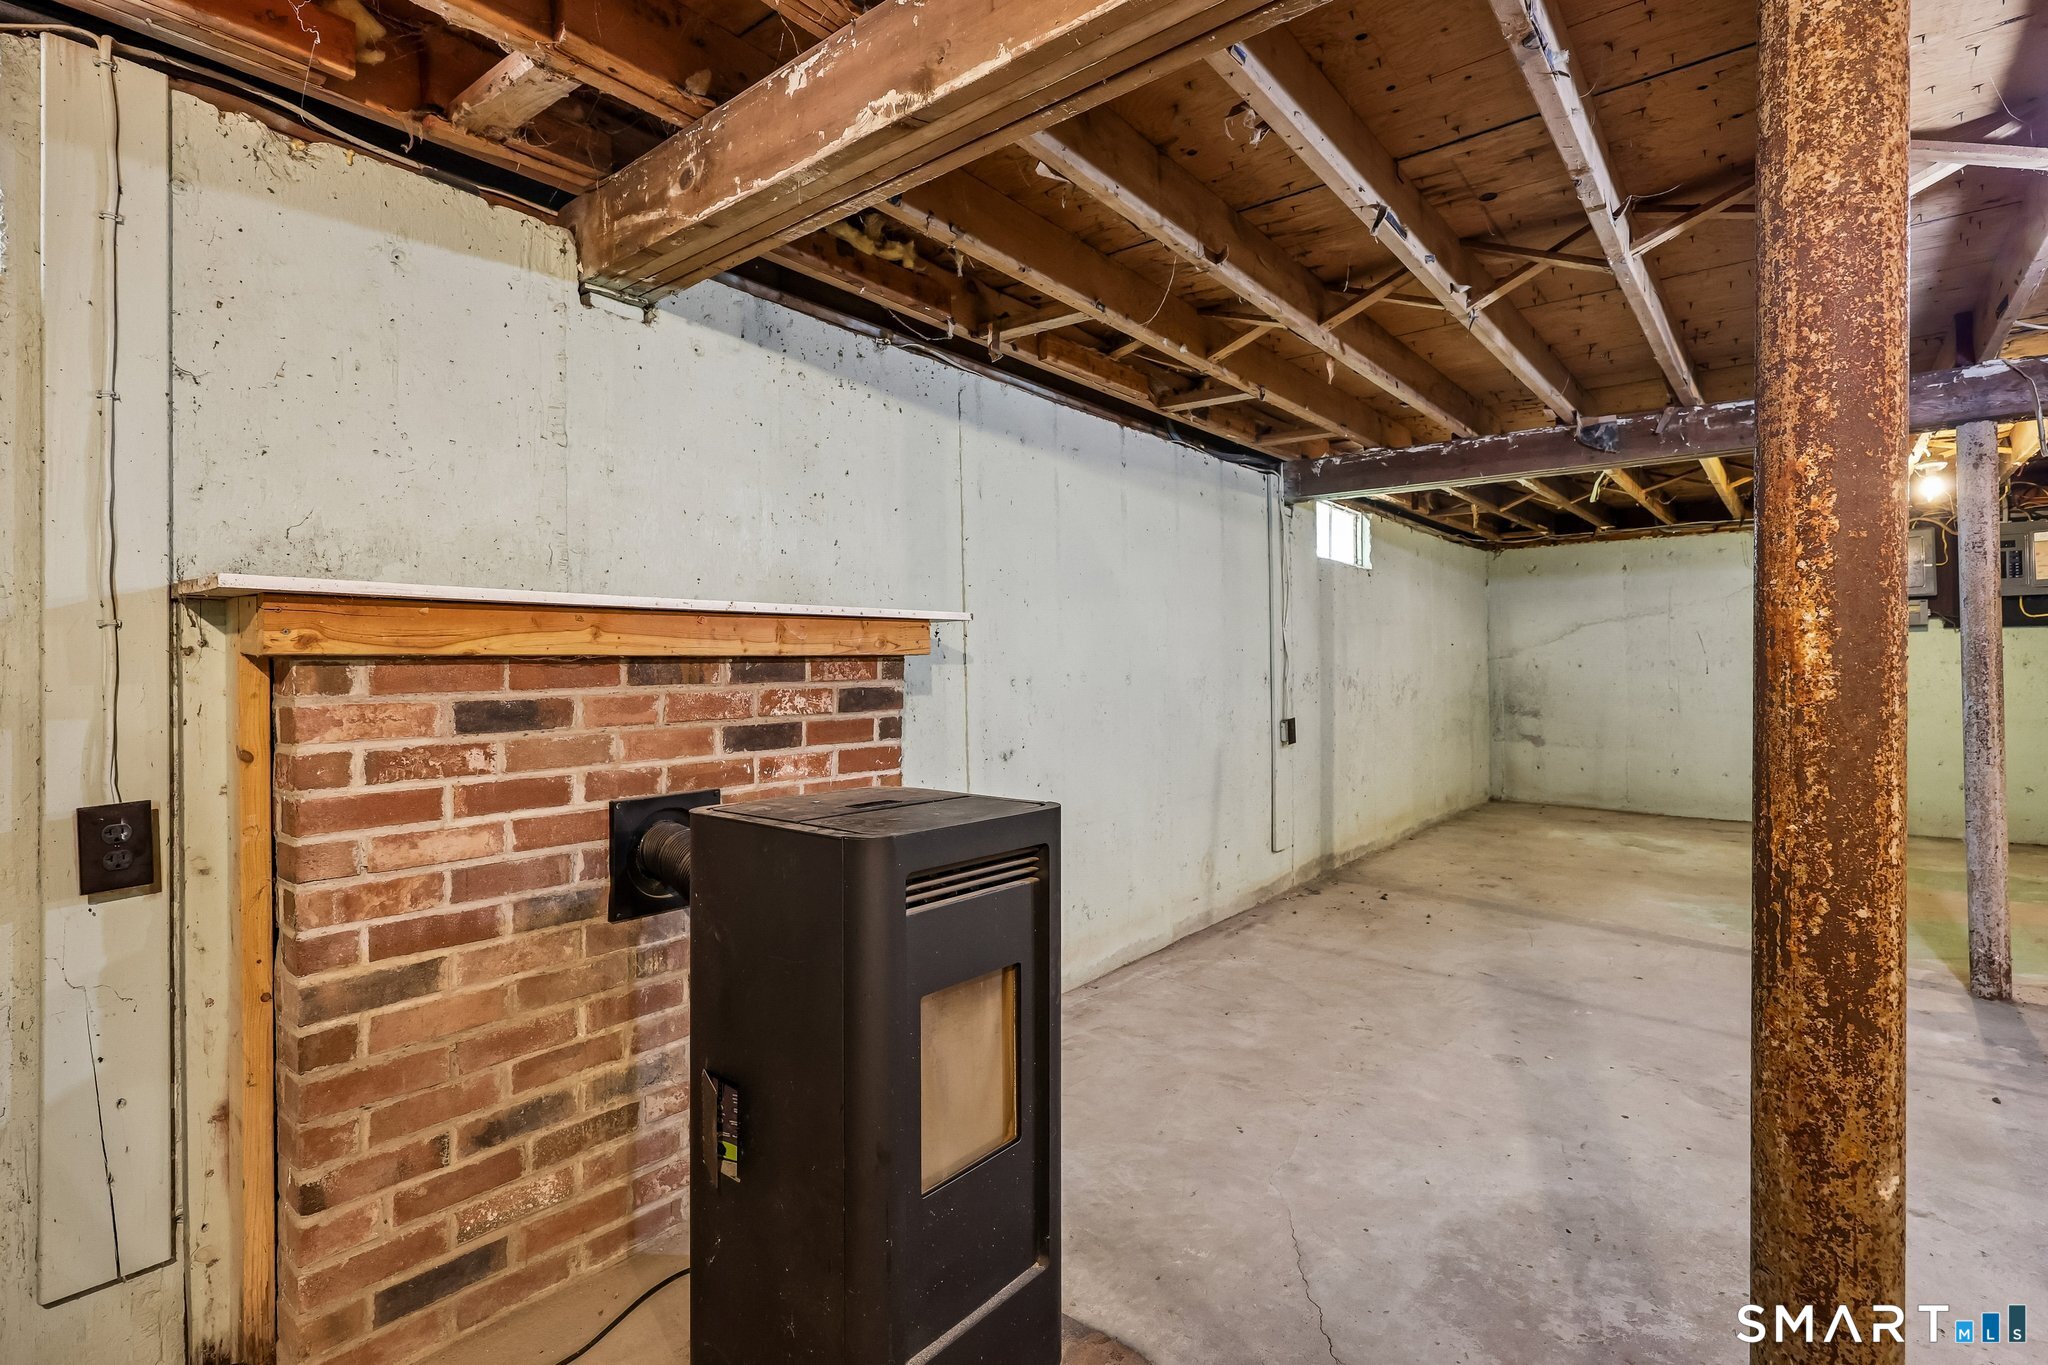
| Basement Description: | Yes |
| Basement Description: | Full,Unfinished,Full With Hatchway |
| Baths Total: | 2 |
| Color: | green |
| Comp Only Manual Yn: | No |
| Cooling System: | None |
| Current Price: | $349,900.00 |
| Directions: | Norwich New London Turnpike (rte32) to Woodland Drive |
| Display Fair Market Value Yn: | No |
| Driveway Type: | Private, Paved, Asphalt |
| Elementary School: | Per Board of Ed |
| Expected Active Date: | 2026-09-18 |
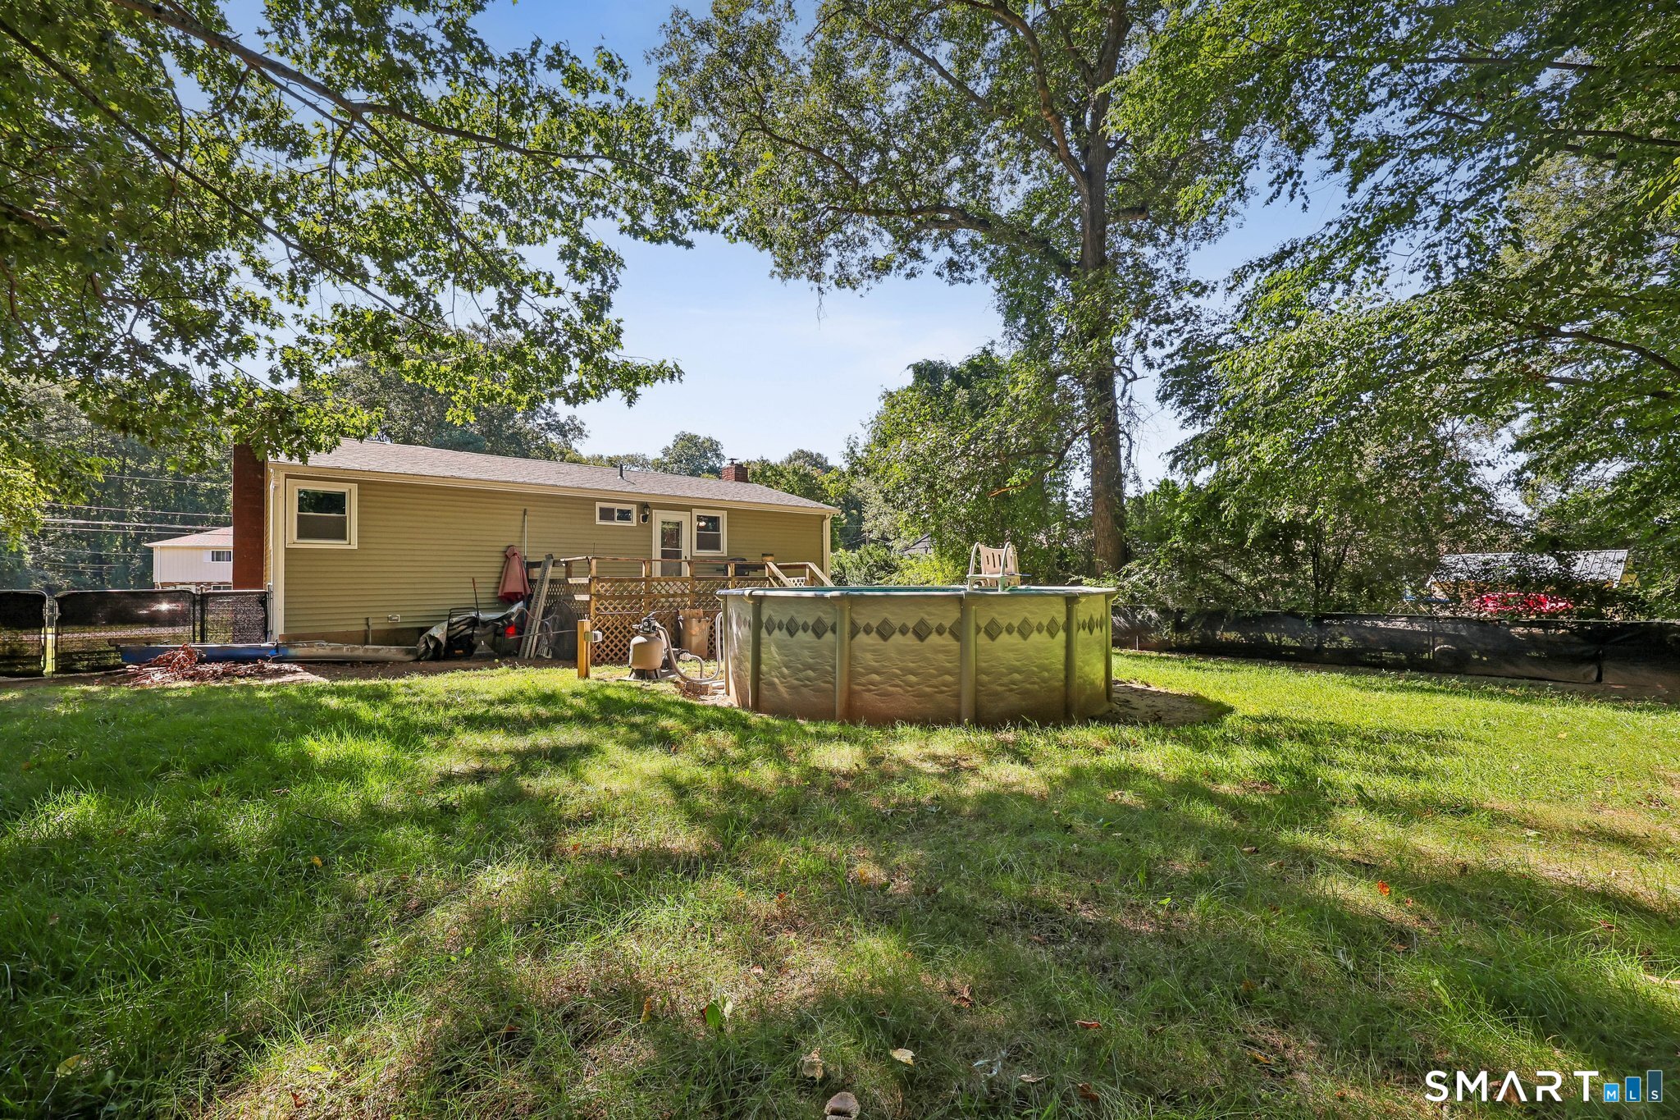
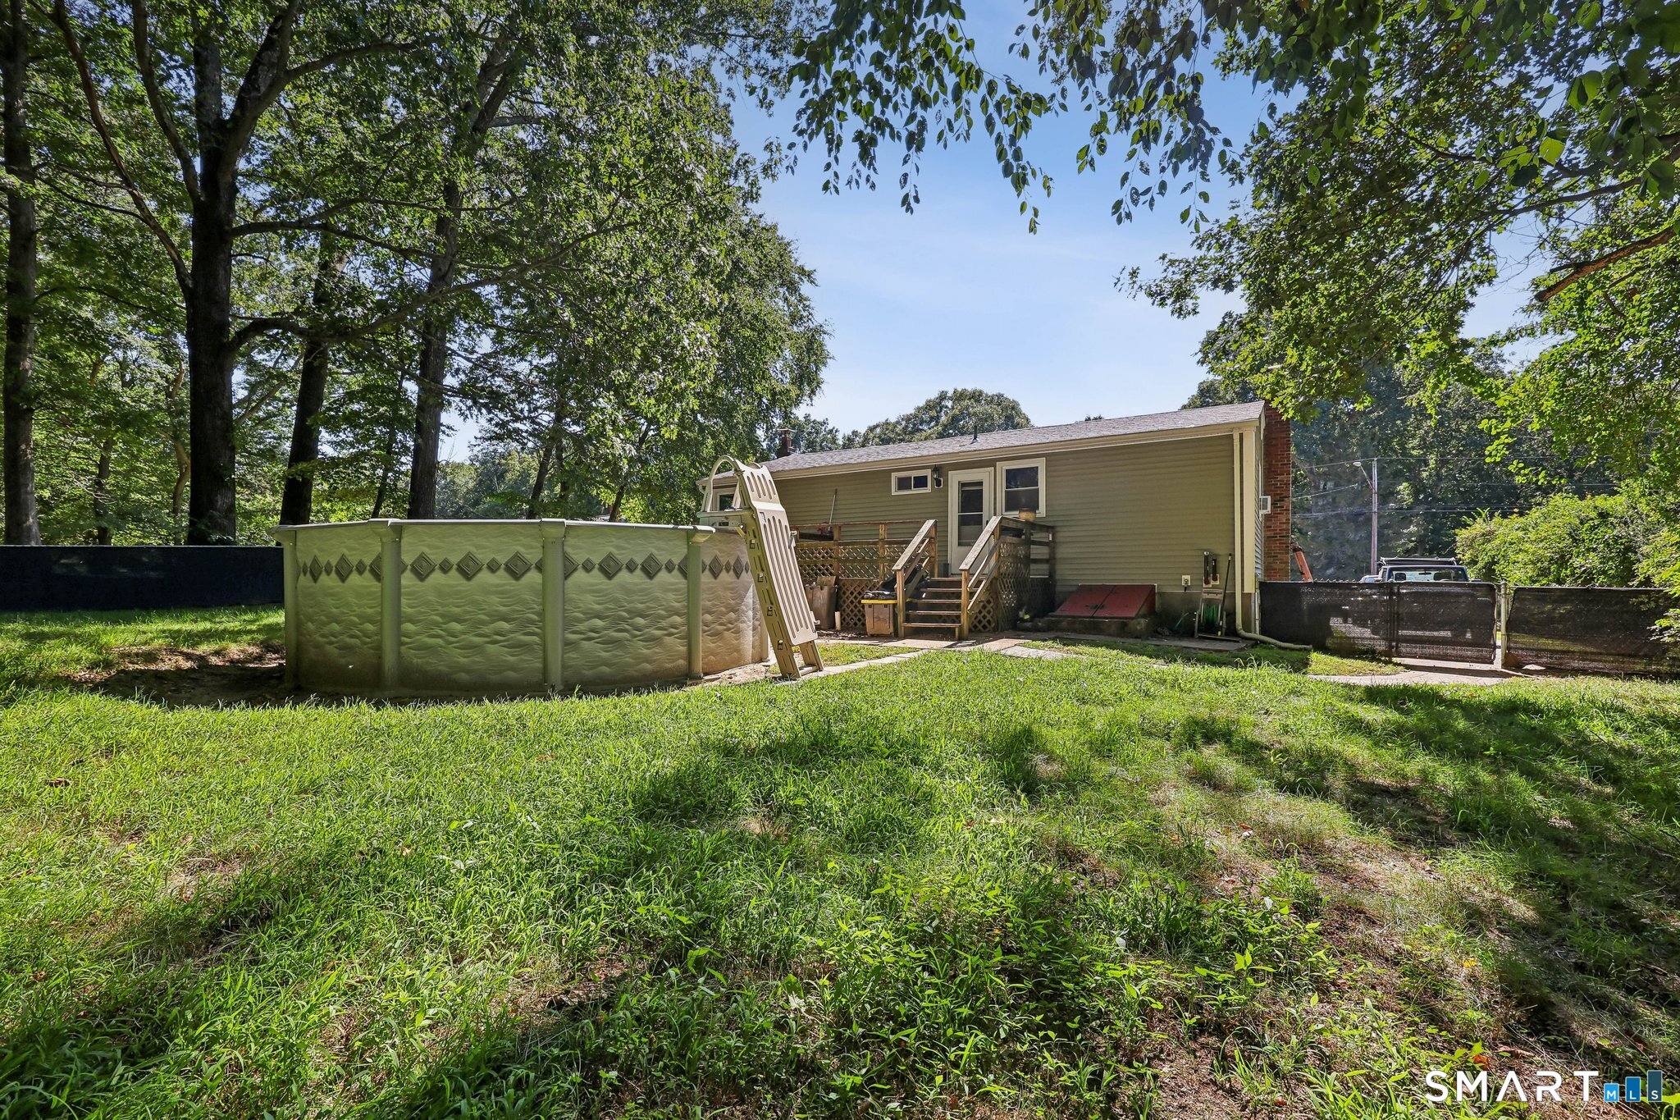
| Exterior Siding: | Aluminum |
| Fireplaces Total: | 1 |
| Foundation Type: | Concrete |
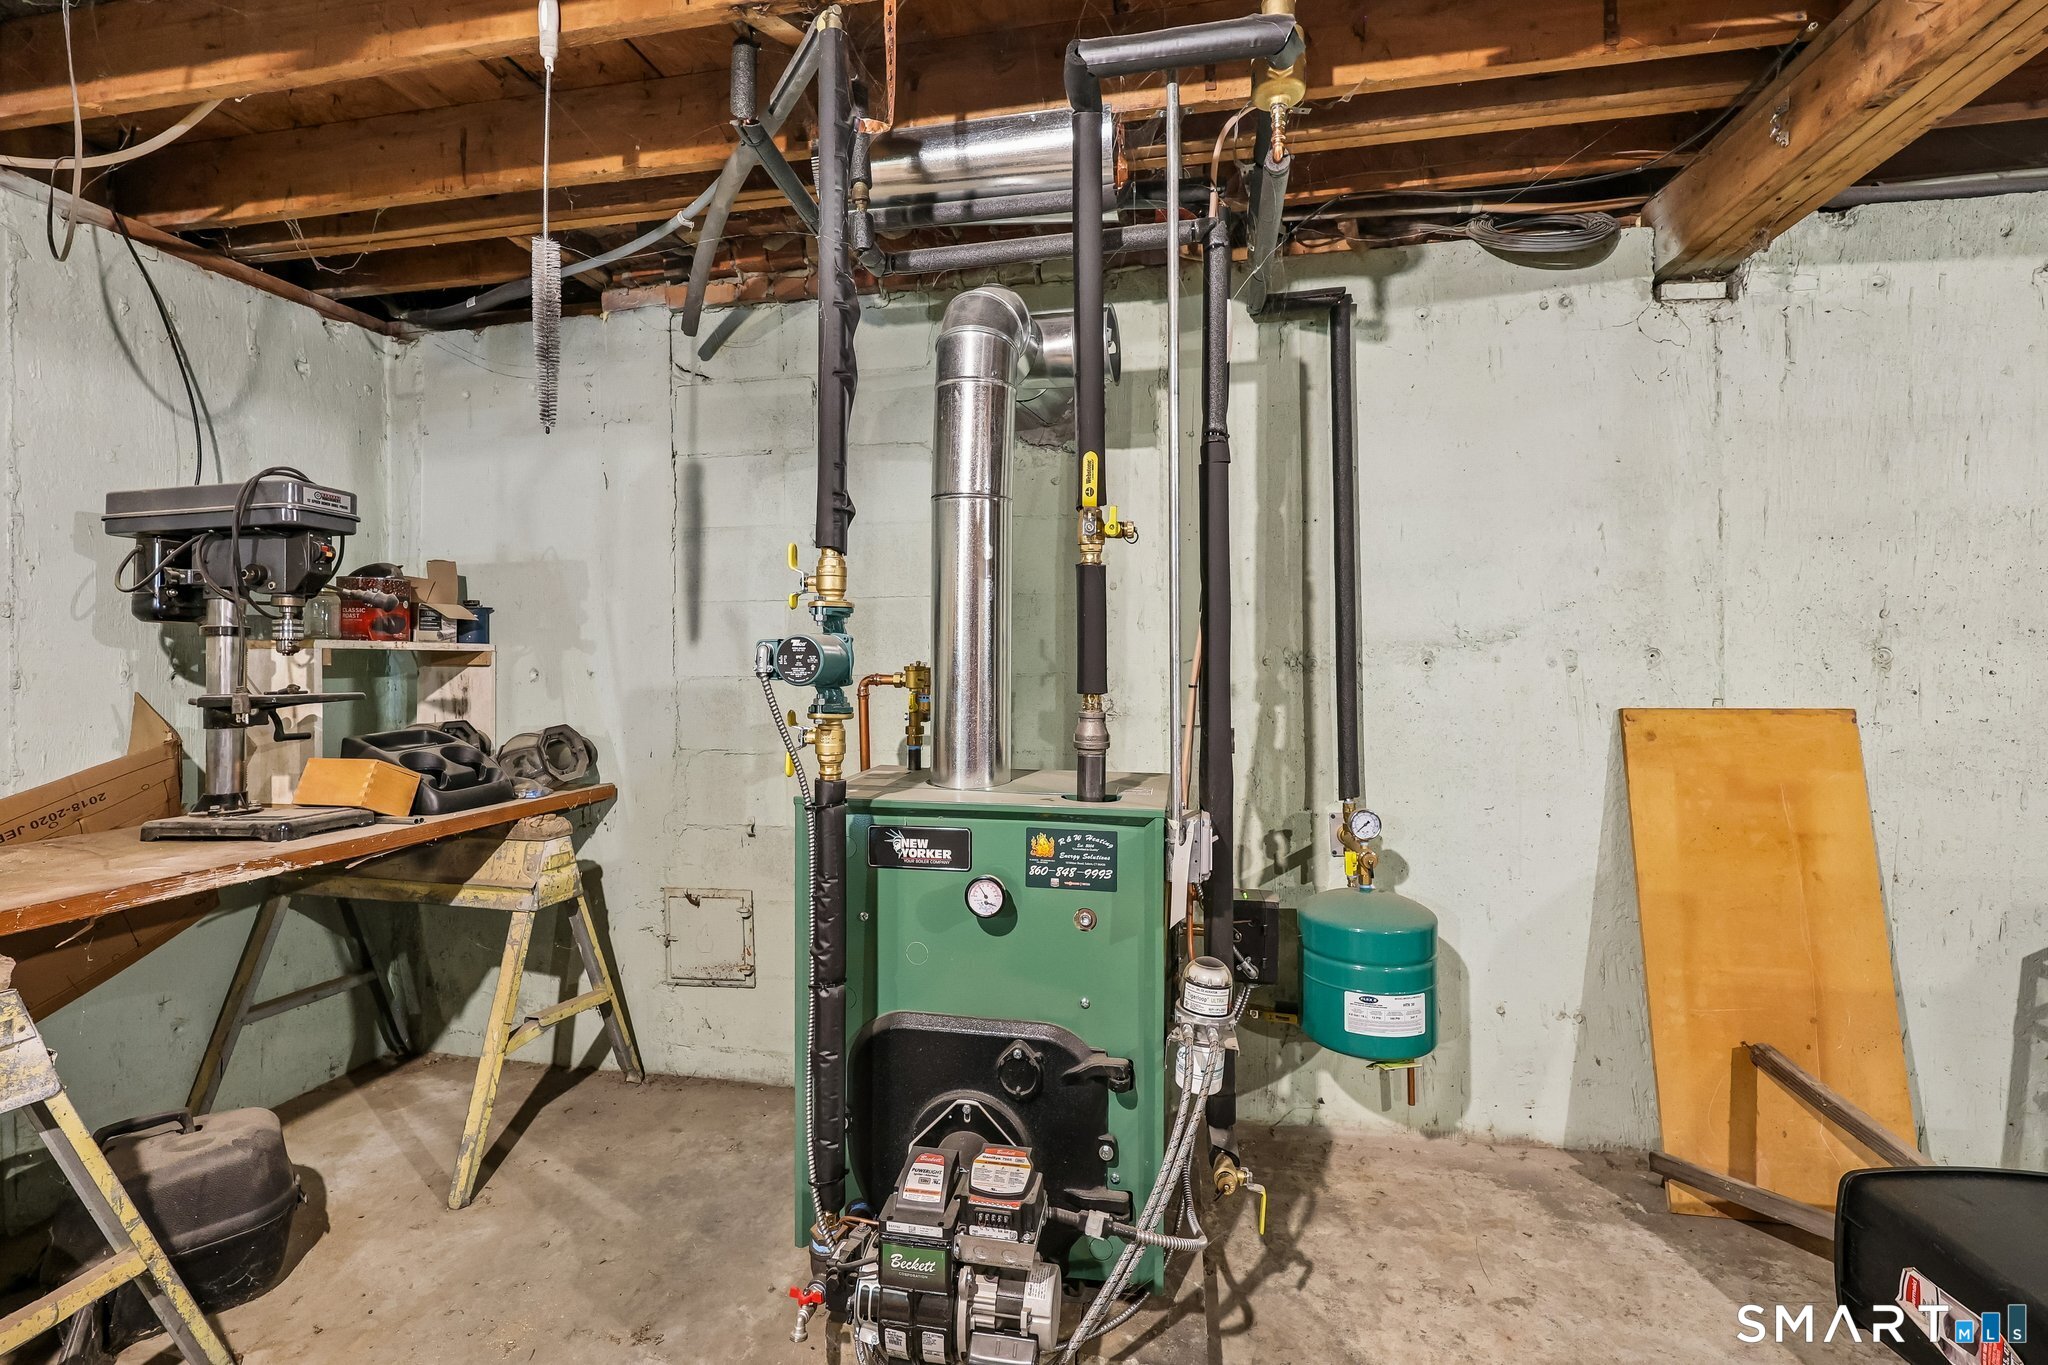
| Fuel Tank Location: | In Basement |
| Garage & Parking: | Paved, Driveway |
| Heat Fuel Type: | Oil |
| Heat Type: | Hot Water |
| High School: | Per Board of Ed |
| Home Owner's Assocation: | No |
| Home Warranty Offered Yn: | No |
| Hot Water Description: | Domestic |
| Laundry Room Info: | Lower Level |
| Laundry Room Location: | Basement |
| Listing Contract Date: | 2026-09-16 |
| Lot Description: | Level Lot |
| Mil Rate Total: | $31.43 |
| Status: | Active |
| New Construction Type: | No/Resale |
| Occupied By: | Owner |
| Original List Price: | $359,900 |
| Parcel Number: | 1807378 |
| Parking Total Spaces: | 4 |
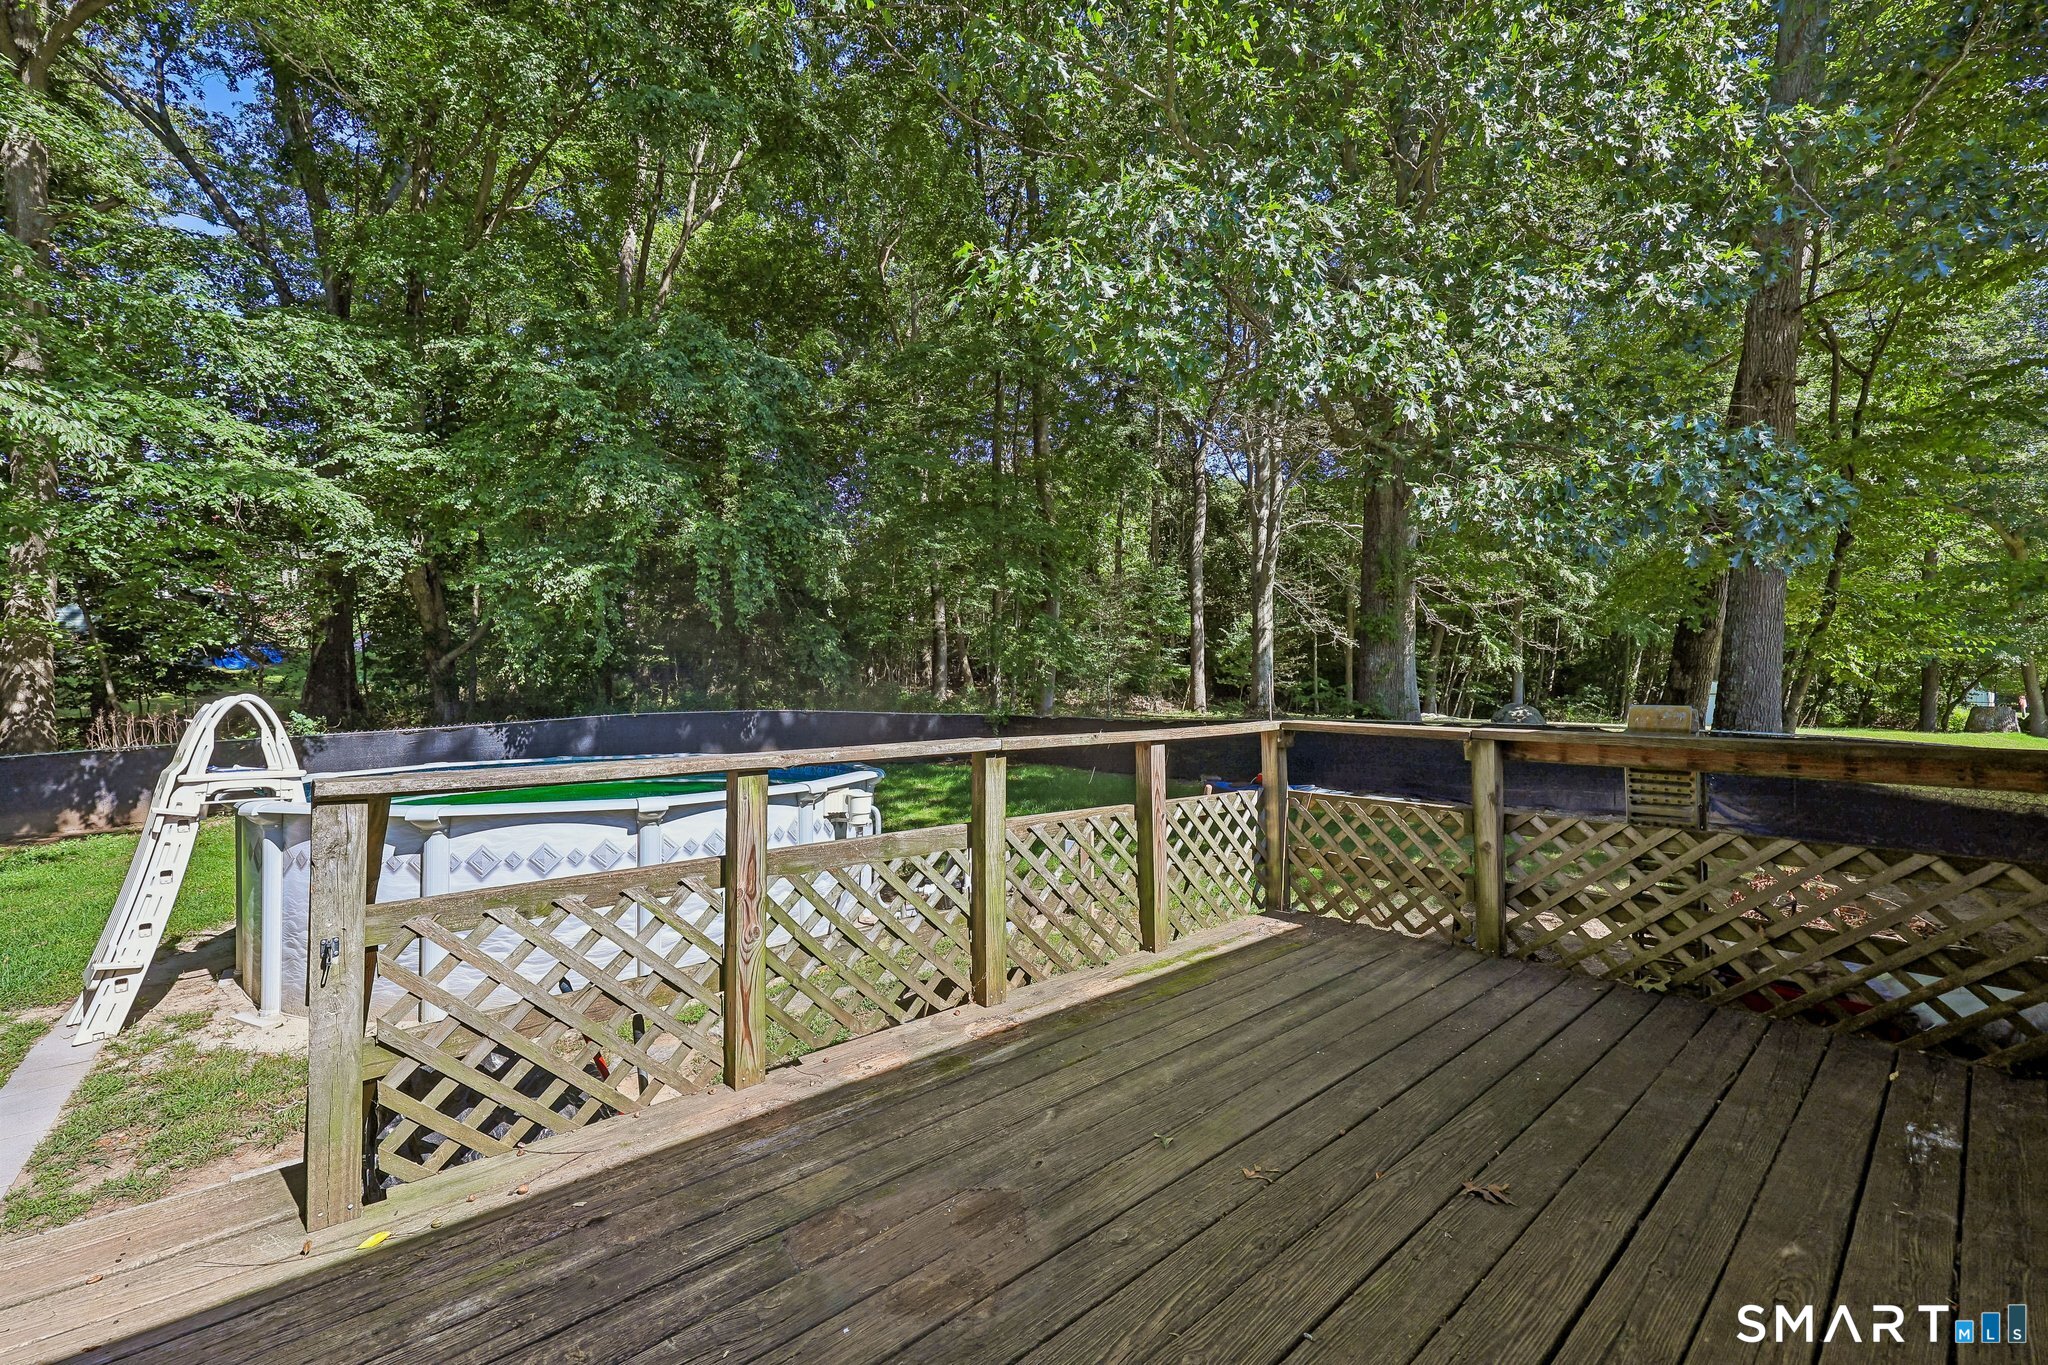
| Pool Description: | Above Ground Pool |
| Possession Availability: | Negotiable |
| Potential Short Sale: | No |
| Preferred Phone: | (860) 250-0287 |
| Price: | $349,900 |
| Remarks Public Addendum: | Serveillance Cameras present |
| Roof Information: | Asphalt Shingle |
| Sewage System: | Public Sewer Connected |
| Sign Yn: | Yes |
| Sq Ft Est Heated Above Grade: | 1,188 |
| Sq Ft Total: | 1,188 |
| Swimming Pool Yn: | Yes |
| Tax Year: | July 2026-June 2027 |
| Total Rooms: | 5 |
| Under Agreement Yn: | No |
| Waterfront Description: | Not Applicable |
| Water Source: | Public Water Connected |
| Year Built Source: | Public Records |
| Zoning: | R20 |
Listing Courtesy of: William Raveis Real Estate
Listing Agent: Laura Ballirano
(860) 250-0287
Mortgage Calculator
© 2026 Smart MLS. All rights reserved. Information is deemed reliable but not guaranteed. MLS Disclaimer: Information deemed reliable but not guaranteed to be accurate.

Smart MLS Inc. data last updated on October 08, 2026 06:51 PM - ET
Property Last Updated: October 08, 2026 06:51 PM - ET
