144 Shore Road
Clinton, CT 06413
$899,000 - Clinton Beach
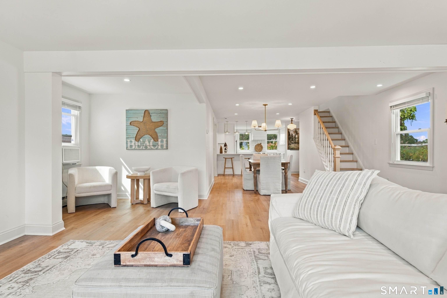
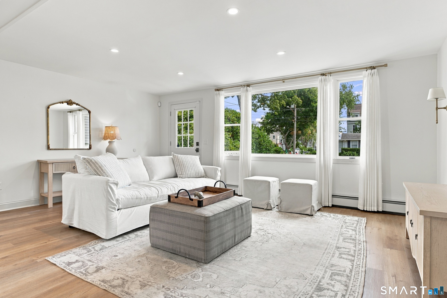
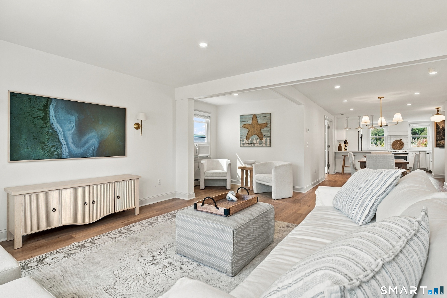
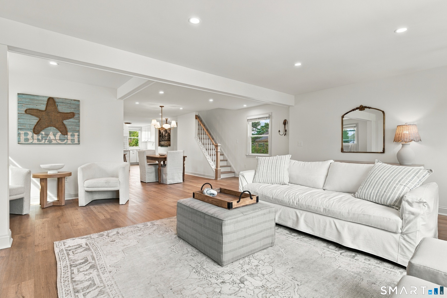
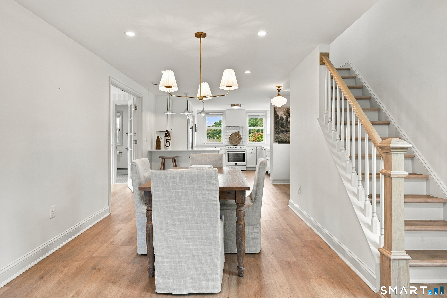
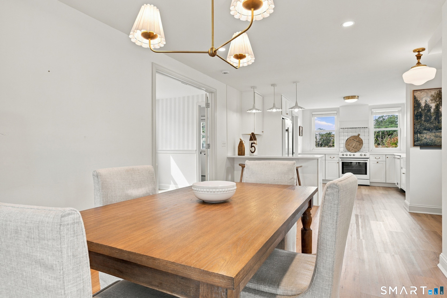
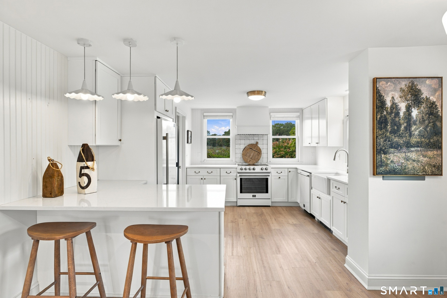
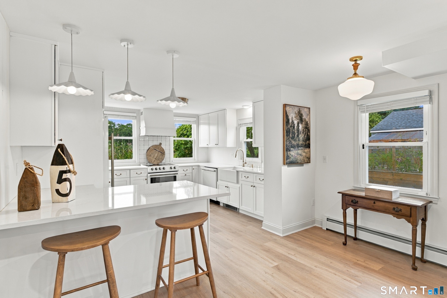
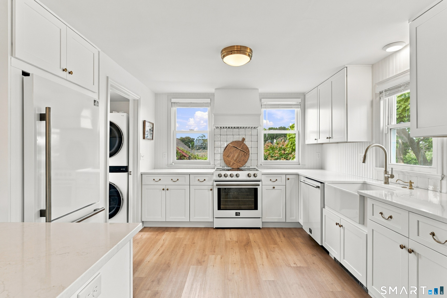
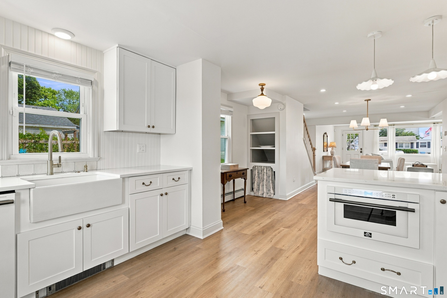
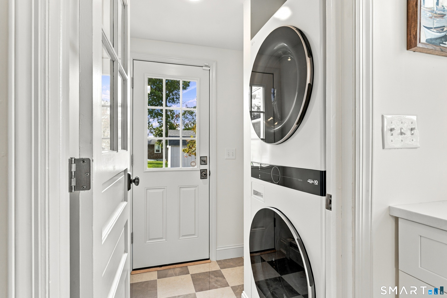
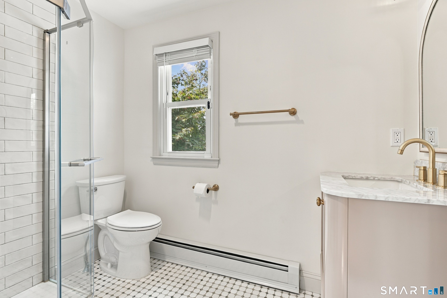
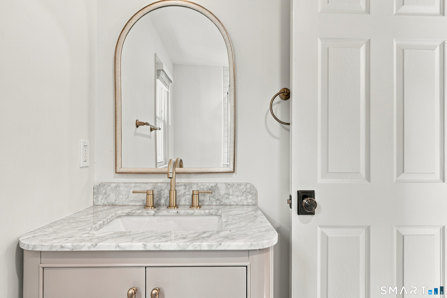
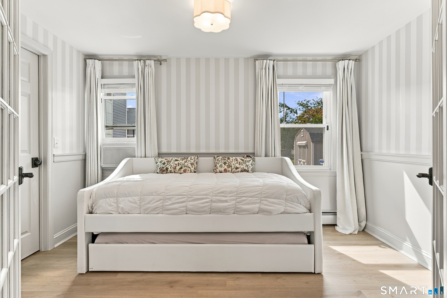
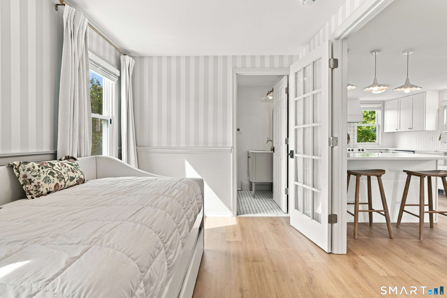
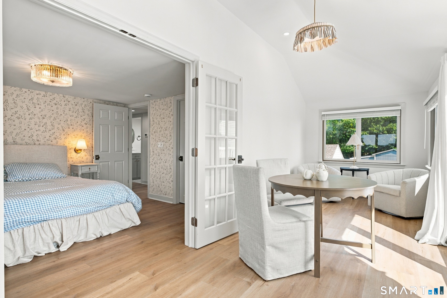
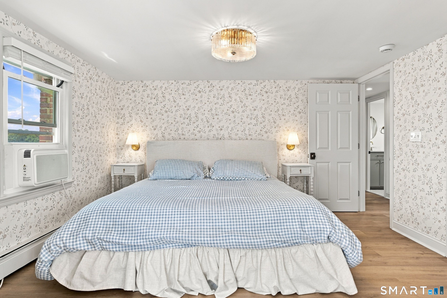
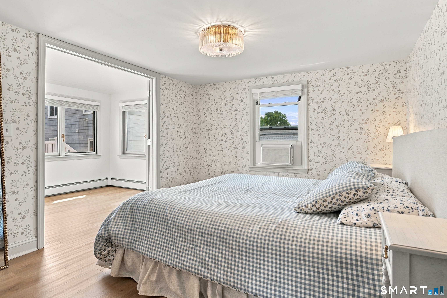
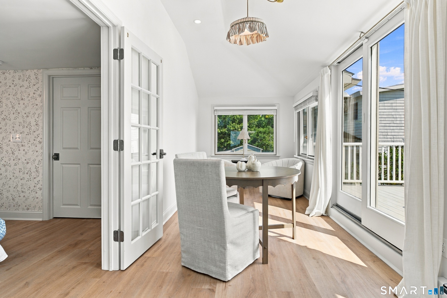
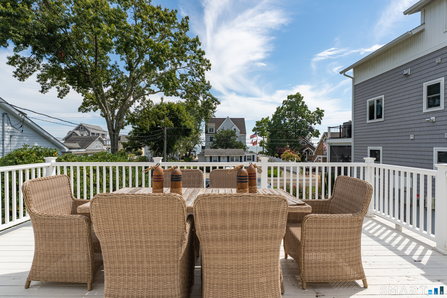
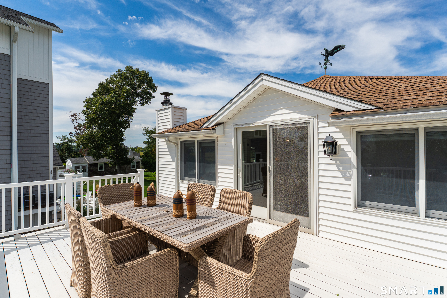
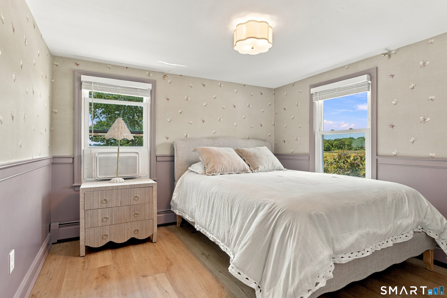
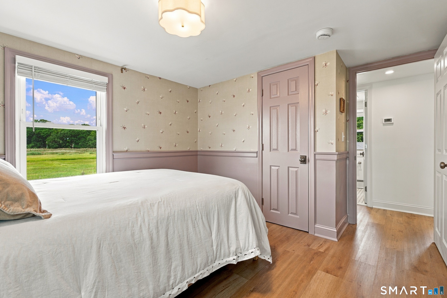
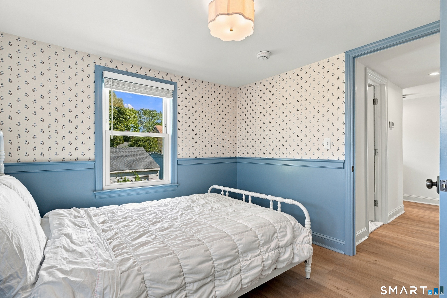
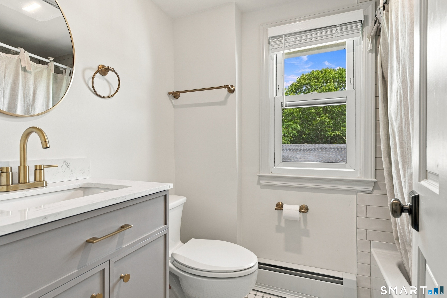
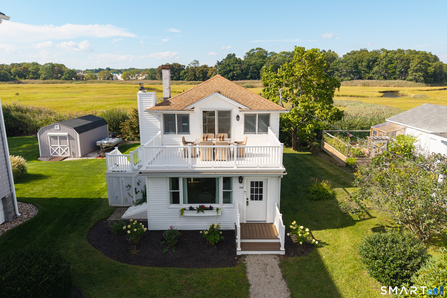
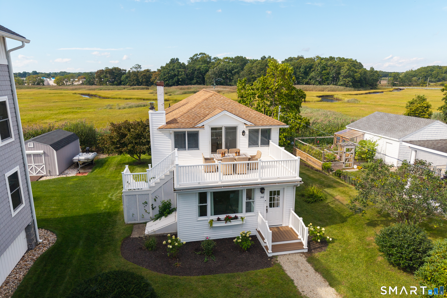
Experience the very best of Connecticut shoreline living! The stunning REMODELED interior has 4 BR 2-baths with beautiful water & marsh views and deeded beach access. This exceptional property offers the perfect blend of relaxed coastal living with incredible flexibility and right-of-way access to the beach. Every square inch of the interior has been thoughtfully renovated with today's lifestyle in mind. The bright, open floor plan creates an inviting flow for everyday living & effortless entertaining. The main level features a spacious family room, sitting area, dedicated work-from-home space, a fabulous new kitchen with loads of storage & breakfast bar. Laundry/mud room. A beautiful bedroom with a full bath & walk in closet ideal for guests or one-level living.Upstairs, the spacious primary suite offers a walk-in closet with French doors opening to a private heated sunroom & large deck where you can unwind while taking in the water views & coastal breeze. 2 additional bedrooms & a beautifully remodeled full bath.Outdoor living is equally impressive with a deck, outdoor shower, peaceful marsh views & steps to the sandy beach creating a picturesque natural backdrop. Charming red barn offers additional storage for your kayak, bikes, outdoor toys & more. Located near Duck Island, Clinton Harbor, marinas, shopping ,great restaurants & Long Island Sound, this beautifully re-imagined home is perfect as a year-round residence, weekend escape!
| Listing Id: | 24206668 |
|---|---|
| List Price: | $899,000 |
| Property Type: | Single Family |
| Status: | Active |
| Bank Owned Property: | No |
| Beds Total: | 4 |
| Baths Full: | 2 |
| Living Area Sqft Per Public Record: | 1,722 |
| Hoa Fee Amount: | 194.0 |
| Property Tax: | $11,398 |
| Acres: | 0.17 |
| Style: | Colonial,Cottage |
| Direct Waterfront Yn: | No |
| City: | Clinton |
| Neighborhood: | Clinton Beach |
| County: | Middlesex |
| Postal Code: | 06413 |
| Year Built: | 1960 |
| Acres Source: | Public Records |
| Agent Owner Yn: | No |
| Appliances Included: | Oven/Range, Range Hood, Refrigerator, Dishwasher, Washer, Electric Dryer |
| Assessed Value: | $512,500 |
| Association Fee Includes: | Lake/Beach Access, Trash Pickup |
| Attic Description: | Access Via Hatch |
| Attic Yn: | Yes |
| Basement Description: | Yes |
| Basement Description: | Partial,Concrete Floor |
| Baths Total: | 2 |
| Comp Only Manual Yn: | No |
| Cooling System: | Wall Unit |
| Current Price: | $899,000.00 |
| Directions: | Boston Post Road to Causeway to Shore Rd. |
| Display Fair Market Value Yn: | No |
| Driveway Type: | Private |
| Elementary School: | Lewin G. Joel |
| Elevation Certificate Yn: | No |
| Exterior Features: | Balcony, Shed, Deck, French Doors |
| Exterior Siding: | Vinyl Siding |
| Flood Zone Yn: | Yes |
| Foundation Type: | Concrete |
| Fuel Tank Location: | In Basement |
| Garage & Parking: | Off Street Parking, Driveway |
| Heat Fuel Type: | Oil |
| Heat Type: | Hot Water |
| High School: | Morgan |
| Hoa Fee Frequency: | Annually |
| Home Owner's Assocation: | Yes |
| Home Warranty Offered Yn: | No |
| Hot Water Description: | Oil, Tank Size Unknown |
| Interior Features: | Cable - Pre-wired, Open Floor Plan |
| Laundry Room Info: | Main Level |
| Laundry Room Location: | main floor |
| Listing Contract Date: | 2026-09-12 |
| Lot Description: | Level Lot, Water View |
| Middle Jr High School: | Jared Eliot |
| Mil Rate Total: | $22.24 |
| Status: | Active |
| Nearby Amenities: | Commuter Bus, Library, Shopping/Mall |
| New Construction Type: | No/Resale |
| Occupied By: | Owner |
| Original List Price: | $899,000 |
| Parcel Number: | 943800 |
| Parking Total Spaces: | 4 |
| Possession Availability: | Negotiable |
| Potential Short Sale: | No |
| Preferred Phone: | (203) 747-1106 |
| Price: | $899,000 |
| Remarks Public Addendum: | Barn is AS-IS |
| Roof Information: | Asphalt Shingle |
| Rooms Additional: | Breezeway, Laundry Room |
| Sewage System: | Cesspool |
| Sign Yn: | Yes |
| Special Association Assessment: | No |
| Sq Ft Est Heated Above Grade: | 1,722 |
| Sq Ft Total: | 1,722 |
| Swimming Pool Yn: | No |
| Tax Year: | July 2026-June 2027 |
| Total Rooms: | 7 |
| Under Agreement Yn: | No |
| Waterfront Description: | Walk to Water, Association Required, View |
| Water Source: | Public Water Connected |
| Year Built Source: | Public Records |
| Zoning: | R-10 |
Listing Courtesy of: William Pitt Sotheby's Int'l
Listing Agent: Alicia Mahon
(203) 747-1106
Mortgage Calculator
© 2026 Smart MLS. All rights reserved. Information is deemed reliable but not guaranteed. MLS Disclaimer: Information deemed reliable but not guaranteed to be accurate.

Smart MLS Inc. data last updated on October 08, 2026 06:45 PM - ET
Property Last Updated: October 08, 2026 06:45 PM - ET
