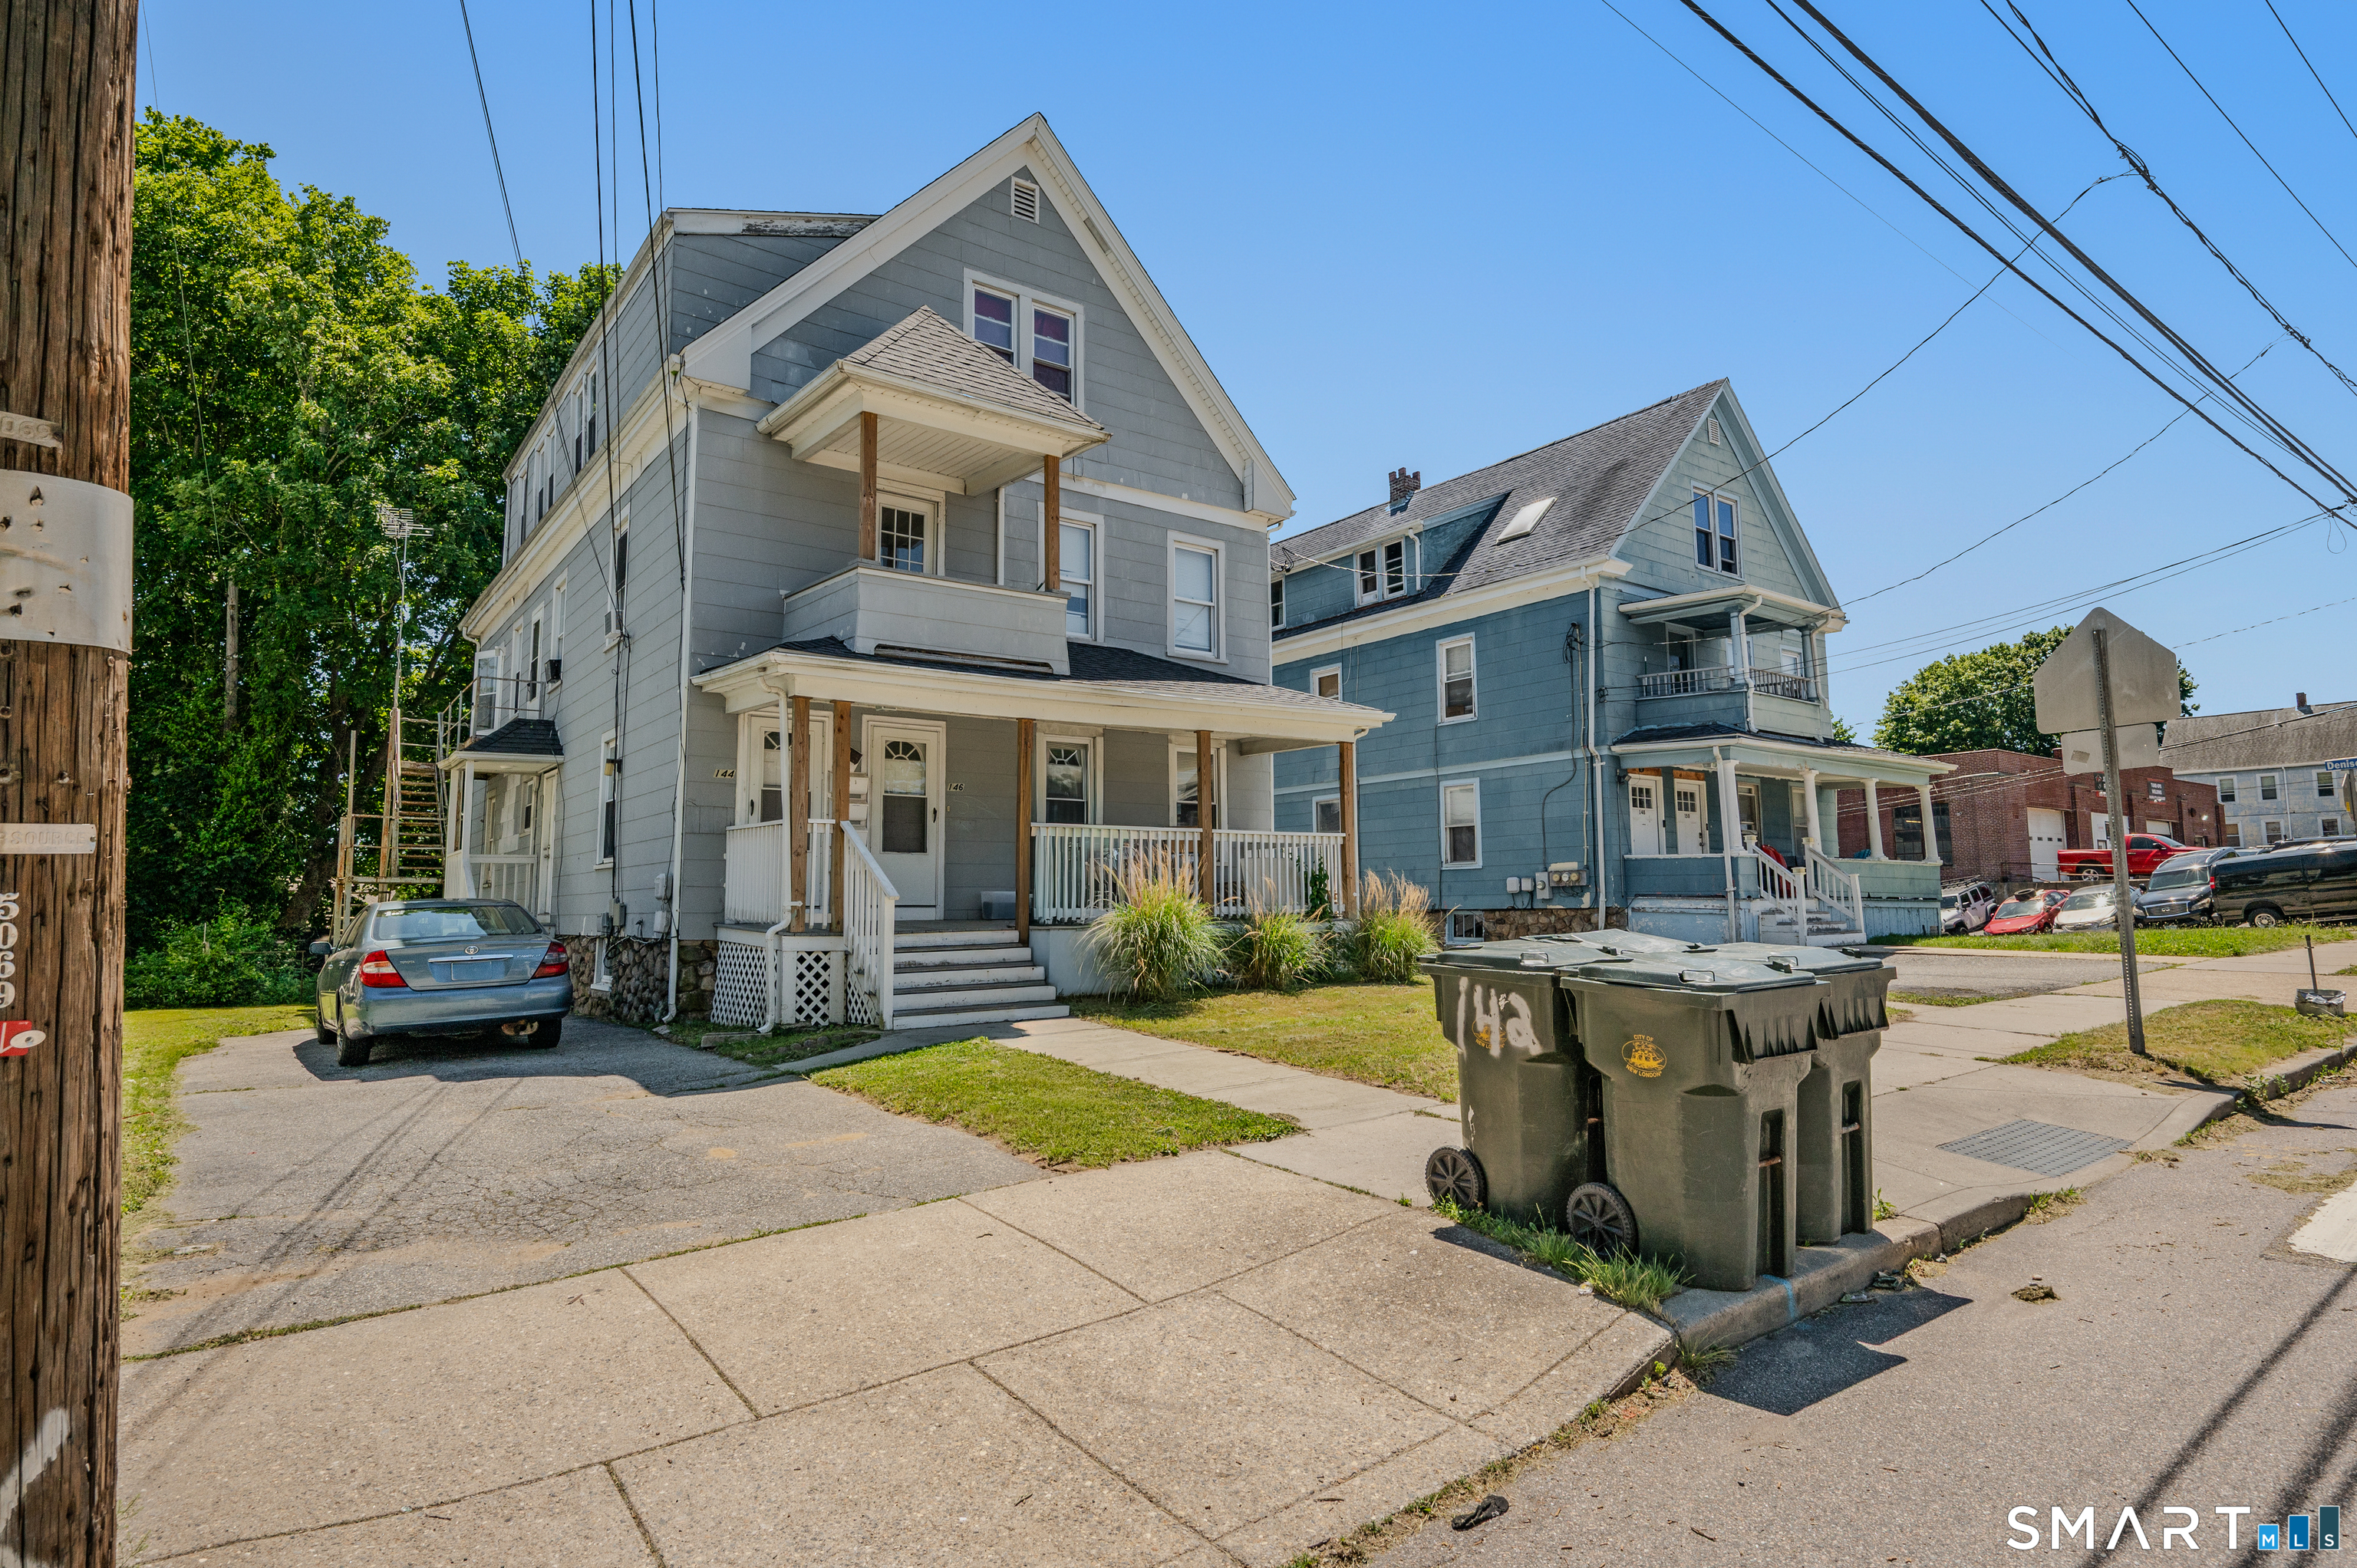
144 Montauk Avenue
New London, CT 06320
$626,000
* NEW ROOF ** This turnkey 4-unit multi family in New London offers immediate cash flow with room to grow. The property features four SEPARATE metered units plus a full unfinished basement for extra storage and mechanical space. Recent updates include a new roof and vinyl replacement windows. Tenants pay their own heat and electric, and the owner's only utility responsibility is water, sewer, and roughly $40 a month toward 2 gas stoves, keeping operating expenses lean. Set on a low maintenance 0.11 acre lot in a walkable New London neighborhood just minutes to Ocean Beach Park and Harkness Memorial State Park, this location keeps units easy to rent and easy to hold. Don't miss this opportunity to add a solid income producing asset to your portfolio.
| Listing Id: | 24195267 |
|---|---|
| List Price: | $650,000 |
| Close Price: | $626,000 |
| Close Date: | 2026-09-23 |
| Property Type: | Multi Family |
| Property Sub Type: | 4 Family |
| Status: | Closed |
| Bank Owned Property: | No |
| Beds Total: | 8 |
| Baths Full: | 4 |
| Living Area Sqft Per Public Record: | 3,309 |
| Property Tax: | $4,827 |
| Acres: | 0.11 |
| Style: | Units on different Floors,Units are Side-by-Side |
| Direct Waterfront Yn: | No |
| City: | New London |
| County: | New London |
| Postal Code: | 06320 |
| Year Built: | 1920 |
| Total Number Of Units: | 4 |
| Acres Source: | Public Records |
| Agent Owner Yn: | Yes |
| Assessed Value: | $178,100 |
| Attic Yn: | No |
| Basement Description: | Yes |
| Basement Description: | Full |
| Baths Total: | 4 |
| Color: | Blue |
| Comp Only Manual Yn: | No |
| Cooling System: | Wall Unit |
| Current Price: | $626,000.00 |
| Date Cont To Show: | 2026-09-14T04:00:00 |
| Directions: | GPS Friendly. Please park on the street. |
| Display Fair Market Value Yn: | Yes |
| Driveway Type: | Private |
| Elementary School: | Per Board of Ed |
| Exterior Features: | Deck |
| Exterior Siding: | Other |
| Foundation Type: | Stone |
| Fuel Tank Location: | In Basement |
| Garage & Parking: | Paved, Driveway |
| Heat Fuel Type: | Electric, Natural Gas, Oil |
| Heat Type: | Steam |
| High School: | Per Board of Ed |
| Home Owner's Assocation: | No |
| Home Warranty Offered Yn: | No |
| Hot Water Description: | Tank Size Unknown |
| Listing Contract Date: | 2026-08-22 |
| Lot Description: | N/A |
| Mil Rate Total: | $27.20 |
| Status: | Closed |
| Nearby Amenities: | Commuter Bus, Health Club, Library, Medical Facilities, Park, Playground/Tot Lot, Public Transportation, Shopping/Mall |
| New Construction Type: | No/Resale |
| Occupied By: | Tenant |
| Original List Price: | $650,000 |
| Parcel Number: | 1998862 |
| Parking Total Spaces: | 2 |
| Pending Date: | 2026-09-28 |
| Possession Availability: | Negotiable |
| Potential Short Sale: | No |
| Preferred Phone: | (845) 519-4046 |
| Price: | $626,000 |
| Remarks Public Addendum: | Unit 1: 3 bedroom $2, 200/m Vacant Unit 2: 2 bedroom $1, 700/m becoming vacant Unit 3: 2 bedroom $1, 700/m occupied Unit 4: 1 bedroom $1, 350/m occupied |
| Roof Information: | Asphalt Shingle |
| Sewage System: | Public Sewer Connected |
| Sign Yn: | Yes |
| Sq Ft Est Heated Above Grade: | 3,309 |
| Sq Ft Total: | 3,309 |
| Swimming Pool Yn: | No |
| Tax Year: | July 2026-June 2027 |
| Total Rooms: | 18 |
| Total Rooms Multi Family: | 18 |
| Under Agreement Yn: | No |
| Waterfront Description: | Not Applicable |
| Water Source: | Public Water Connected |
| Year Built Source: | Public Records |
| Zoning: | R-2 |
Listing Courtesy of: RE/MAX One
Listing Agent: Shannon Muscara
(845) 519-4046
Mortgage Calculator
© 2026 Smart MLS. All rights reserved. Information is deemed reliable but not guaranteed. MLS Disclaimer: Information deemed reliable but not guaranteed to be accurate.

Smart MLS Inc. data last updated on October 08, 2026 06:51 PM - ET
Property Last Updated: October 08, 2026 06:51 PM - ET
