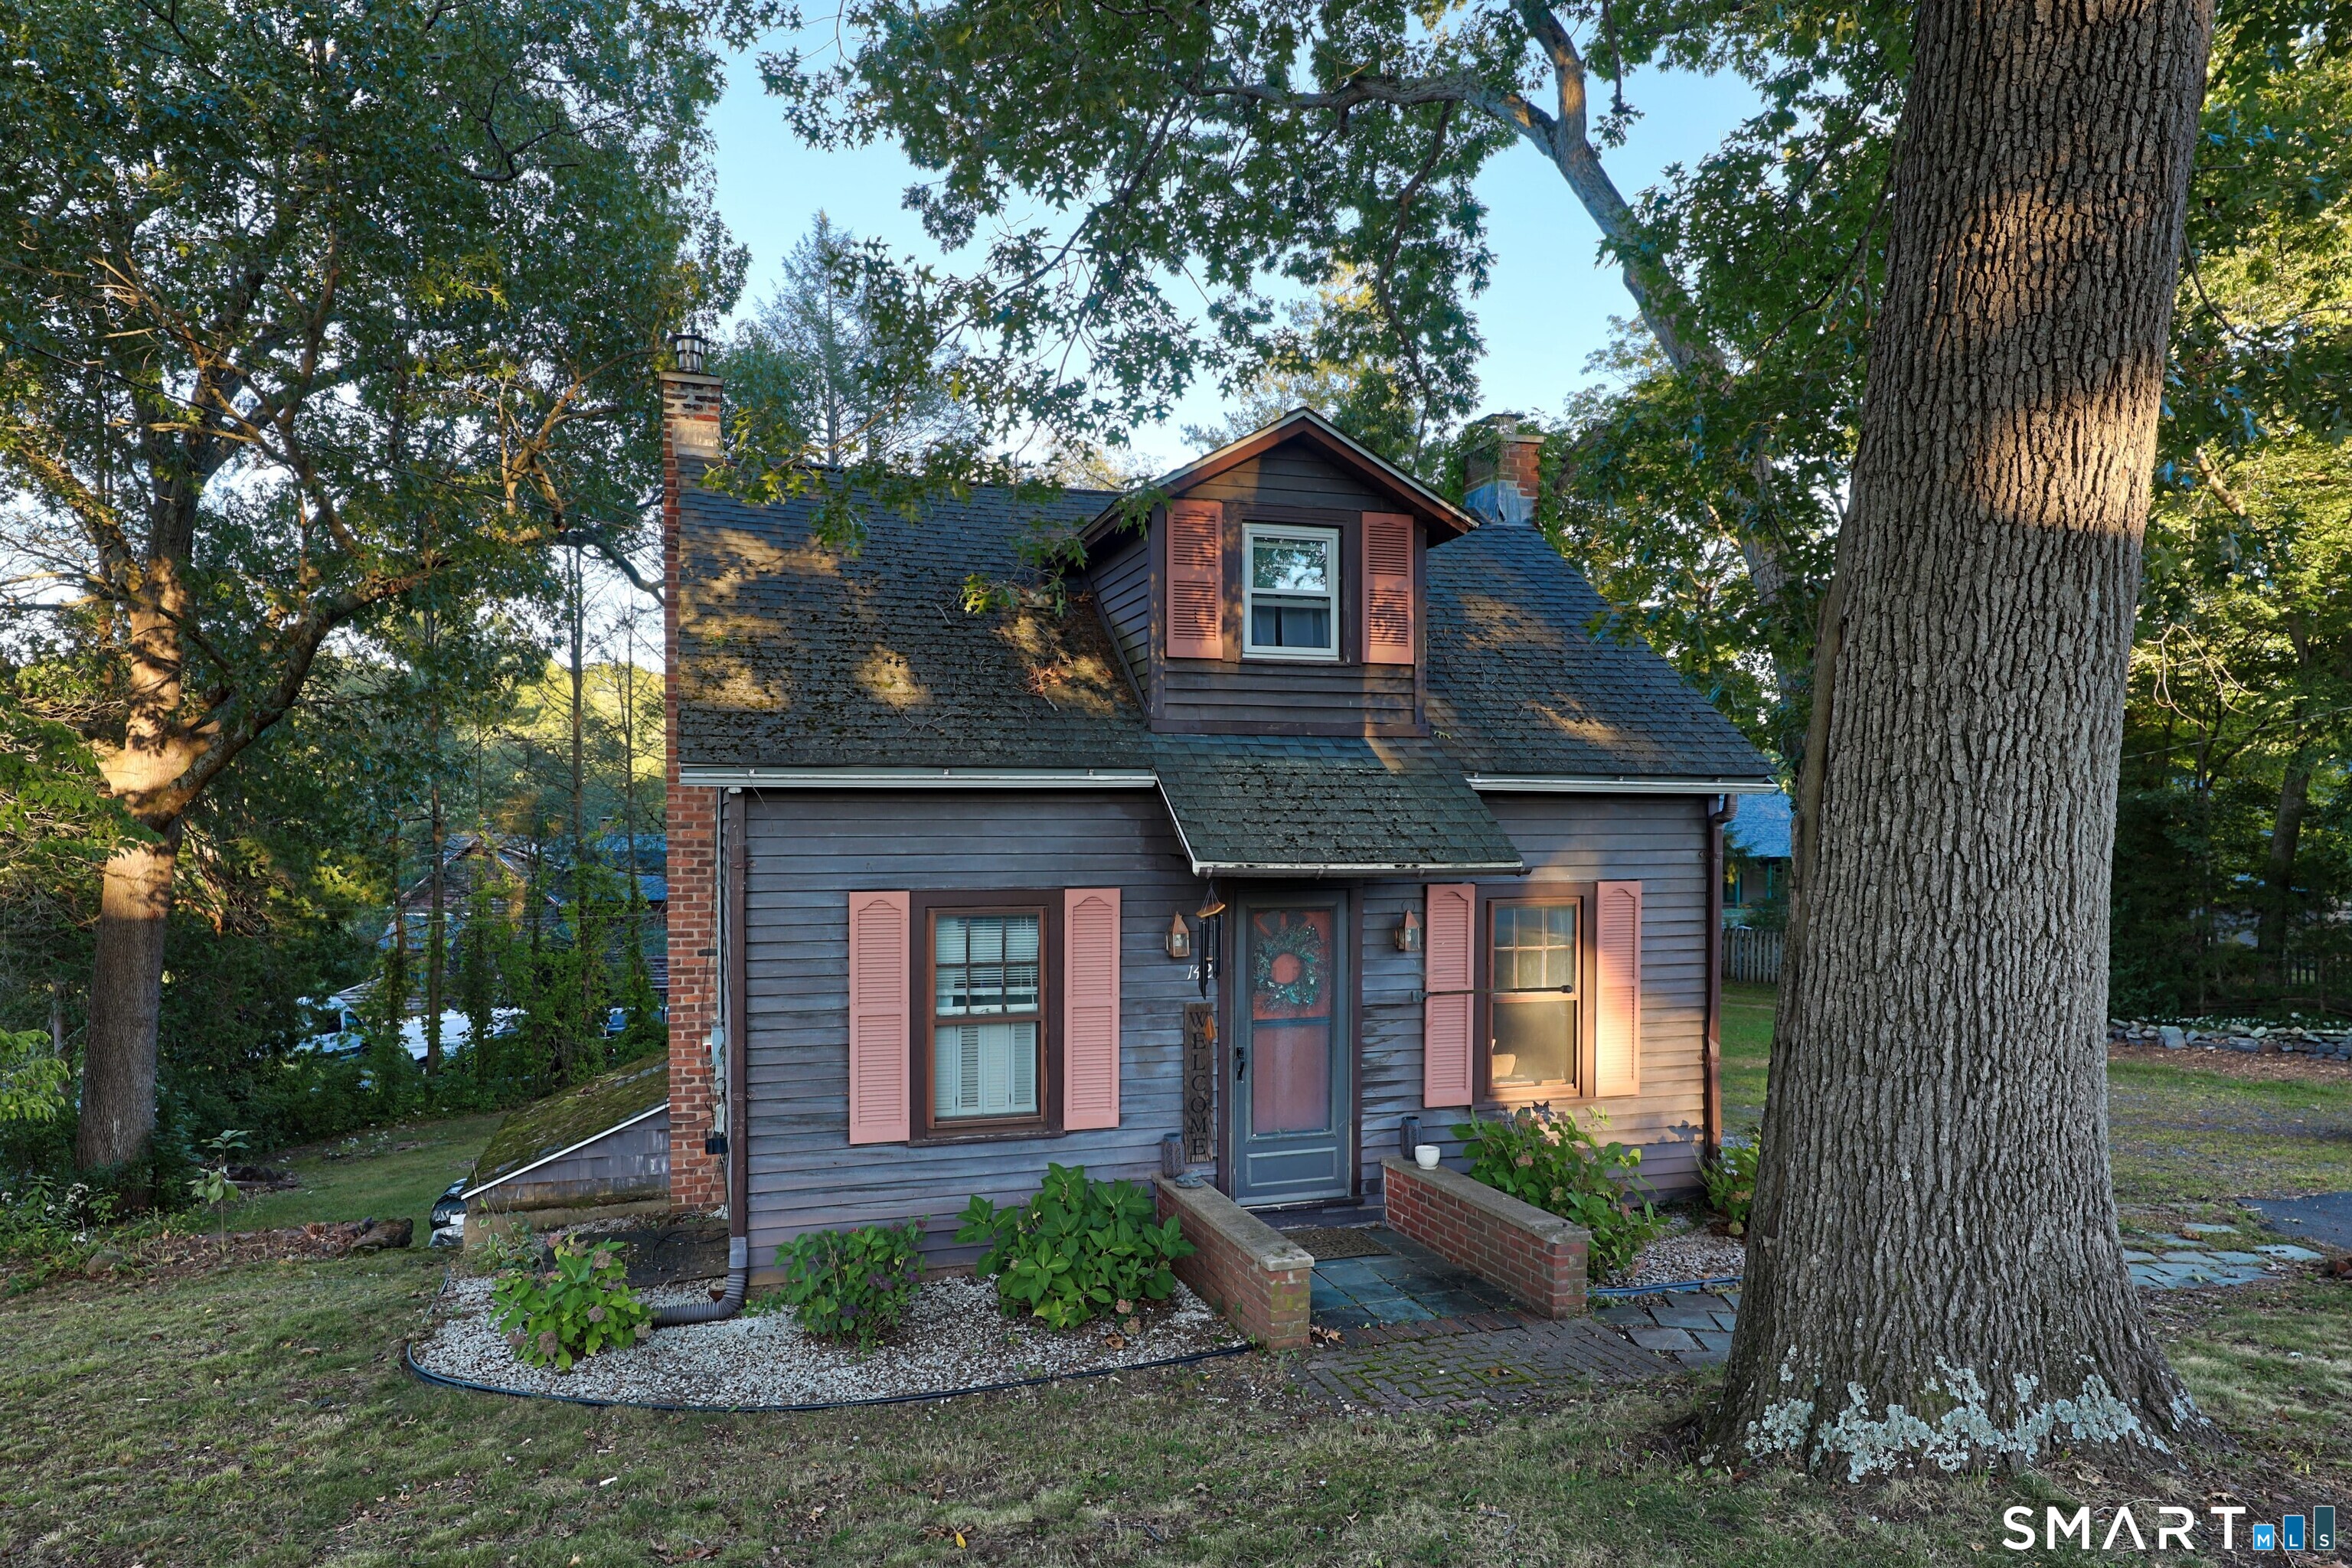
142 Crystal Lake Road
Middletown, CT 06457
$379,900
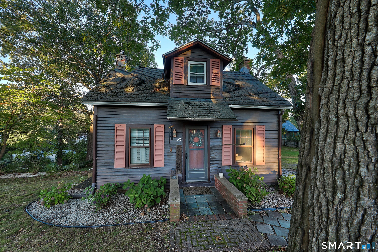
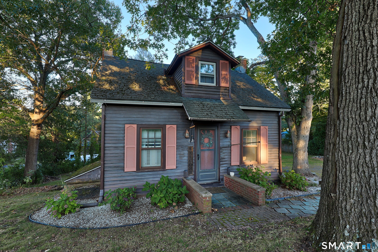
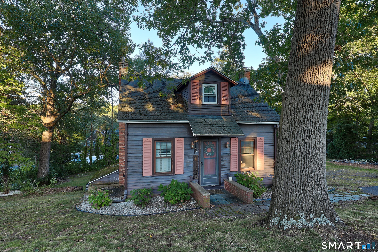
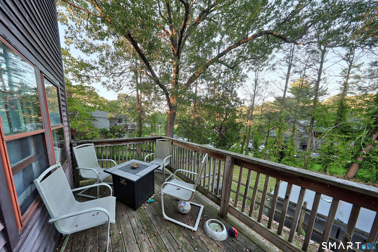
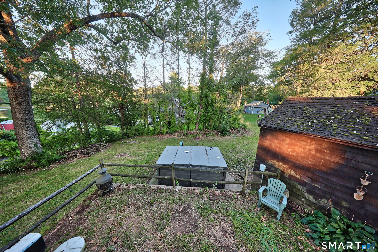
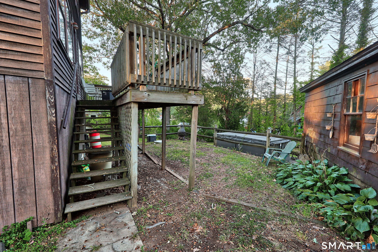
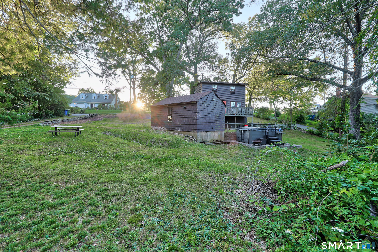
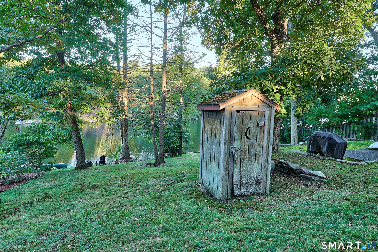
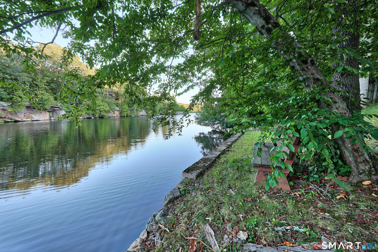
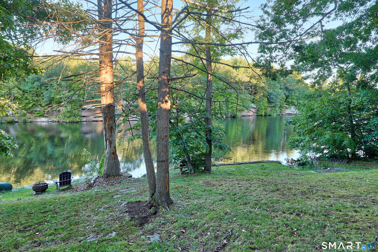
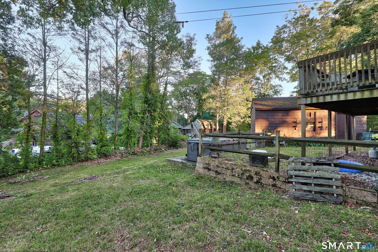
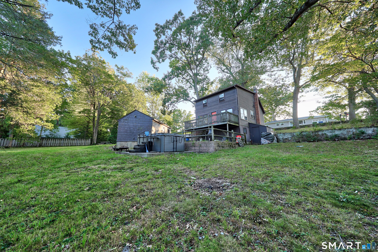
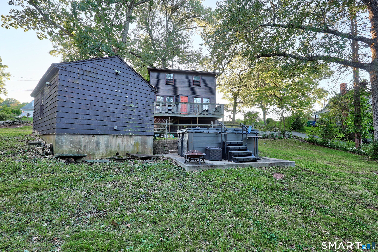
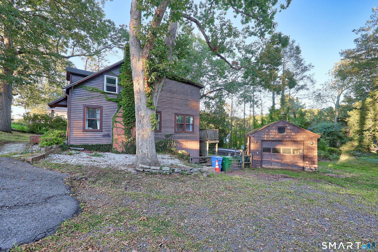
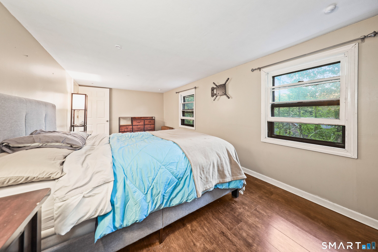
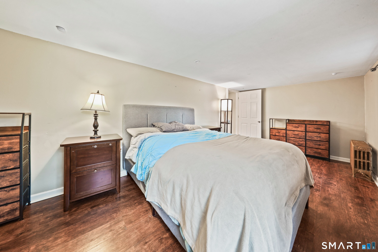
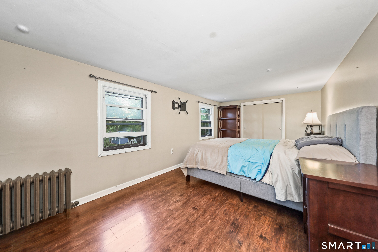
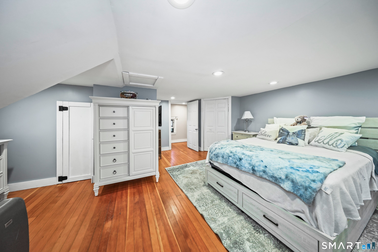
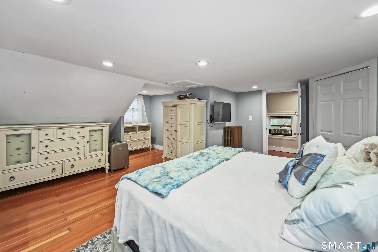
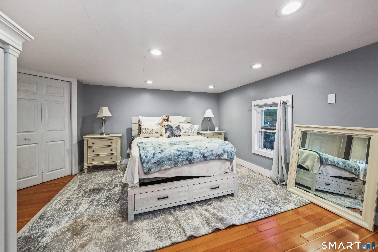
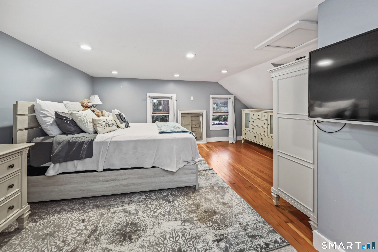
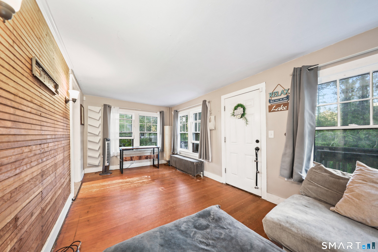
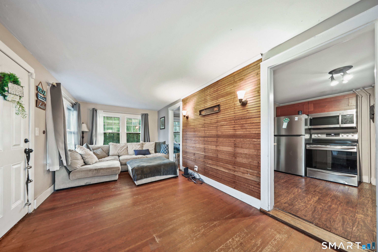
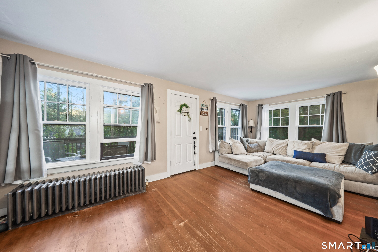
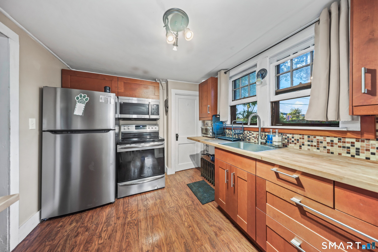
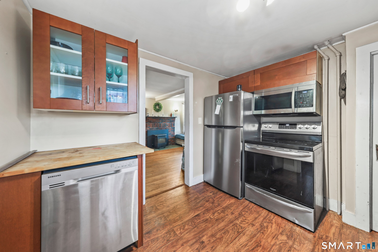
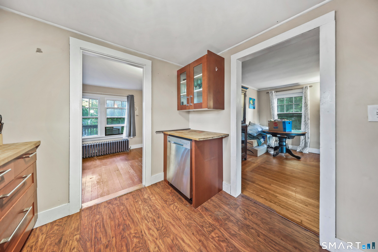
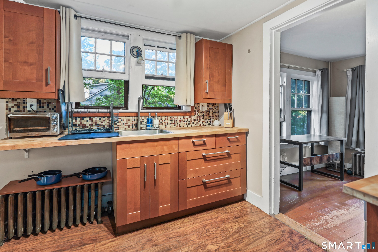
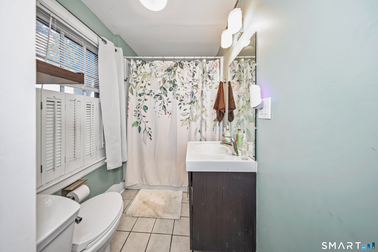
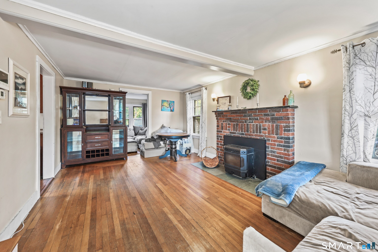
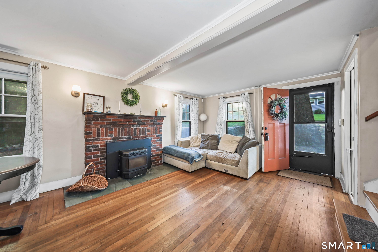
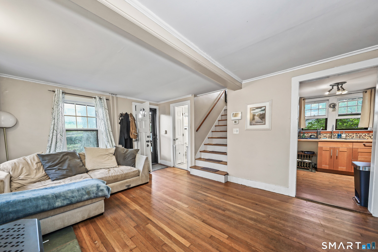
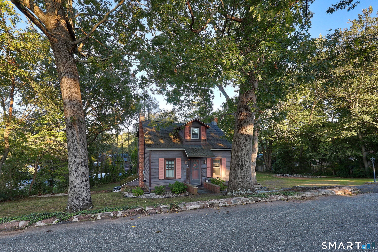
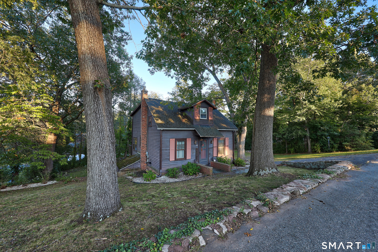
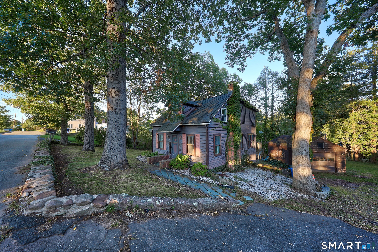
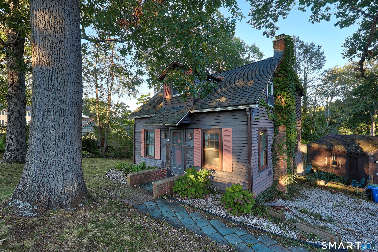
LAKESIDE LIVING ON CRYSTAL LAKE! Welcome to 142 Crystal Lake Road, where everyday living feels like a getaway. Set on picturesque Crystal Lake, this charming 2-bedroom, 1-bath home offers the rare opportunity to enjoy waterside living from your own backyard. Step inside and you'll find 1,188 square feet of comfortable living space with a warm, inviting feel. The home features an updated kitchen, updated bathroom, and an updated primary bedroom, along with important mechanical updates including the boiler and water heater. A stone fireplace/pellet stove creates a cozy focal point for relaxing on cooler evenings. Outside, the private deck is the perfect place to enjoy morning coffee, dinner overlooking the water, or quiet evenings taking in the changing seasons. With direct lake frontage, you'll have the opportunity to enjoy kayaking, fishing, and the peaceful beauty of Crystal Lake right at home. A detached one-car garage provides additional convenience and storage, while the approximately half-acre lot offers a wonderful balance of privacy and waterfront enjoyment.
| Listing Id: | 24207901 |
|---|---|
| List Price: | $379,900 |
| Property Type: | Single Family |
| Status: | Active |
| Bank Owned Property: | No |
| Beds Total: | 2 |
| Baths Full: | 1 |
| Living Area Sqft Per Public Record: | 1,188 |
| Property Tax: | $6,478 |
| Acres: | 0.47 |
| Style: | Cape Cod |
| Direct Waterfront Yn: | Yes |
| City: | Middletown |
| County: | Middlesex |
| Postal Code: | 06457 |
| Year Built: | 1900 |
| Acceptable Financing: | FHA, VA, CHFA, USDA |
| Acres Source: | Public Records |
| Agent Owner Yn: | No |
| Appliances Included: | Oven/Range, Refrigerator |
| Assessed Value: | $167,780 |
| Attic Yn: | No |
| Basement Description: | Yes |
| Basement Description: | Full |
| Baths Total: | 1 |
| Color: | brown |
| Comp Only Manual Yn: | No |
| Cooling System: | None |
| Current Price: | $379,900.00 |
| Directions: | per GPS |
| Display Fair Market Value Yn: | No |
| Elementary School: | Per Board of Ed |
| Exterior Features: | Sidewalk, Deck, Hot Tub |
| Exterior Siding: | Clapboard |
| Fireplaces Total: | 1 |
| Foundation Type: | Concrete |
| Fuel Tank Location: | In Basement |
| Heat Fuel Type: | Oil |
| Heat Type: | Hot Water |
| High School: | Per Board of Ed |
| Home Owner's Assocation: | No |
| Home Warranty Offered Yn: | No |
| Hot Water Description: | Upright Tank |
| Listing Contract Date: | 2026-09-17 |
| Lot Description: | Interior Lot, Lightly Wooded, Cleared, Water View |
| Mil Rate Total: | $38.61 |
| Status: | Active |
| New Construction Type: | No/Resale |
| Occupied By: | Owner |
| Original List Price: | $379,900 |
| Parcel Number: | 1012256 |
| Possession Availability: | immediate |
| Potential Short Sale: | No |
| Preferred Phone: | (203) 565-3623 |
| Price: | $379,900 |
| Roof Information: | Asphalt Shingle |
| Sewage System: | Public Sewer Connected |
| Sign Yn: | Yes |
| Sq Ft Description: | finished |
| Sq Ft Est Heated Above Grade: | 1,188 |
| Sq Ft Total: | 1,188 |
| Swimming Pool Yn: | No |
| Tax Year: | July 2026-June 2027 |
| Total Rooms: | 6 |
| Under Agreement Yn: | No |
| Waterfront Description: | Lake |
| Water Source: | Private Well |
| Year Built Source: | Public Records |
| Zoning: | Residential |
Listing Courtesy of: Stone Crest Realty LLC
Listing Agent: Jessica Fedorich
(203) 565-3623
Mortgage Calculator
© 2026 Smart MLS. All rights reserved. Information is deemed reliable but not guaranteed. MLS Disclaimer: Information deemed reliable but not guaranteed to be accurate.

Smart MLS Inc. data last updated on October 08, 2026 06:45 PM - ET
Property Last Updated: October 08, 2026 06:45 PM - ET
