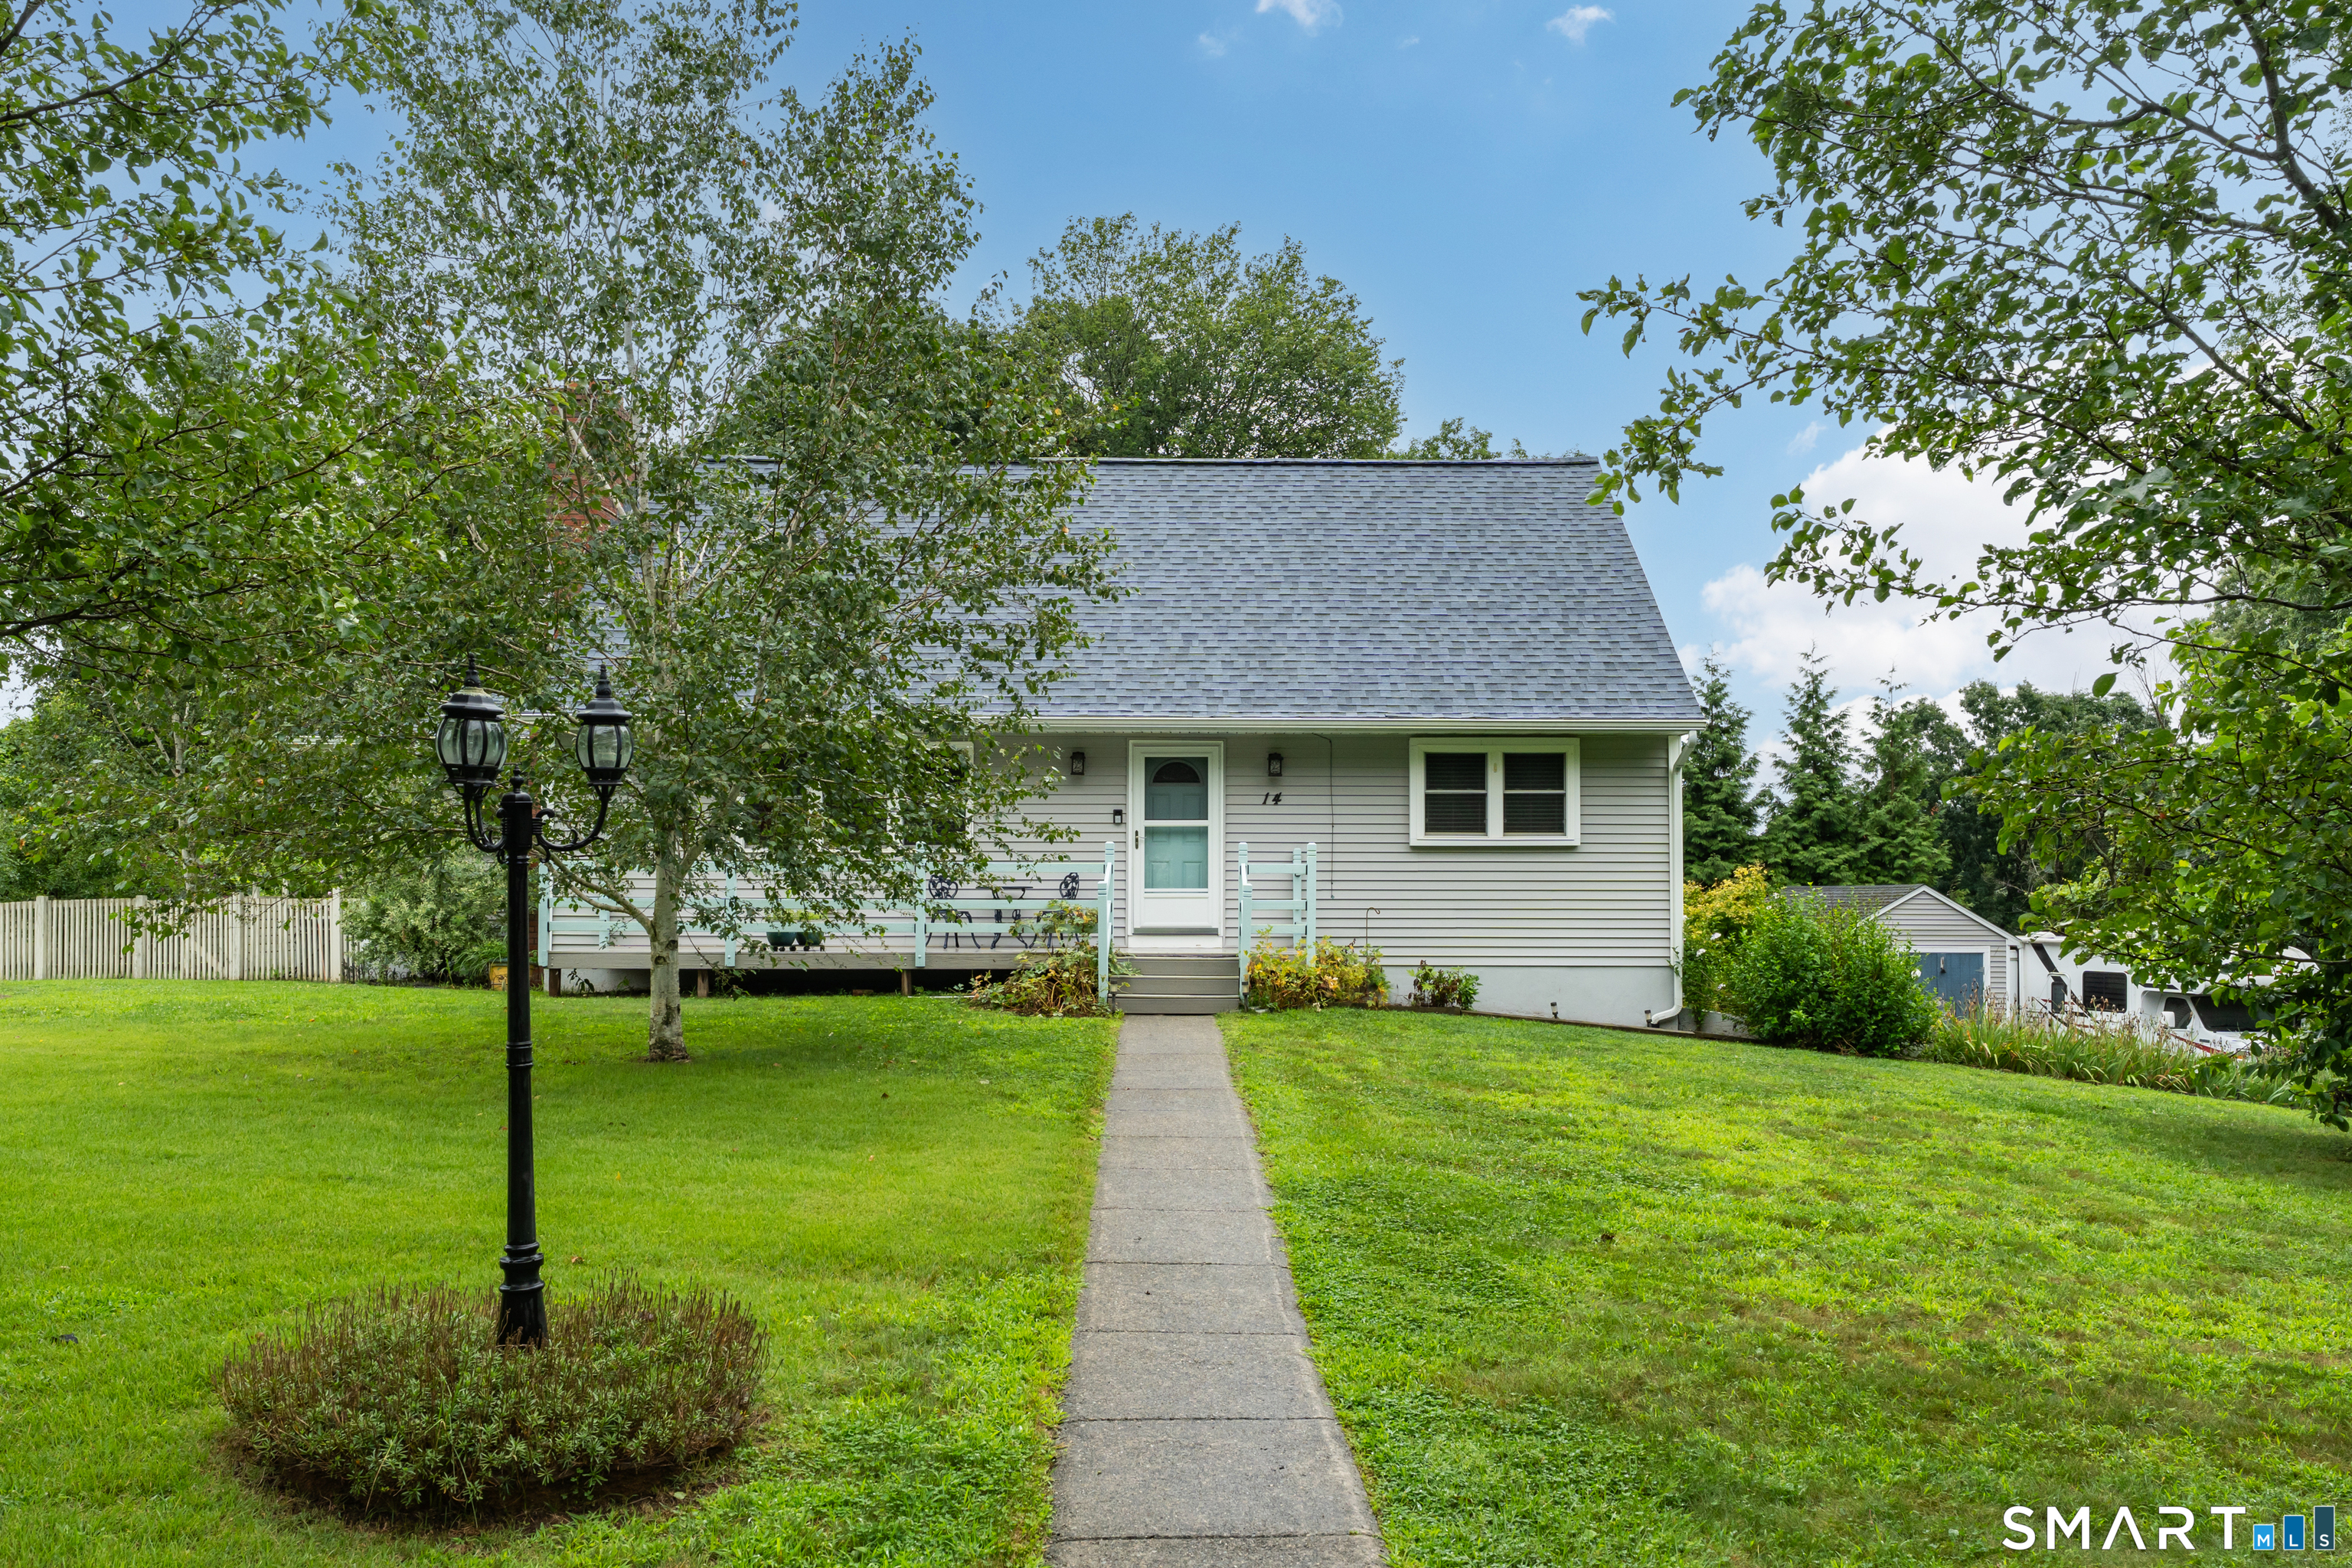
14 Larry Street
Norwich, CT 06360
$422,500
Welcome to 14 Larry Street, where timeless Cape Cod charm meets exceptional updates and pride of ownership. This beautifully maintained 3-bedroom, 2.5 -bath home offers 1,796 square feet of comfortable living space on a picturesque, tree-lined cul de sac with a beautifully manicured lawn, mature trees, and ornamental sea grasses that create outstanding curb appeal. Inside, you'll find warm, inviting living spaces featuring resurfaced hardwood floors and two fireplaces that add character and comfort throughout the seasons. The thoughtfully updated home offers peace of mind with a new 50-year roof (2026) with a transferable warranty, new oil tank (2025), new furnace (2017/2018), and replacement windows (2012). Step outside and discover an outdoor retreat designed for entertaining and everyday enjoyment. The expansive Trex deck is perfect for grilling, relaxing, or hosting gatherings while overlooking the fully fenced backyard. Unwind in the hot tub, store your tools and toys in the custom-built 12' x 16' shed, and appreciate the convenience of leaf guards on the gutters for low-maintenance living. Car enthusiasts, RV owners, and entertainers will love the oversized driveway, which has been expanded to accommodate RV parking and provides space for up to 15 vehicles-a rare and impressive feature. This move-in-ready home combines classic New England charm with modern updates, abundant parking, and exceptional outdoor living.
| Listing Id: | 24195735 |
|---|---|
| List Price: | $385,000 |
| Close Price: | $422,500 |
| Close Date: | 2026-09-29 |
| Property Type: | Single Family |
| Status: | Closed |
| Bank Owned Property: | No |
| Beds Total: | 3 |
| Baths Full: | 2 |
| Baths Half: | 1 |
| Living Area Sqft Per Public Record: | 1,796 |
| Property Tax: | $6,359 |
| Acres: | 0.61 |
| Style: | Cape Cod |
| Direct Waterfront Yn: | No |
| City: | Norwich |
| County: | New London |
| Postal Code: | 06360 |
| Year Built: | 1964 |
| Acres Source: | Public Records |
| Agent Owner Yn: | No |
| Appliances Included: | Electric Range, Microwave, Refrigerator, Dishwasher, Washer, Electric Dryer |
| Assessed Value: | $186,200 |
| Attic Description: | Access Via Hatch |
| Attic Yn: | Yes |
| Basement Description: | Yes |
| Basement Description: | Full |
| Baths Total: | 3 |
| Comp Only Manual Yn: | No |
| Cooling System: | Window Unit |
| Current Price: | $422,500.00 |
| Directions: | GPS Friendly |
| Display Fair Market Value Yn: | No |
| Driveway Type: | Private, Paved, Asphalt |
| Elementary School: | Per Board of Ed |
| Expected Active Date: | 2026-08-01 |
| Exterior Features: | Shed, Porch, Deck, Gutters, Garden Area, Hot Tub |
| Exterior Siding: | Vinyl Siding |
| Fireplaces Total: | 2 |
| Foundation Type: | Concrete |
| Fuel Tank Location: | In Basement |
| Garage & Parking: | Under House Garage, Paved, RV/Boat Pad, Driveway |
| Garages Number: | 2 |
| Heat Fuel Type: | Oil |
| Heat Type: | Hot Water |
| High School: | Per Board of Ed |
| Home Owner's Assocation: | No |
| Home Warranty Offered Yn: | No |
| Hot Water Description: | 40 Gallon Tank |
| Laundry Room Info: | Main Level |
| Listing Contract Date: | 2026-07-31 |
| Lot Description: | Level Lot |
| Mil Rate Total: | $34.15 |
| Status: | Closed |
| Nearby Amenities: | Commuter Bus, Golf Course, Library, Medical Facilities, Park |
| New Construction Type: | No/Resale |
| Occupied By: | Owner |
| Original List Price: | $385,000 |
| Parcel Number: | 2021931 |
| Parking Total Spaces: | 17 |
| Pending Date: | 2026-08-05 |
| Possession Availability: | 30-60 days |
| Potential Short Sale: | No |
| Preferred Phone: | (860) 705-9663 |
| Price: | $422,500 |
| Roof Information: | Asphalt Shingle |
| Sewage System: | Septic |
| Sign Yn: | Yes |
| Sq Ft Est Heated Above Grade: | 1,796 |
| Sq Ft Total: | 1,796 |
| Swimming Pool Yn: | No |
| Tax Year: | July 2026-June 2027 |
| Total Rooms: | 6 |
| Under Agreement Yn: | No |
| Waterfront Description: | Not Applicable |
| Water Source: | Public Water Connected |
| Year Built Source: | Public Records |
| Zoning: | R40 |
Listing Courtesy of: RE/MAX on the Bay
Listing Agent: Nina M Beebe
(860) 705-9663
Mortgage Calculator
© 2026 Smart MLS. All rights reserved. Information is deemed reliable but not guaranteed. MLS Disclaimer: Information deemed reliable but not guaranteed to be accurate.

Smart MLS Inc. data last updated on October 08, 2026 06:45 PM - ET
Property Last Updated: October 08, 2026 06:45 PM - ET
