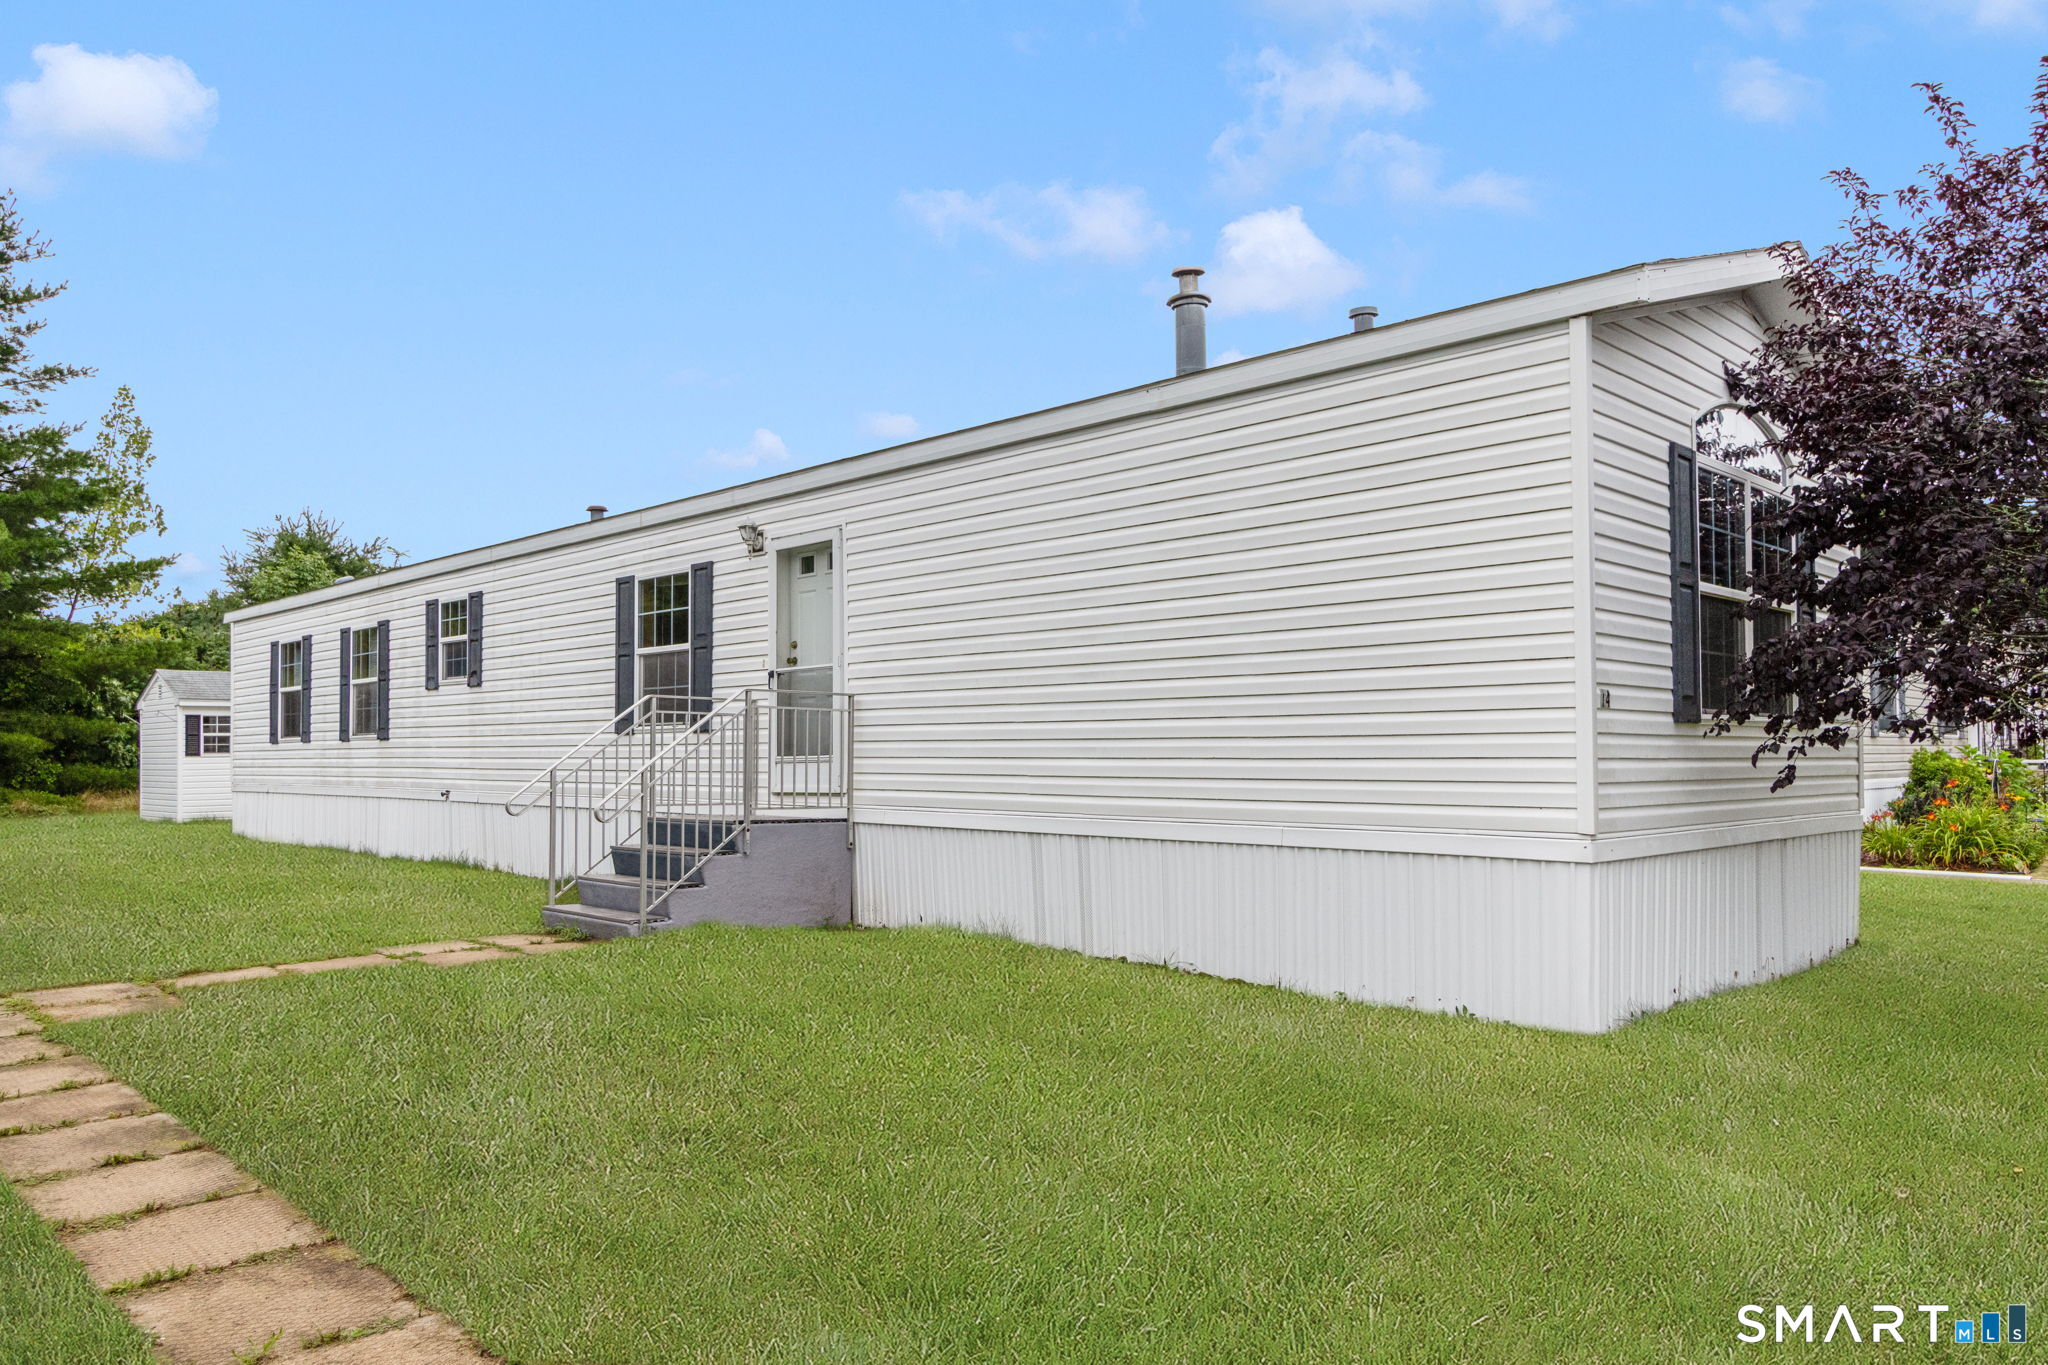
14 Kitty Lane
Windham, CT 06256
$85,000 - North Windham
Welcome to Stonegate Manor! This well-maintained 2-bedroom, 2-bath home offers a bright, open floor plan with brand-new neutral carpeting throughout the living areas and bedrooms. The spacious living room features abundant light, a ceiling fan, and flows seamlessly into the eat-in kitchen and dining area. The kitchen offers oak cabinetry with decorative glass-front cabinets, ample counter space, a breakfast bar, double-basin sink, and includes the gas range, dishwasher, and refrigerator. The primary bedroom features a private en suite bath. The second bedroom, highlighted by a large arched window, is perfect for guests, a home office, or hobby space. A second guest bath offers a tub/shower combination, skylight, and ample cabinet storage. A dedicated laundry/mudroom includes the washer and dryer, overhead storage, and convenient side entrance. Outside, enjoy a level yard with mature landscaping, arborvitae for added privacy, an asphalt driveway, and a Klotter Farms storage shed. Conveniently located near Routes 6 and 195, with shopping and dining nearby. Park fee includes water, sewer, trash pickup, and road maintenance.
| Listing Id: | 24195616 |
|---|---|
| List Price: | $74,000 |
| Close Price: | $85,000 |
| Close Date: | 2026-09-29 |
| Property Type: | Single Family |
| Status: | Closed |
| Bank Owned Property: | No |
| Beds Total: | 2 |
| Baths Full: | 2 |
| Living Area Sqft Per Public Record: | 924 |
| Hoa Fee Amount: | 879.0 |
| Property Tax: | $1,227 |
| Style: | Mobile Home |
| Direct Waterfront Yn: | No |
| City: | Windham |
| Neighborhood: | North Windham |
| County: | Windham |
| Postal Code: | 06256 |
| Year Built: | 2003 |
| Acres Source: | Public Records |
| Agent Owner Yn: | No |
| Appliances Included: | Oven/Range, Refrigerator, Dishwasher, Washer, Dryer |
| Assessed Value: | $41,110 |
| Association Fee Includes: | Grounds Maintenance, Trash Pickup, Water, Sewer, Road Maintenance |
| Attic Yn: | No |
| Basement Description: | No |
| Basement Description: | None |
| Baths Total: | 2 |
| Comp Only Manual Yn: | No |
| Cooling System: | Central Air |
| Current Price: | $85,000.00 |
| Date Cont To Show: | 2026-08-21T04:00:00 |
| Directions: | Route 12 N to Route 6 West, take Stone Gate Dr to Kitty Lane |
| Display Fair Market Value Yn: | Yes |
| Elementary School: | Per Board of Ed |
| Expected Active Date: | 2026-08-08 |
| Exterior Features: | Shed |
| Exterior Siding: | Vinyl Siding |
| Foundation Type: | None |
| Heat Fuel Type: | Natural Gas |
| Heat Type: | Hot Air |
| High School: | Per Board of Ed |
| Hoa Fee Frequency: | Monthly |
| Home Owner's Assocation: | Yes |
| Home Warranty Offered Yn: | No |
| Hot Water Description: | Electric, Upright Tank |
| Laundry Room Info: | Main Level |
| Listing Contract Date: | 2026-08-06 |
| Lot Description: | Level Lot |
| Middle Jr High School: | Per Board of Ed |
| Mil Rate Total: | $29.85 |
| Status: | Closed |
| New Construction Type: | No/Resale |
| Occupied By: | Owner |
| Original List Price: | $74,000 |
| Parcel Number: | 2444618 |
| Pending Date: | 2026-09-30 |
| Possession Availability: | negotiable |
| Potential Short Sale: | No |
| Preferred Phone: | (860) 933-7337 |
| Price: | $85,000 |
| Remarks Public Addendum: | Park approval is required. Buyers must submit a park application within 3 calendar days of an accepted offer. Applications may be completed online at https://mymhcommunity.com/communities/connecticut/stonegate-manor All occupants age 18 and older must apply. |
| Roof Information: | Asphalt Shingle |
| Sewage System: | Public Sewer Connected |
| Sign Yn: | Yes |
| Special Association Assessment: | No |
| Sq Ft Est Heated Above Grade: | 924 |
| Sq Ft Total: | 924 |
| Swimming Pool Yn: | No |
| Tax Year: | July 2025-June 2026 |
| Total Rooms: | 4 |
| Under Agreement Yn: | No |
| Waterfront Description: | Not Applicable |
| Water Source: | Public Water Connected |
| Year Built Source: | Public Records |
| Zoning: | M1 |
Listing Courtesy of: First Choice Realty
Listing Agent: Kara A Mazzola
(860) 933-7337
Mortgage Calculator
© 2026 Smart MLS. All rights reserved. Information is deemed reliable but not guaranteed. MLS Disclaimer: Information deemed reliable but not guaranteed to be accurate.

Smart MLS Inc. data last updated on October 08, 2026 06:45 PM - ET
Property Last Updated: October 08, 2026 06:45 PM - ET
