1335 Pequot Trail
Stonington, CT 06378
$1,350,000
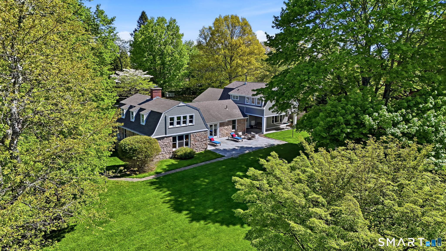
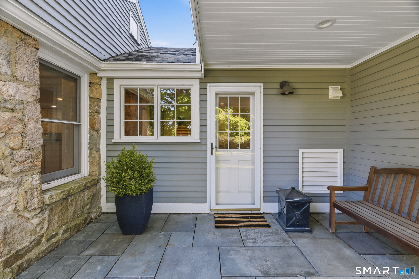
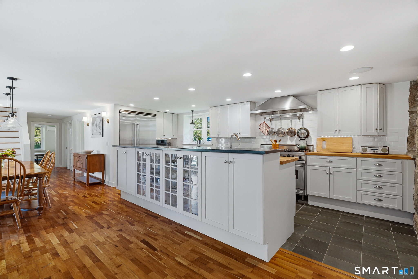
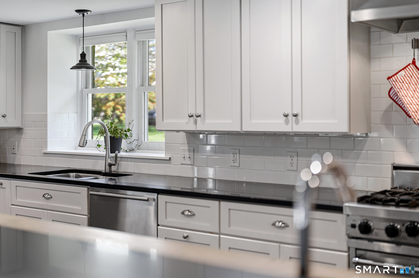
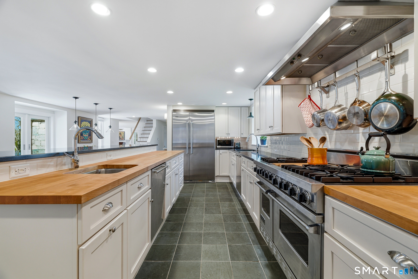
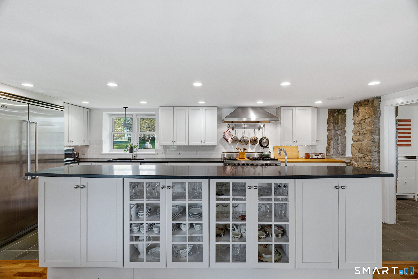
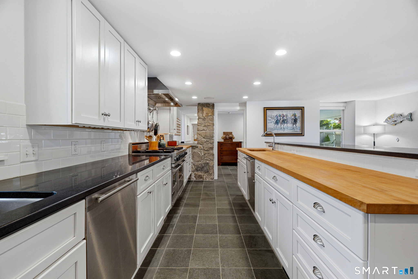
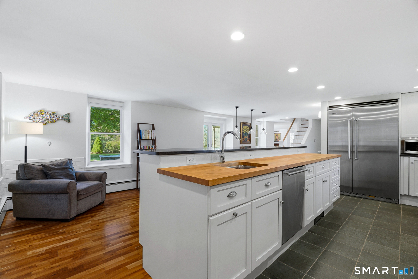
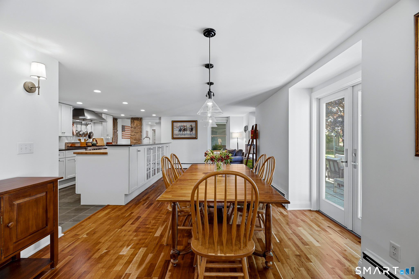
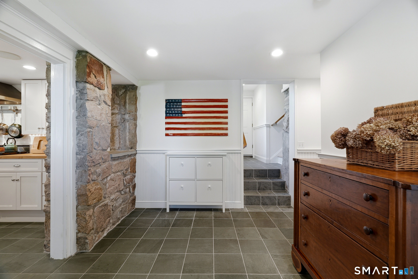
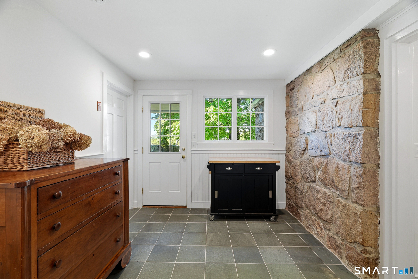
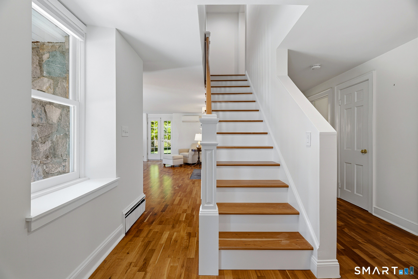
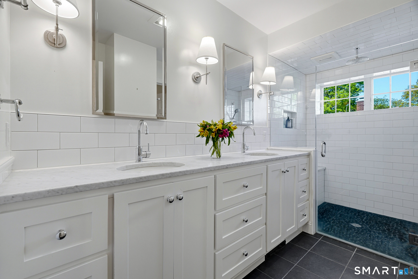
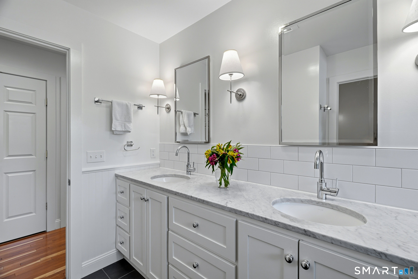
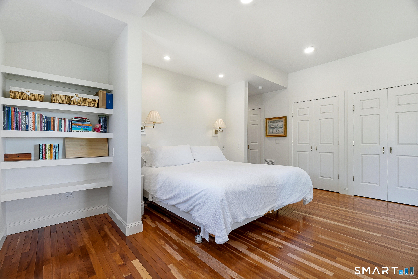
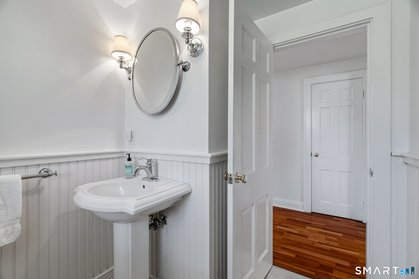
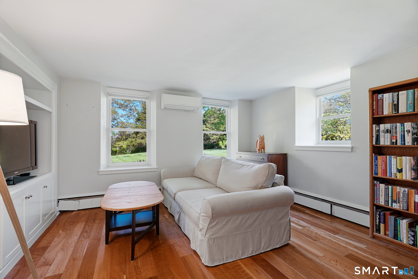
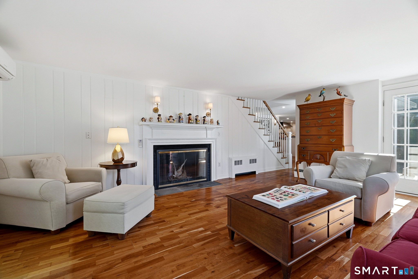
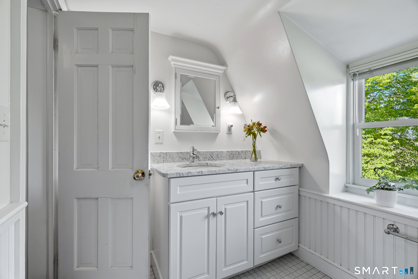
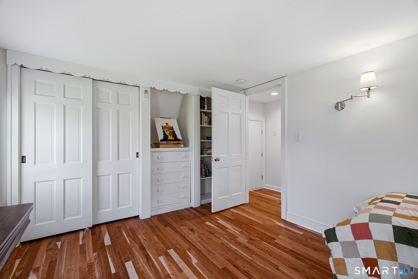
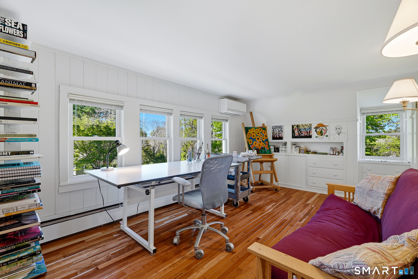
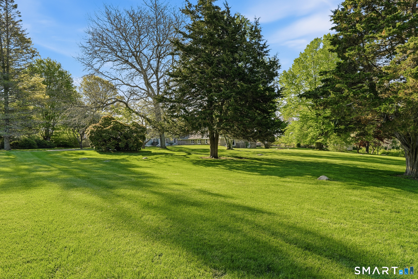
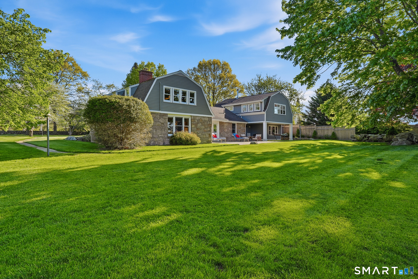
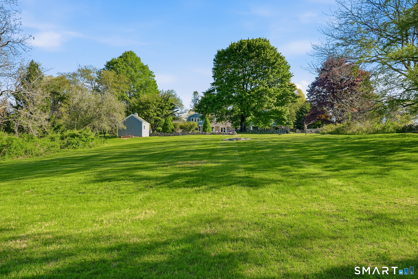
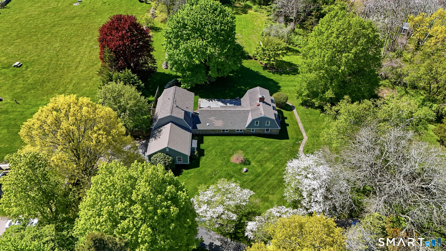
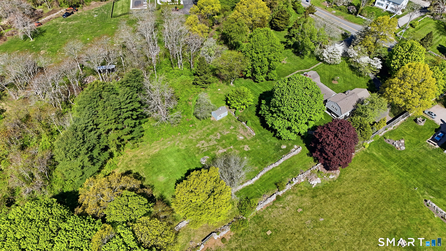
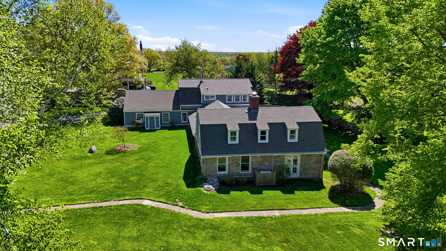
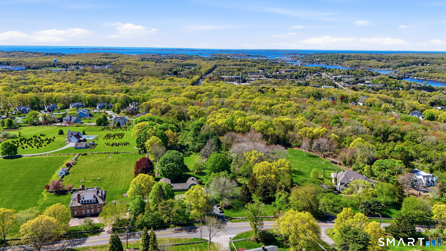
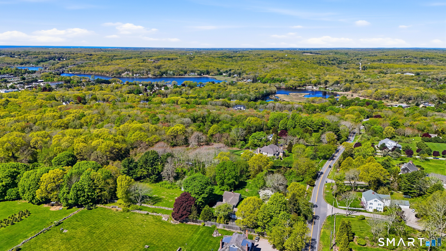
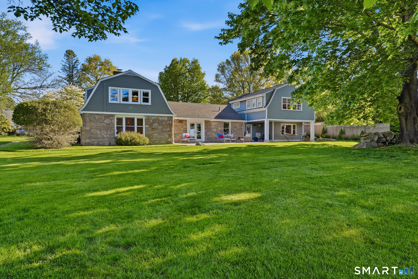
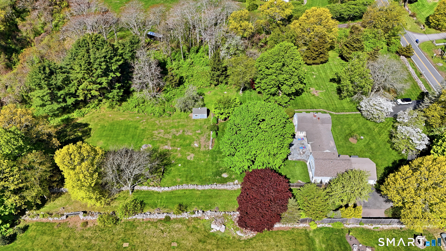
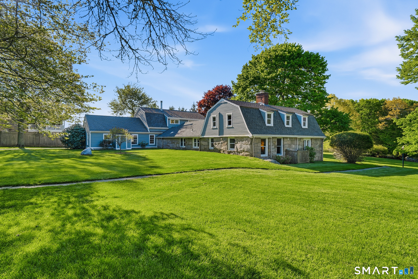
Tucked behind mature trees and framed by classic stone walls, this remarkable Stonington property feels more like a private country estate than a traditional residence. Set on nearly three beautifully maintained acres, the grounds unfold with expansive lawns, established gardens, and peaceful outdoor spaces that create an immediate sense of calm and privacy. The setting tells a story of timeless New England charm and understated elegance. Inside the home is filled with natural light and thoughtfully designed living spaces. French doors open to an expansive bluestone patio designed for outdoor entertaining, quiet evenings under the stars, and effortless indoor outdoor living. The kitchen was designed for gathering, offering generous workspace, quality appliances, and views across the surrounding landscape. Throughout the home, historic architectural elements are balanced with tasteful modern updates, creating spaces that feel warm, refined, and inviting. Originally part of the historic Stone House estate, the residence carries a unique sense of heritage while offering the ease of contemporary living. The primary suite serves as a peaceful retreat with spa like finishes and carefully integrated original stone details. Every room feels connected to the beauty outside, whether overlooking the lawn, mature trees, or the property's idyllic natural surroundings. Located minutes from Mystic, fine dining, marinas, and the shoreline. 2 hours to NYC and Boston
| Listing Id: | 24171849 |
|---|---|
| List Price: | $1,350,000 |
| Property Type: | Single Family |
| Status: | Active |
| Bank Owned Property: | No |
| Beds Total: | 3 |
| Baths Full: | 3 |
| Baths Half: | 1 |
| Living Area Sqft Per Public Record: | 3,570 |
| Property Tax: | $22,416 |
| Acres: | 2.94 |
| Style: | Antique,French |
| Direct Waterfront Yn: | No |
| City: | Stonington |
| County: | New London |
| Postal Code: | 06378 |
| Year Built: | 1800 |
| Acres Source: | Public Records |
| Agent Owner Yn: | No |
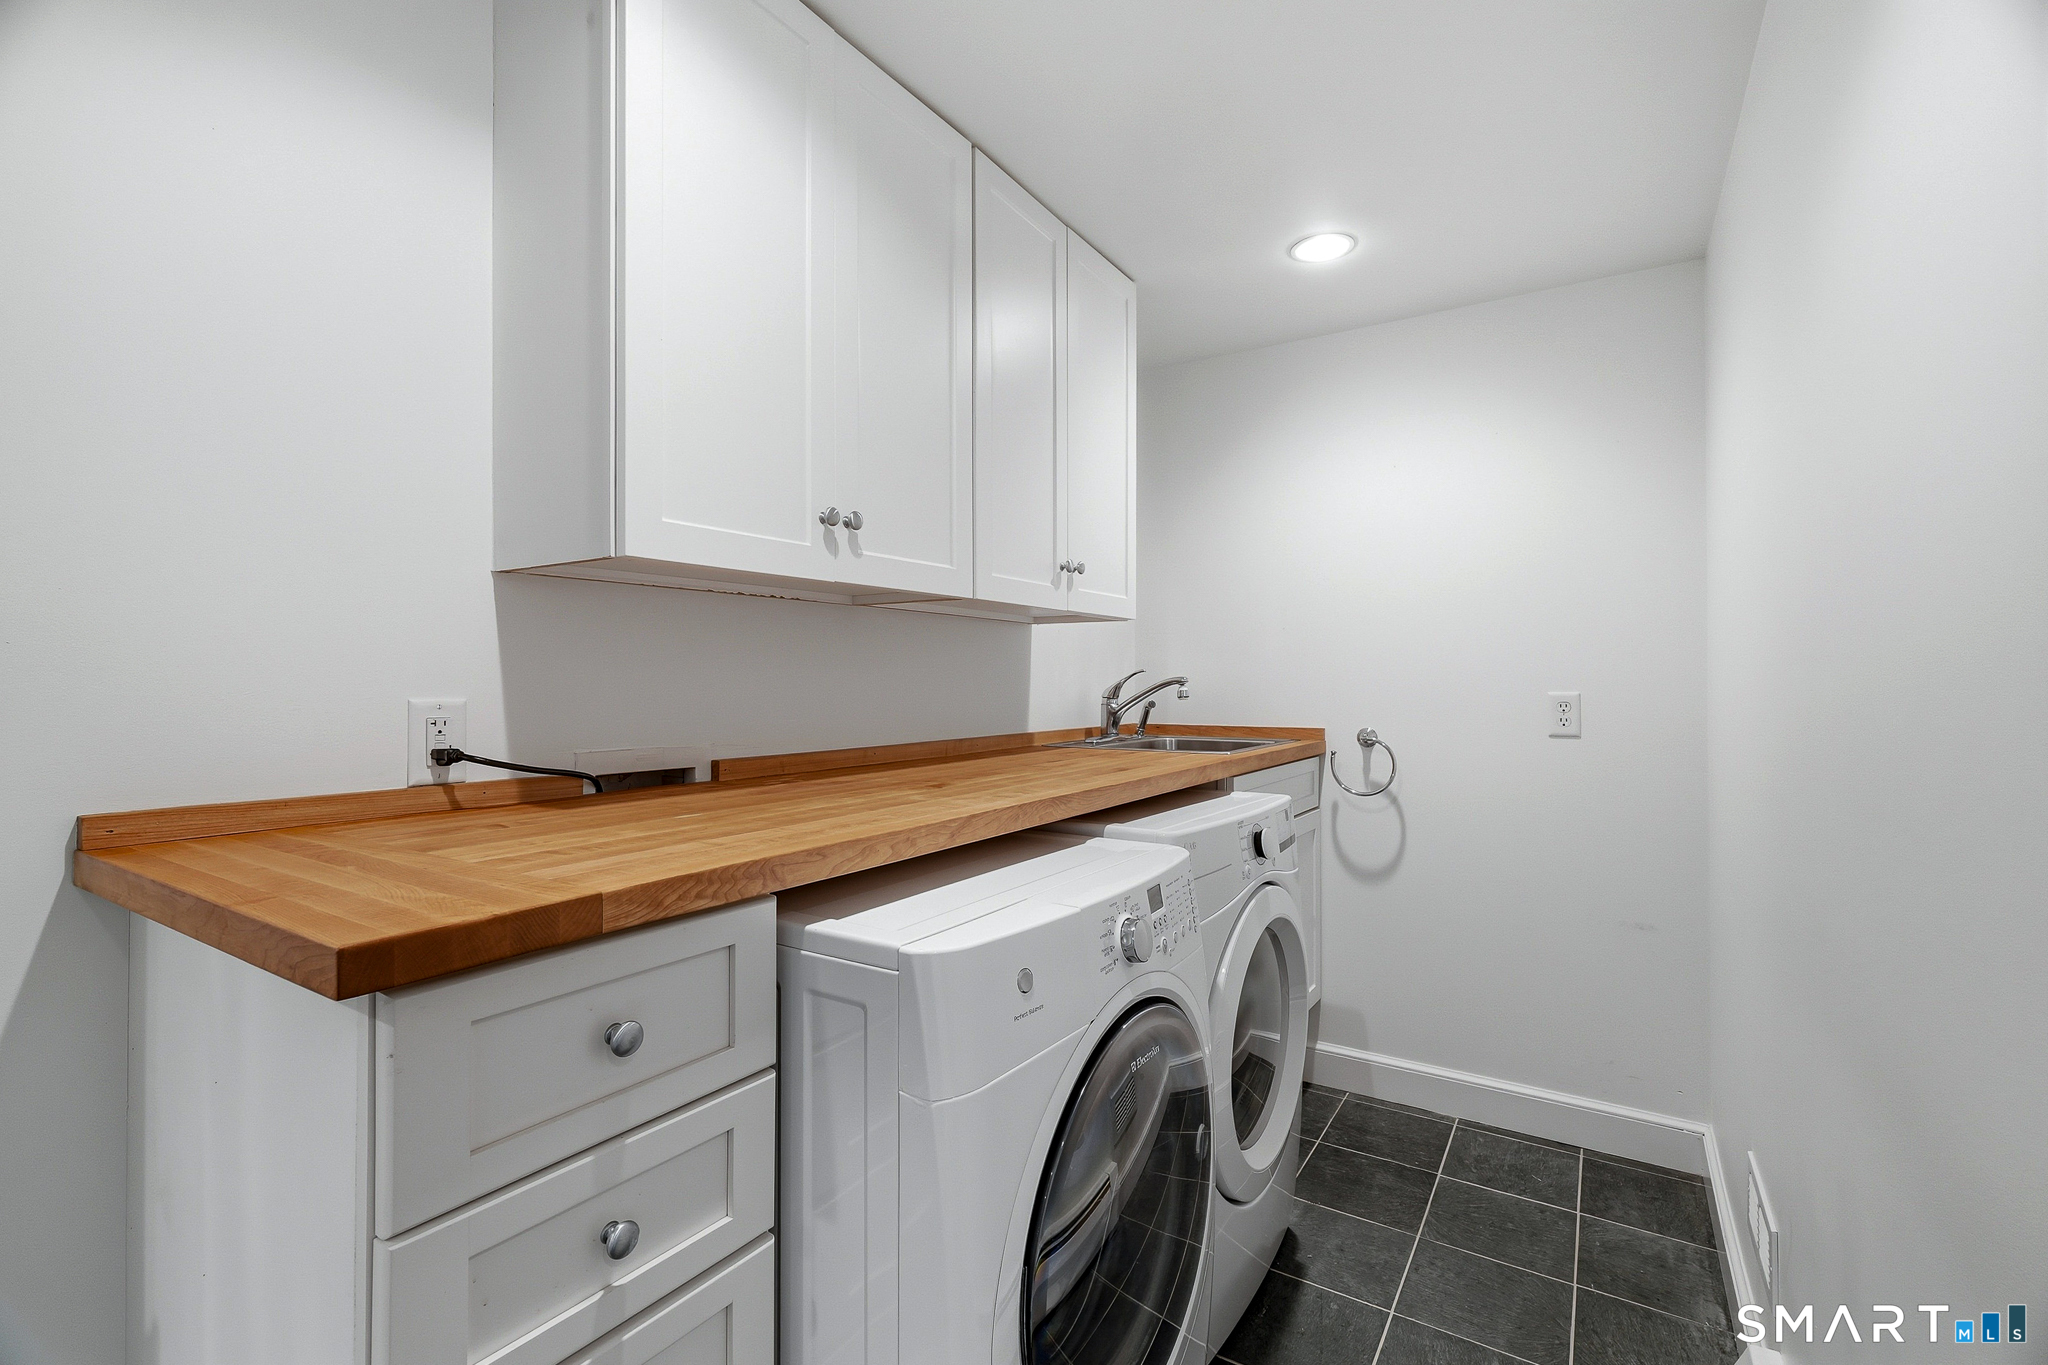
| Appliances Included: | Oven/Range, Microwave, Range Hood, Refrigerator, Dishwasher, Washer, Dryer |
| Assessed Value: | $1,025,900 |
| Attic Description: | Unfinished, Access Via Hatch |
| Attic Yn: | Yes |
| Basement Description: | No |
| Basement Description: | None |
| Baths Total: | 4 |
| Color: | gray with stone |
| Comp Only Manual Yn: | No |
| Cooling System: | Central Air, Split System |
| Current Price: | $1,350,000.00 |
| Directions: | GPS Friendly |
| Display Fair Market Value Yn: | Yes |
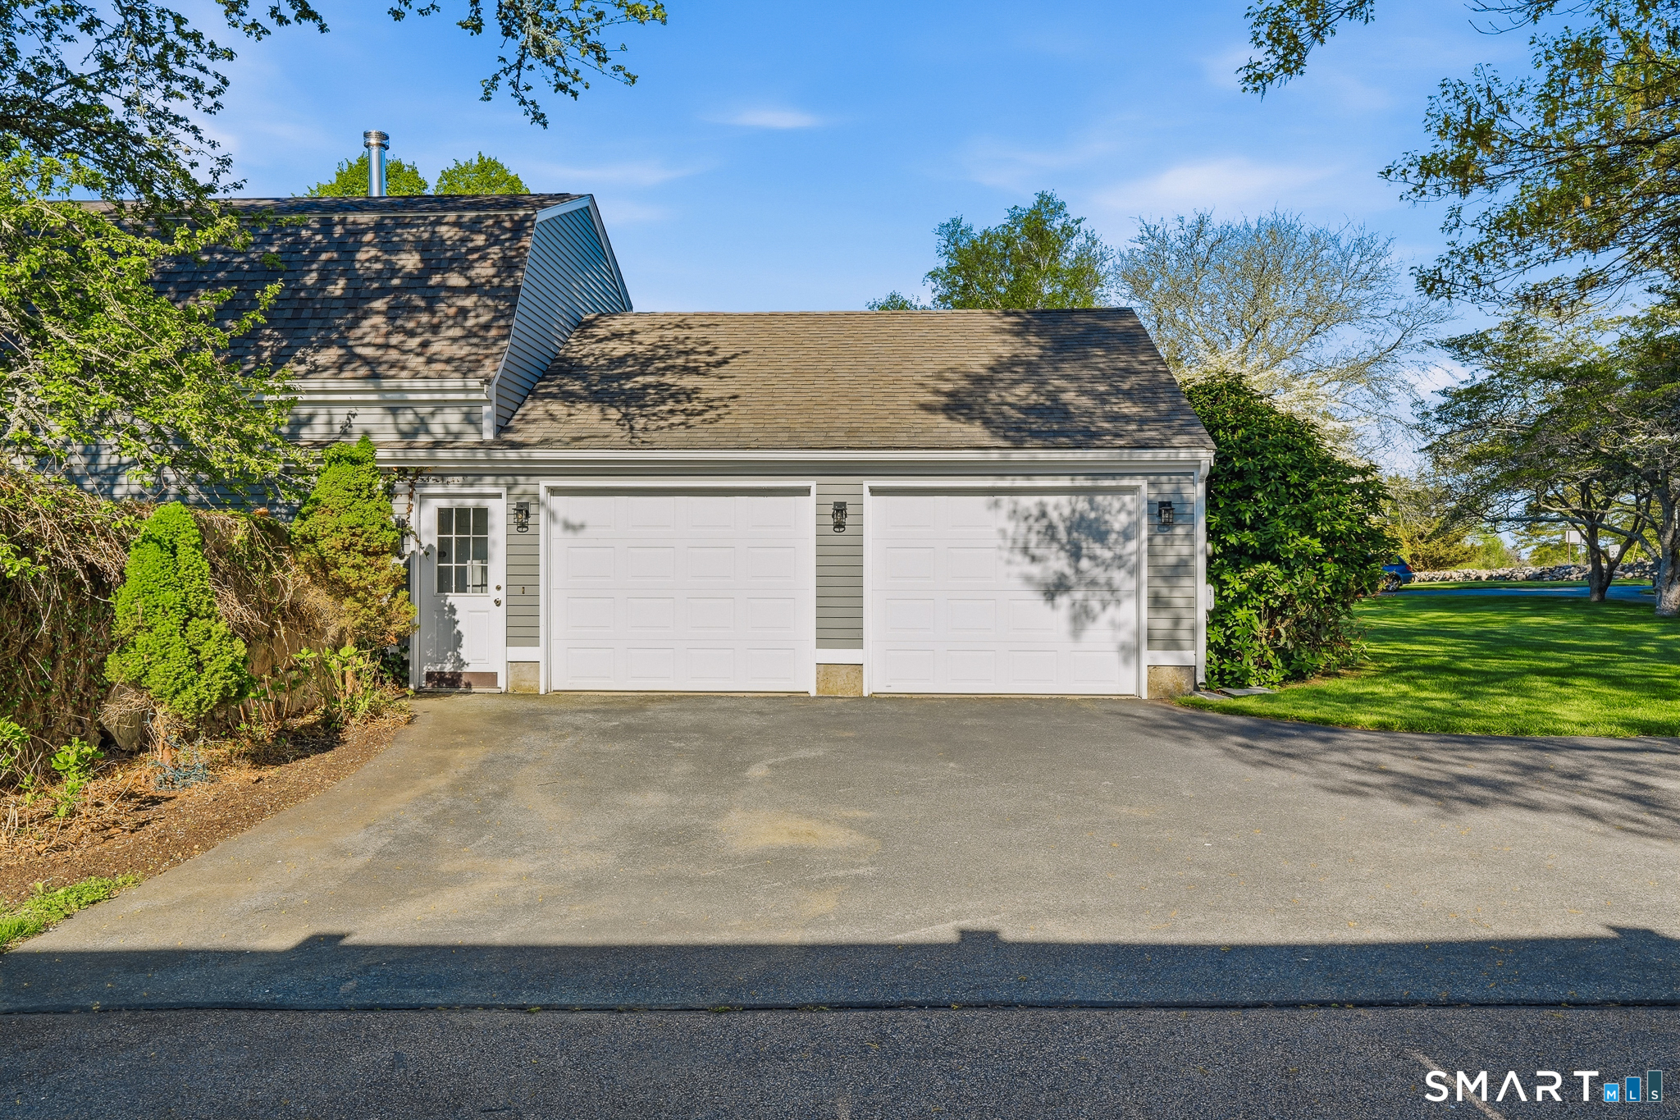
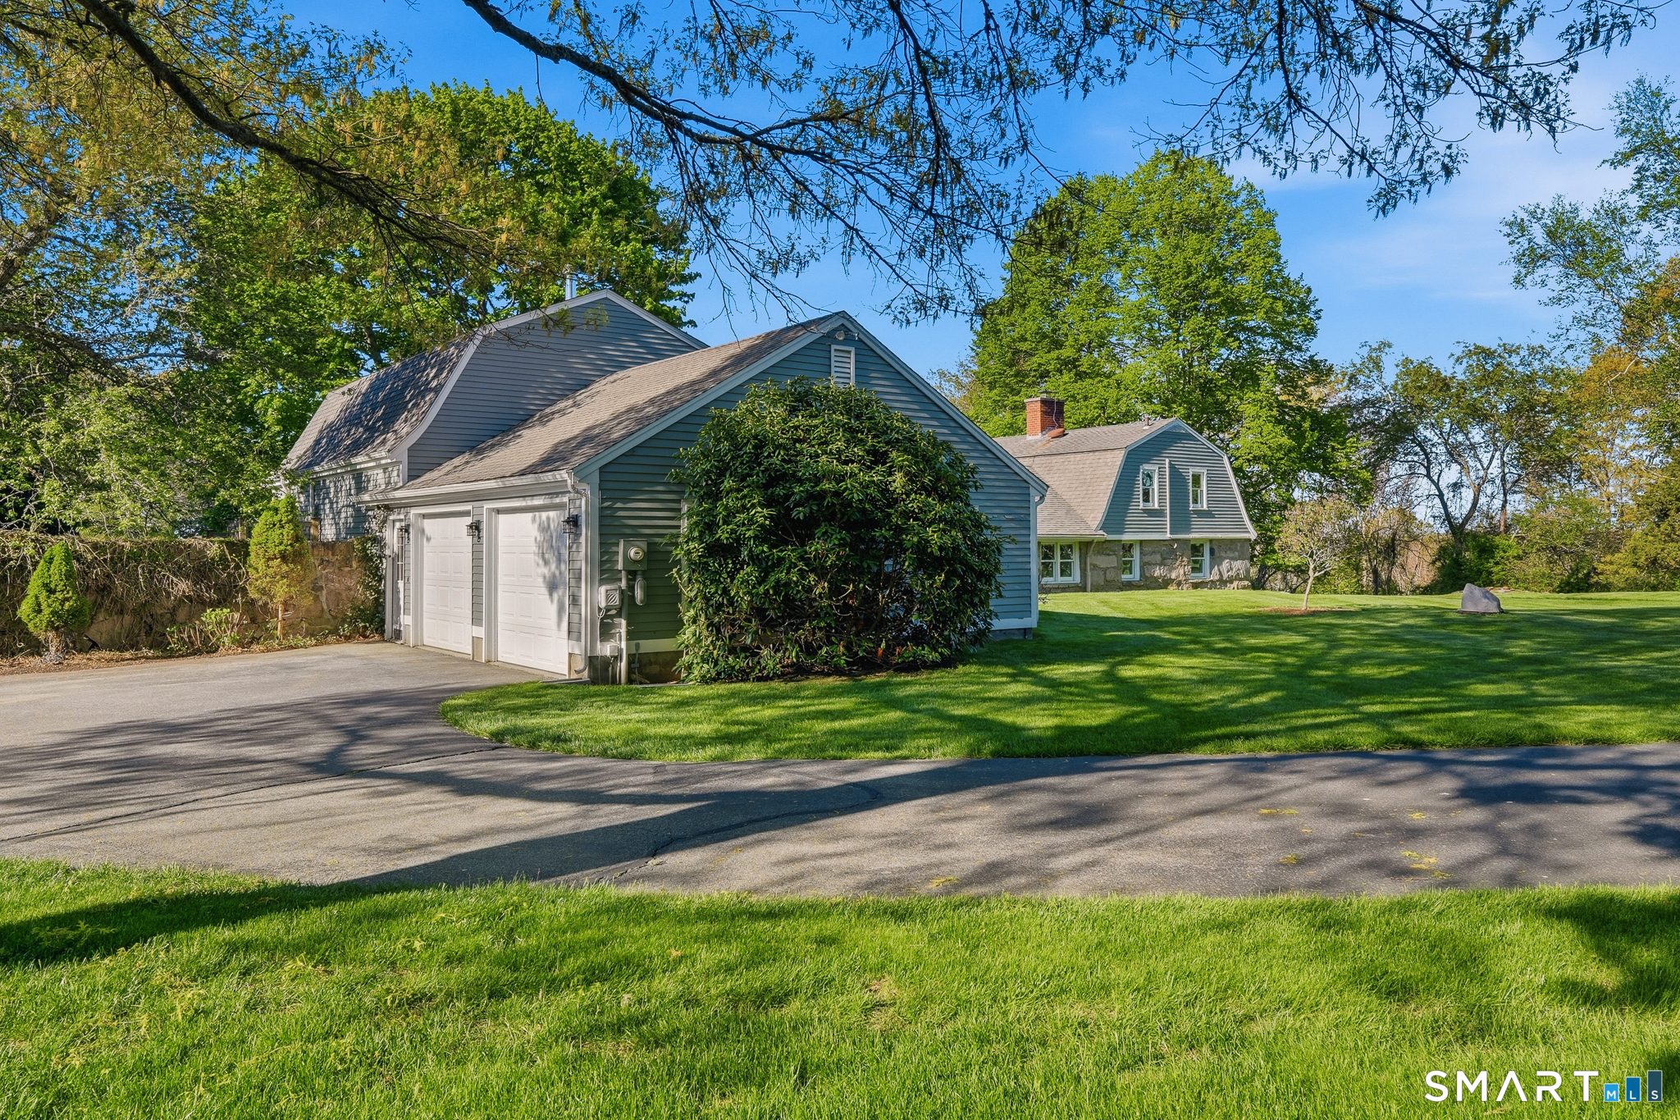
| Driveway Type: | Asphalt |
| Elementary School: | Deans Mill |
| Expected Active Date: | 2026-05-14 |
| Exterior Features: | Garden Area, Stone Wall, French Doors, Patio |
| Exterior Siding: | Clapboard, Stone, Other |
| Fireplaces Total: | 1 |
| Foundation Type: | Concrete, Stone |
| Fuel Tank Location: | In Garage |
| Garage & Parking: | Attached Garage, Off Street Parking, Driveway |
| Garages Number: | 2 |
| Heat Fuel Type: | Electric, Oil, Propane |
| Heat Type: | Hot Water, Zoned |
| High School: | Stonington |
| Home Owner's Assocation: | No |
| Home Warranty Offered Yn: | No |
| Hot Water Description: | Oil, Domestic |
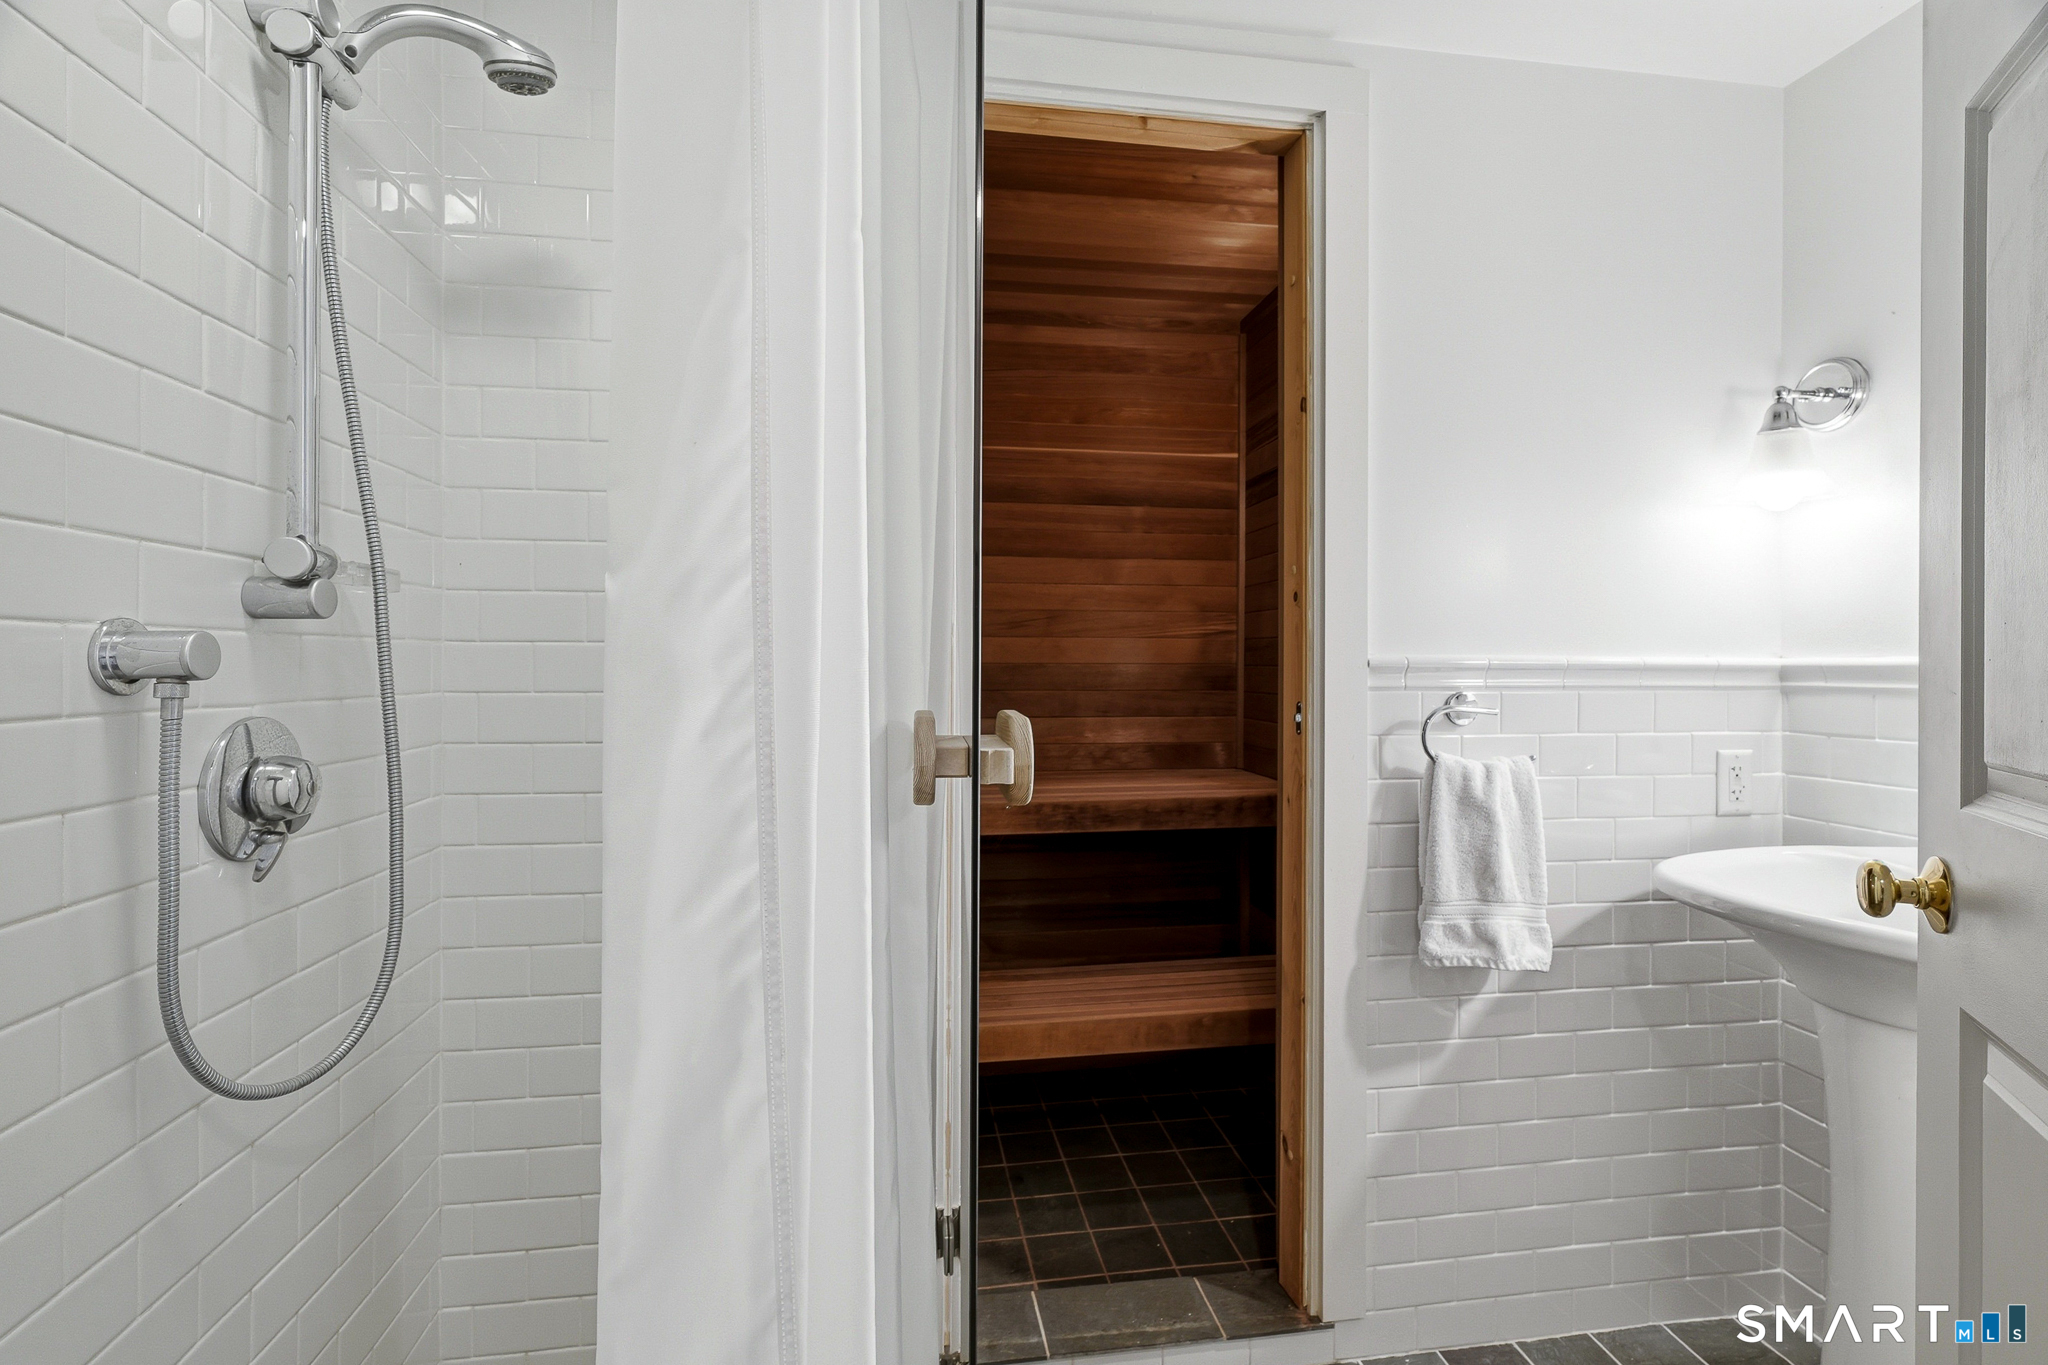
| Interior Features: | Auto Garage Door Opener, Sauna |
| Laundry Room Info: | Main Level |
| Laundry Room Location: | Off the foyer on main level |
| Listing Contract Date: | 2026-05-13 |
| Lot Description: | Treed, Borders Open Space, Level Lot, Open Lot |
| Middle Jr High School: | Per Board of Ed |
| Mil Rate Total: | $21.85 |
| Status: | Active |
| New Construction Type: | No/Resale |
| Occupied By: | Owner |
| Original List Price: | $1,350,000 |
| Parcel Number: | 2072265 |
| Parking Total Spaces: | 6 |
| Possession Availability: | negotiable |
| Potential Short Sale: | No |
| Preferred Phone: | (860) 867-6120 |
| Price: | $1,350,000 |
| Remarks Public Addendum: | Located along Connecticut's celebrated coastline, Mystic and Stonington offer a lifestyle centered around waterfront living, historic charm, and an exceptional dining and cultural scene. Downtown Mystic is known for its picturesque harbor, boutique shopping, art galleries, and vibrant marina atmosphere. Enjoy evenings along Main Street dining at renowned destinations including The Shipwright's Daughter, S&P Oyster Restaurant and Bar, The Oyster Club, Via Emilia, Red 36, and Bravo Bravo. The area is home to beloved New England attractions including Mystic Seaport Museum, America's leading maritime museum with historic ships and waterfront exhibits, and Mystic Aquarium, known for its marine life and interactive experiences. Nearby beaches, marinas, golf courses, and sailing clubs further define the coastal lifestyle that continues to attract buyers from New York, Boston, and beyond. Just beyond Mystic, Stonington offers a timeless seaside setting with charming village streets, scenic harbor views, local shops, and an authentic New England coastal atmosphere. Together, Mystic and Stonington provide a rare blend of maritime heritage, refined coastal living, and year round lifestyle appeal. |
| Roof Information: | Asphalt Shingle |
| Rooms Additional: | Foyer, Mud Room, Steam/Sauna |
| Sewage System: | Septic |
| Sign Yn: | Yes |
| Sq Ft Est Heated Above Grade: | 3,570 |
| Sq Ft Total: | 3,570 |
| Swimming Pool Yn: | No |
| Tax Year: | July 2026-June 2027 |
| Total Rooms: | 8 |
| Under Agreement Yn: | No |
| Waterfront Description: | Not Applicable |
| Water Source: | Private Well |
| Year Built Source: | Public Records |
| Zoning: | RR-80 |
Listing Courtesy of: William Pitt Sotheby's Int'l
Listing Agent: Tammy J Tinnerello
(860) 867-6120
Mortgage Calculator
© 2026 Smart MLS. All rights reserved. Information is deemed reliable but not guaranteed. MLS Disclaimer: Information deemed reliable but not guaranteed to be accurate.

Smart MLS Inc. data last updated on October 08, 2026 06:45 PM - ET
Property Last Updated: October 08, 2026 06:45 PM - ET
