1280 Asylum Avenue, #2B
Hartford, CT 06105
$389,000 - West End
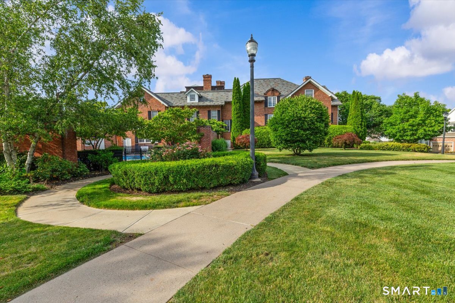
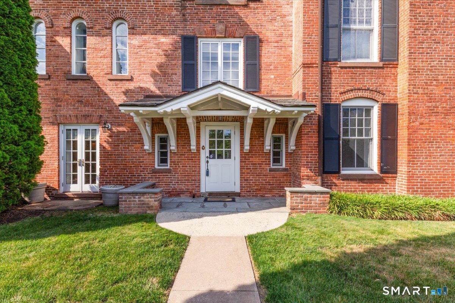
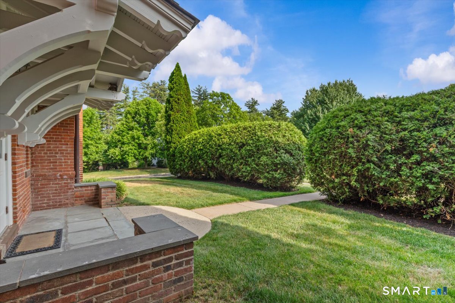
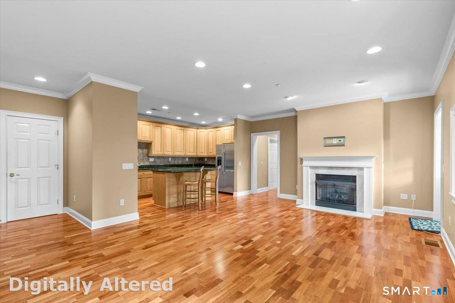
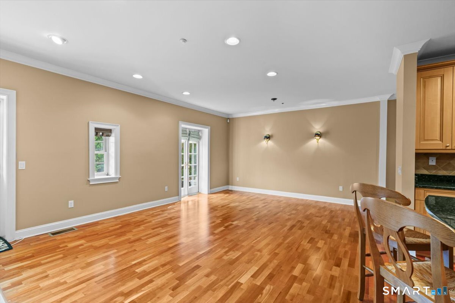
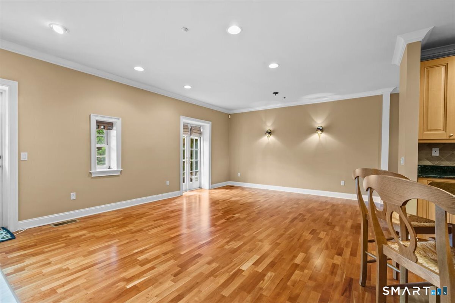
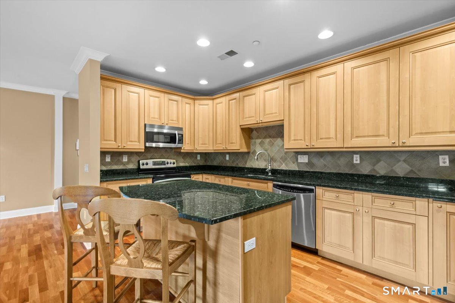
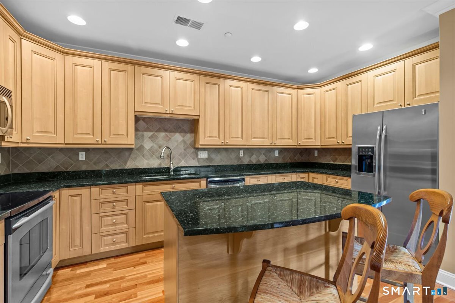
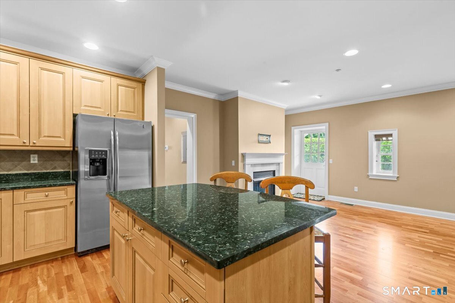
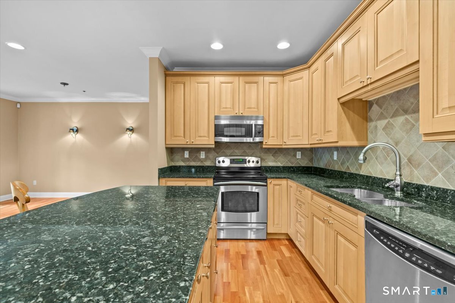
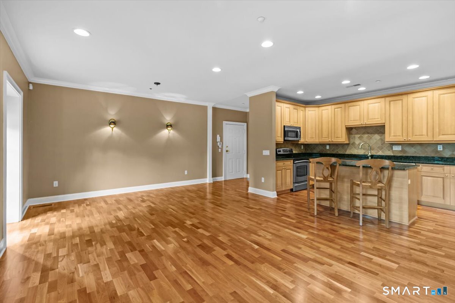
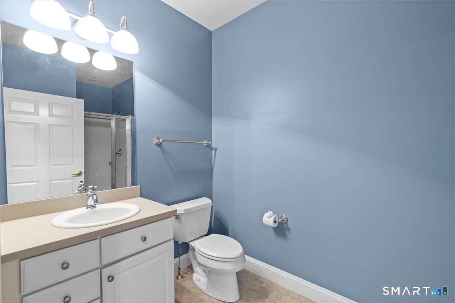
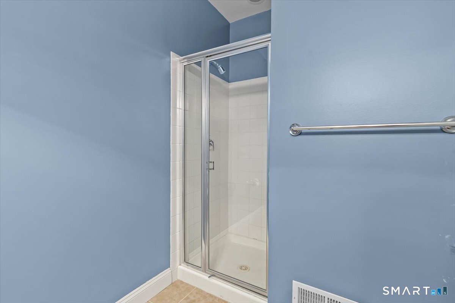
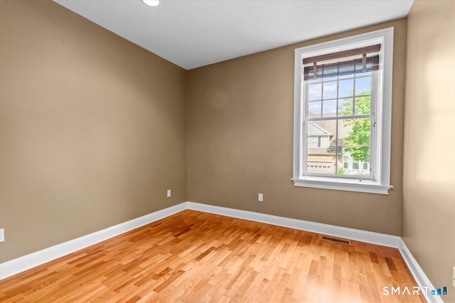
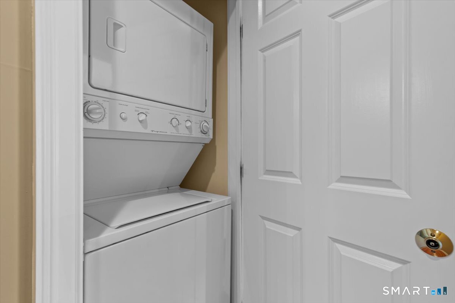
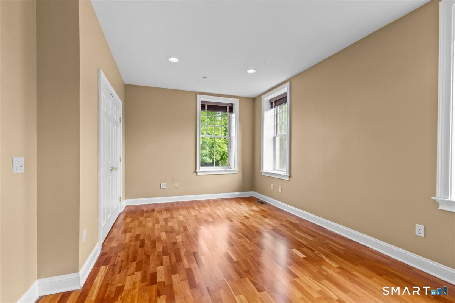
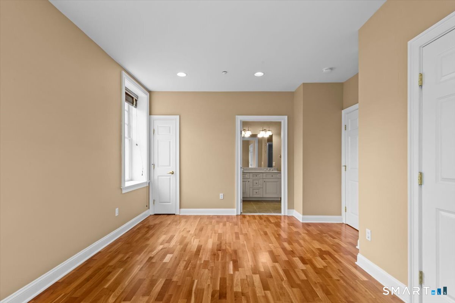
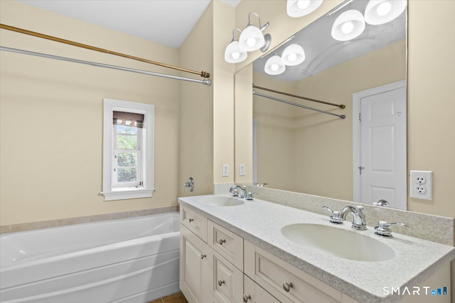
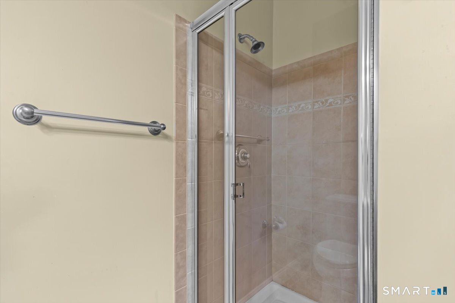
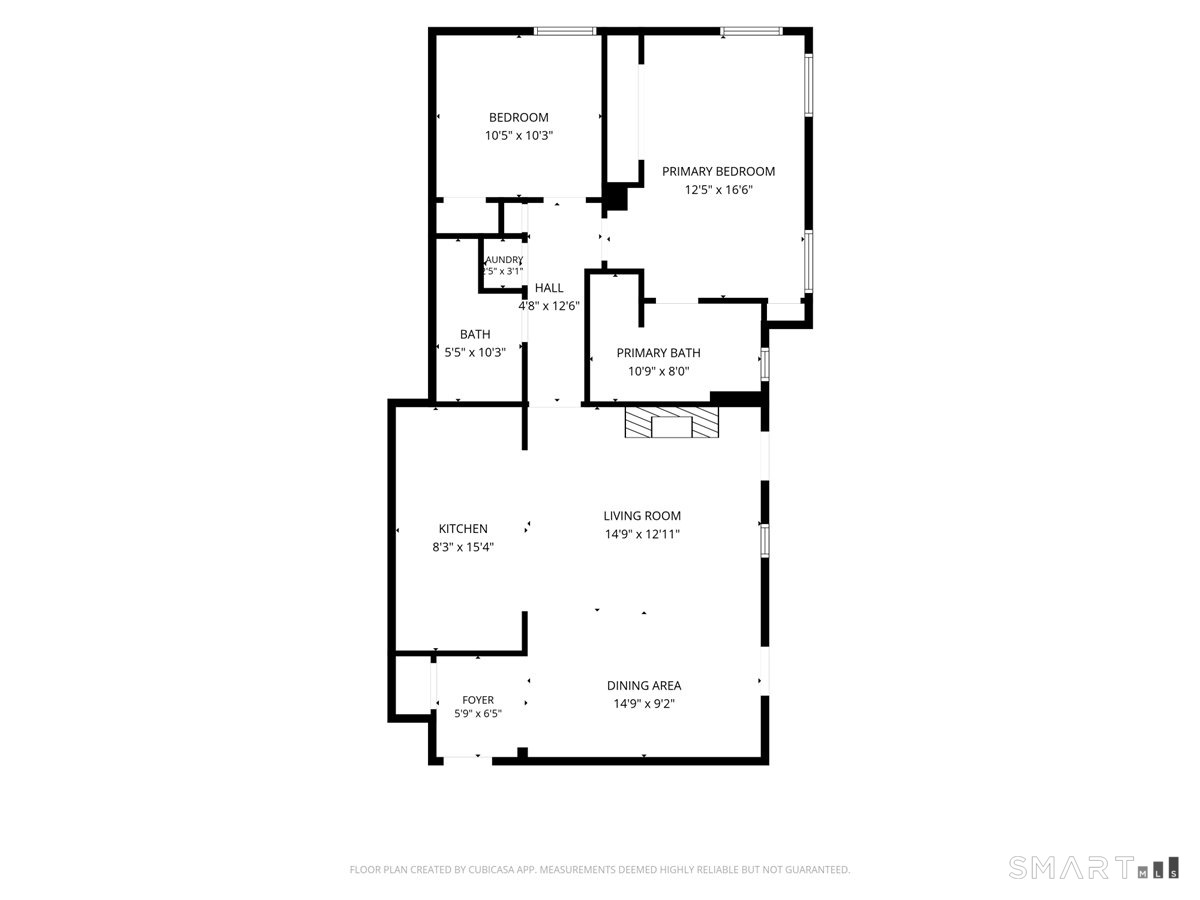
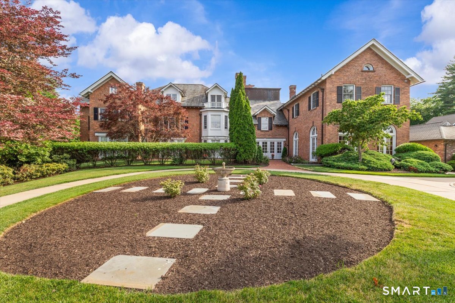
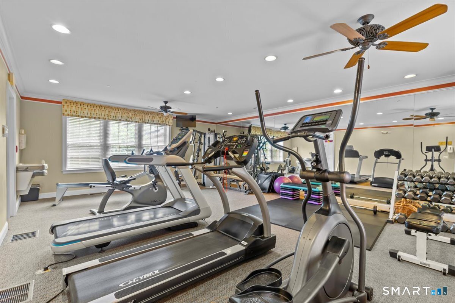
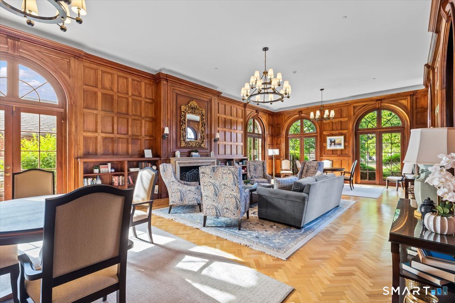
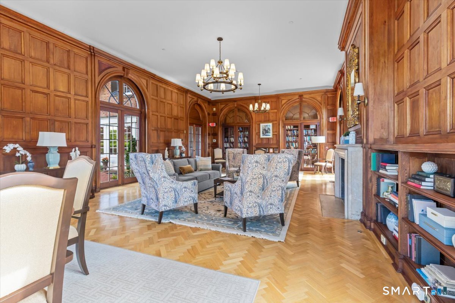
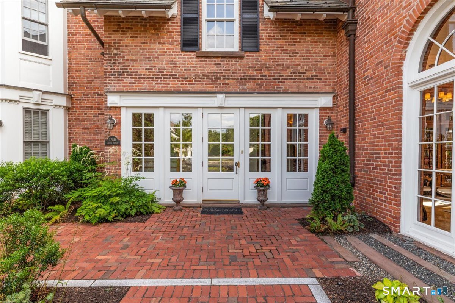
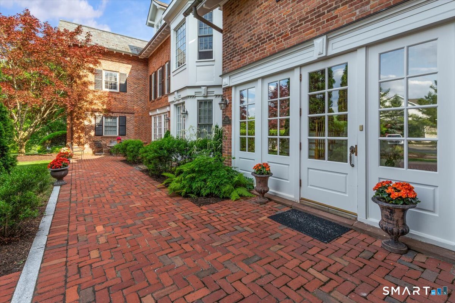
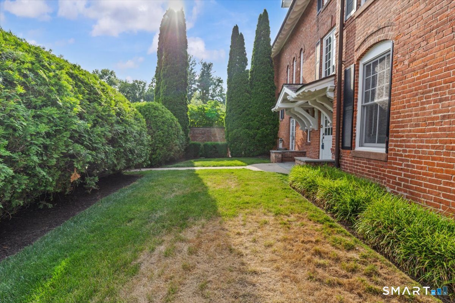
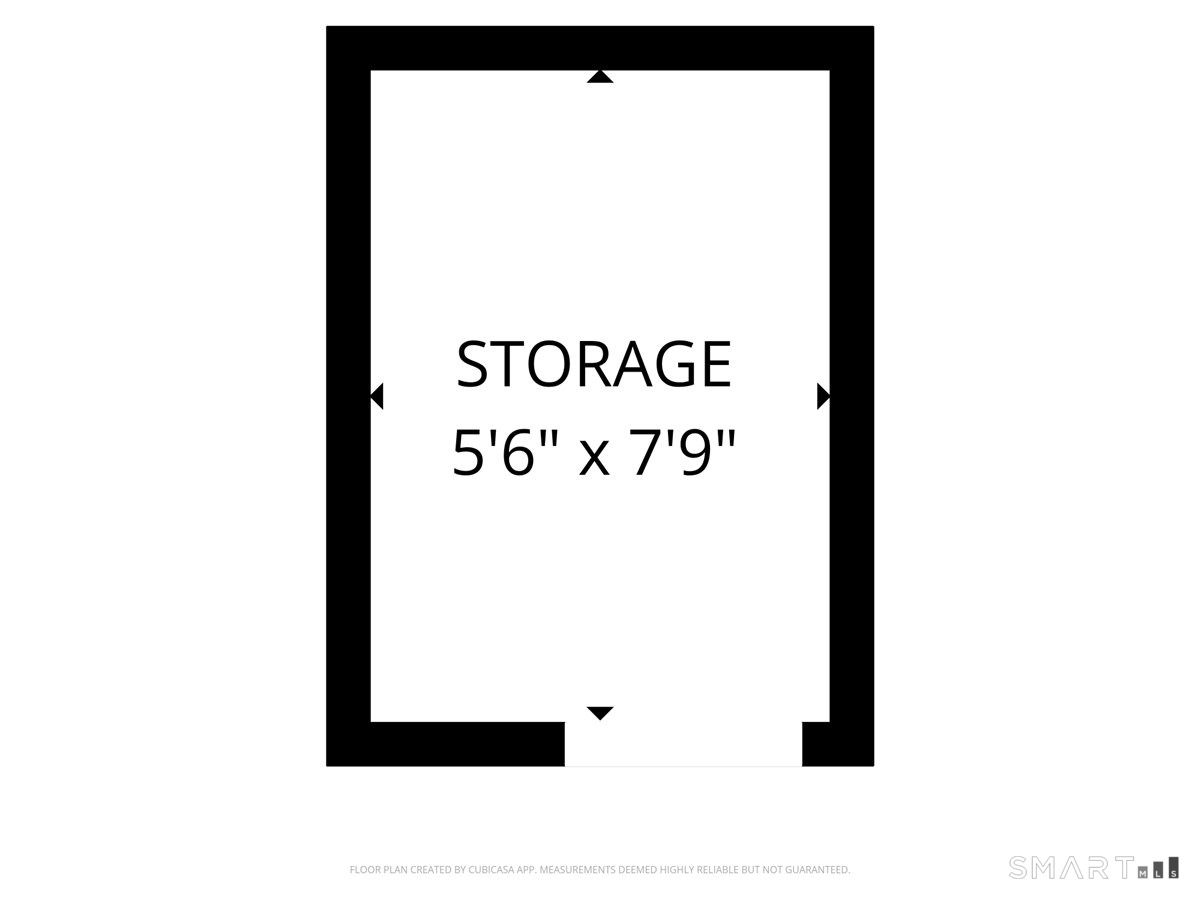
Experience the perfect blend of historic elegance and effortless living in this exceptional condominium within the iconic Goodwin Mansion. Offering the convenience of true one-level living, this rare residence features its own private entrance, a highly sought-after amenity seldom found in the mansion. Inside, high ceilings and expansive windows define this remarkable unit. The open floor plan includes a spacious kitchen with an island, a large living room with a gas fireplace, and room for a dining table. French doors open to a small private patio, and there is a welcoming porch with room for a grill! The primary bedroom features a private en suite bath, and the guest room has access to a full bath in the hall. Laundry is also in the unit! This unit offers easy access to the gym, library, and the pool, all located in the mansion. Enjoy a maintenance-free lifestyle without sacrificing charm, character, or location. Whether you're looking to simplify, downsize, or enjoy the ease of condominium living in one of the area's most distinguished historic properties, this unique Goodwin Mansion residence presents a rare opportunity to own a piece of local history. One-car garage, plenty of guest parking, and a large storage unit in the building. Don't miss this great condo!
| Listing Id: | 24207157 |
|---|---|
| List Price: | $389,000 |
| Property Type: | Condo |
| Property Sub Type: | Condominium |
| Status: | Under Contract Cont. to Show |
| Bank Owned Property: | No |
| Beds Total: | 2 |
| Baths Full: | 2 |
| Living Area Sqft Per Public Record: | 1,084 |
| Hoa Fee Amount: | 688.0 |
| Property Tax: | $5,142 |
| Style: | Ranch,Townhouse |
| Direct Waterfront Yn: | No |
| City: | Hartford |
| Neighborhood: | West End |
| County: | Hartford |
| Postal Code: | 06105 |
| Year Built: | 2004 |
| Unit On Floor Number: | 1 |
| Total Number Of Units: | 64 |
| Agent Owner Yn: | No |
| Appliances Included: | Oven/Range, Refrigerator, Dishwasher, Disposal, Washer, Dryer |
| Assessed Value: | $99,850 |
| Association Amenities: | Club House, Exercise Room/Health Club, Pool |
| Association Fee Includes: | Grounds Maintenance, Trash Pickup, Snow Removal, Pool Service |
| Attic Yn: | No |
| Basement Description: | Yes |
| Basement Description: | Full |
| Baths Total: | 2 |
| Complex: | The Goodwin Estate |
| Comp Only Manual Yn: | No |
| Cooling System: | Central Air |
| Current Price: | $389,000.00 |
| Date Cont To Show: | 2026-09-25T04:00:00 |
| Directions: | Private entrance to unit on pool side |
| Display Fair Market Value Yn: | Yes |
| Elementary School: | Per Board of Ed |
| End Unit Yn: | Yes |
| Exterior Features: | Patio |
| Exterior Siding: | Brick |
| Fireplaces Total: | 1 |
| Garage & Parking: | Detached Garage |
| Garages Number: | 1 |
| Heat Fuel Type: | Natural Gas |
| Heat Type: | Hot Air |
| High School: | Per Board of Ed |
| Hoa Fee Frequency: | Monthly |
| Home Owner's Assocation: | Yes |
| Home Warranty Offered Yn: | No |
| Hot Water Description: | Domestic |
| Laundry Room Info: | Main Level |
| Levels In Unit: | 1 |
| Listing Contract Date: | 2026-09-15 |
| Lot Description: | N/A |
| Mil Rate Total: | $68.95 |
| Status: | Under Contract - Continue to Show |
| New Construction Type: | No/Resale |
| Occupied By: | Owner |
| Original List Price: | $389,000 |
| Parcel Number: | 2493275 |
| Parking Total Spaces: | 1 |
| Pets Allowed Info: | See HOA |
| Pets Allowed Yna: | Restrictions |
| Pool Description: | In Ground Pool |
| Possession Availability: | immediate |
| Potential Short Sale: | No |
| Preferred Phone: | (860) 748-1845 |
| Price: | $389,000 |
| Property Mgt Company Name: | Imagineers |
| Sewage System: | Public Sewer Connected |
| Sign Yn: | No |
| Special Association Assessment: | Yes |
| Sq Ft Est Heated Above Grade: | 1,084 |
| Sq Ft Total: | 1,084 |
| Swimming Pool Yn: | Yes |
| Tax Year: | July 2026-June 2027 |
| Total Rooms: | 3 |
| Under Agreement Yn: | No |
| Waterfront Description: | Not Applicable |
| Water Source: | Public Water Connected |
| Year Built Source: | Public Records |
| Zoning: | NX-1 |
Listing Courtesy of: William Raveis Real Estate
Listing Agent: Paula F Fahy Ostop
(860) 748-1845
Mortgage Calculator
© 2026 Smart MLS. All rights reserved. Information is deemed reliable but not guaranteed. MLS Disclaimer: Information deemed reliable but not guaranteed to be accurate.

Smart MLS Inc. data last updated on October 08, 2026 06:45 PM - ET
Property Last Updated: October 08, 2026 06:45 PM - ET
