1270 Saybrook Road
Haddam, CT 06438
$1,400,000
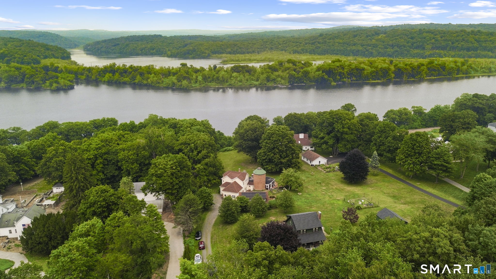
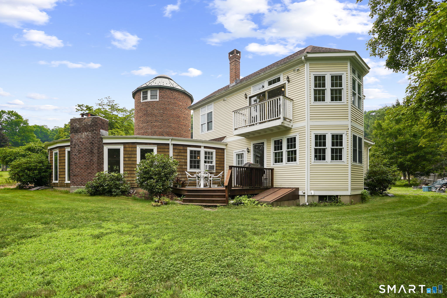
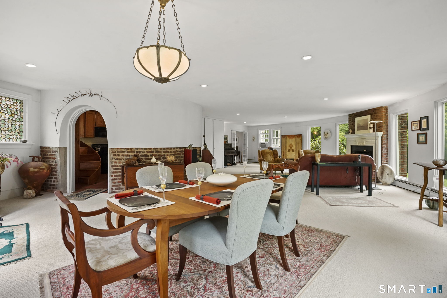
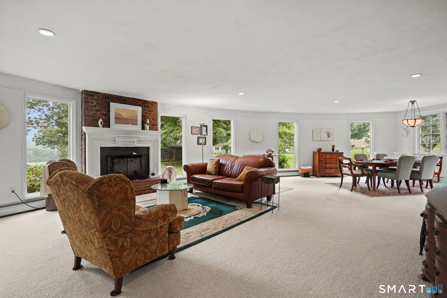
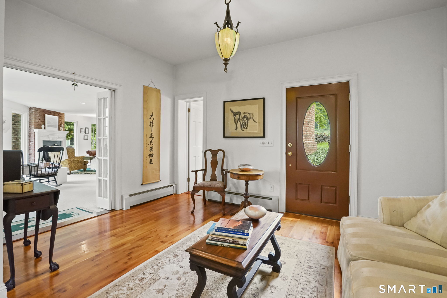
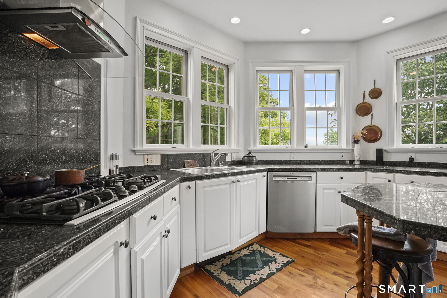
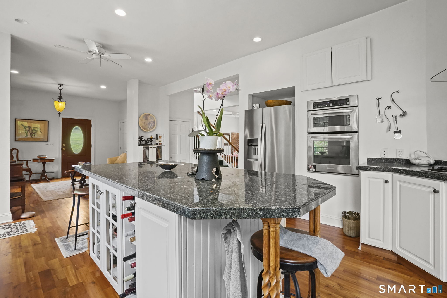
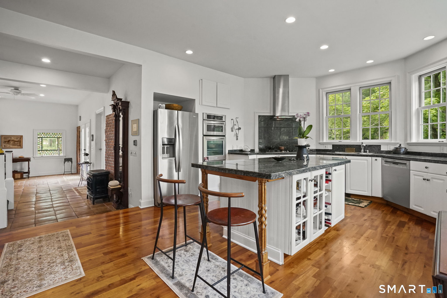
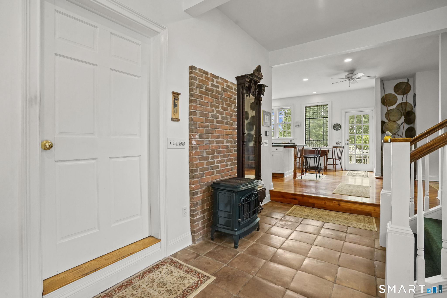
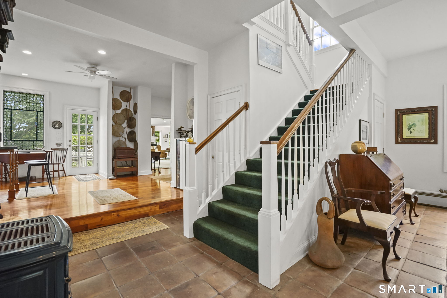
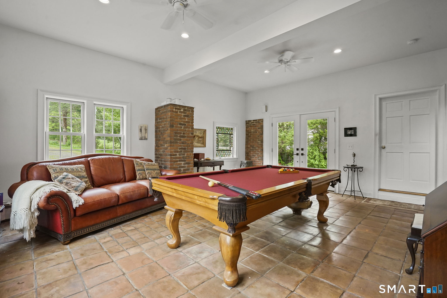
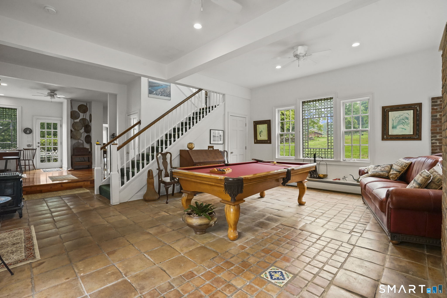
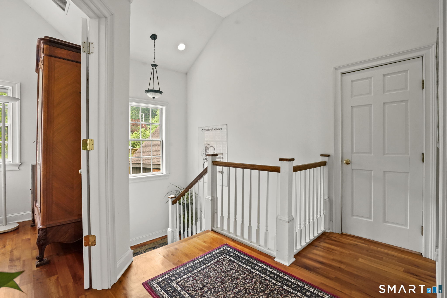
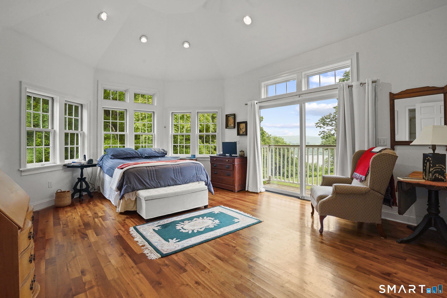
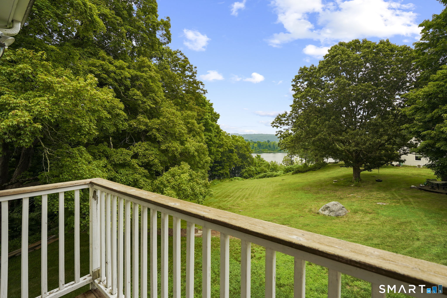
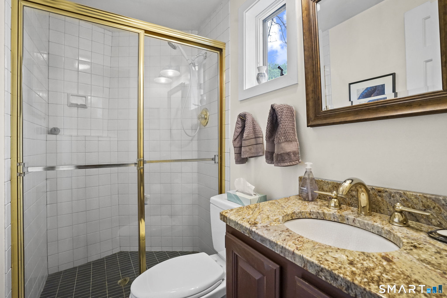
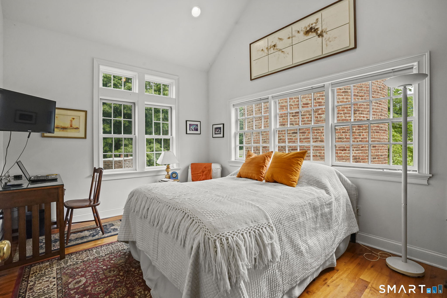
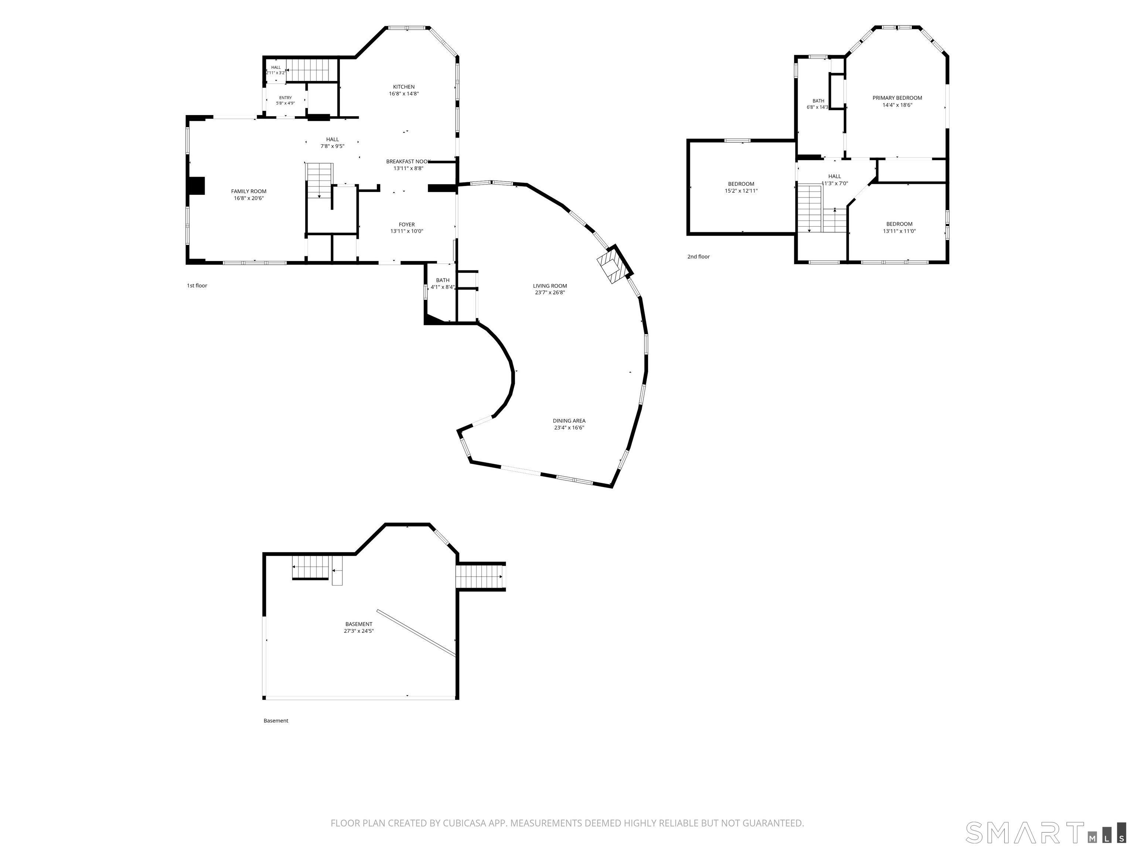
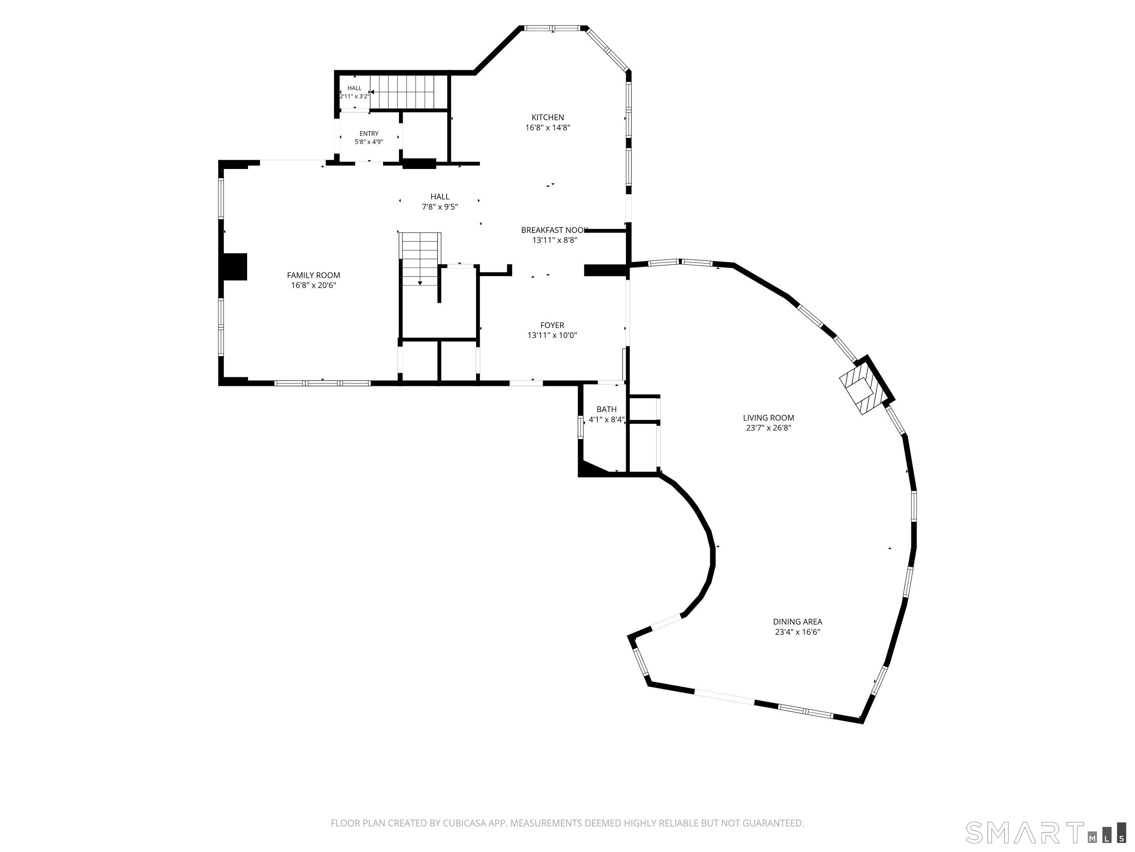
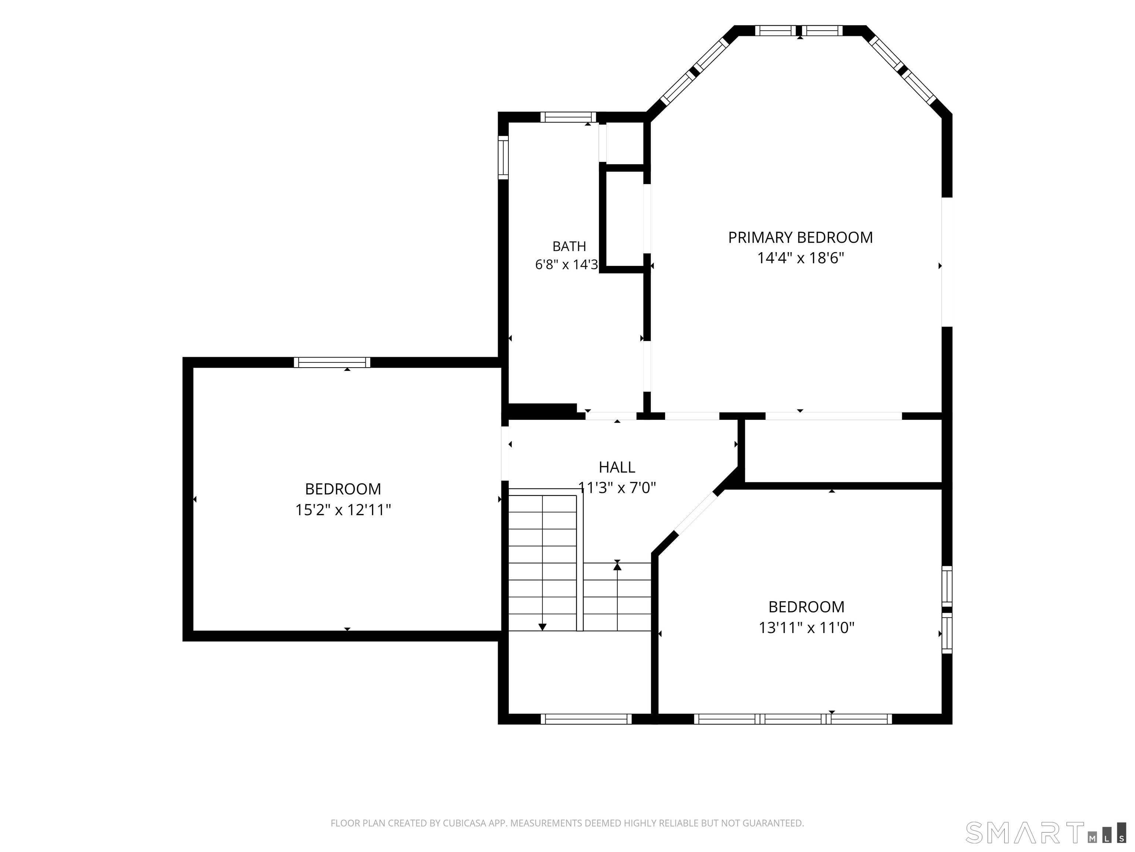
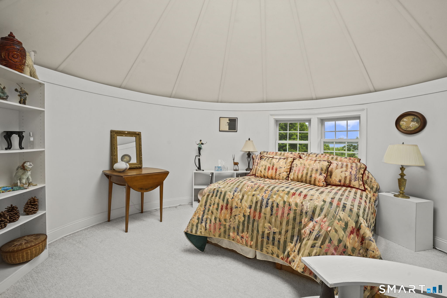
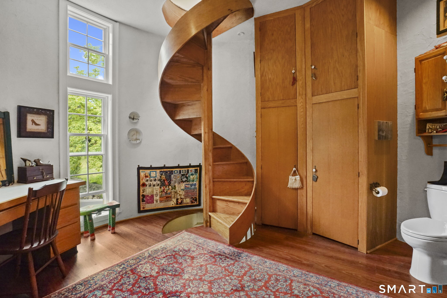
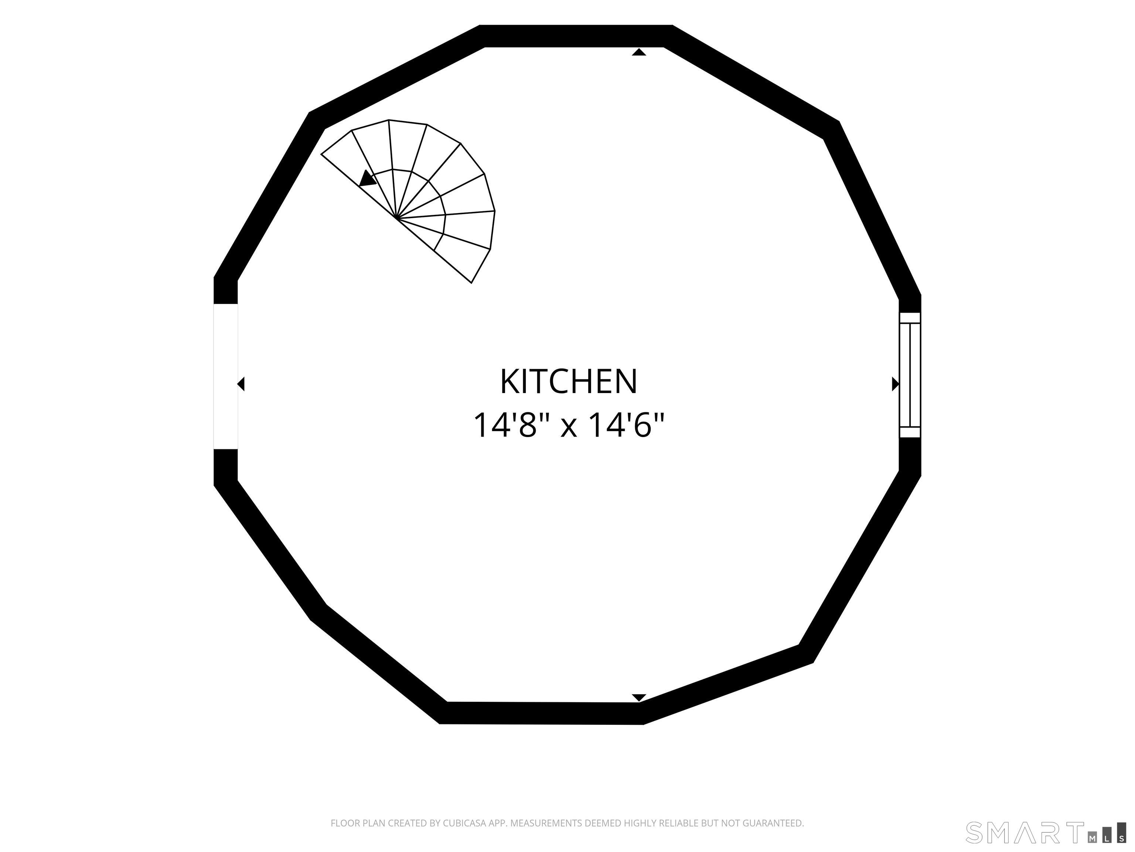
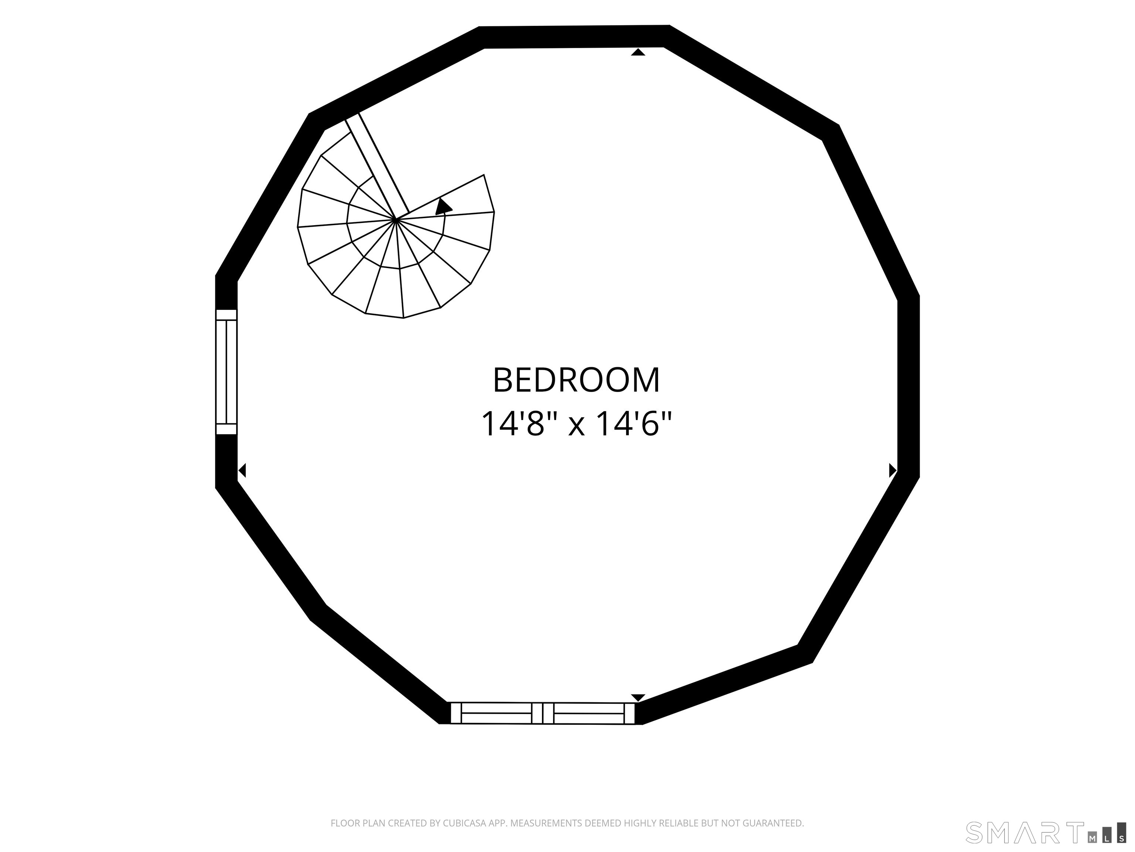
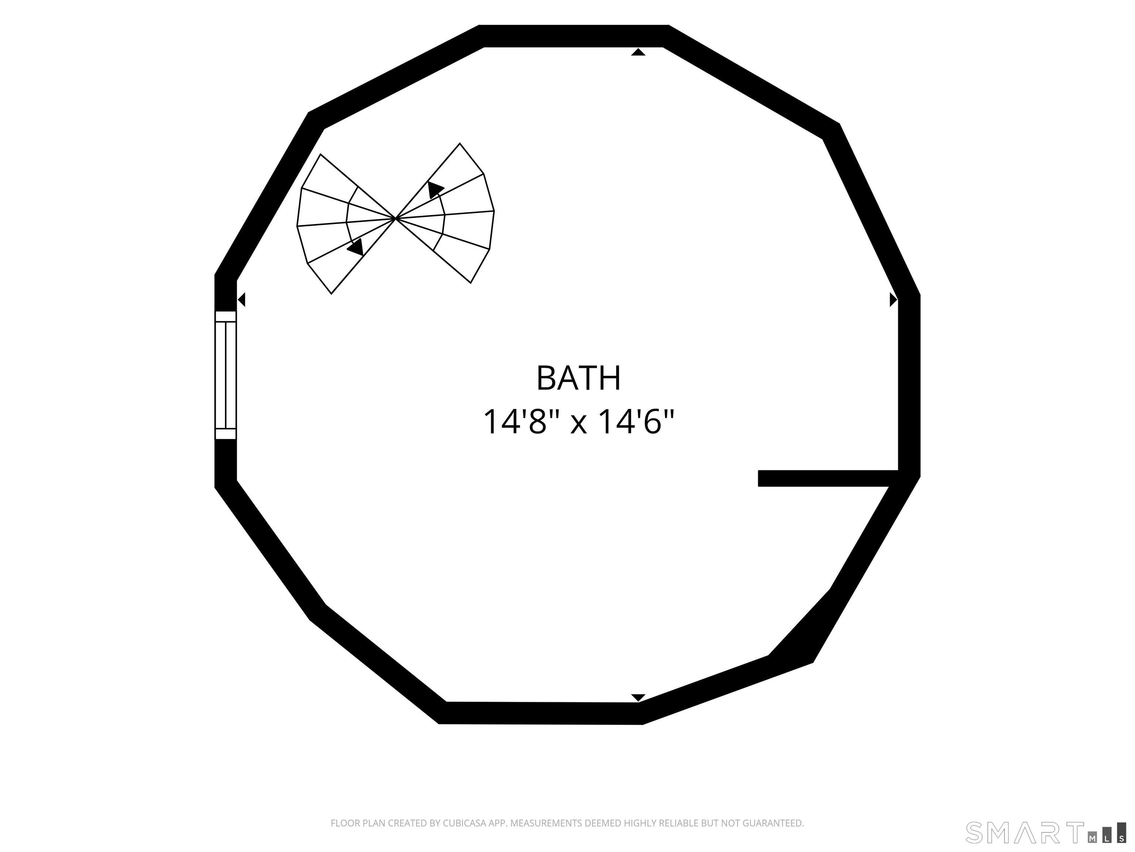
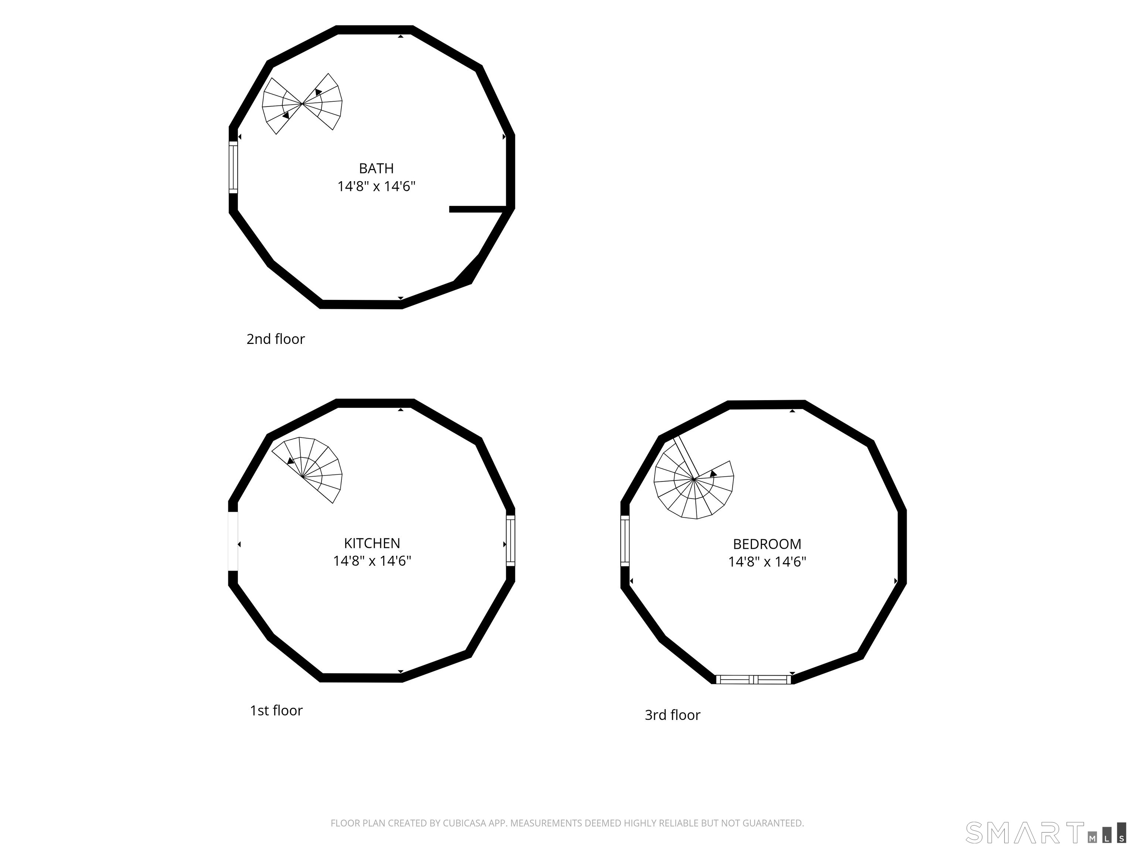
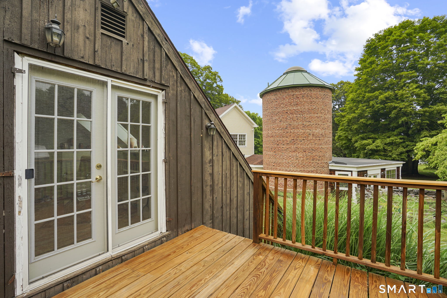
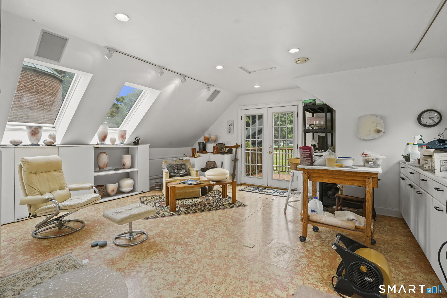
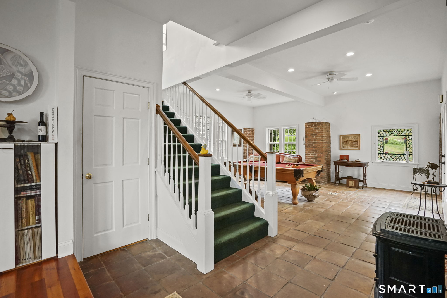
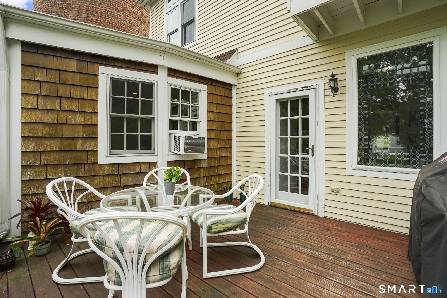
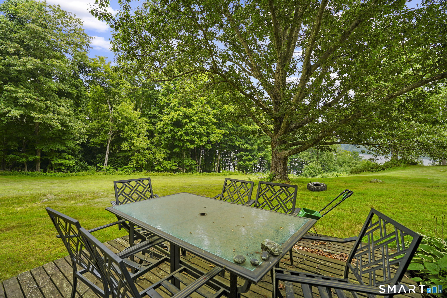
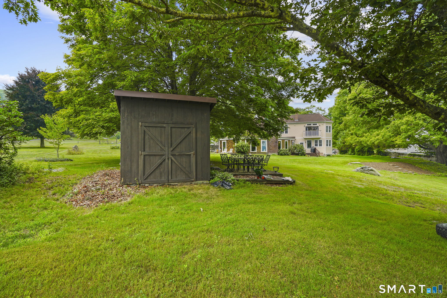
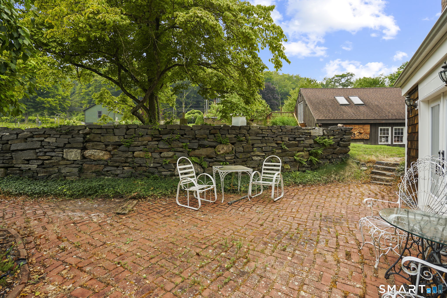
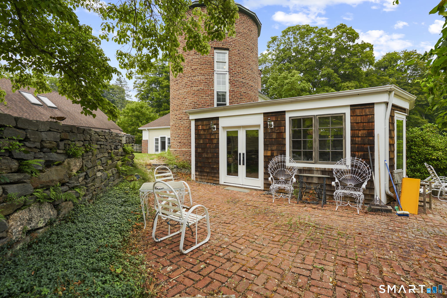
EXTRAORDINARY BY DESIGN A truly distinctive Connecticut River property, 1270 Saybrook Road is a remarkable architectural residence that combines one-of-a-kind character with thoughtful modern improvements. Known for its iconic silo design, this exceptional 3-bedroom, 3-bath home offers approximately 3,375 square feet of living space on 1.44 acres, complemented by an impressive four-car garage. The home's distinctive architecture creates an unforgettable presence, while the interior offers generously proportioned spaces designed for comfortable living and entertaining. The property enjoys a beautiful Connecticut River setting and the sense of privacy and space that comes with its acreage. Every aspect of this home reflects its individuality-this is not a property that can easily be replicated. Recent improvements add significant practical value, including a newer roof, new furnace, and owned solar panels, providing modern efficiency without a solar lease or third-party ownership. These improvements, together with the home's substantial garage space and unique construction, offer a combination of character and functionality that is increasingly difficult to find. Set along the Connecticut River corridor, this extraordinary residence offers a rare opportunity to own a truly individual property in a beautiful Connecticut setting. From its unmistakable silo architecture to its extensive recent improvements, Extraordinary by Design is more than a tagline-it captures wha
| Listing Id: | 24194154 |
|---|---|
| List Price: | $1,400,000 |
| Property Type: | Single Family |
| Status: | Active |
| Bank Owned Property: | No |
| Beds Total: | 3 |
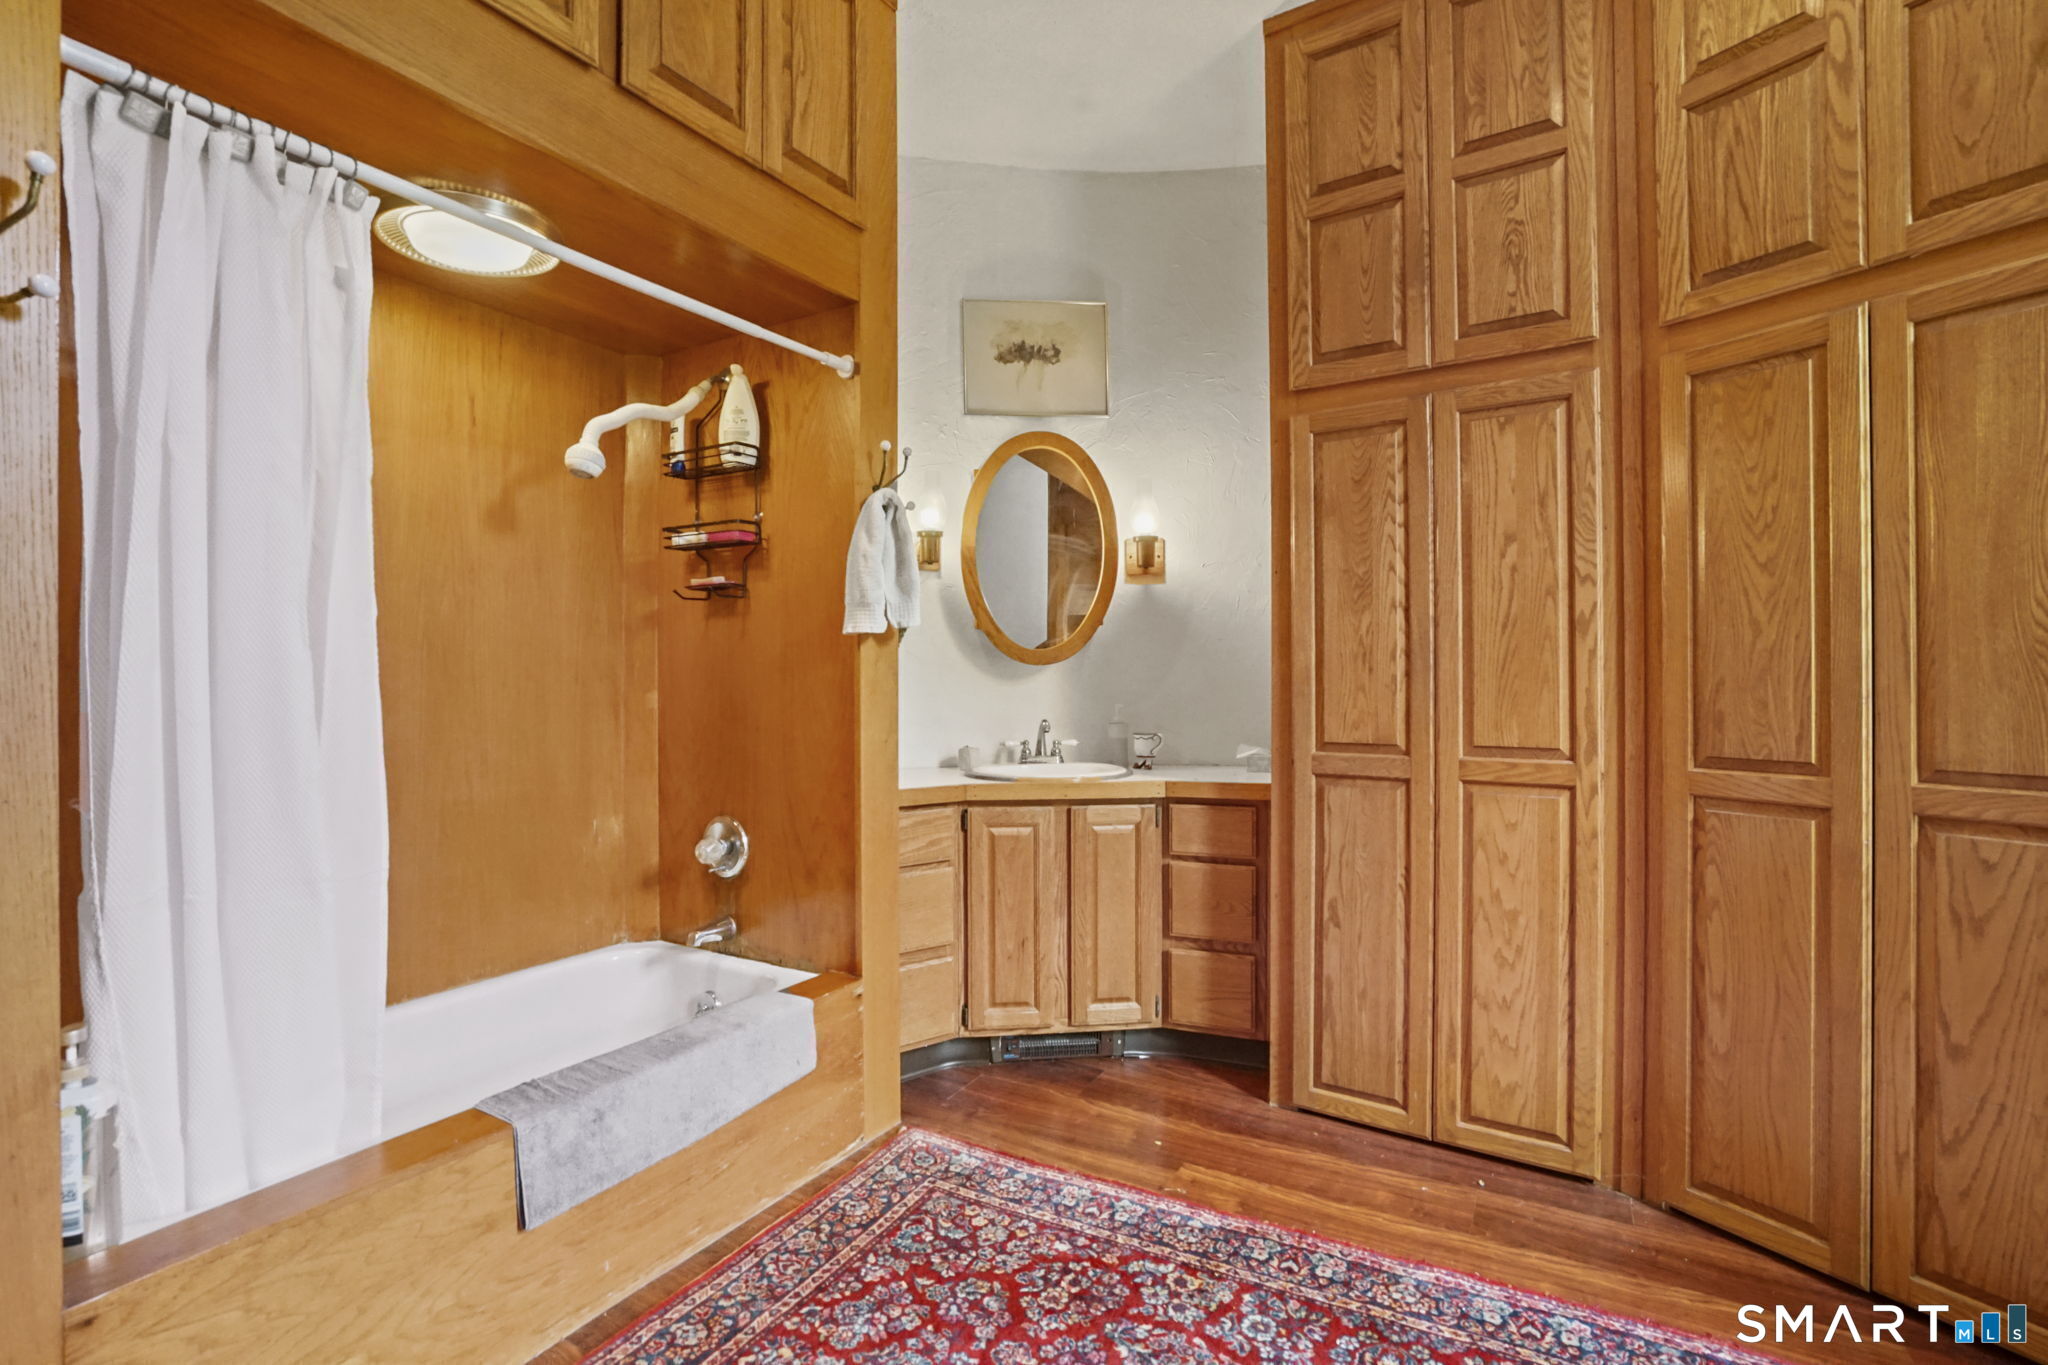
| Baths Full: | 3 |
| Living Area Sqft Per Public Record: | 3,375 |
| Property Tax: | $12,791 |
| Acres: | 1.44 |
| Style: | Other |
| Direct Waterfront Yn: | Yes |
| City: | Haddam |
| County: | Middlesex |
| Postal Code: | 06438 |
| Year Built: | 1997 |
| Acceptable Financing: | VA |
| Acres Source: | Public Records |
| Agent Owner Yn: | No |
| Appliances Included: | Gas Range, Oven/Range, Microwave, Refrigerator, Icemaker, Dishwasher, Disposal, Washer, Electric Dryer |
| Assessed Value: | $512,050 |
| Attic Yn: | No |
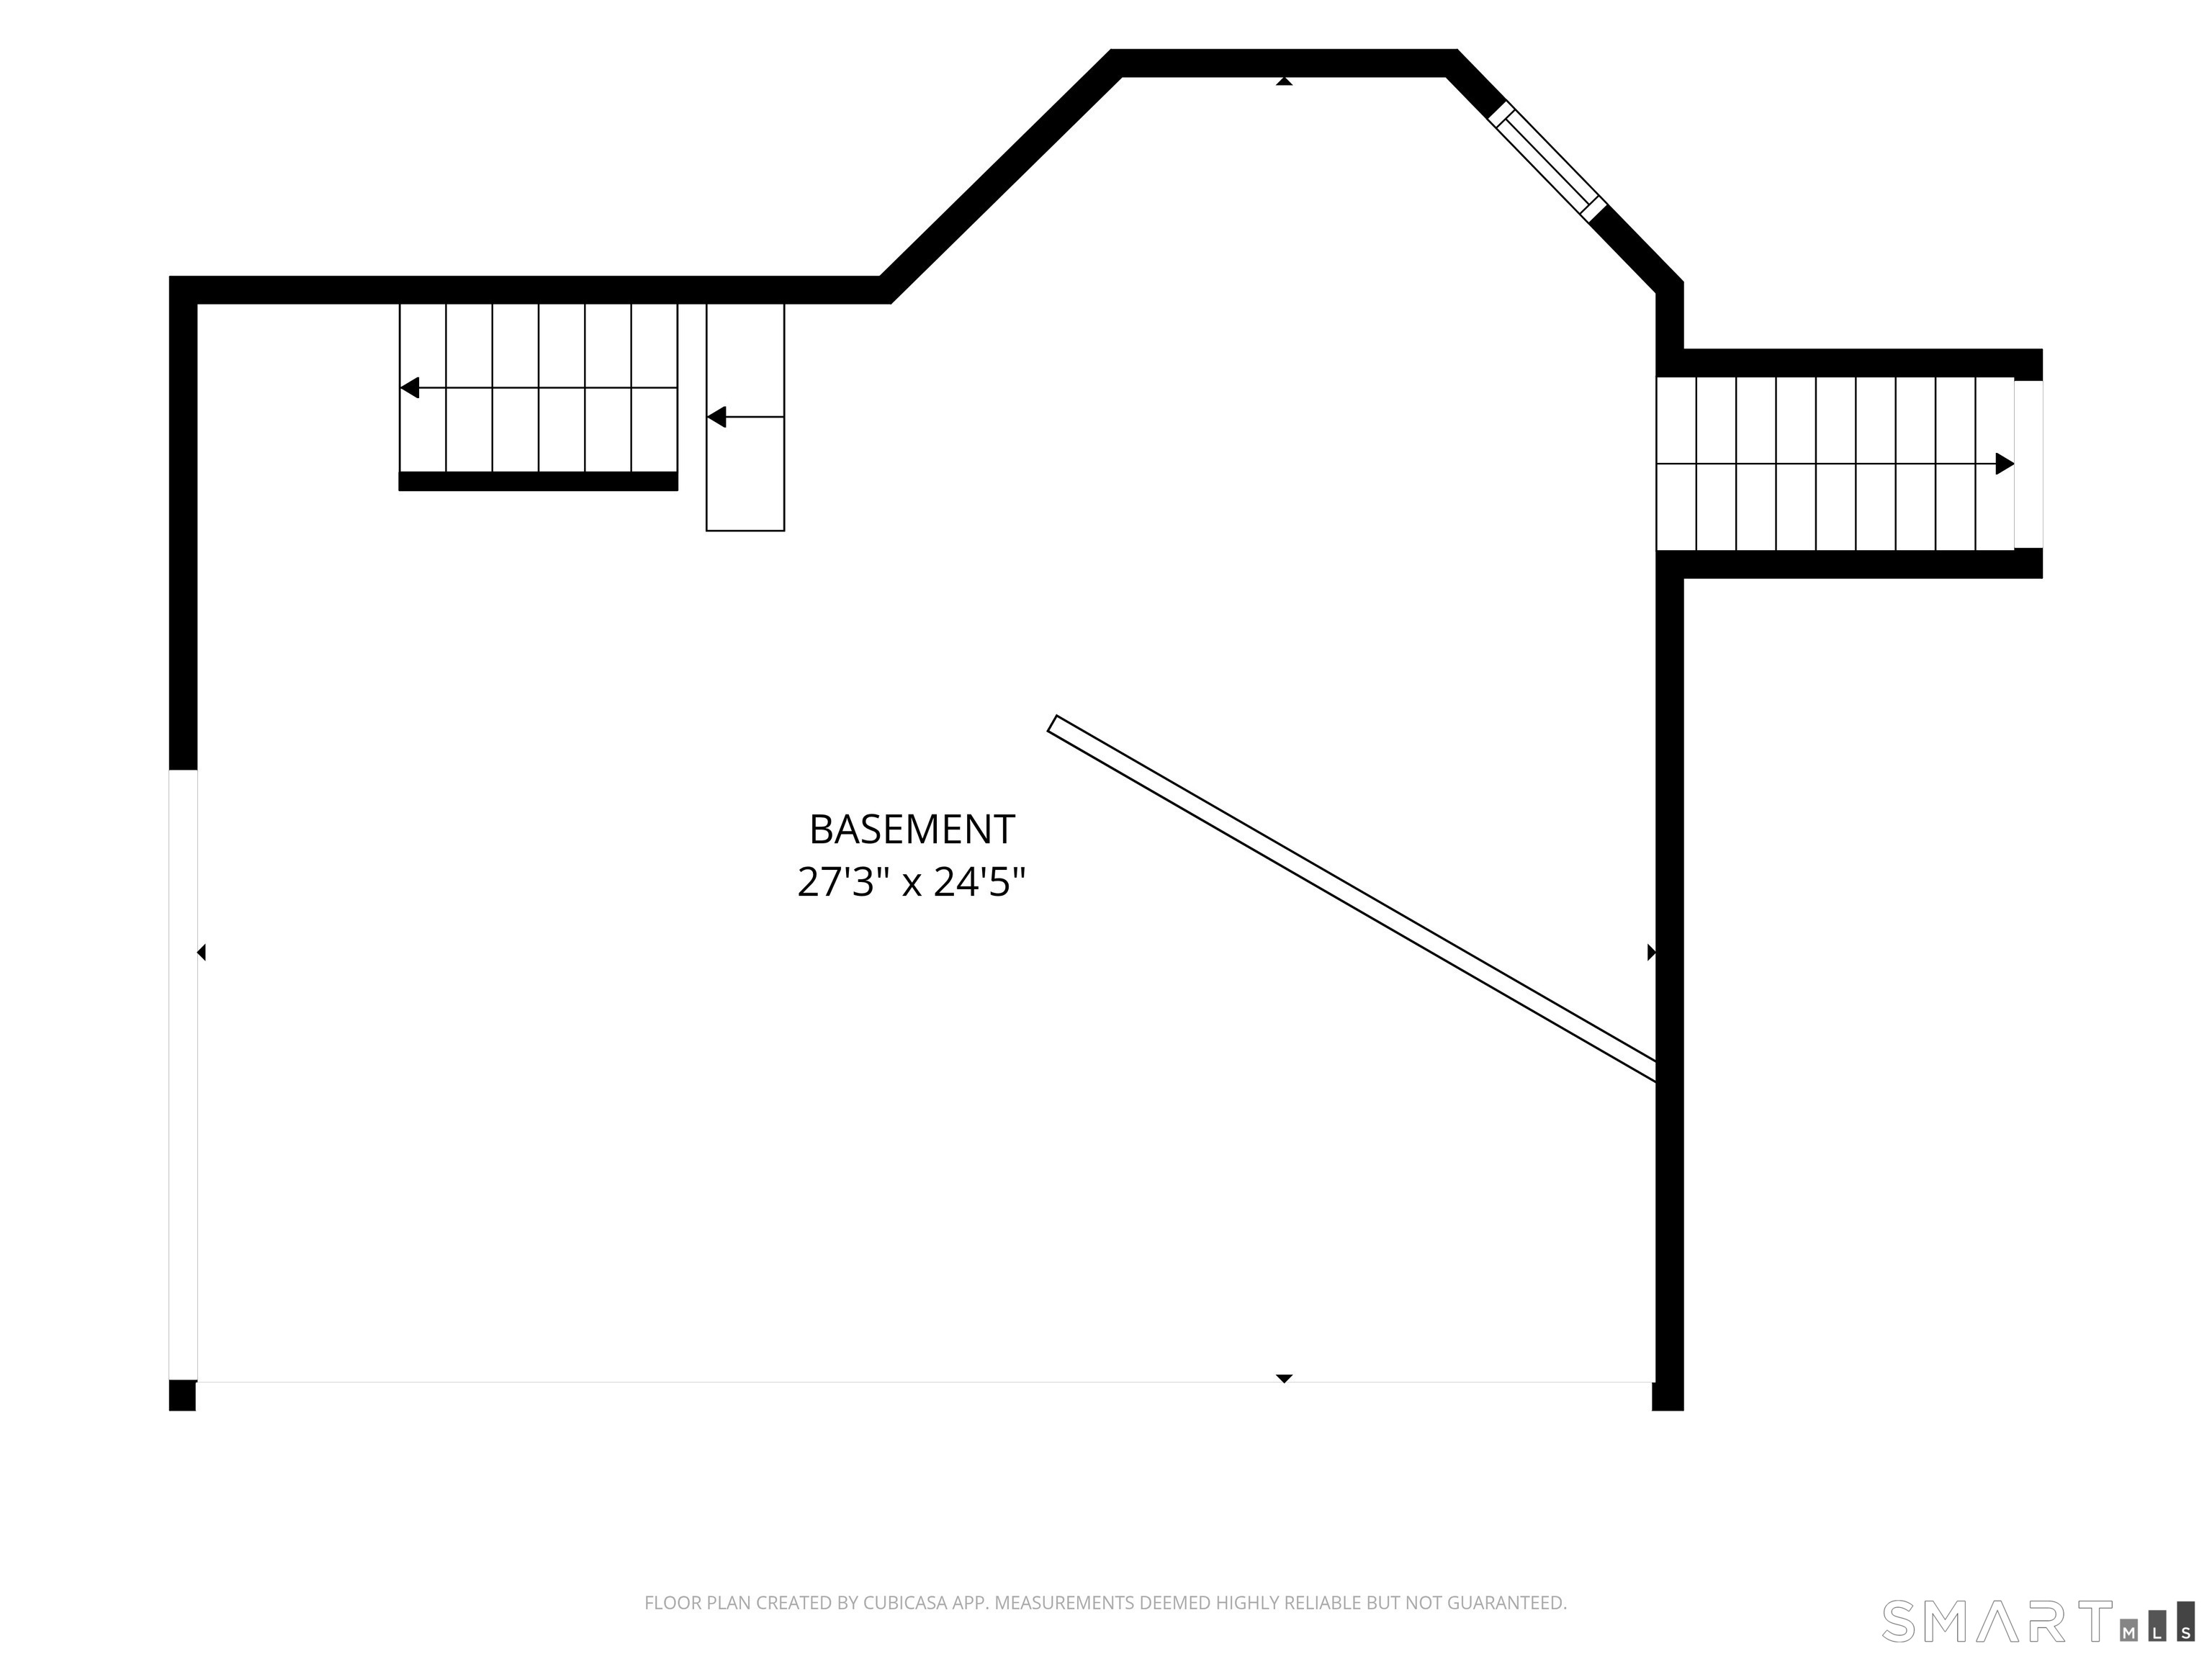
| Basement Description: | Yes |
| Basement Description: | Partial,Partial With Hatchway |
| Baths Total: | 3 |
| Color: | Beige |
| Comp Only Manual Yn: | No |
| Cooling System: | Central Air, Window Unit |
| Current Price: | $1,400,000.00 |
| Directions: | GPS Friendly |
| Display Fair Market Value Yn: | Yes |
| Driveway Type: | Private, Gravel |
| Elementary School: | Per Board of Ed |
| Encumbrances Restrictions: | Right of Way |
| Energy Features: | Active Solar, Storm Doors, Storm Windows |
| Exclusions: | stain glass window covers |
| Expected Active Date: | 2026-07-25 |
| Exterior Features: | Balcony, Shed, Garden Area, French Doors, Patio |
| Exterior Siding: | Clapboard, Brick |
| Fireplaces Total: | 1 |
| Flood Zone Yn: | No |
| Foundation Type: | Concrete |
| Fuel Tank Location: | In Basement |
| Garage & Parking: | Detached Garage, Driveway |
| Garages Number: | 4 |
| Heat Fuel Type: | Oil |
| Heat Type: | Hot Air |
| High School: | Haddam-Killingworth |
| Home Owner's Assocation: | No |
| Home Warranty Offered Yn: | No |
| Hot Water Description: | Oil, Tankless Hotwater |
| In Law Access: | Over Garage, Separate Entry |
| In Law Apartment: | Possible |
| Interior Features: | Central Vacuum, Open Floor Plan |
| Laundry Room Info: | Upper Level |
| Laundry Room Location: | On upper level |
| Listing Contract Date: | 2026-07-24 |
| Lot Description: | Lightly Wooded, Sloping Lot, Water View |
| Middle Jr High School: | Haddam-Killingworth |
| Mil Rate Total: | $24.98 |
| Status: | Active |
| New Construction Type: | No/Resale |
| Occupied By: | Owner |
| Original List Price: | $1,400,000 |
| Parcel Number: | 993191 |
| Parking Total Spaces: | 5 |
| Possession Availability: | TBA |
| Potential Short Sale: | No |
| Preferred Phone: | (860) 227-8028 |
| Price: | $1,400,000 |
| Radon Mitigation Air Ynu: | No |
| Radon Mitigation Water Ynu: | No |
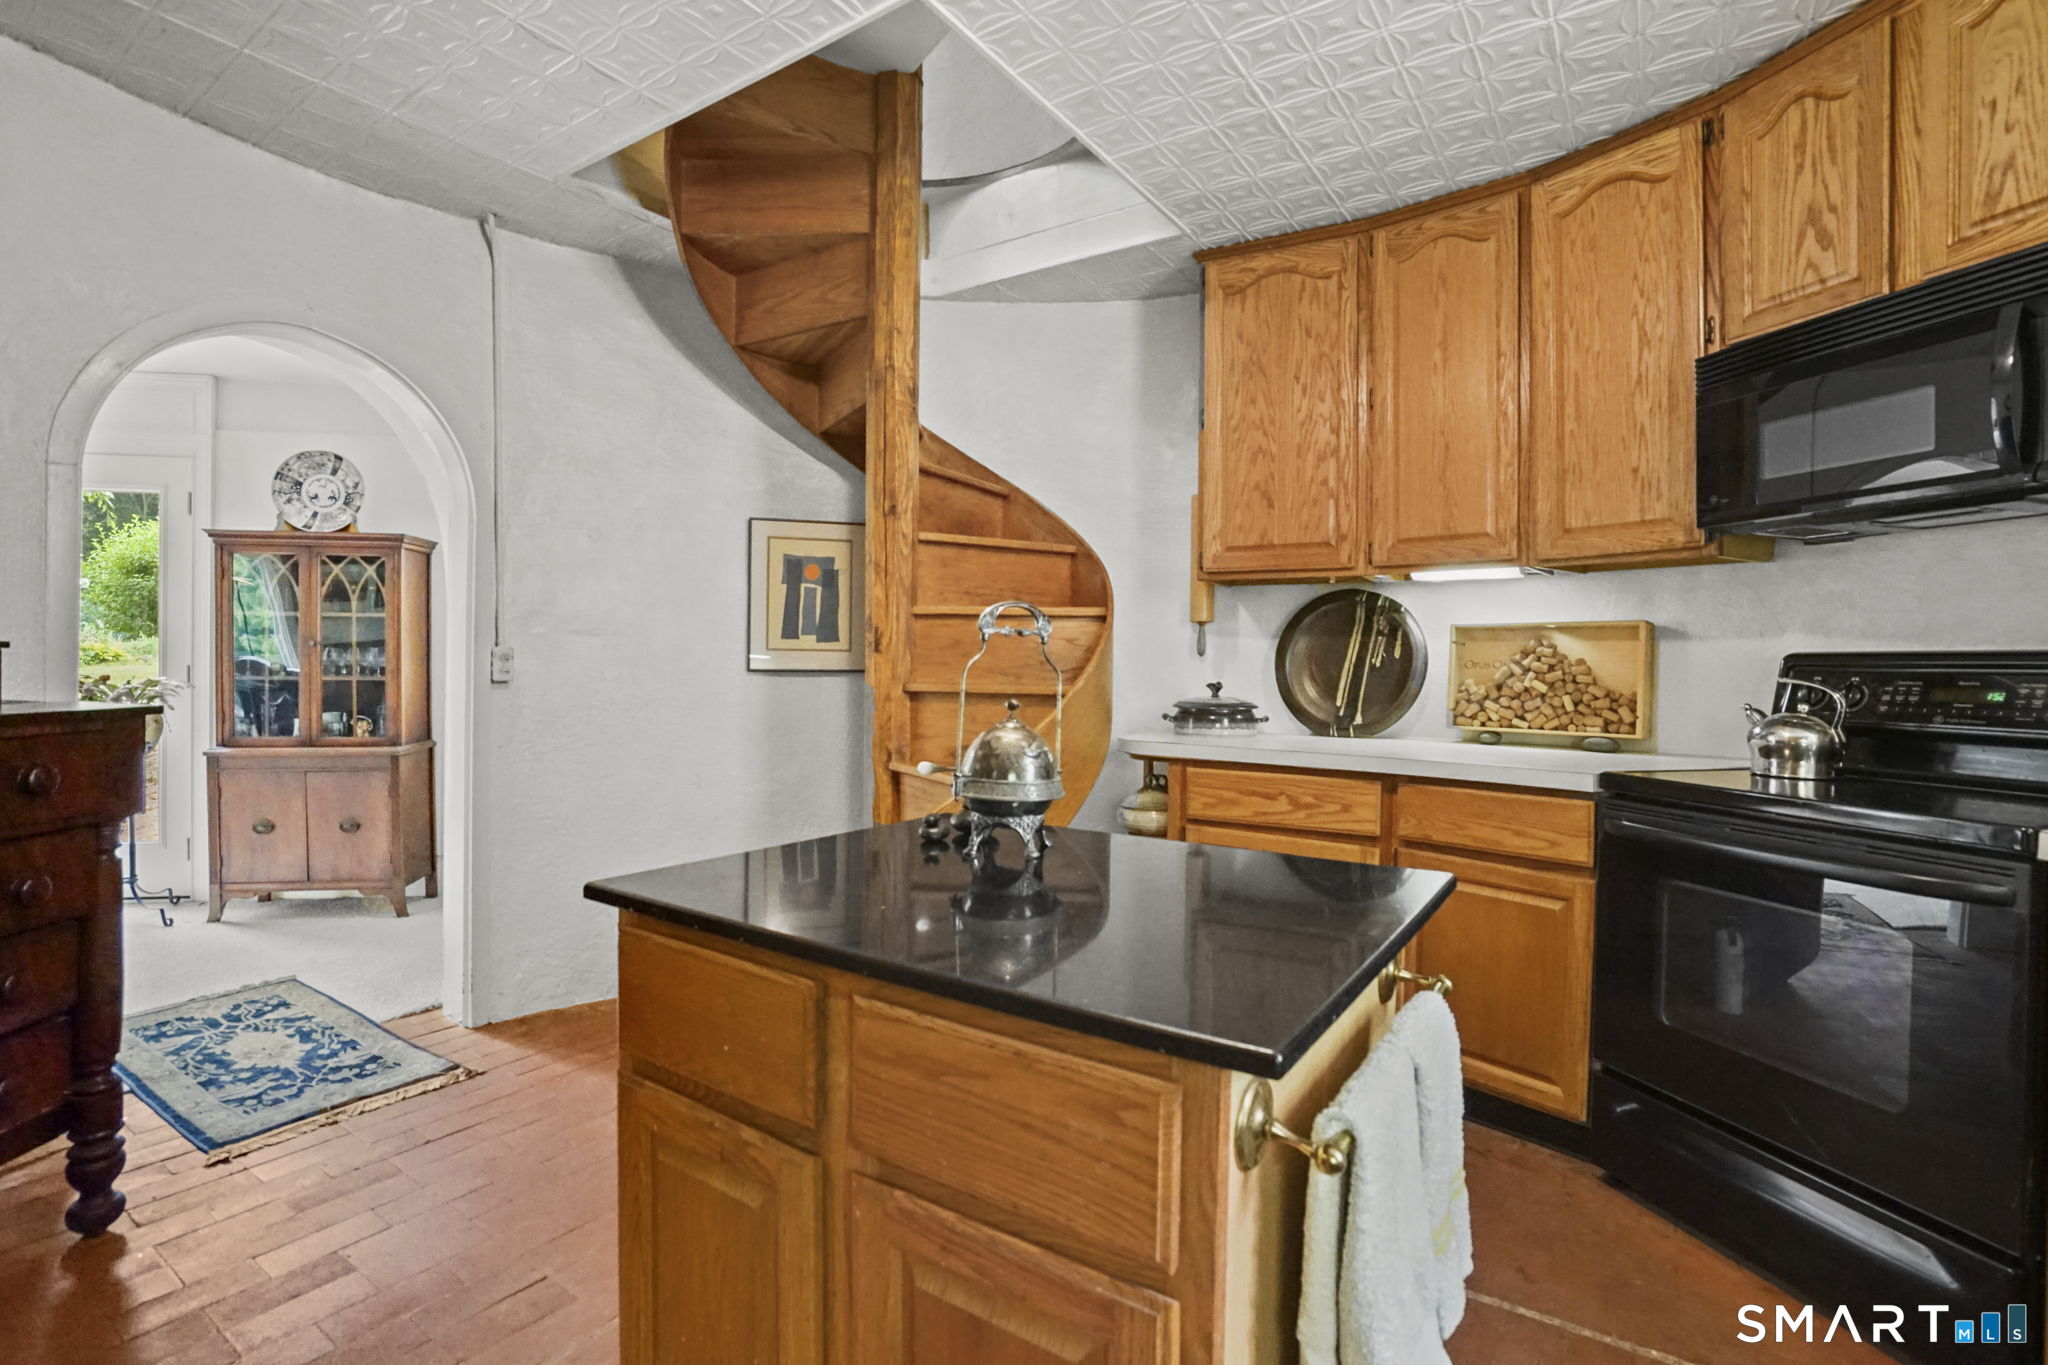
| Remarks Public Addendum: | This property features two fully functional kitchens, each complete with appliances and ample workspace. A rare and highly desirable feature, the second kitchen adds flexibility for multi-generational living, entertaining, and hosting guests. It is especially appealing to those who love to cook, whether professional chefs or enthusiastic home cooks, offering additional space for meal preparation, gatherings, and special occasions. |
| Roof Information: | Asphalt Shingle |
| Sewage System: | Septic |
| Sign Yn: | Yes |
| Sq Ft Description: | Included all levels in silo and main house |
| Sq Ft Est Heated Above Grade: | 3,375 |
| Sq Ft Total: | 3,375 |
| Swimming Pool Yn: | No |
| Tax Year: | July 2026-June 2027 |
| Total Rooms: | 11 |
| Under Agreement Yn: | No |
| Waterfront Description: | River, Walk to Water, View |
| Water Source: | Private Well |
| Year Built Source: | Public Records |
| Zoning: | R-2A |
Listing Courtesy of: William Raveis Real Estate
Listing Agent: Linda Nolf
(860) 227-8028
Mortgage Calculator
© 2026 Smart MLS. All rights reserved. Information is deemed reliable but not guaranteed. MLS Disclaimer: Information deemed reliable but not guaranteed to be accurate.

Smart MLS Inc. data last updated on October 08, 2026 06:45 PM - ET
Property Last Updated: October 08, 2026 06:45 PM - ET
