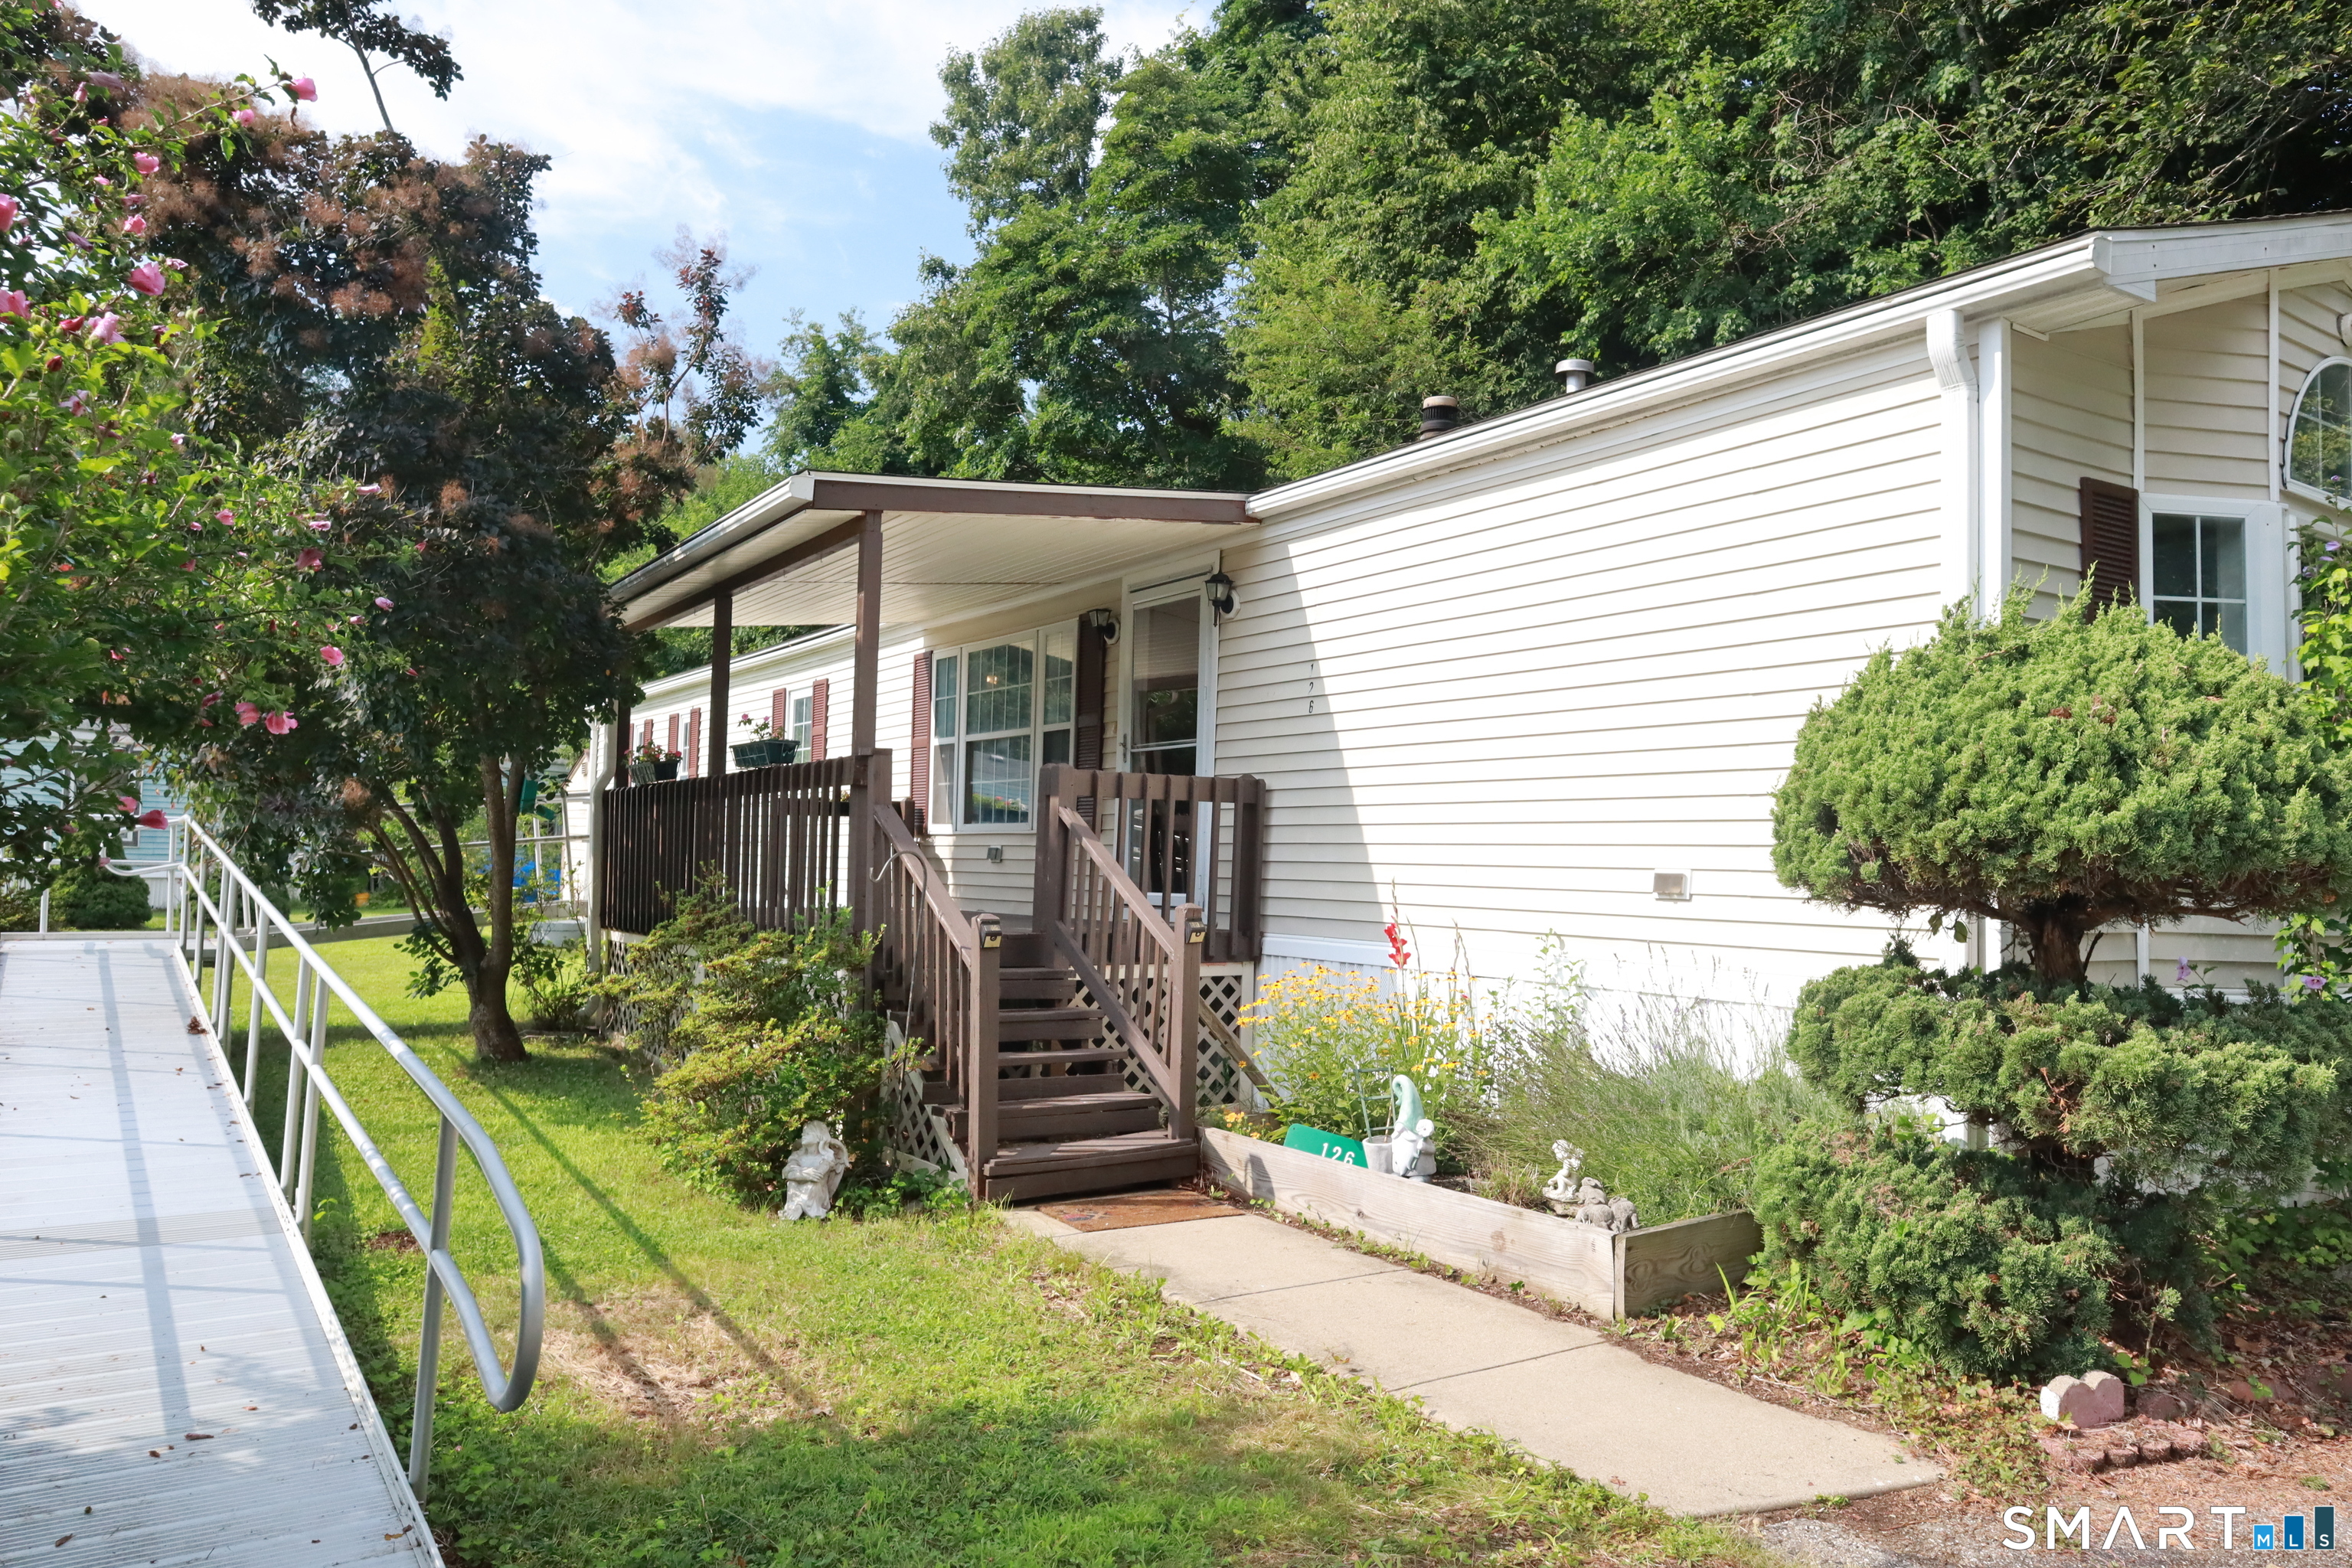
126 Williams Road
Montville, CT 06370
$123,000 - Oakdale
If you've been looking for a home that feels comfortable, cared for, and easy to settle into, this freshly updated two-bedroom, two-bath home is ready to welcome its next owner. Inside, you'll find new life-proof vinyl flooring, fresh paint, and updated bathrooms, with a thoughtful layout that offers privacy and flexibility. The two bedrooms and two full baths are located at opposite ends of the home, while the spacious central living area creates a wonderful gathering space and plenty of room to arrange things your way. One of the real highlights is the large covered front deck-a lovely spot to enjoy your morning coffee, unwind at the end of the day, or simply take in the colorful perennial gardens. New skirting adds to the home's freshly finished appearance. Practical features make everyday living easier, too, including accessible ramps and an easy-access shower. Two storage sheds provide plenty of room for tools, outdoor equipment, hobbies, and all those things you don't necessarily want inside.
| Listing Id: | 24198946 |
|---|---|
| List Price: | $125,000 |
| Close Price: | $123,000 |
| Close Date: | 2026-09-23 |
| Property Type: | Single Family |
| Status: | Closed |
| Bank Owned Property: | No |
| Beds Total: | 2 |
| Baths Full: | 2 |
| Living Area Sqft Per Public Record: | 1,120 |
| Hoa Fee Amount: | 460.0 |
| Property Tax: | $970 |
| Style: | Mobile Home |
| Direct Waterfront Yn: | No |
| City: | Montville |
| Neighborhood: | Oakdale |
| County: | New London |
| Postal Code: | 06370 |
| Year Built: | 1988 |
| Acceptable Financing: | CHFA |
| Acres Source: | Public Records |
| Agent Owner Yn: | No |
| Appliances Included: | Gas Cooktop, Gas Range, Range Hood, Refrigerator, Dishwasher, Washer, Dryer |
| Assessed Value: | $30,870 |
| Association Fee Includes: | Trash Pickup, Snow Removal, Water, Sewer, Property Management, Road Maintenance, Insurance |
| Attic Yn: | No |
| Basement Description: | No |
| Basement Description: | None |
| Baths Total: | 2 |
| Color: | Cream |
| Comp Only Manual Yn: | No |
| Cooling System: | Ceiling Fans, Window Unit |
| Current Price: | $123,000.00 |
| Date Cont To Show: | 2026-08-22T04:00:00 |
| Directions: | Easily located off Williams Road, which is convenient to , Old Colchester Road and Rte 32 |
| Display Fair Market Value Yn: | No |
| Elementary School: | Per Board of Ed |
| Expected Active Date: | 2026-08-19 |
| Exterior Features: | Shed, Covered Deck |
| Exterior Siding: | Vinyl Siding |
| Foundation Type: | None |
| Fuel Tank Location: | Above Ground |
| Garage & Parking: | Off Street Parking, Unpaved |
| Handicap Features: | Ramps |
| Heat Fuel Type: | Oil |
| Heat Type: | Hot Air |
| High School: | Per Board of Ed |
| Hoa Fee Frequency: | Monthly |
| Home Owner's Assocation: | Yes |
| Home Warranty Offered Yn: | No |
| Hot Water Description: | Electric, 30 Gallon Tank |
| Interior Features: | Open Floor Plan |
| Laundry Room Info: | Main Level |
| Listing Contract Date: | 2026-08-13 |
| Lot Description: | Level Lot |
| Mil Rate Total: | $31.43 |
| Status: | Closed |
| New Construction Type: | No/Resale |
| Occupied By: | Vacant |
| Original List Price: | $125,000 |
| Parcel Number: | 2582415 |
| Parking Total Spaces: | 4 |
| Pending Date: | 2026-09-16 |
| Possession Availability: | Negotiable |
| Potential Short Sale: | No |
| Preferred Phone: | (860) 823-0779 |
| Price: | $123,000 |
| Property Info: | On Leased Land |
| Property Manager Name: | Linda Flynn |
| Property Mgt Company Name: | Oakridge Gardens |
| Remarks Public Addendum: | For buyers who may not have previously considered a manufactured home on leased land, this is an opportunity to enjoy the feeling of having a place of your own while benefiting from a home that has already received a number of meaningful updates. Come take a look-you may be pleasantly surprised by how comfortable and welcoming it feels. |
| Roof Information: | Asphalt Shingle |
| Sewage System: | Shared Septic |
| Sign Yn: | Yes |
| Special Association Assessment: | No |
| Sq Ft Est Heated Above Grade: | 1,120 |
| Sq Ft Total: | 1,120 |
| Swimming Pool Yn: | No |
| Tax Year: | July 2026-June 2027 |
| Total Rooms: | 4 |
| Under Agreement Yn: | No |
| Waterfront Description: | Not Applicable |
| Water Source: | Shared Well |
| Year Built Source: | Public Records |
| Zoning: | R40 |
Listing Courtesy of: Berkshire Hathaway NE Prop.
Listing Agent: Stephanie S Debiasi
(860) 739-6666
Mortgage Calculator
© 2026 Smart MLS. All rights reserved. Information is deemed reliable but not guaranteed. MLS Disclaimer: Information deemed reliable but not guaranteed to be accurate.

Smart MLS Inc. data last updated on October 08, 2026 06:45 PM - ET
Property Last Updated: October 08, 2026 06:45 PM - ET
