126 Clarks Falls Road
North Stonington, CT 06359
$450,000 - Clarks Falls
Open Houses
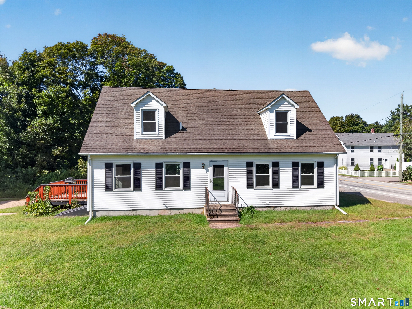
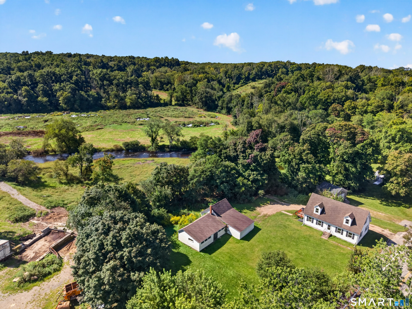
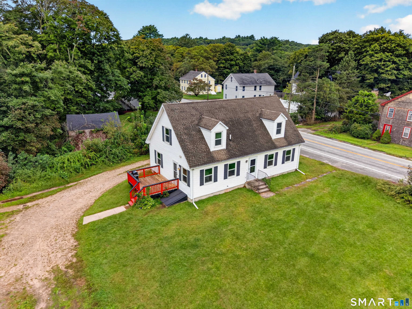
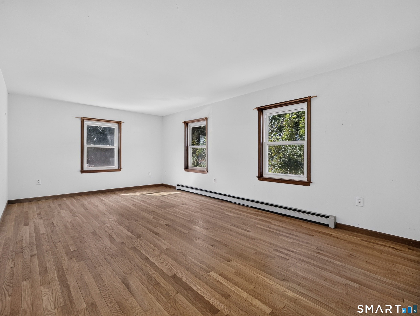
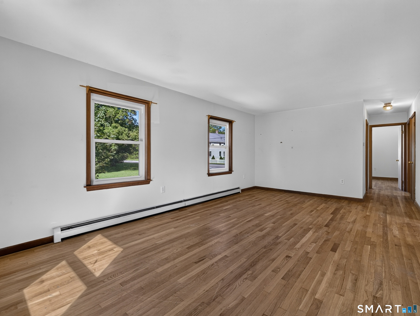
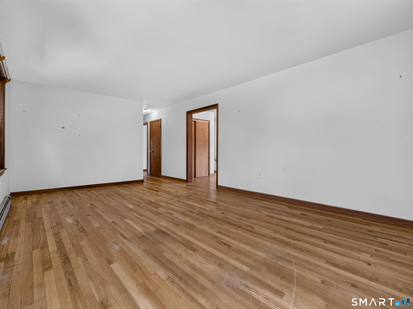
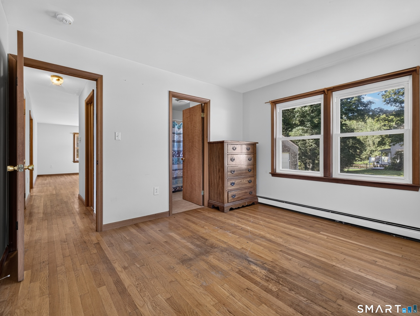
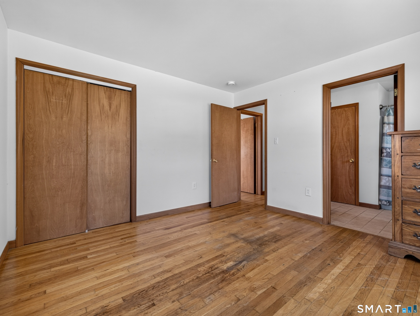
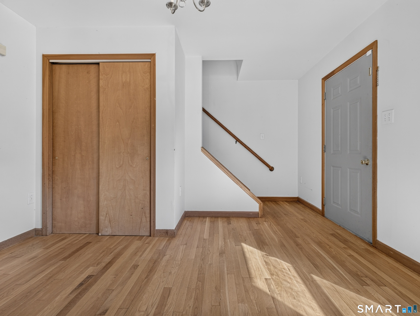
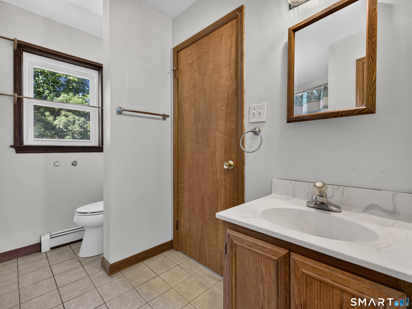
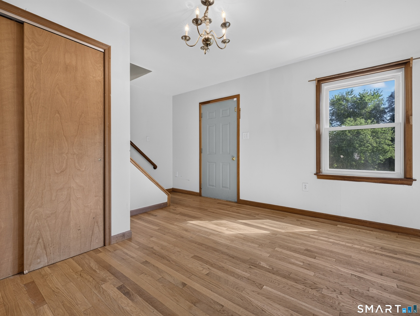
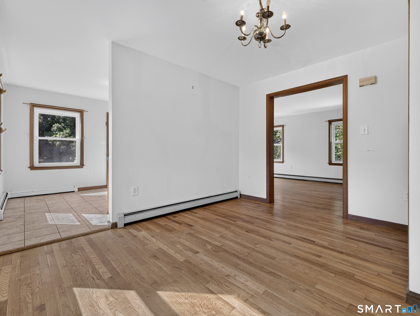
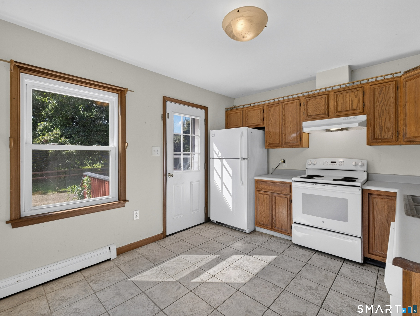
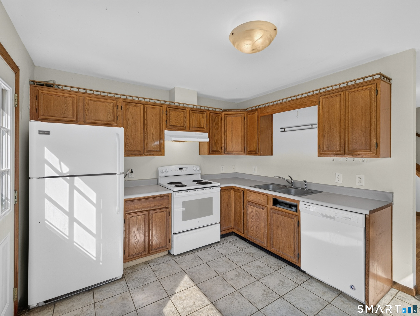
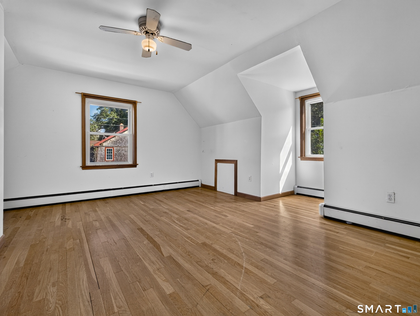
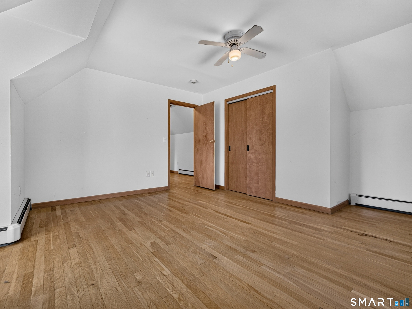
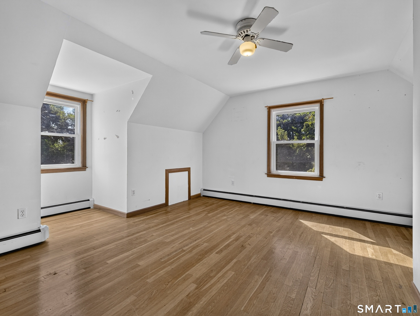
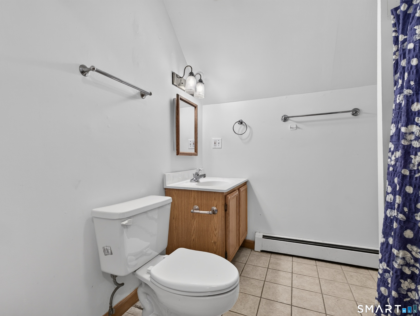
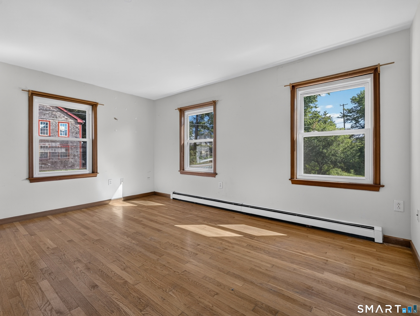
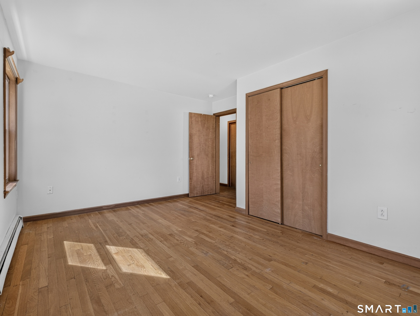
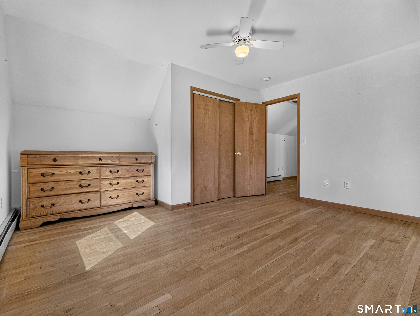
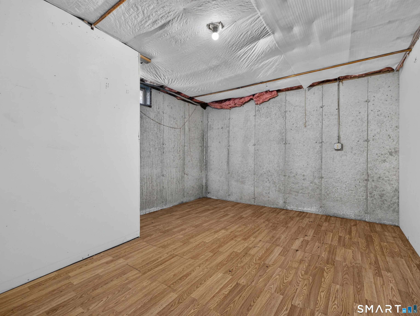
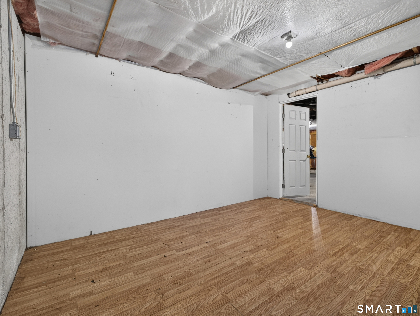
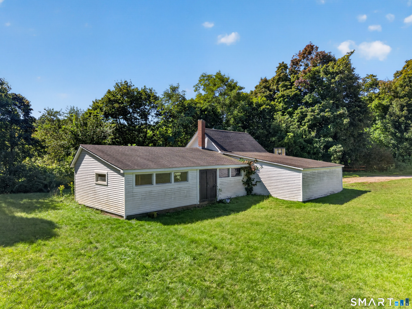
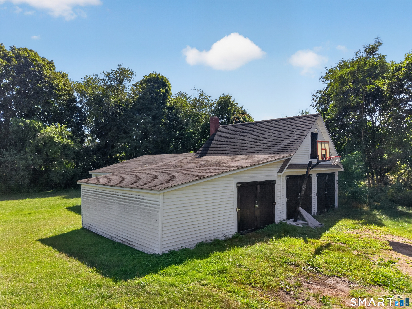
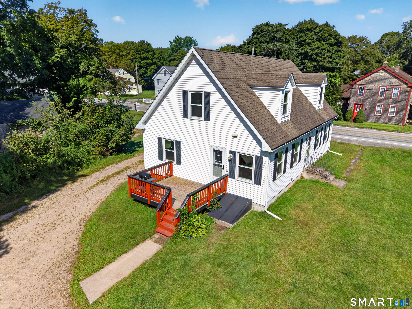
4-bedroom dormered Cape on a 0.78-acre lot offering 1,529 sf and classic New England character. The kitchen provides direct access to the side deck, creating a convenient space for outdoor dining or enjoying the outdoors. Adjacent to the kitchen, the formal dining room opens to a spacious living room, creating a comfortable flow for social gatherings. The main level features two bedrooms, including a primary bedroom with direct access to a full bath, while the upper level offers two additional bedrooms and a second full bath. A full basement provides ample storage and potential for additional finished space. The detached barn-style 2-car garage includes a workshop area ideal for hobbies, projects, or additional storage. Located in the scenic town of North Stonington, this property offers the charm of a rural setting while remaining conveniently close to Foxwoods Resort Casino, Mystic, Stonington, Westerly beaches, local vineyards, outdoor recreation, shopping, and dining.
| Listing Id: | 24201159 |
|---|---|
| List Price: | $450,000 |
| Property Type: | Single Family |
| Status: | Active |
| Bank Owned Property: | No |
| Beds Total: | 4 |
| Baths Full: | 2 |
| Living Area Sqft Per Public Record: | 1,529 |
| Property Tax: | $5,234 |
| Acres: | 0.78 |
| Style: | Cape Cod |
| Direct Waterfront Yn: | No |
| City: | North Stonington |
| Neighborhood: | Clarks Falls |
| County: | New London |
| Postal Code: | 06359 |
| Year Built: | 1995 |
| Acres Source: | Public Records |
| Agent Owner Yn: | No |
| Appliances Included: | Oven/Range, Refrigerator, Dishwasher |
| Assessed Value: | $299,110 |
| Attic Yn: | No |
| Basement Description: | Yes |
| Basement Description: | Full,Full With Hatchway |
| Baths Total: | 2 |
| Comp Only Manual Yn: | No |
| Cooling System: | None |
| Current Price: | $450,000.00 |
| Directions: | Head toward CT-184 E. Turn left onto CT-184 E, left onto CT-216 N. Turn left to stay on CT-216 N. Destination will be on the left. |
| Display Fair Market Value Yn: | No |
| Driveway Type: | Private, Dirt |
| Elementary School: | North Stonington |
| Energy Features: | Thermopane Windows |
| Exterior Features: | Deck, Gutters |
| Exterior Siding: | Vinyl Siding |
| Flood Zone Yn: | No |
| Foundation Type: | Concrete |
| Fuel Tank Location: | In Basement |
| Garage & Parking: | Detached Garage, Driveway |
| Garages Number: | 2 |
| Heat Fuel Type: | Oil |
| Heat Type: | Baseboard, Hot Water |
| High School: | Wheeler |
| Home Owner's Assocation: | No |
| Home Warranty Offered Yn: | No |
| Hot Water Description: | Oil, Domestic |
| In Law Apartment: | No |
| Laundry Room Info: | Lower Level |
| Listing Contract Date: | 2026-09-16 |
| Lot Description: | Level Lot |
| Middle Jr High School: | Wheeler |
| Mil Rate Total: | $17.50 |
| Status: | Active |
| New Construction Type: | No/Resale |
| Occupied By: | Tenant |
| Original List Price: | $450,000 |
| Parcel Number: | 1538072 |
| Parking Total Spaces: | 4 |
| Possession Availability: | Negotiable |
| Potential Short Sale: | No |
| Preferred Phone: | (860) 460-6939 |
| Price: | $450,000 |
| Radon Mitigation Air Ynu: | No |
| Radon Mitigation Water Ynu: | No |
| Roof Information: | Asphalt Shingle |
| Sewage System: | Septic |
| Sign Yn: | Yes |
| Sq Ft Est Heated Above Grade: | 1,529 |
| Sq Ft Total: | 1,529 |
| Swimming Pool Yn: | No |
| Tax Year: | July 2026-June 2027 |
| Total Rooms: | 7 |
| Under Agreement Yn: | No |
| Waterfront Description: | Not Applicable |
| Water Source: | Private Well |
| Year Built Source: | Public Records |
| Zoning: | R80 |
Listing Courtesy of: RE/MAX Coast and Country
Listing Agent: Gregory Broadbent
(860) 460-6939
Mortgage Calculator
© 2026 Smart MLS. All rights reserved. Information is deemed reliable but not guaranteed. MLS Disclaimer: Information deemed reliable but not guaranteed to be accurate.

Smart MLS Inc. data last updated on October 08, 2026 06:51 PM - ET
Property Last Updated: October 08, 2026 06:51 PM - ET
