126 Baxter Street
Tolland, CT 06084
$439,900
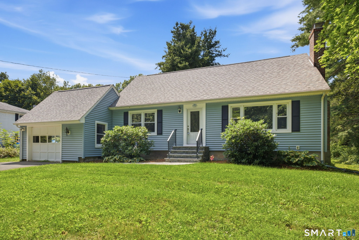
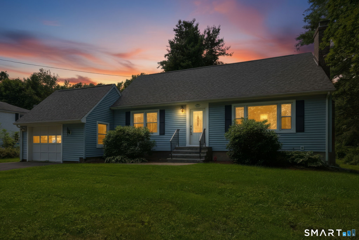
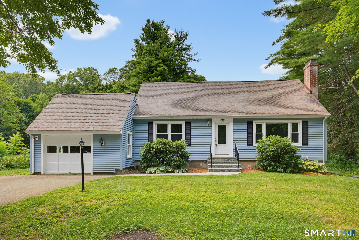
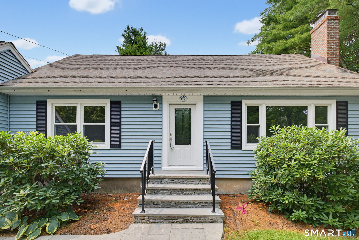
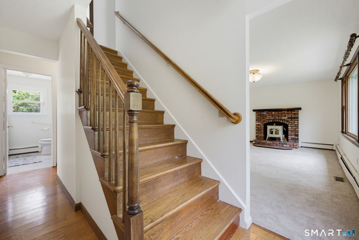
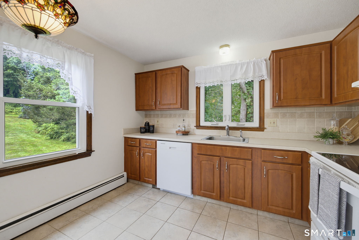
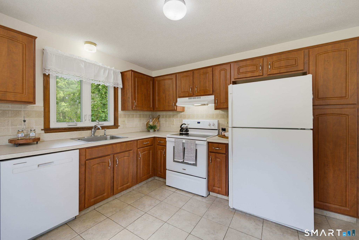
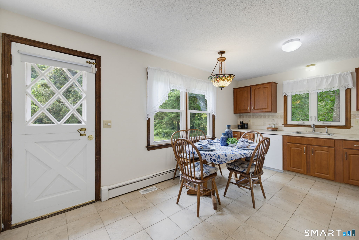
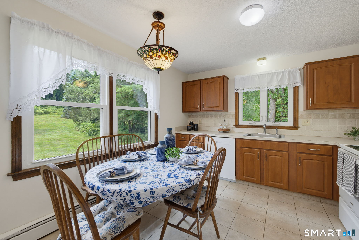
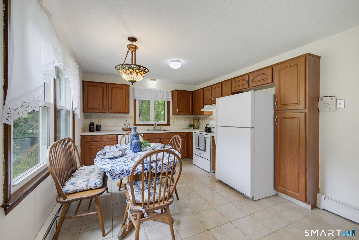
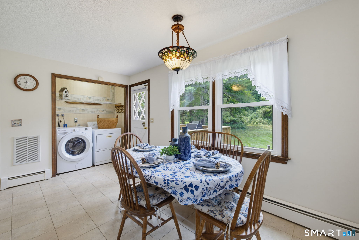
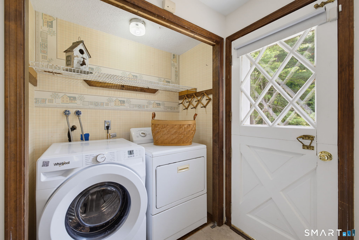
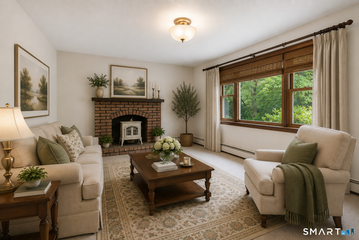
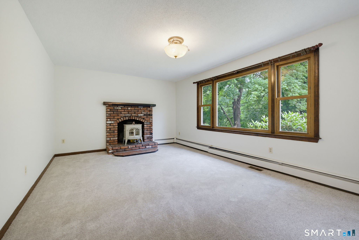
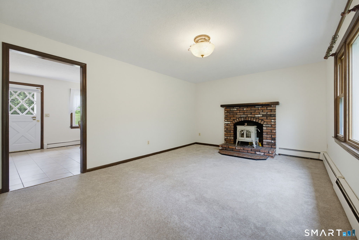
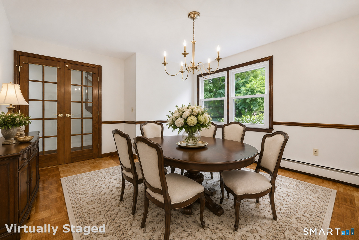
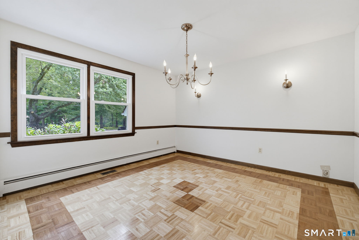
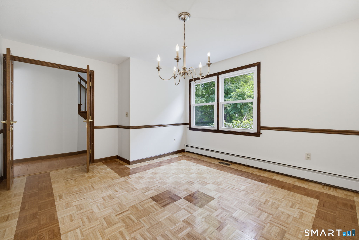
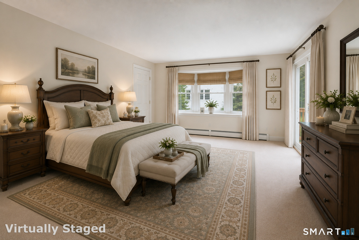
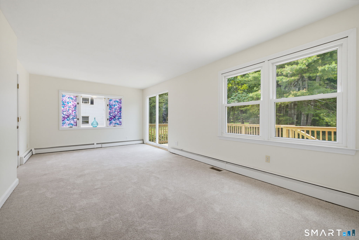
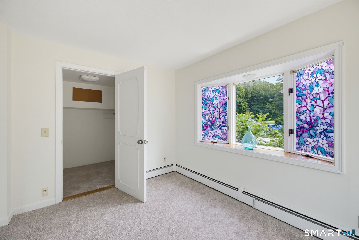
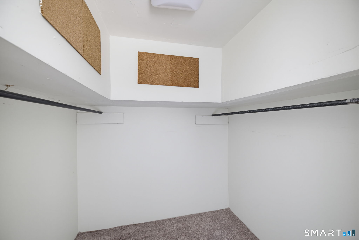
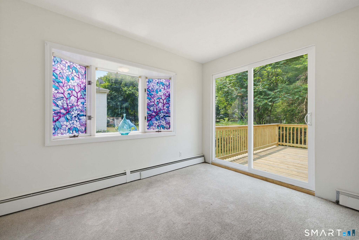
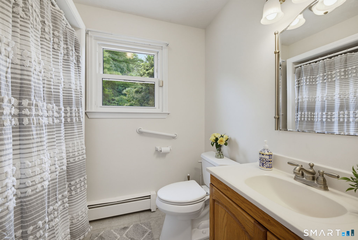
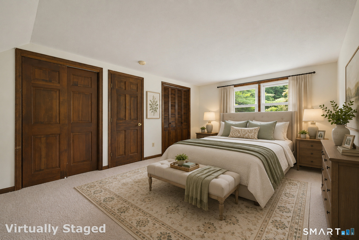
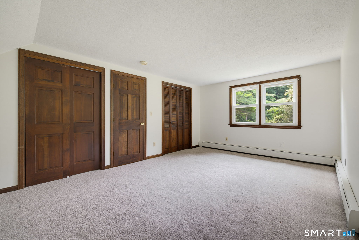
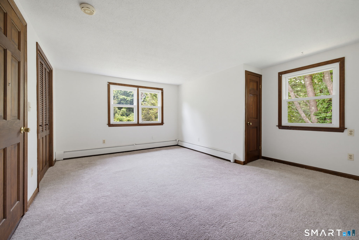
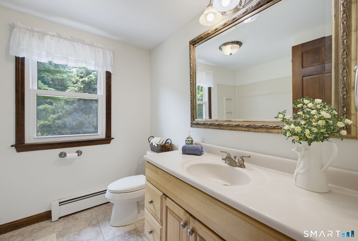
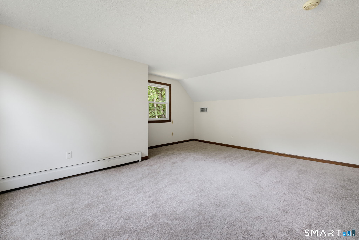
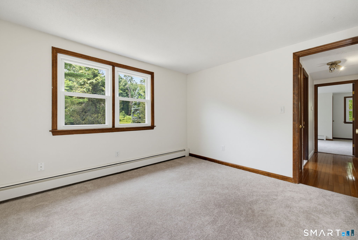
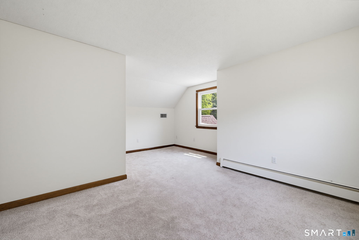
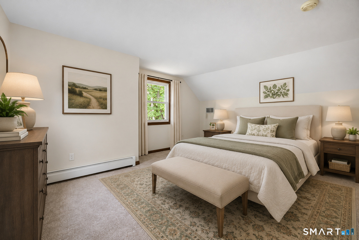
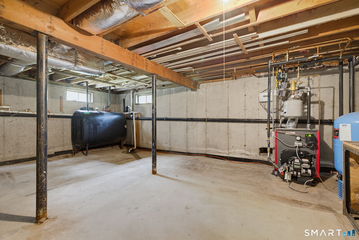
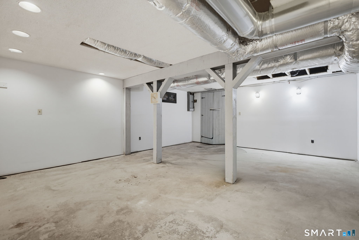
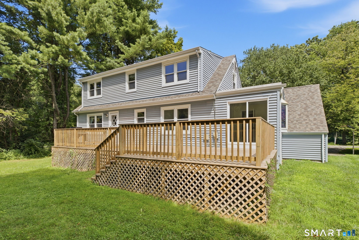
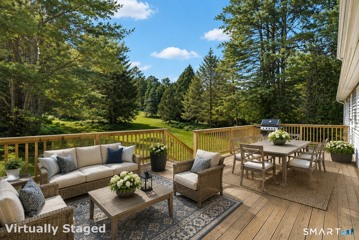
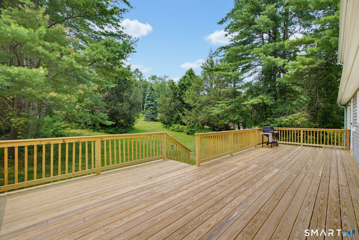
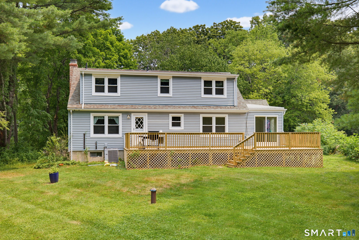
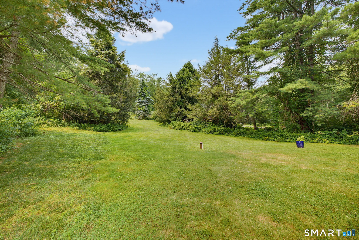
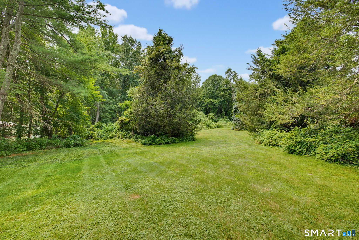
Fall in love with this beautifully maintained Cape style home nestled on a picturesque 1.10+ acre country setting where comfort, charm, and recent updates come together perfectly! Major improvements have already been completed for you, including a new architectural roof, new furnace, new front door, new front steps, and an expansive new deck-all within the past year. The spacious eat-in kitchen offers abundant cabinet space and conveniently houses the washer & dryer. Gather with family and friends in the inviting living room featuring a cozy fireplace, a sun-filled picture window, and brand-new wall-to-wall carpeting. The formal DR is accented with elegant French doors and beautiful parquet flooring, creating the perfect space for holiday dinners and special occasions. The desirable first-floor primary bedroom offers a lovely bay window, a walk-in closet, and a slider leading to the oversized deck where you can relax and enjoy the peaceful backyard. A full/bath completes the main level. Upstairs you'll find 2 generously sized BDRMs, both with brand-new carpeting, along with a 2nd full/bath. The partially finished LL provides additional flexible living space for a recreation room, home office, exercise area, or hobbies. Central air, a one-car garage, and a beautiful country lot complete this exceptional property. If you've been searching for a home that combines timeless charm with today's most sought-after updates, your search ends here.
| Listing Id: | 24192539 |
|---|---|
| List Price: | $439,900 |
| Property Type: | Single Family |
| Status: | Active |
| Bank Owned Property: | No |
| Beds Total: | 3 |
| Baths Full: | 2 |
| Living Area Sqft Per Public Record: | 1,698 |
| Property Tax: | $6,753 |
| Acres: | 1.1 |
| Style: | Cape Cod |
| Direct Waterfront Yn: | No |
| City: | Tolland |
| County: | Tolland |
| Postal Code: | 06084 |
| Year Built: | 1973 |
| Acres Source: | Public Records |
| Agent Owner Yn: | No |
| Appliances Included: | Electric Range, Refrigerator, Dishwasher, Washer, Dryer |
| Assessed Value: | $243,100 |
| Attic Description: | Walk-In |
| Attic Yn: | Yes |
| Basement Description: | Yes |
| Basement Description: | Full,Partially Finished,Concrete Floor,Full With Hatchway |
| Baths Total: | 2 |
| Color: | Blue |
| Comp Only Manual Yn: | No |
| Cooling System: | Central Air |
| Current Price: | $439,900.00 |
| Directions: | GPS friendly |
| Display Fair Market Value Yn: | No |
| Elementary School: | Per Board of Ed |
| Energy Features: | Fireplace Insert, Thermopane Windows |
| Exterior Features: | Deck, Gutters, Stone Wall |
| Exterior Siding: | Vinyl Siding |
| Fireplaces Total: | 1 |
| Foundation Type: | Concrete |
| Fuel Tank Location: | In Basement |
| Garage & Parking: | Attached Garage |
| Garages Number: | 1 |
| Heat Fuel Type: | Oil |
| Heat Type: | Hot Water |
| High School: | Tolland |
| Home Owner's Assocation: | No |
| Home Warranty Offered Yn: | No |
| Hot Water Description: | Oil, Domestic |
| Interior Features: | Auto Garage Door Opener, Cable - Available |
| Laundry Room Info: | Main Level |
| Listing Contract Date: | 2026-07-17 |
| Lot Description: | Lightly Wooded, Level Lot |
| Mil Rate Total: | $27.78 |
| Status: | Active |
| Nearby Amenities: | Health Club, Library, Park, Public Rec Facilities, Tennis Courts |
| New Construction Type: | No/Resale |
| Occupied By: | Owner |
| Original List Price: | $449,900 |
| Parcel Number: | 1654422 |
| Parking Total Spaces: | 1 |
| Possession Availability: | Negotiable |
| Potential Short Sale: | No |
| Preferred Phone: | (860) 729-1133 |
| Price: | $439,900 |
| Radon Mitigation Air Ynu: | Unknown |
| Radon Mitigation Water Ynu: | Unknown |
| Roof Information: | Asphalt Shingle |
| Sewage System: | Septic |
| Sign Yn: | Yes |
| Sq Ft Est Heated Above Grade: | 1,698 |
| Sq Ft Total: | 1,698 |
| Swimming Pool Yn: | No |
| Tax Year: | July 2026-June 2027 |
| Total Rooms: | 7 |
| Under Agreement Yn: | No |
| Waterfront Description: | Not Applicable |
| Water Source: | Private Well |
| Year Built Source: | Public Records |
| Zoning: | RDD |
Listing Courtesy of: Berkshire Hathaway NE Prop.
Listing Agent: Kathleen M Sitek
(860) 729-1133
Mortgage Calculator
© 2026 Smart MLS. All rights reserved. Information is deemed reliable but not guaranteed. MLS Disclaimer: Information deemed reliable but not guaranteed to be accurate.

Smart MLS Inc. data last updated on October 08, 2026 06:45 PM - ET
Property Last Updated: October 08, 2026 06:45 PM - ET
