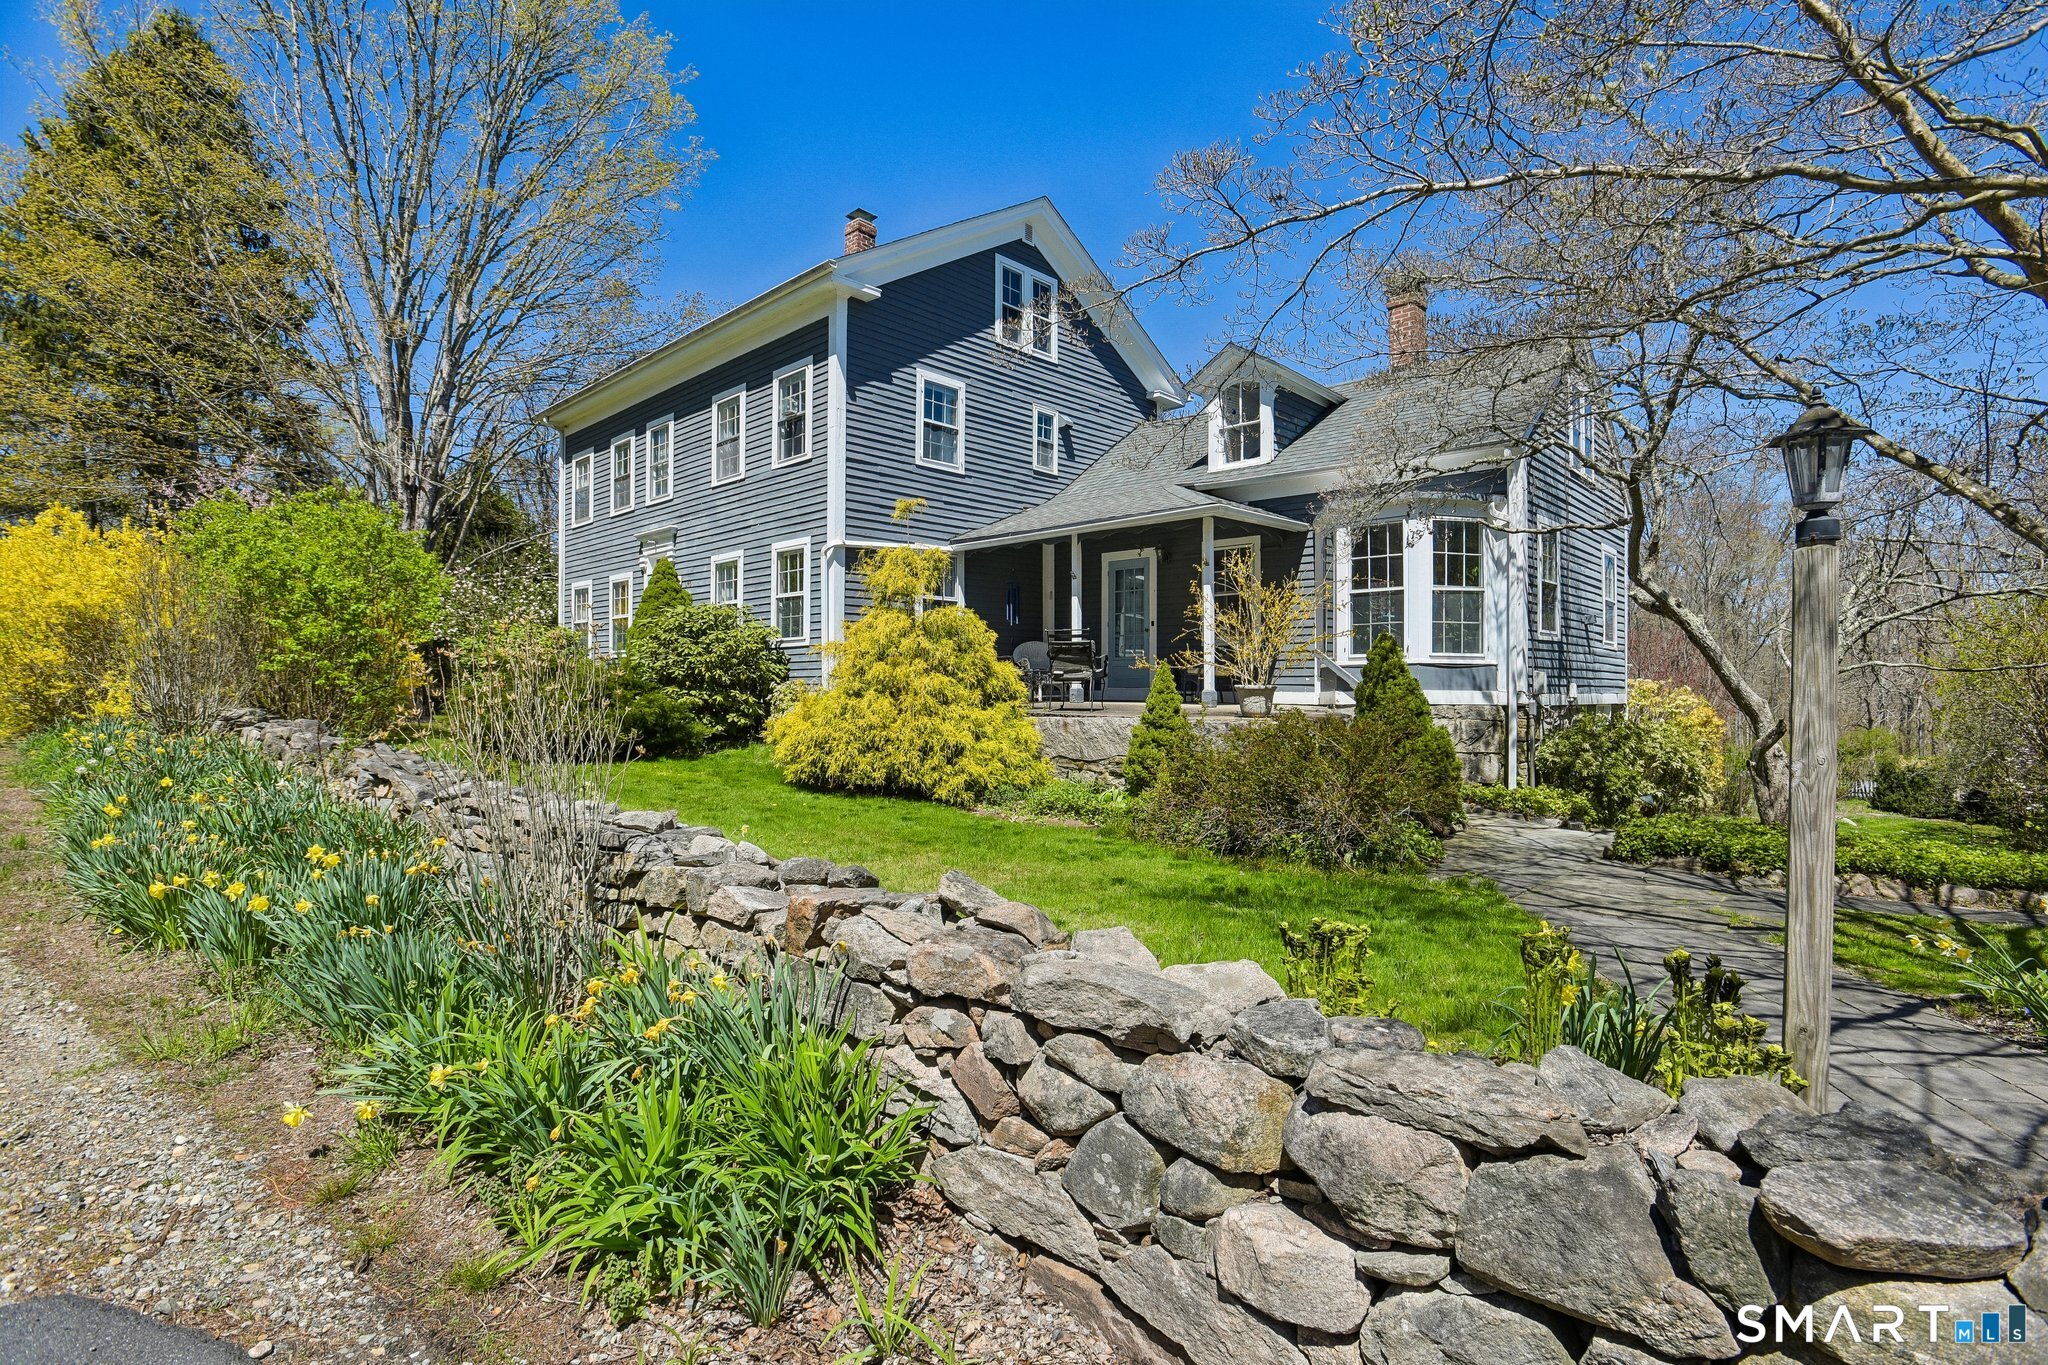
1246 Pequot Trail
Stonington, CT 06378
$700,000
Located in Stonington, 1246 Pequot Trail is a timeless treasure that perfectly blends historic charm with modern potential. Built in 1840, this well-loved antique home boasts four bedrooms, two and a half bathrooms, and an array of original details that tell a story of craftsmanship and heritage. From the moment you step inside, you'll be captivated by the character-rich woodwork, antique touches, and warm, inviting spaces. The property sits gracefully on a picturesque lot, offering a serene outdoor retreat. Imagine spending summer days lounging by the sparkling inground pool or hosting gatherings on the lush, sun-dappled grounds. For those with a creative vision, the outbuilding with an attached two-car garage and a spacious barn loft opens the door to endless possibilities. Whether you're dreaming of a charming in-law suite, a studio for your passion projects, or even a space to restore antique cars, this versatile area is ready to bring your ideas to life. This is more than a home-it's a rare opportunity to own a piece of history while creating your future. Come experience the charm, potential, and lifestyle of 1246 Pequot Trail for yourself.
| Listing Id: | 24170933 |
|---|---|
| List Price: | $774,900 |
| Close Price: | $700,000 |
| Close Date: | 2026-09-25 |
| Property Type: | Single Family |
| Status: | Closed |
| Bank Owned Property: | No |
| Beds Total: | 4 |
| Baths Full: | 2 |
| Baths Half: | 1 |
| Living Area Sqft Per Public Record: | 2,276 |
| Property Tax: | $9,658 |
| Acres: | 1.43 |
| Style: | Colonial |
| Direct Waterfront Yn: | No |
| City: | Stonington |
| County: | New London |
| Postal Code: | 06378 |
| Year Built: | 1840 |
| Acceptable Financing: | FHA, VA, CHFA |
| Acres Source: | Public Records |
| Agent Owner Yn: | No |
| Appliances Included: | Electric Range, Refrigerator, Icemaker, Dishwasher, Washer, Electric Dryer |
| Assessed Value: | $442,000 |
| Attic Description: | Heated, Storage Space, Finished, Walk-up |
| Attic Yn: | Yes |
| Basement Description: | Yes |
| Basement Description: | Full,Unfinished,Interior Access,Dirt Floor,Concrete Floor,Full With Hatchway |
| Baths Total: | 3 |
| Comp Only Manual Yn: | No |
| Cooling System: | None |
| Current Price: | $700,000.00 |
| Directions: | per GPS |
| Display Fair Market Value Yn: | Yes |
| Driveway Type: | Private, Crushed Stone |
| Elementary School: | Deans Mill |
| Expected Active Date: | 2026-05-01 |
| Exterior Features: | Grill, Porch, Barn, Deck, Gutters, Garden Area, Stone Wall, French Doors |
| Exterior Siding: | Clapboard, Wood |
| Foundation Type: | Stone |
| Fuel Tank Location: | In Basement |
| Garage & Parking: | Barn, Detached Garage, Covered Garage, Off Street Parking, Driveway |
| Garages Number: | 2 |
| Handicap Features: | Bath Grab Bars |
| Heat Fuel Type: | Oil |
| Heat Type: | Baseboard, Hot Water, Radiant |
| High School: | Stonington |
| Home Owner's Assocation: | No |
| Home Warranty Offered Yn: | No |
| Hot Water Description: | Oil, 40 Gallon Tank |
| In Law Access: | Detached, Over Garage |
| In Law Apartment: | Possible |
| Interior Features: | Auto Garage Door Opener |
| Laundry Room Info: | Main Level |
| Listing Contract Date: | 2026-04-29 |
| Lot Description: | Rear Lot, Treed, Dry, Sloping Lot, Cleared |
| Mil Rate Total: | $21.85 |
| Status: | Closed |
| Nearby Amenities: | Park |
| New Construction Type: | No/Resale |
| Occupied By: | Owner |
| Original List Price: | $799,900 |
| Parcel Number: | 2077961 |
| Parking Total Spaces: | 4 |
| Pending Date: | 2026-08-05 |
| Pool Description: | Concrete, Safety Fence, In Ground Pool |
| Possession Availability: | upon closing |
| Potential Short Sale: | No |
| Preferred Phone: | (860) 823-0707 |
| Price: | $700,000 |
| Roof Information: | Asphalt Shingle |
| Sewage System: | Septic |
| Sign Yn: | Yes |
| Sq Ft Est Heated Above Grade: | 2,276 |
| Sq Ft Total: | 2,276 |
| Swimming Pool Yn: | Yes |
| Tax Year: | July 2026-June 2027 |
| Total Rooms: | 8 |
| Under Agreement Yn: | No |
| Waterfront Description: | Not Applicable |
| Water Source: | Private Well |
| Year Built Source: | Public Records |
| Zoning: | Gb-130 |
Listing Courtesy of: Compass Connecticut, LLC
Listing Agent: Fran J Wiehn
(860) 823-0707
Mortgage Calculator
© 2026 Smart MLS. All rights reserved. Information is deemed reliable but not guaranteed. MLS Disclaimer: Information deemed reliable but not guaranteed to be accurate.

Smart MLS Inc. data last updated on October 08, 2026 06:45 PM - ET
Property Last Updated: October 08, 2026 06:45 PM - ET
