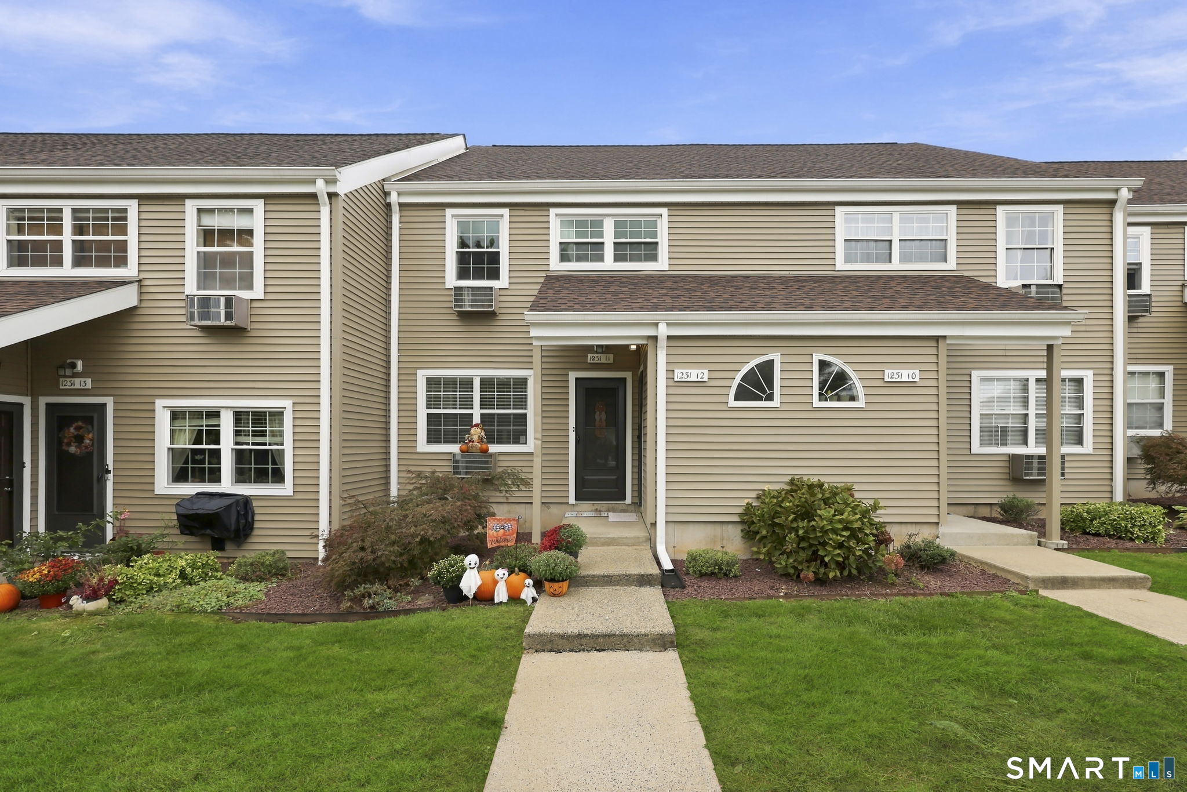
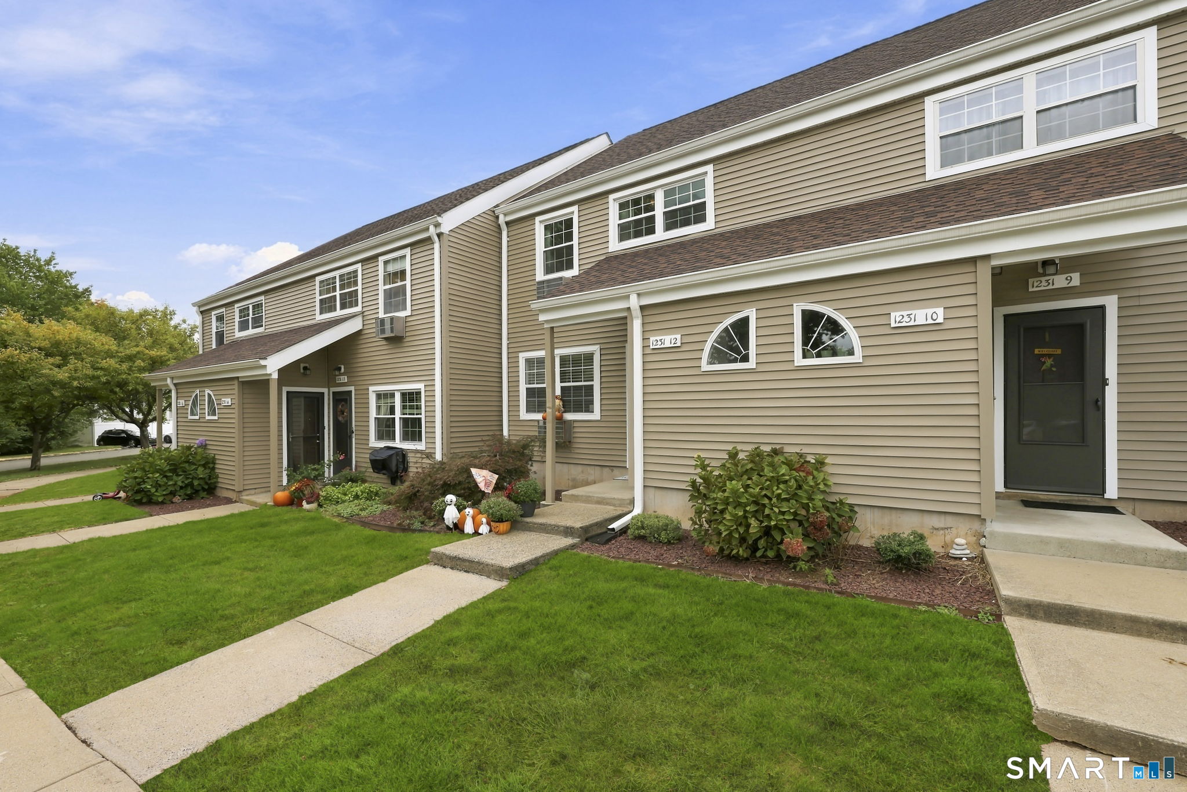
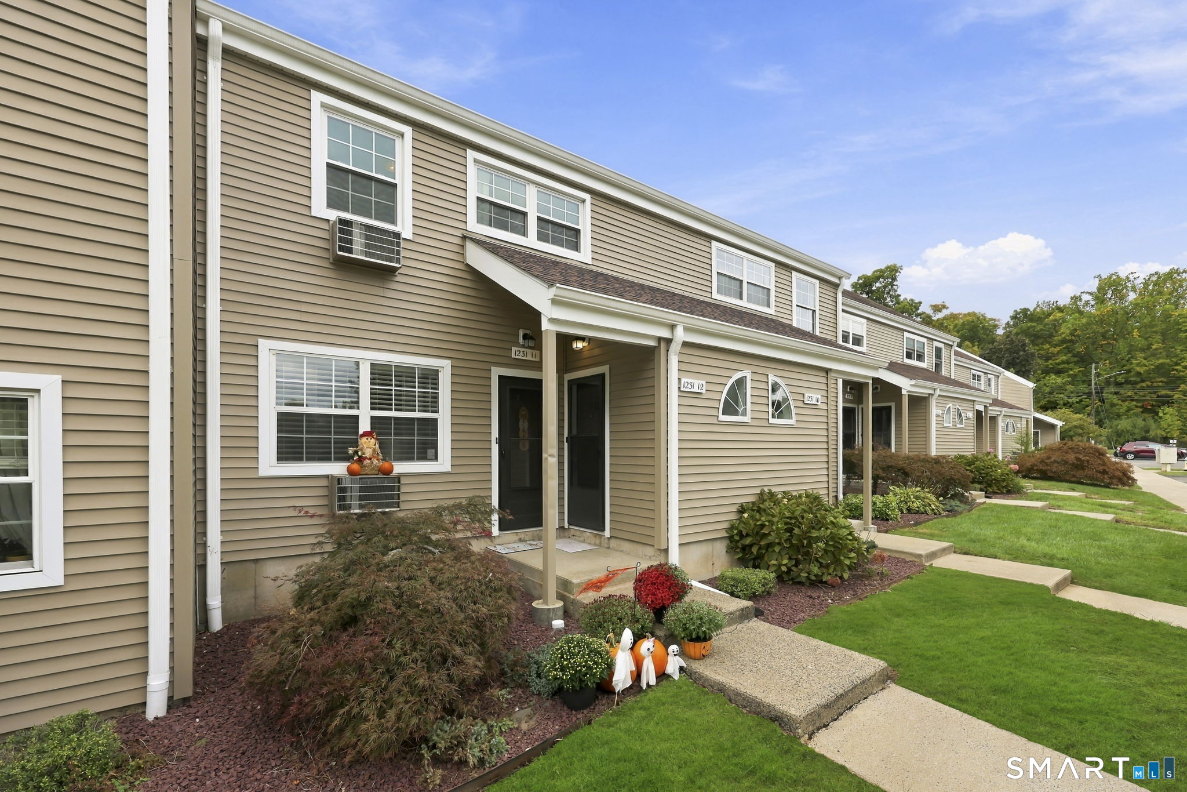
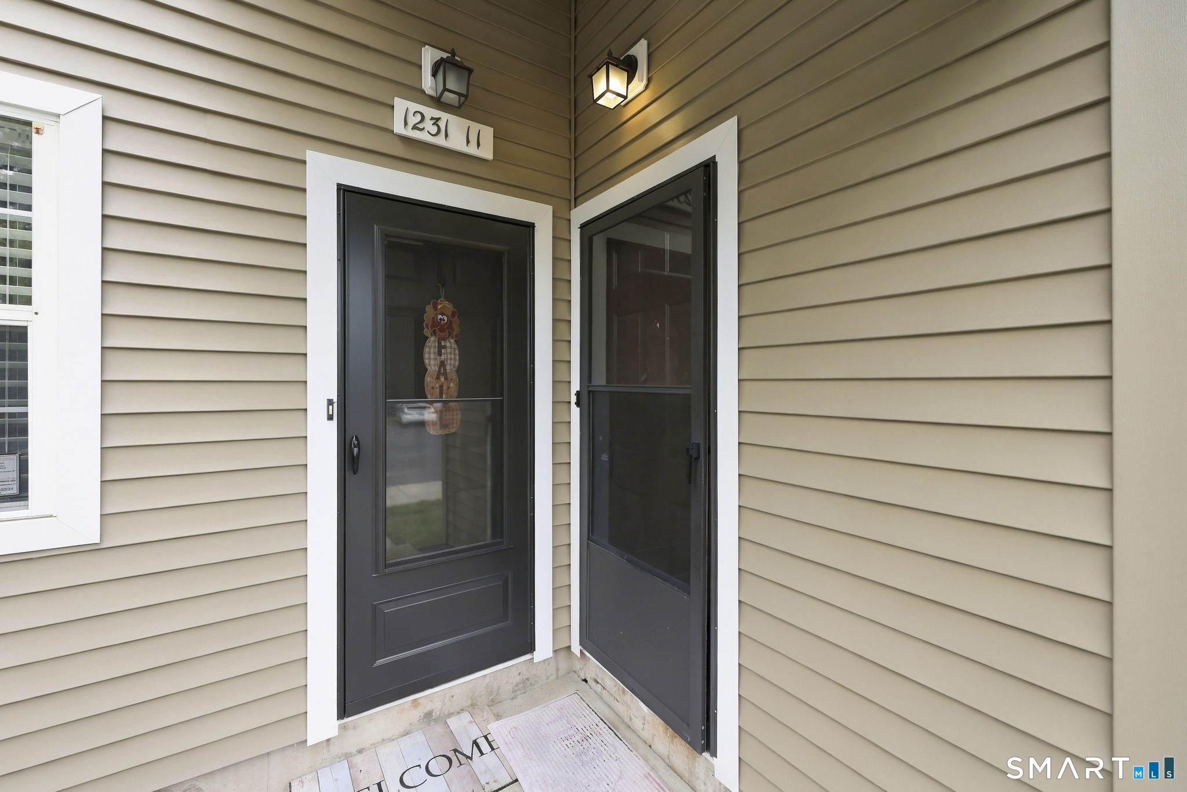
1231 Washington Street, #12
Middletown, CT 06457
$195,000
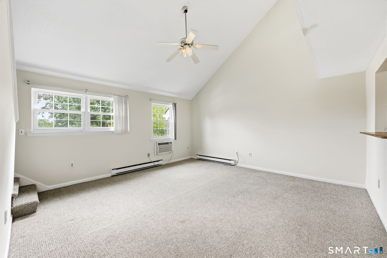
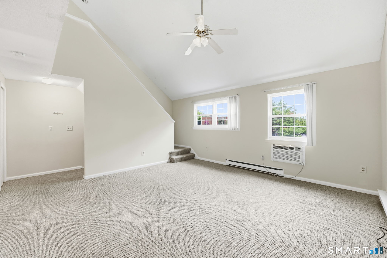
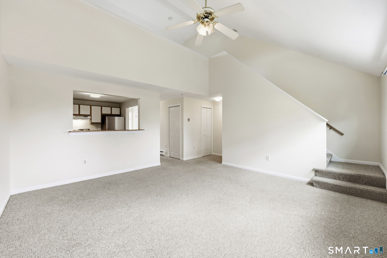
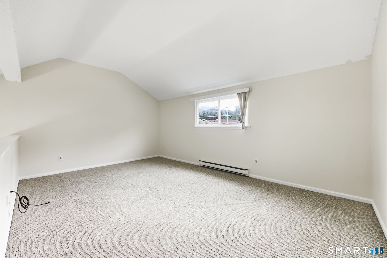
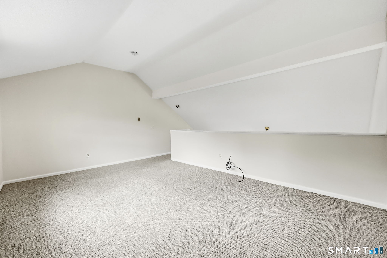
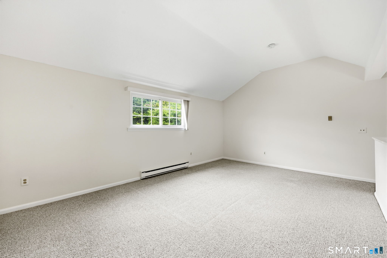
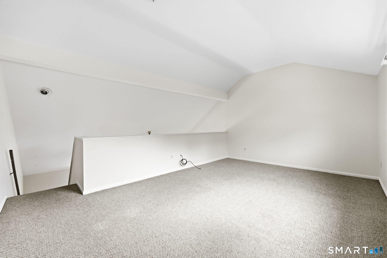
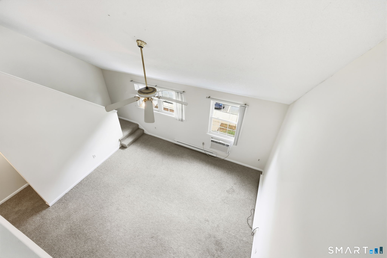
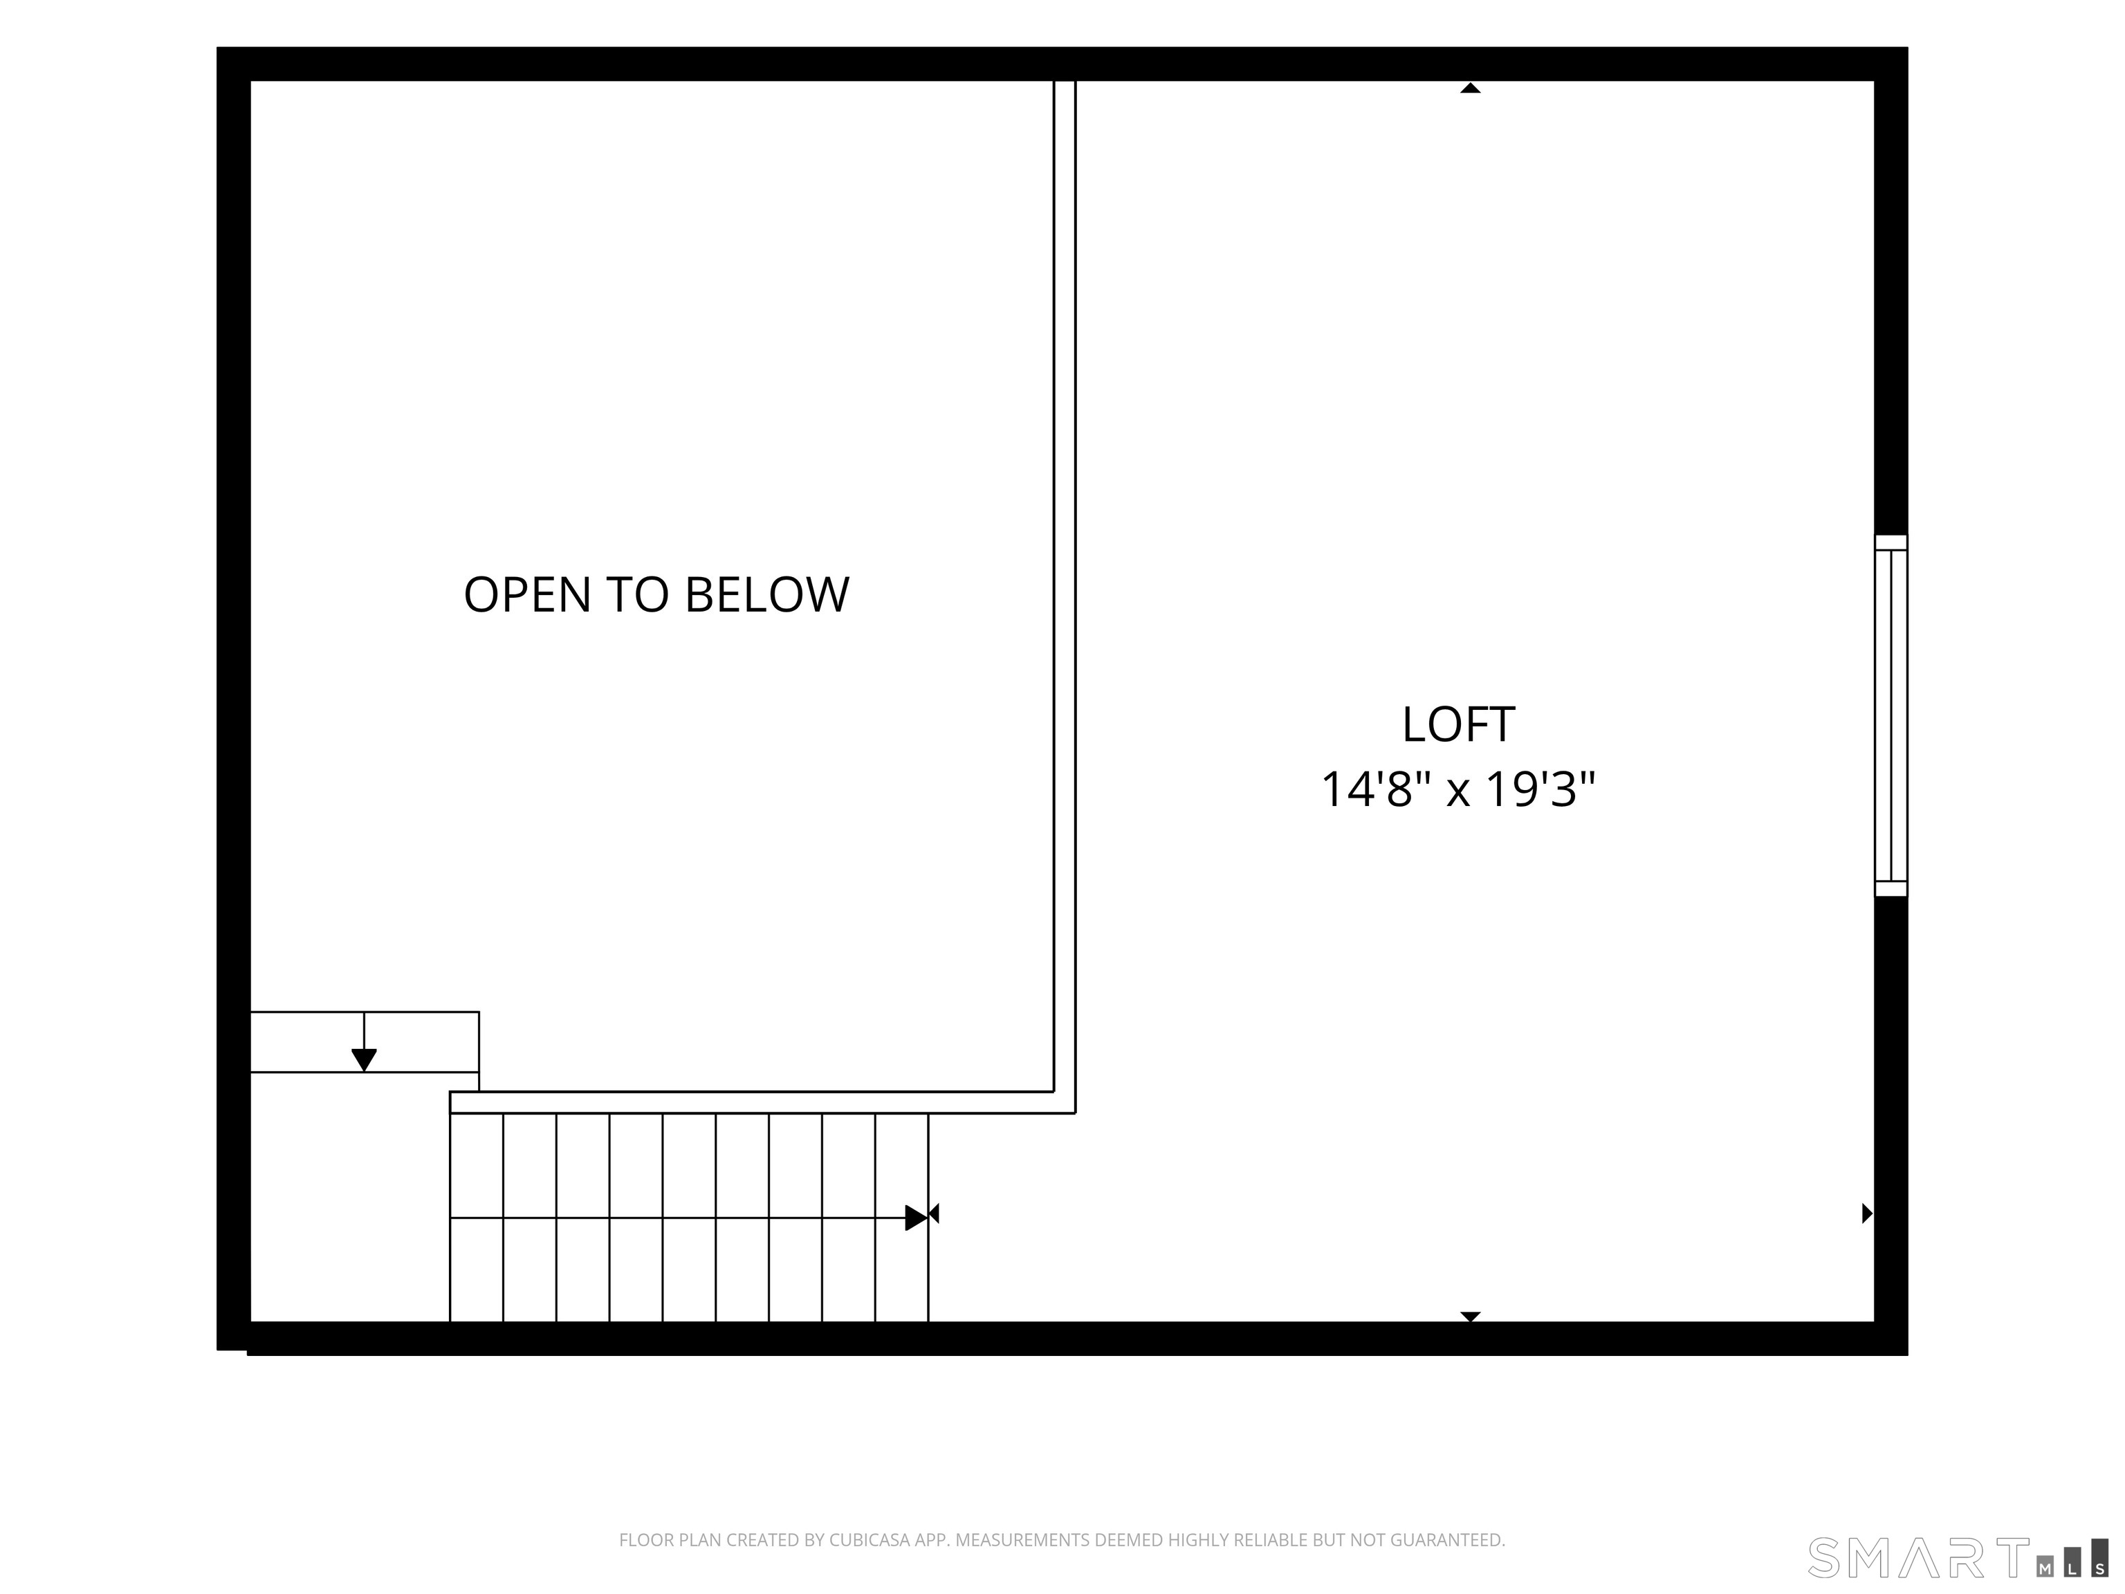
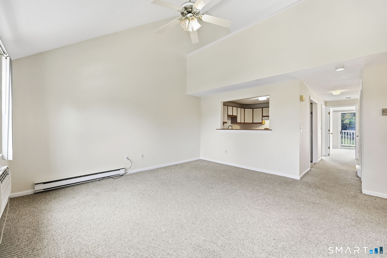
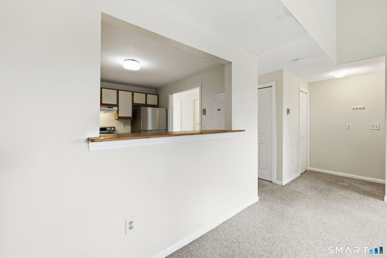
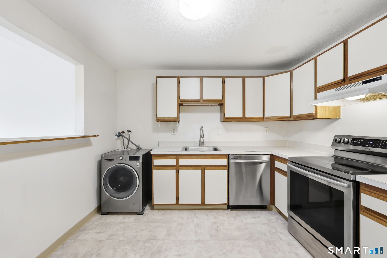
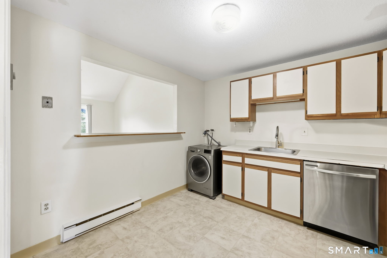
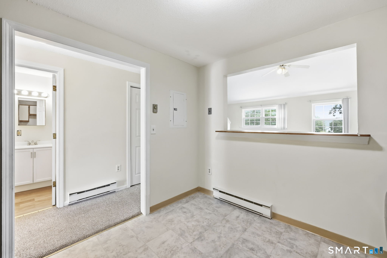
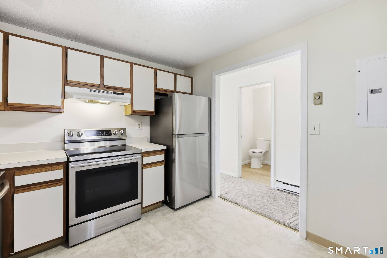
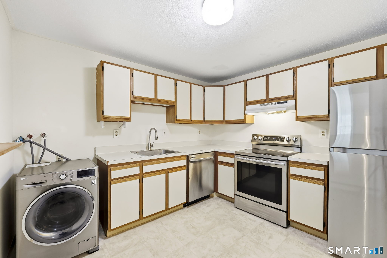
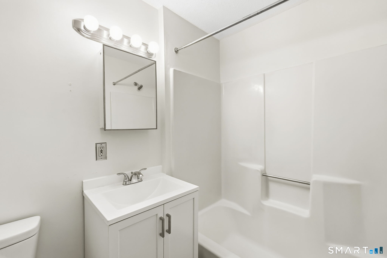
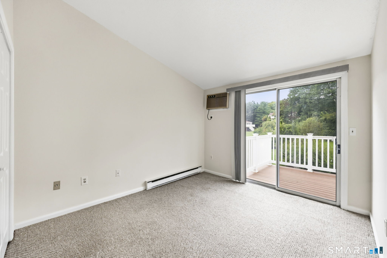
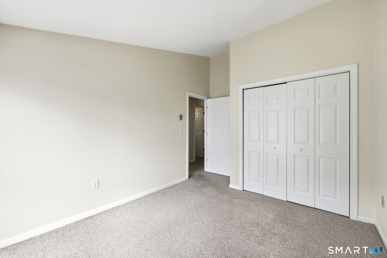
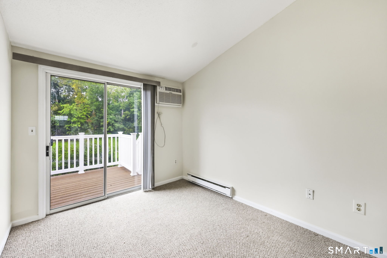
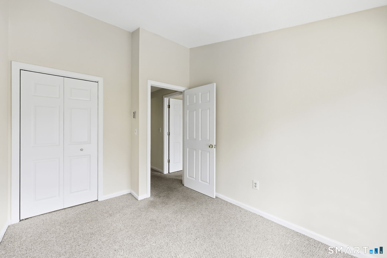
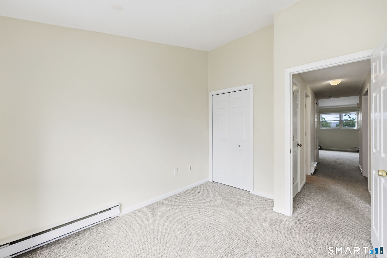
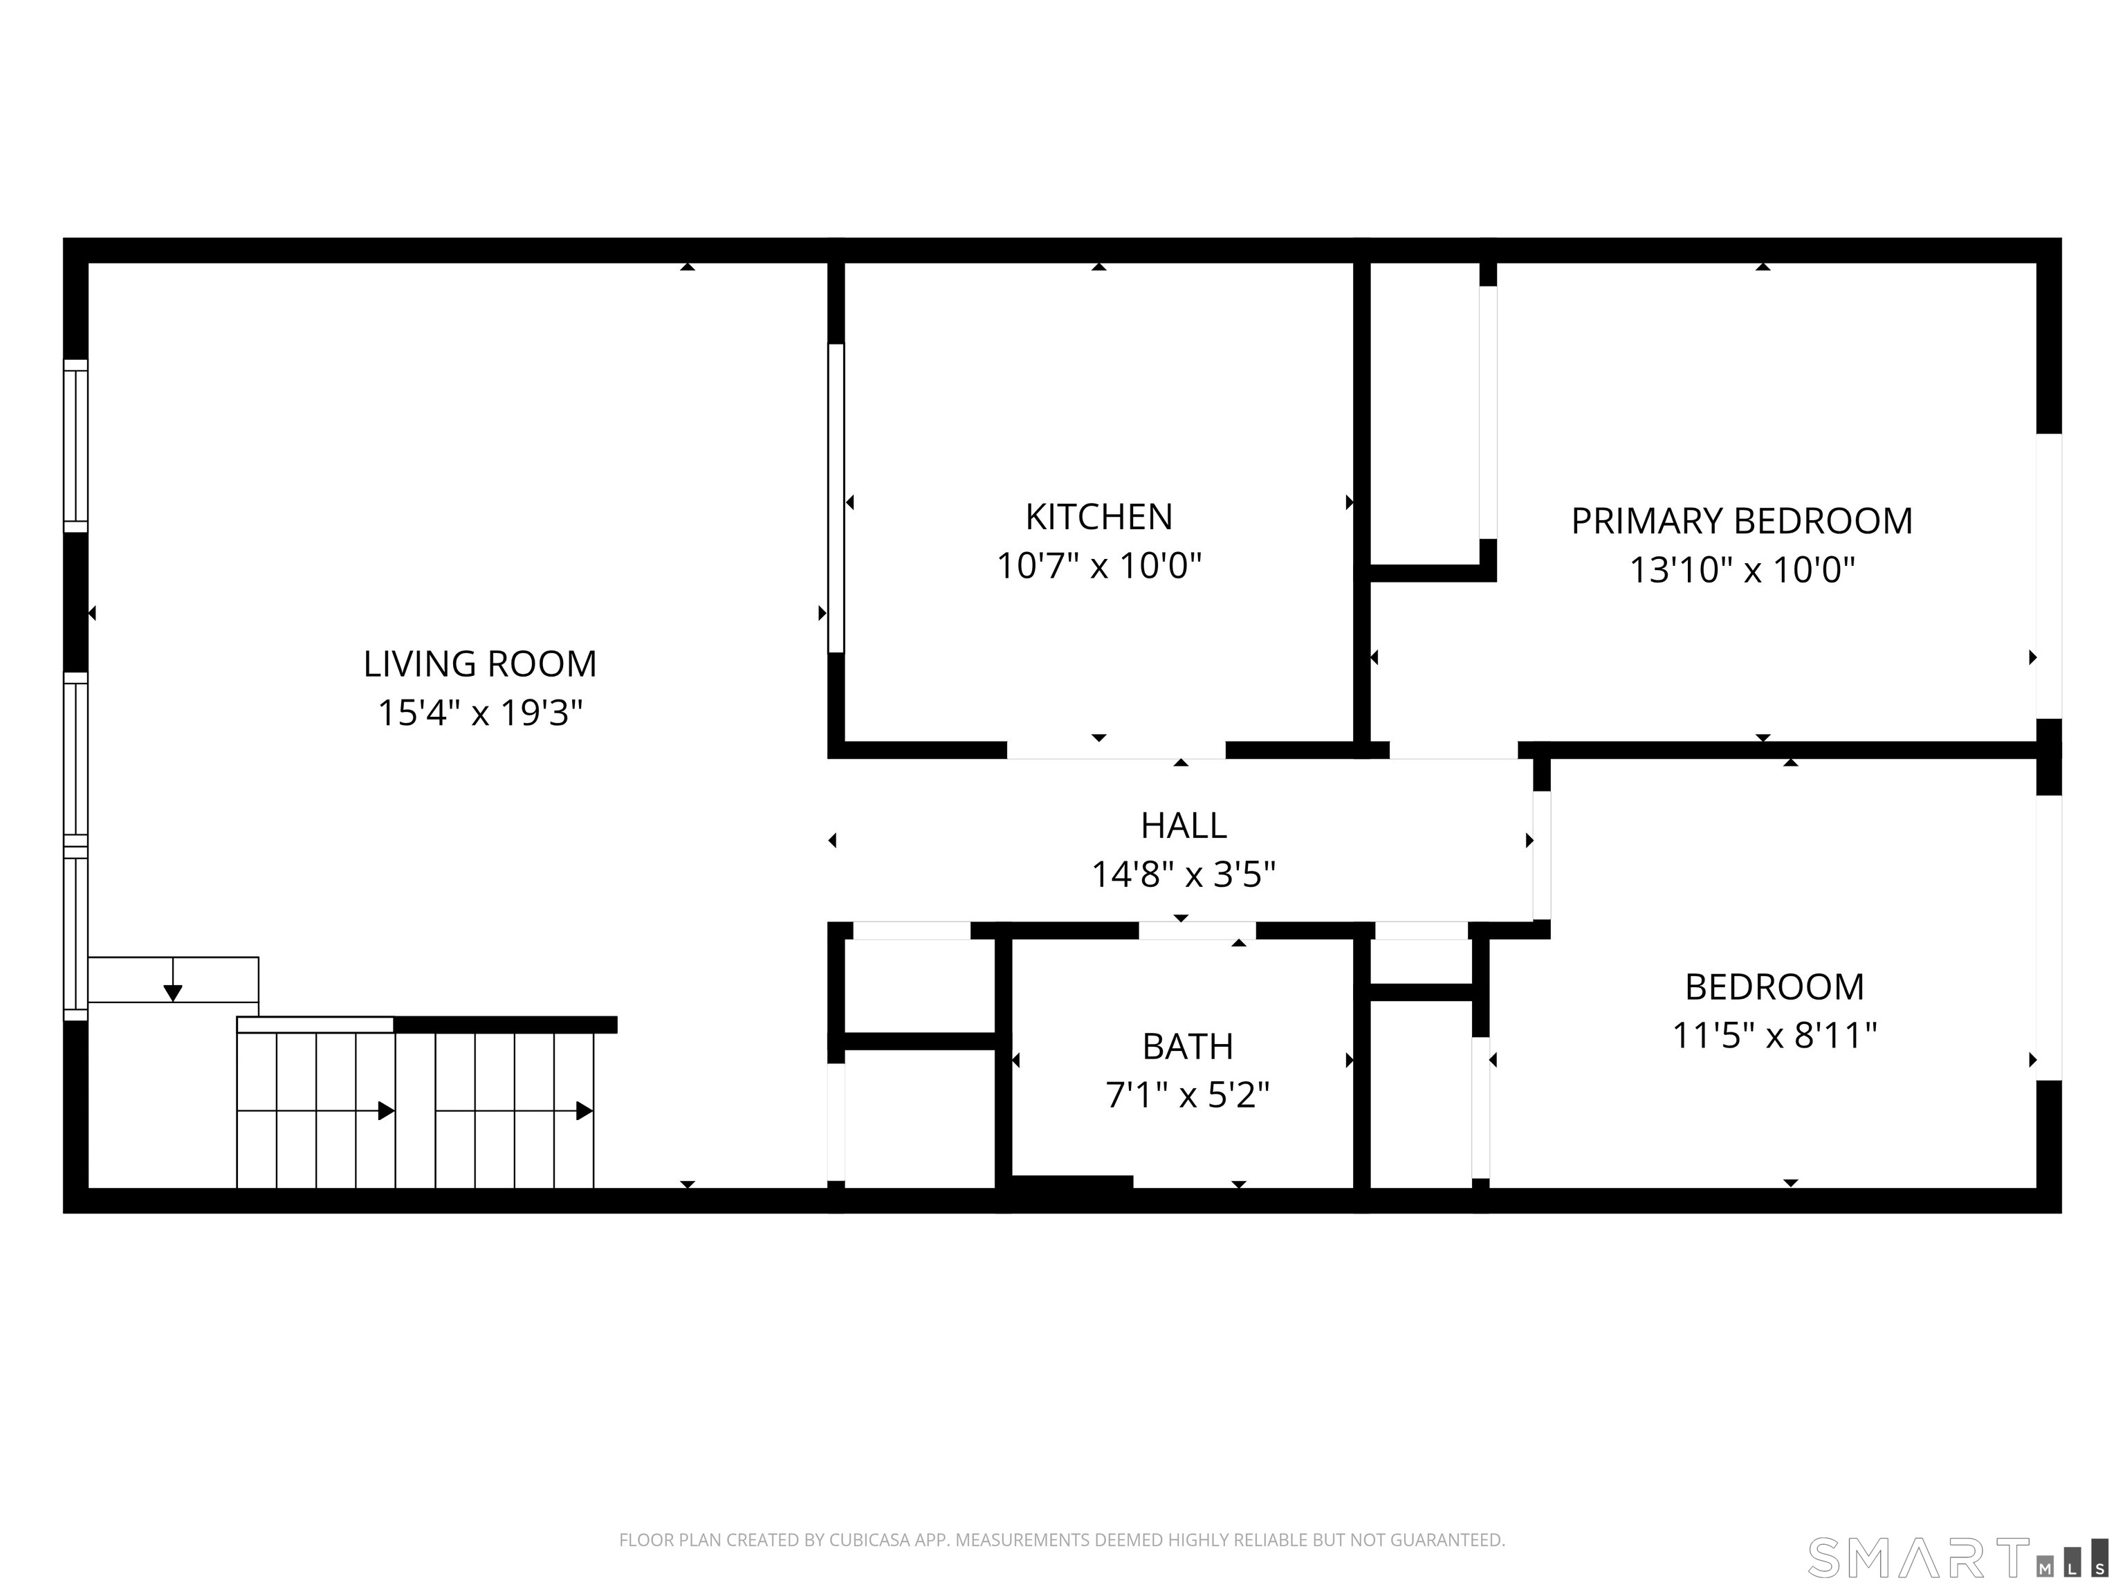
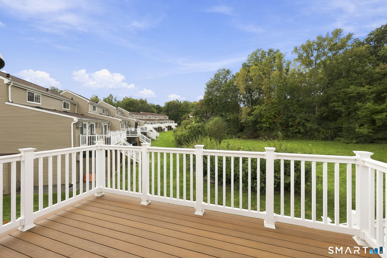
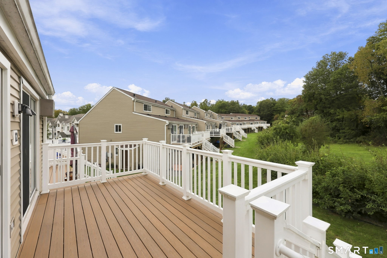
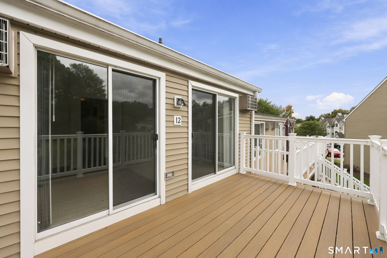
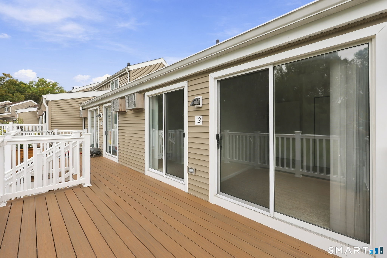
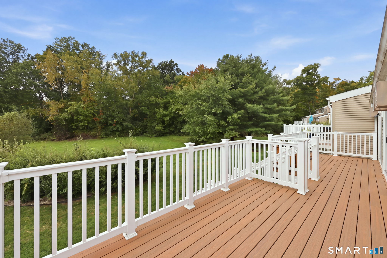
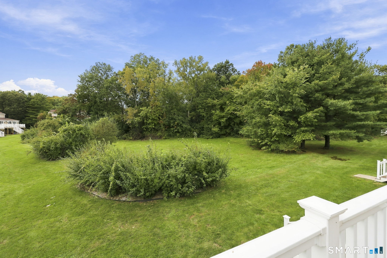
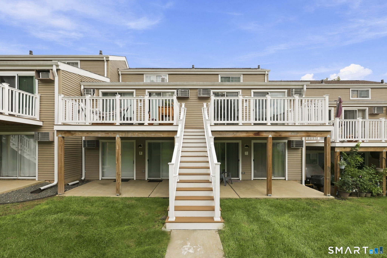
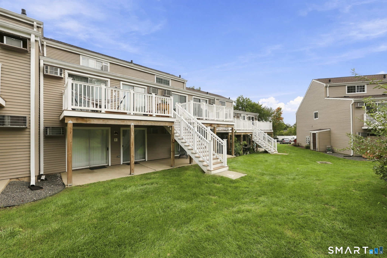
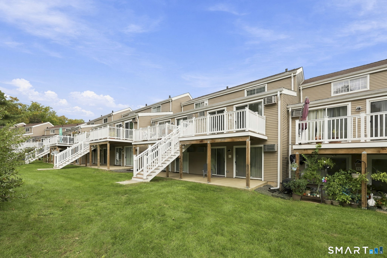
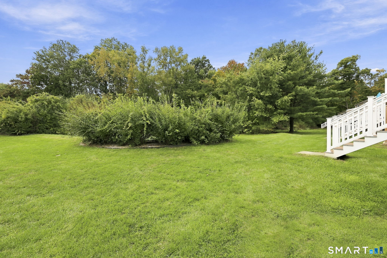
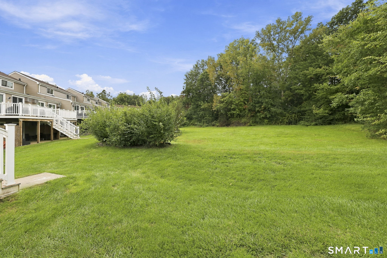
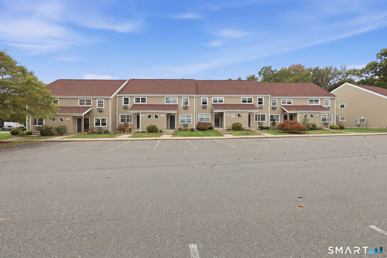
An airy sense of scale and an exceptional outdoor setting define this spacious second-level residence at the Woodgate condo complex in Middletown. A thoughtfully added entry area provides a convenient place for coats and shoes before leading into the main living space. Beautiful natural light and a soaring cathedral ceiling enhance the combined living and dining area, which opens to the kitchen for a welcoming setting to relax or gather with guests. An oversized loft adds another dimension to the home, offering generous space for a dedicated office, bonus bedroom, creative studio, or additional lounge. Both bedrooms feature sliding glass doors to one of the home's signature features: an expansive Trex deck overlooking a peaceful, treed view. This outdoor retreat offers a lovely place for morning coffee or unwinding at the end of the day, with stairs providing direct access to the rear grounds. In-unit laundry with an all-in-one washer/dryer adds everyday convenience. Nearby Washington Street shopping, downtown Middletown's restaurants and boutiques, and the trails and waterfalls of Wadsworth Falls State Park enrich the location. Route 66 connects to I-91 and Route 9. Discover the space you've been looking for and a deck you'll want to linger on, schedule your private showing and experience this home firsthand.
| Listing Id: | 24202808 |
|---|---|
| List Price: | $195,000 |
| Property Type: | Condo |
| Property Sub Type: | Condominium |
| Status: | Active |
| Bank Owned Property: | No |
| Beds Total: | 2 |
| Baths Full: | 1 |
| Living Area Sqft Per Public Record: | 1,056 |
| Hoa Fee Amount: | 279.0 |
| Property Tax: | $3,572 |
| Style: | Townhouse |
| Direct Waterfront Yn: | No |
| City: | Middletown |
| County: | Middlesex |
| Postal Code: | 06457 |
| Year Built: | 1985 |
| Total Number Of Units: | 84 |
| Agent Owner Yn: | No |
| Appliances Included: | Oven/Range, Refrigerator, Dishwasher, Disposal, Washer, Dryer |
| Assessed Value: | $87,540 |
| Association Fee Includes: | Grounds Maintenance, Trash Pickup, Snow Removal, Property Management |
| Attic Yn: | No |
| Basement Description: | No |
| Basement Description: | None |
| Baths Total: | 1 |
| Complex: | Woodgate |
| Comp Only Manual Yn: | No |
| Cooling System: | Wall Unit |
| Current Price: | $195,000.00 |
| Directions: | GPS Friendly - Second Building on the right, Unit 12 |
| Display Fair Market Value Yn: | No |
| Elementary School: | Per Board of Ed |
| End Unit Yn: | No |
| Exterior Features: | Deck |
| Exterior Siding: | Vinyl Siding |
| Heat Fuel Type: | Electric |
| Heat Type: | Baseboard |
| High School: | Per Board of Ed |
| Hoa Fee Frequency: | Monthly |
| Home Owner's Assocation: | Yes |
| Home Warranty Offered Yn: | No |
| Hot Water Description: | Electric, Tank Size Unknown |
| Laundry Room Info: | Main Level |
| Laundry Room Location: | Kitchen - All-in-one washer/dryer |
| Levels In Unit: | 2 |
| Listing Contract Date: | 2026-09-30 |
| Lot Description: | N/A |
| Mil Rate Total: | $40.80 |
| Status: | Active |
| Nearby Amenities: | Medical Facilities, Park, Public Rec Facilities, Shopping/Mall, Walk to Bus Lines |
| New Construction Type: | No/Resale |
| Occupied By: | Vacant |
| Original List Price: | $195,000 |
| Parcel Number: | 1004626 |
| Pets Allowed Info: | Contact property manageme |
| Pets Allowed Yna: | Restrictions |
| Possession Availability: | Negotiable |
| Potential Short Sale: | No |
| Preferred Phone: | (860) 830-1986 |
| Price: | $195,000 |
| Property Mgt Company Name: | Westford Real Estate Mana |
| Sewage System: | Public Sewer Connected |
| Sign Yn: | No |
| Special Assessment Details: | Additional $252.95 until November 2038 |
| Special Association Assessment: | Yes |
| Sq Ft Est Heated Above Grade: | 1,056 |
| Sq Ft Total: | 1,056 |
| Swimming Pool Yn: | No |
| Tax Year: | July 2026-June 2027 |
| Total Rooms: | 5 |
| Under Agreement Yn: | No |
| Waterfront Description: | Not Applicable |
| Water Source: | Public Water Connected |
| Year Built Source: | Public Records |
| Zoning: | R-15 |
Listing Courtesy of: RE/MAX Right Choice
Listing Agent: DJ J Dube
(860) 830-1986
Mortgage Calculator
© 2026 Smart MLS. All rights reserved. Information is deemed reliable but not guaranteed. MLS Disclaimer: Information deemed reliable but not guaranteed to be accurate.

Smart MLS Inc. data last updated on October 08, 2026 06:45 PM - ET
Property Last Updated: October 08, 2026 06:45 PM - ET
