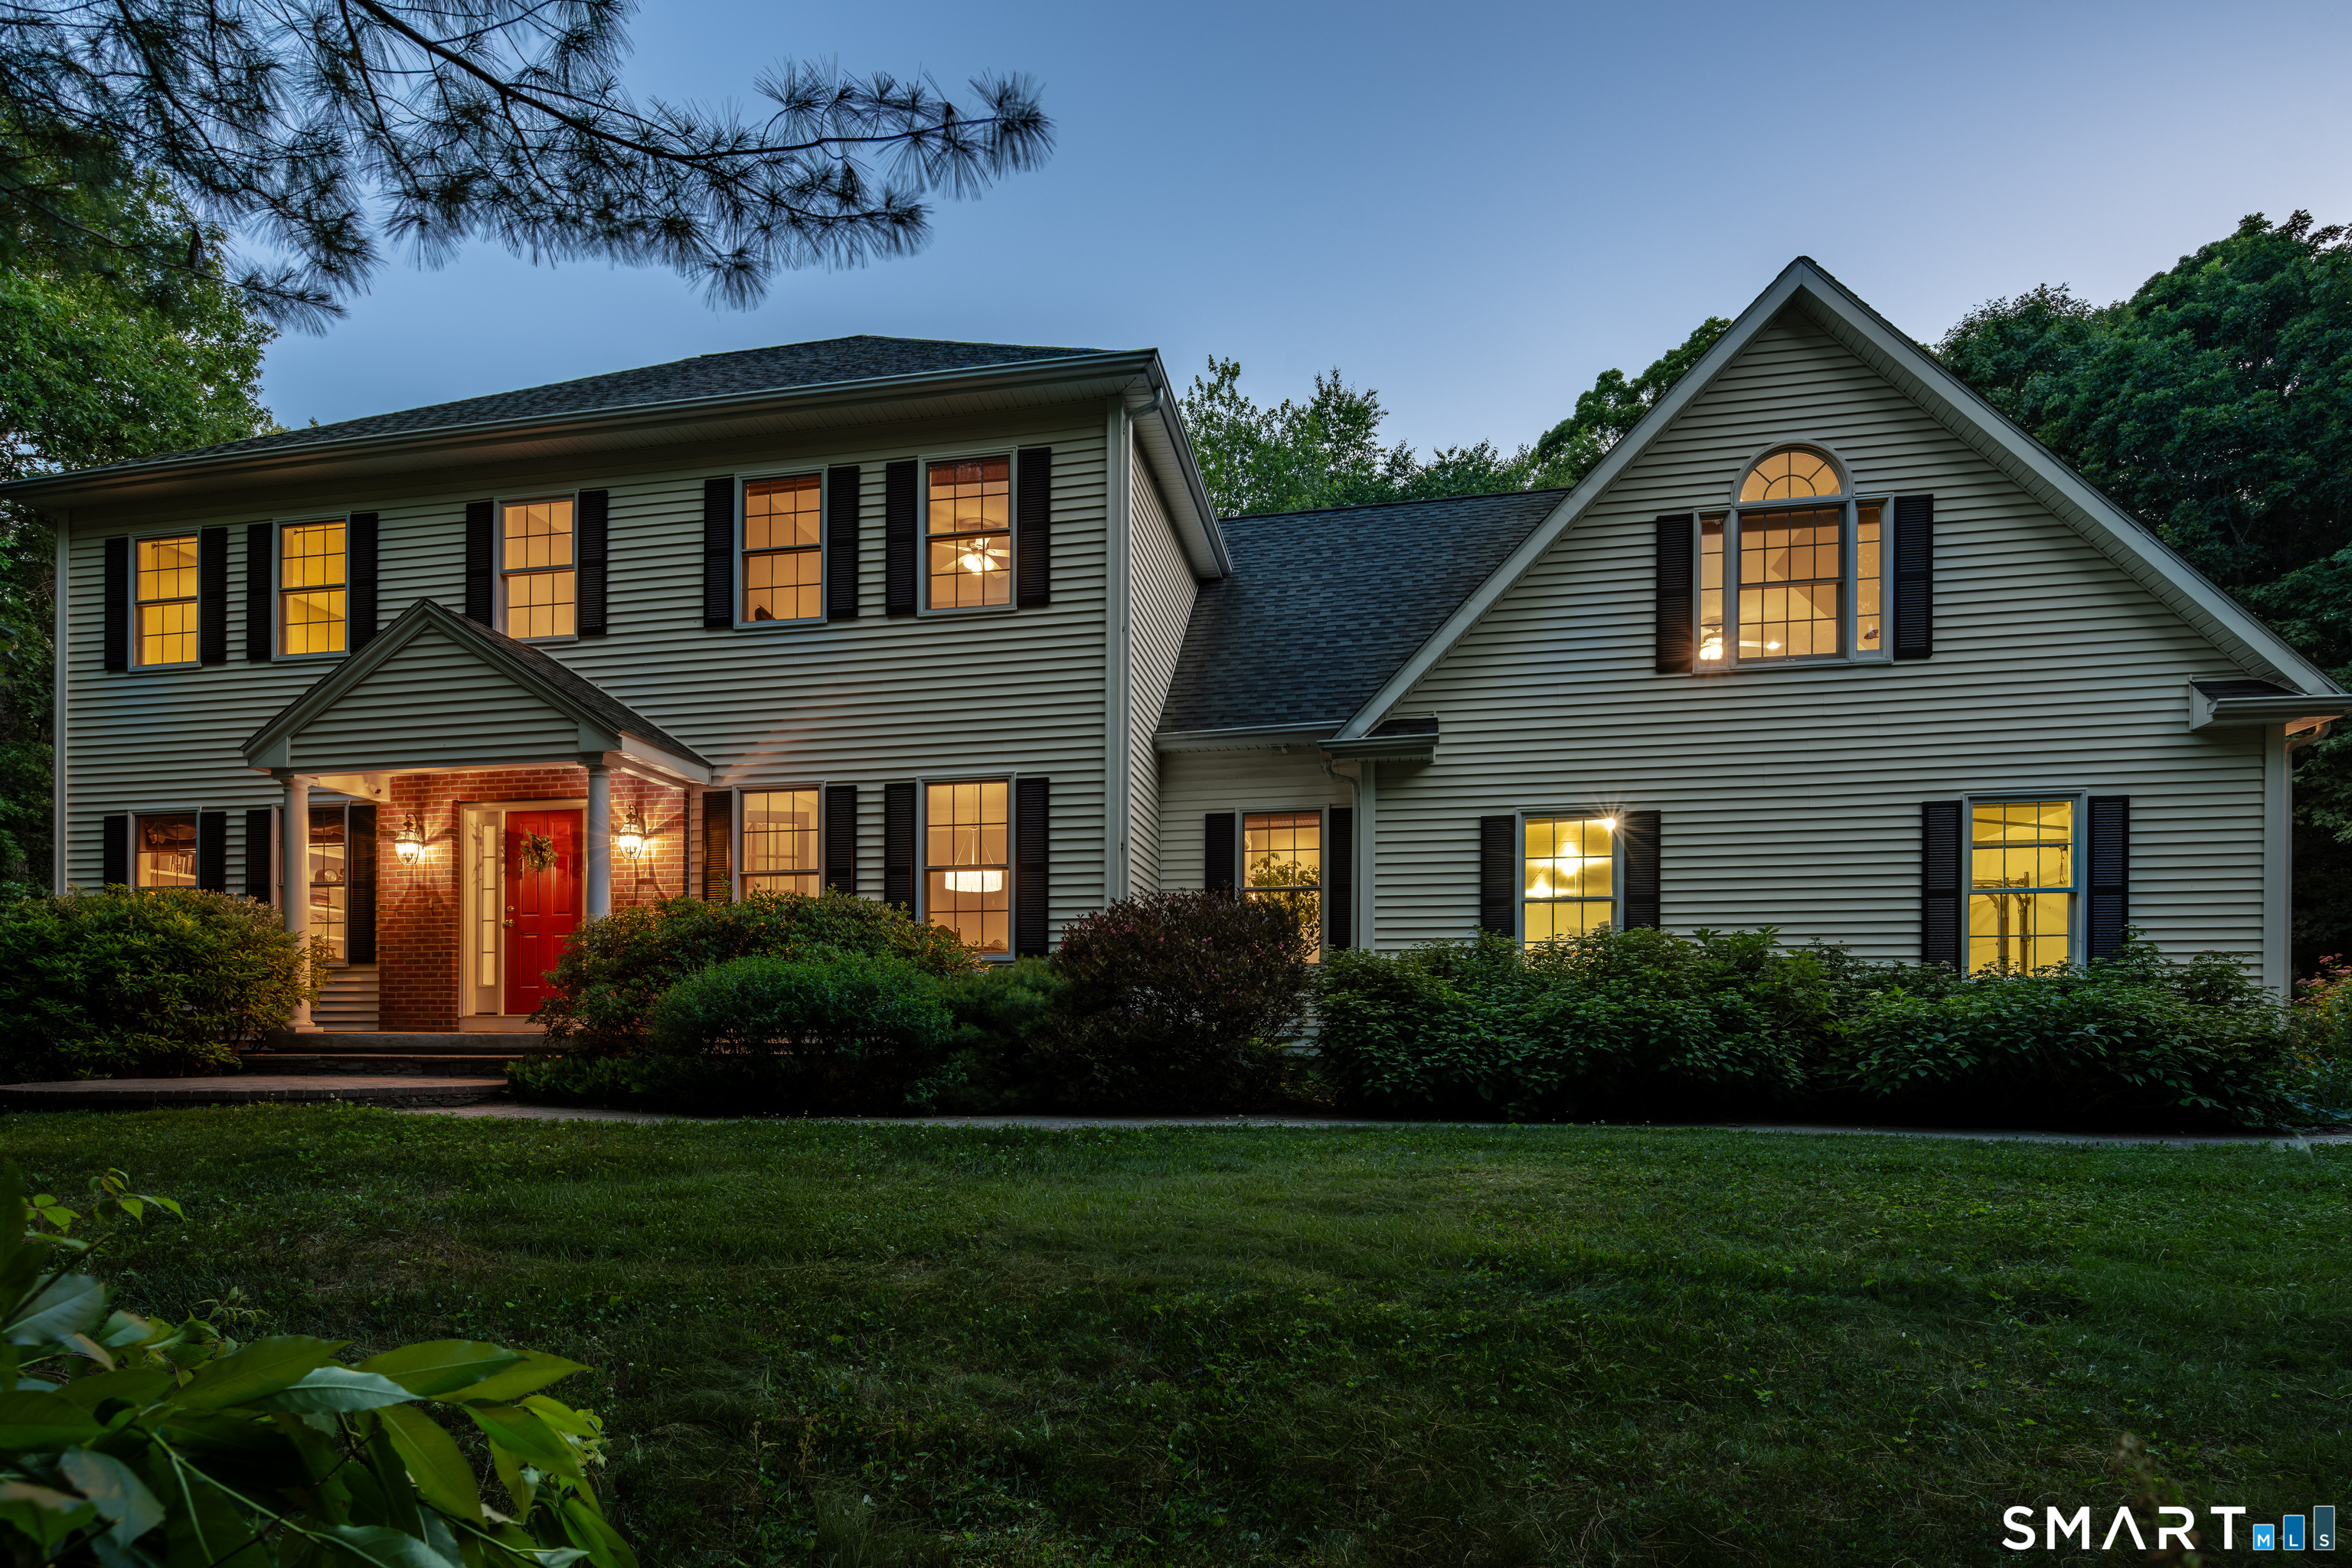
121 Wildwood Road
Tolland, CT 06084
$650,000
Welcome to 121 Wildwood Road, Tolland! Nestled on a quiet cul-de-sac & surrounded by nature, this beautifully maintained 3,158 sq. ft. Colonial offers the perfect blend of privacy, comfort, & modern updates. Situated on a picturesque 1.22-acre wooded lot abutting conservation land, this exceptional home features 3 bedrooms, 3 full bathrooms, an oversized bonus room, & a spacious 3-car garage. The heart of the home is the open-concept kitchen, showcasing brand-new quartz countertops, a breakfast bar, custom cabinetry w/glass display accents & SS appliances. The kitchen flows seamlessly into the inviting Great Room, complete w/a cozy fireplace, creating the perfect space for entertaining or relaxing w/family & friends. Upstairs, the spacious primary suite offers a private retreat w/a luxurious en-suite bath featuring a Jacuzzi tub & double sinks. The 2nd floor oversized bonus room provides endless possibilities for a home office, media room, playroom, or guest space. Improvements: refinished hardwood floors, new bedroom carpeting, new lighting fixtures, new quartz countertops, a new water softener system, new well pump, new well pressure tank, waterproofed chimney, & a new furnace chimney liner. Enjoy outdoor living from the maintenance-free 19' x 16' composite deck overlooking the private backyard. Add features: Central AC & Vacuum, Anderson windows, generator hookup. If you're looking for a move-in ready home w/generous living space this is the one you've been waiting for!
| Listing Id: | 24185830 |
|---|---|
| List Price: | $649,900 |
| Close Price: | $650,000 |
| Close Date: | 2026-08-27 |
| Property Type: | Single Family |
| Status: | Closed |
| Bank Owned Property: | No |
| Beds Total: | 3 |
| Baths Full: | 3 |
| Living Area Sqft Per Public Record: | 3,158 |
| Property Tax: | $12,090 |
| Acres: | 1.22 |
| Style: | Colonial |
| Direct Waterfront Yn: | No |
| City: | Tolland |
| County: | Tolland |
| Postal Code: | 06084 |
| Year Built: | 2003 |
| Acres Source: | Public Records |
| Agent Owner Yn: | No |
| Appliances Included: | Oven/Range, Microwave, Refrigerator, Dishwasher, Washer, Dryer |
| Assessed Value: | $435,200 |
| Attic Description: | Unfinished, Access Via Hatch |
| Attic Yn: | Yes |
| Basement Description: | Yes |
| Basement Description: | Full,Unfinished,Storage,Interior Access,Full With Hatchway |
| Baths Total: | 3 |
| Comp Only Manual Yn: | No |
| Cooling System: | Central Air |
| Current Price: | $650,000.00 |
| Date Cont To Show: | 2026-07-22T04:00:00 |
| Directions: | GPS friendly. |
| Display Fair Market Value Yn: | Yes |
| Elementary School: | Birch Grove |
| Energy Features: | Ridge Vents, Thermopane Windows |
| Expected Active Date: | 2026-06-25 |
| Exterior Siding: | Vinyl Siding |
| Fireplaces Total: | 1 |
| Foundation Type: | Concrete |
| Fuel Tank Location: | In Basement |
| Garage & Parking: | Attached Garage |
| Garages Number: | 3 |
| Heat Fuel Type: | Oil |
| Heat Type: | Hot Water |
| High School: | Tolland |
| Home Owner's Assocation: | No |
| Home Warranty Offered Yn: | No |
| Hot Water Description: | Oil, Domestic |
| Interior Features: | Auto Garage Door Opener, Cable - Available, Open Floor Plan |
| Listing Contract Date: | 2026-06-22 |
| Lot Description: | In Subdivision, Lightly Wooded, Rolling |
| Middle Jr High School: | Tolland |
| Mil Rate Total: | $27.78 |
| Status: | Closed |
| New Construction Type: | No/Resale |
| Occupied By: | Owner |
| Original List Price: | $649,900 |
| Parcel Number: | 2402944 |
| Parking Total Spaces: | 3 |
| Pending Date: | 2026-08-28 |
| Possession Availability: | Immediate |
| Potential Short Sale: | No |
| Preferred Phone: | (860) 874-6629 |
| Price: | $650,000 |
| Radon Mitigation Air Ynu: | Yes |
| Roof Information: | Asphalt Shingle |
| Sewage System: | Septic |
| Sign Yn: | Yes |
| Sq Ft Est Heated Above Grade: | 3,158 |
| Sq Ft Total: | 3,158 |
| Swimming Pool Yn: | No |
| Tax Year: | July 2026-June 2027 |
| Total Rooms: | 8 |
| Under Agreement Yn: | No |
| Waterfront Description: | Not Applicable |
| Water Source: | Private Well |
| Year Built Source: | Public Records |
| Zoning: | RDD |
Listing Courtesy of: Berkshire Hathaway NE Prop.
Listing Agent: Mark Riesbeck
(860) 874-6629
Mortgage Calculator
© 2026 Smart MLS. All rights reserved. Information is deemed reliable but not guaranteed. MLS Disclaimer: Information deemed reliable but not guaranteed to be accurate.

Smart MLS Inc. data last updated on October 08, 2026 06:51 PM - ET
Property Last Updated: October 08, 2026 06:51 PM - ET
