1209 Exeter Road
Lebanon, CT 06249
$524,900 - Leonard Bridge
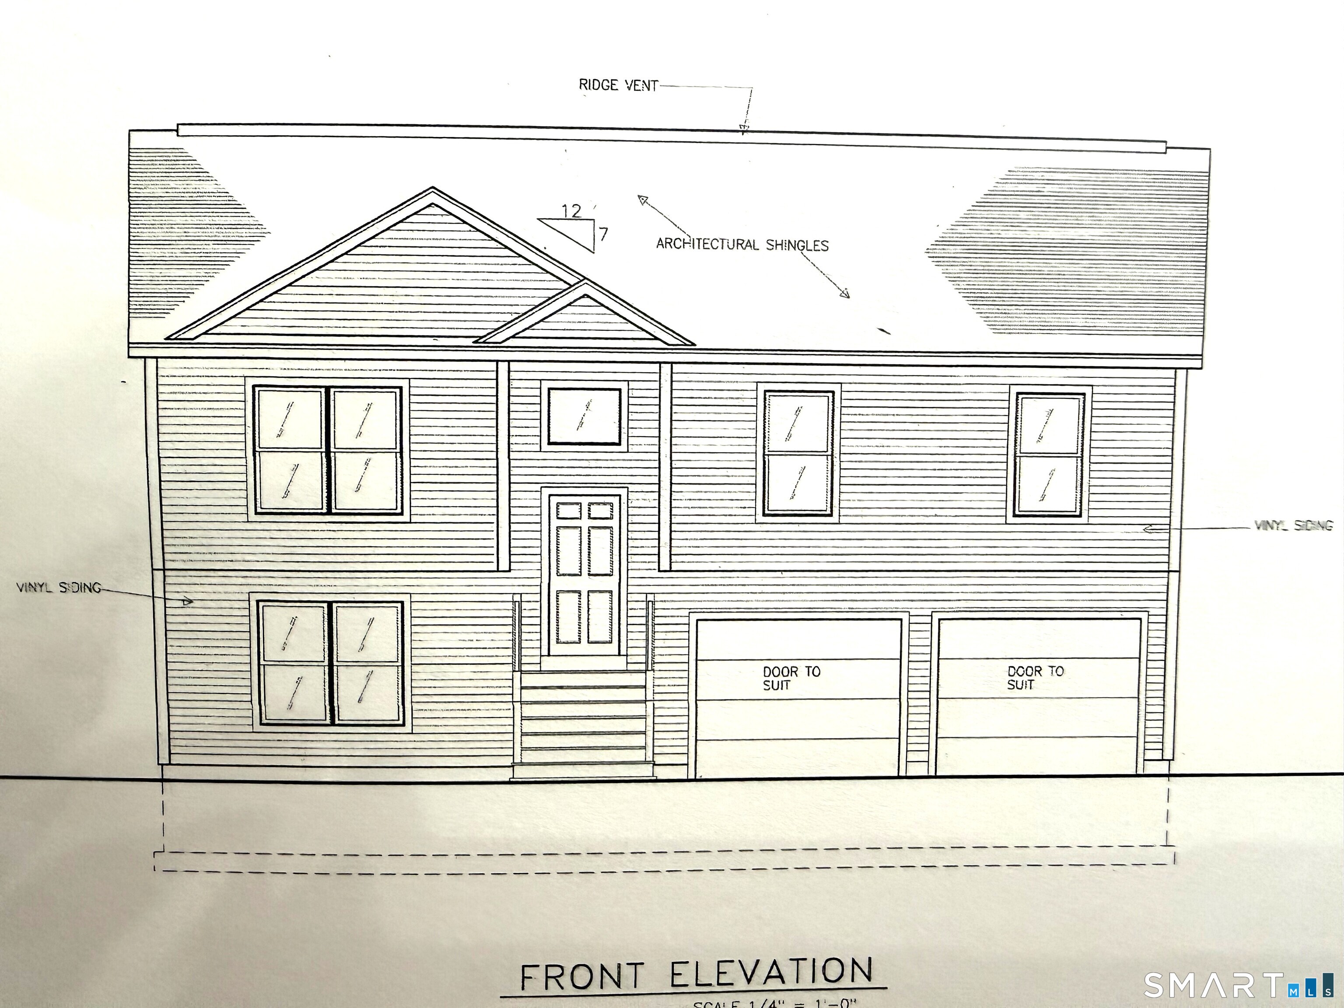
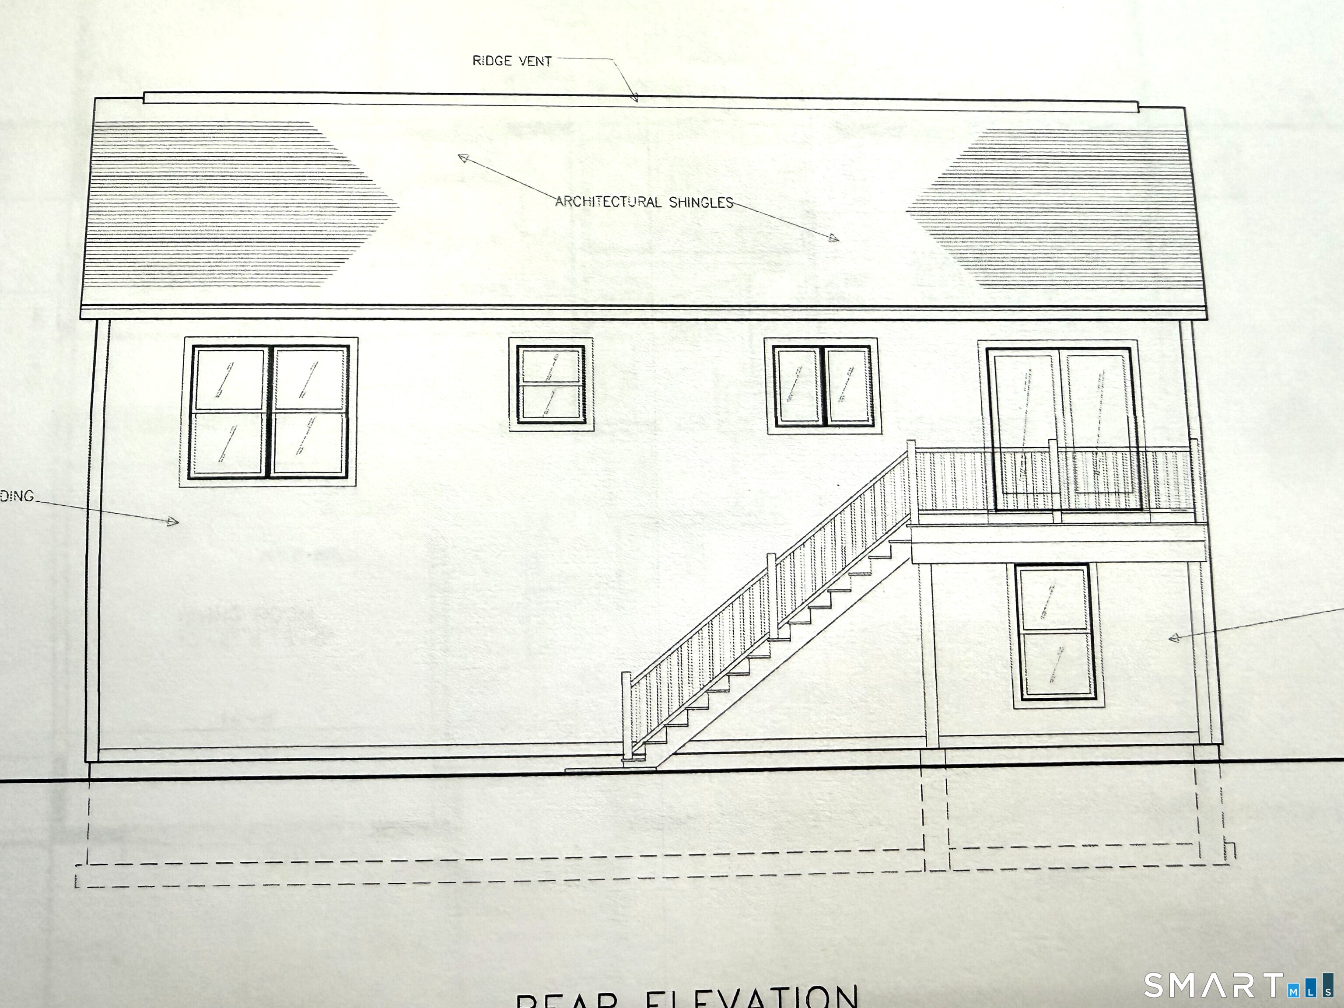
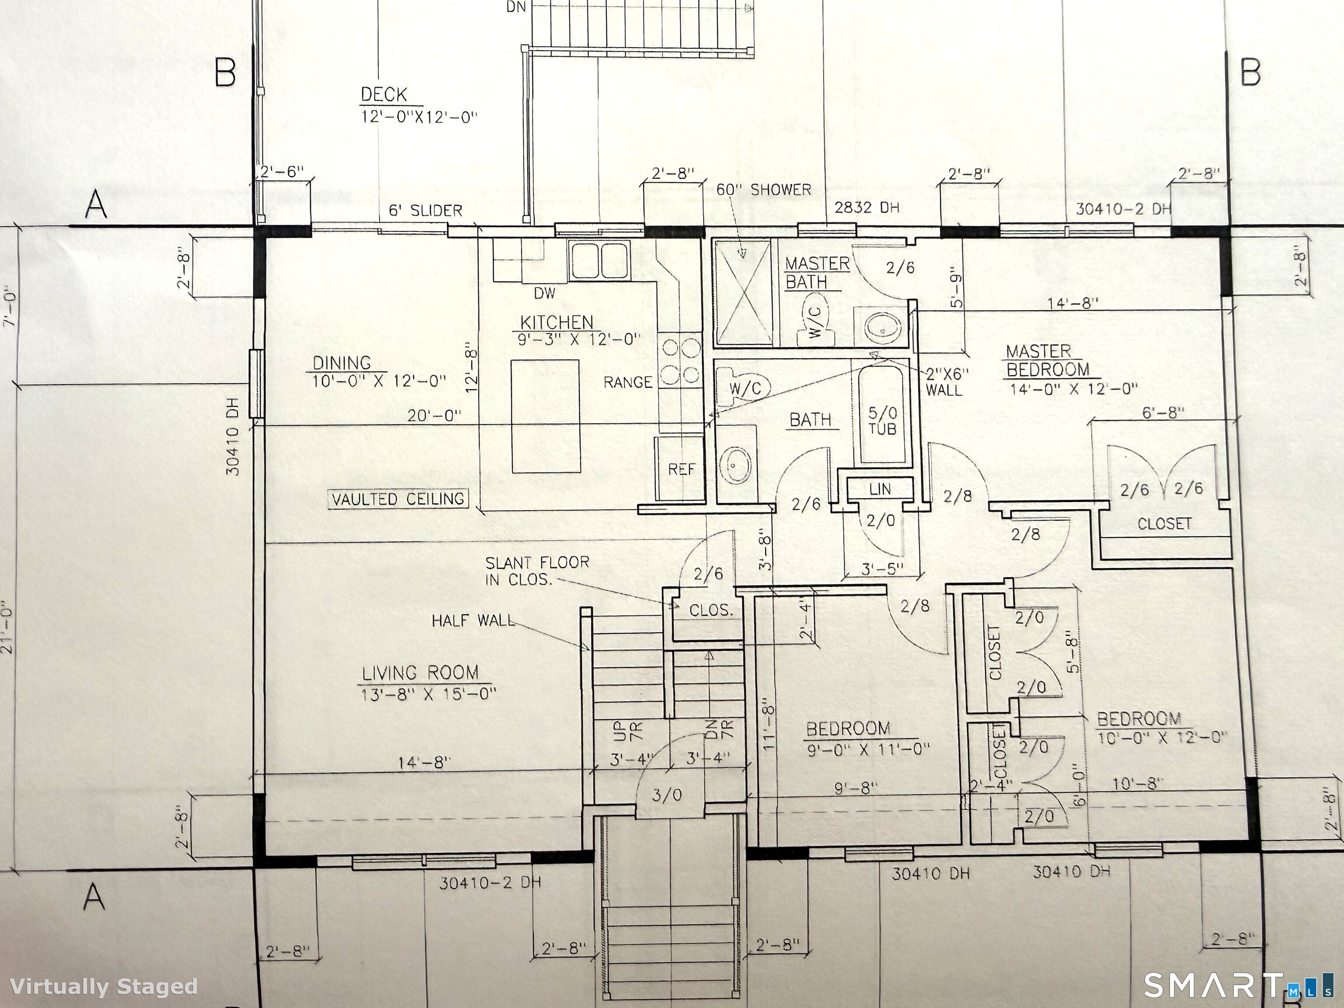
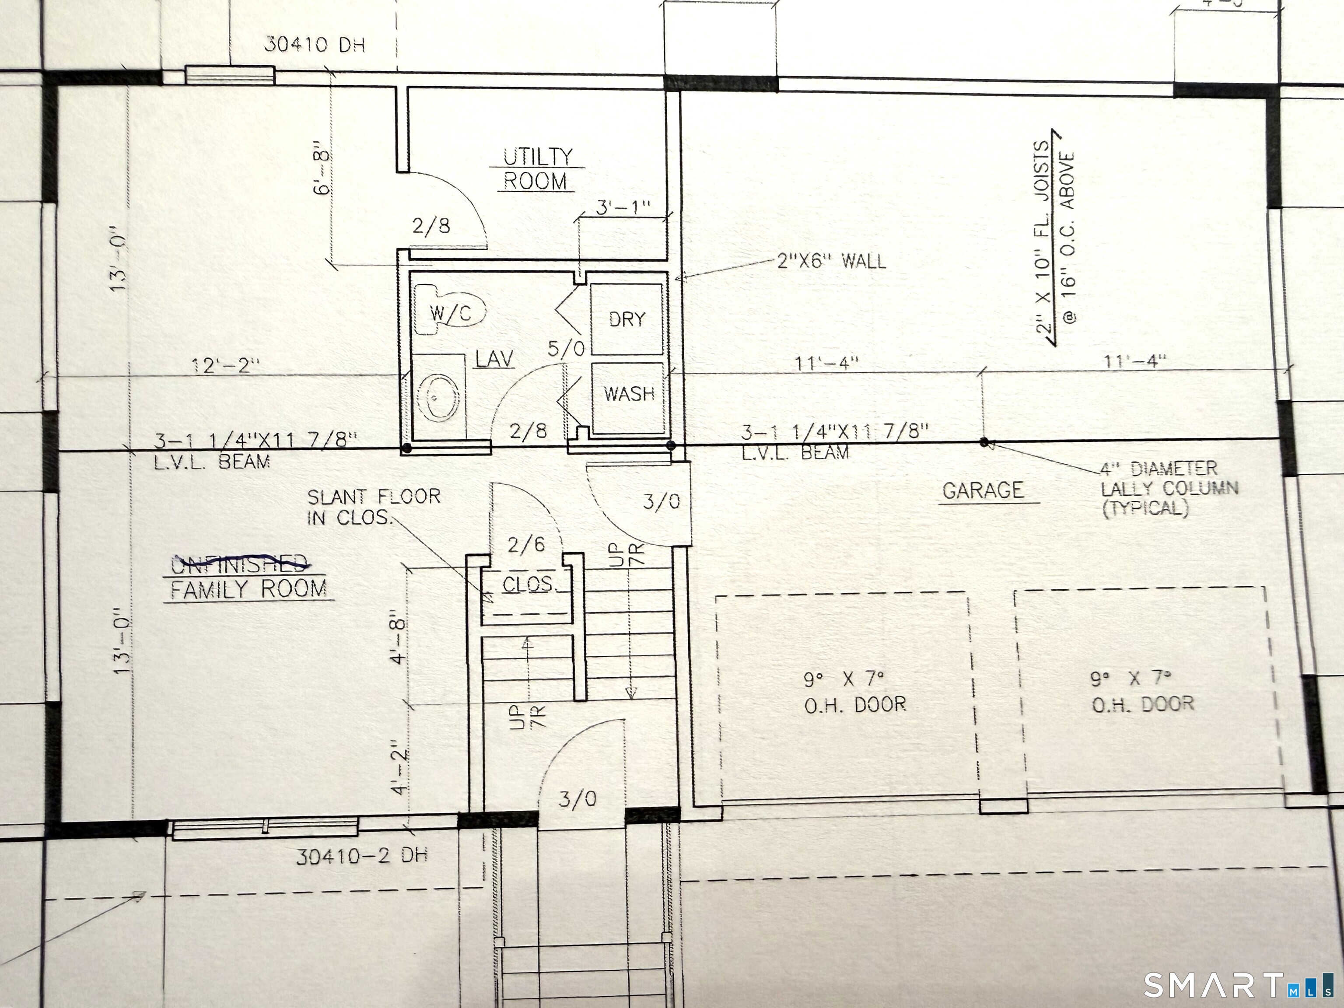
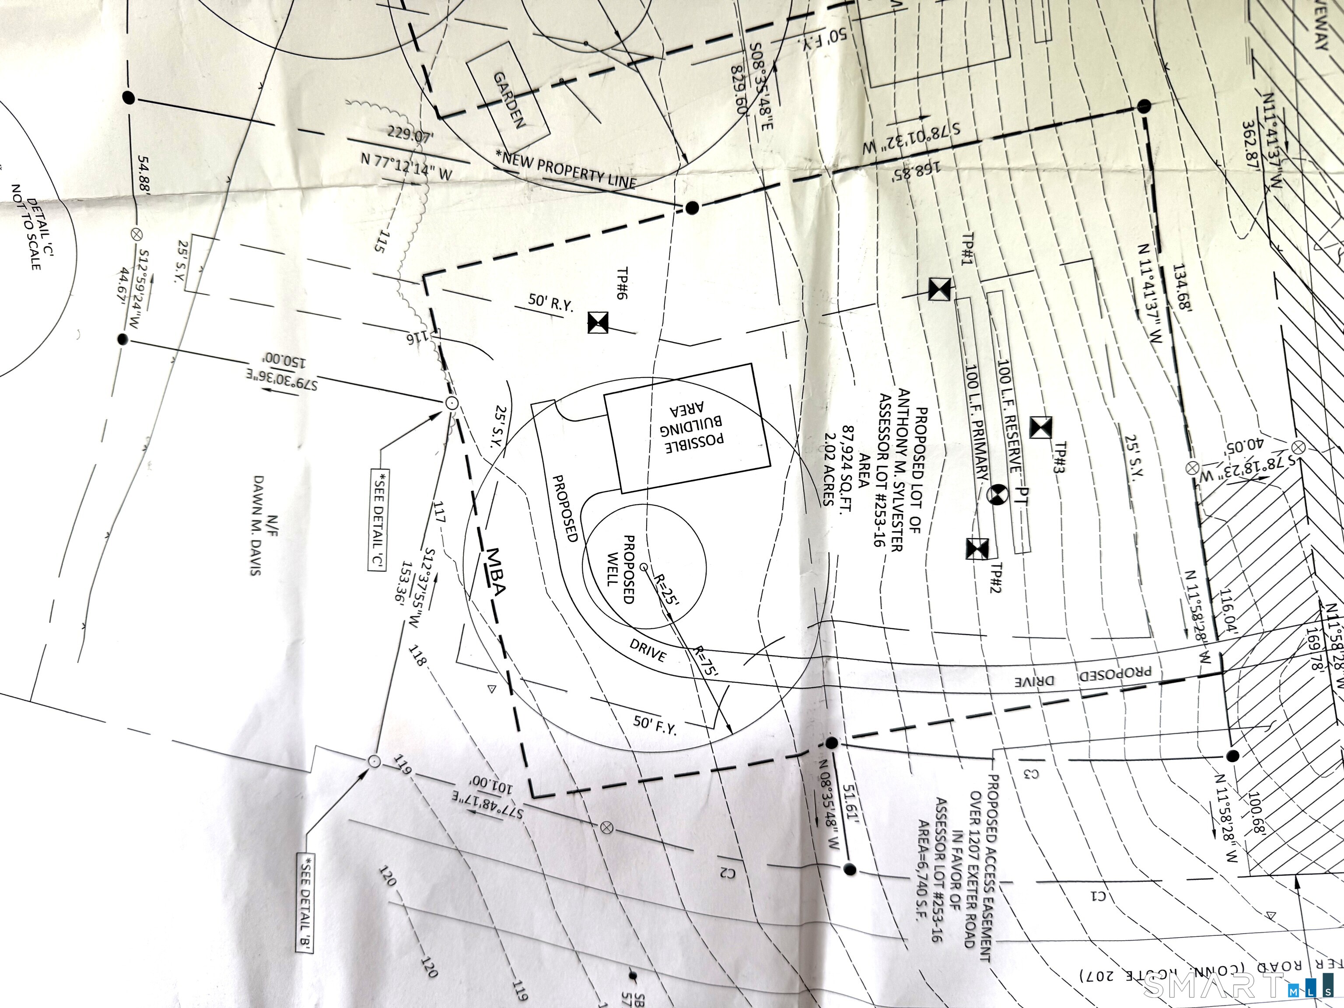
Beautiful new country home to be built on a picturesque 2.02-acre lot, offering the perfect blend of quality, comfort, and modern design. The thoughtfully designed open floor plan features solid wood flooring, vaulted ceilings in the living and dining rooms, and an abundance of natural light. The custom kitchen will showcase granite countertops and plenty of space for cooking and entertaining. Enjoy the convenience of 2 full baths plus a half bath, central air conditioning, and an attached 2-car garage. This is your opportunity to personalize and customize a brand-new home to fit your style and needs. Build the home you've been dreaming of in a peaceful country setting!
| Listing Id: | 24210922 |
|---|---|
| List Price: | $524,900 |
| Property Type: | Single Family |
| Status: | Active |
| Bank Owned Property: | No |
| Beds Total: | 3 |
| Baths Full: | 2 |
| Baths Half: | 1 |
| Living Area Sqft Per Public Record: | 1,664 |
| Property Tax: | $803 |
| Acres: | 2.02 |
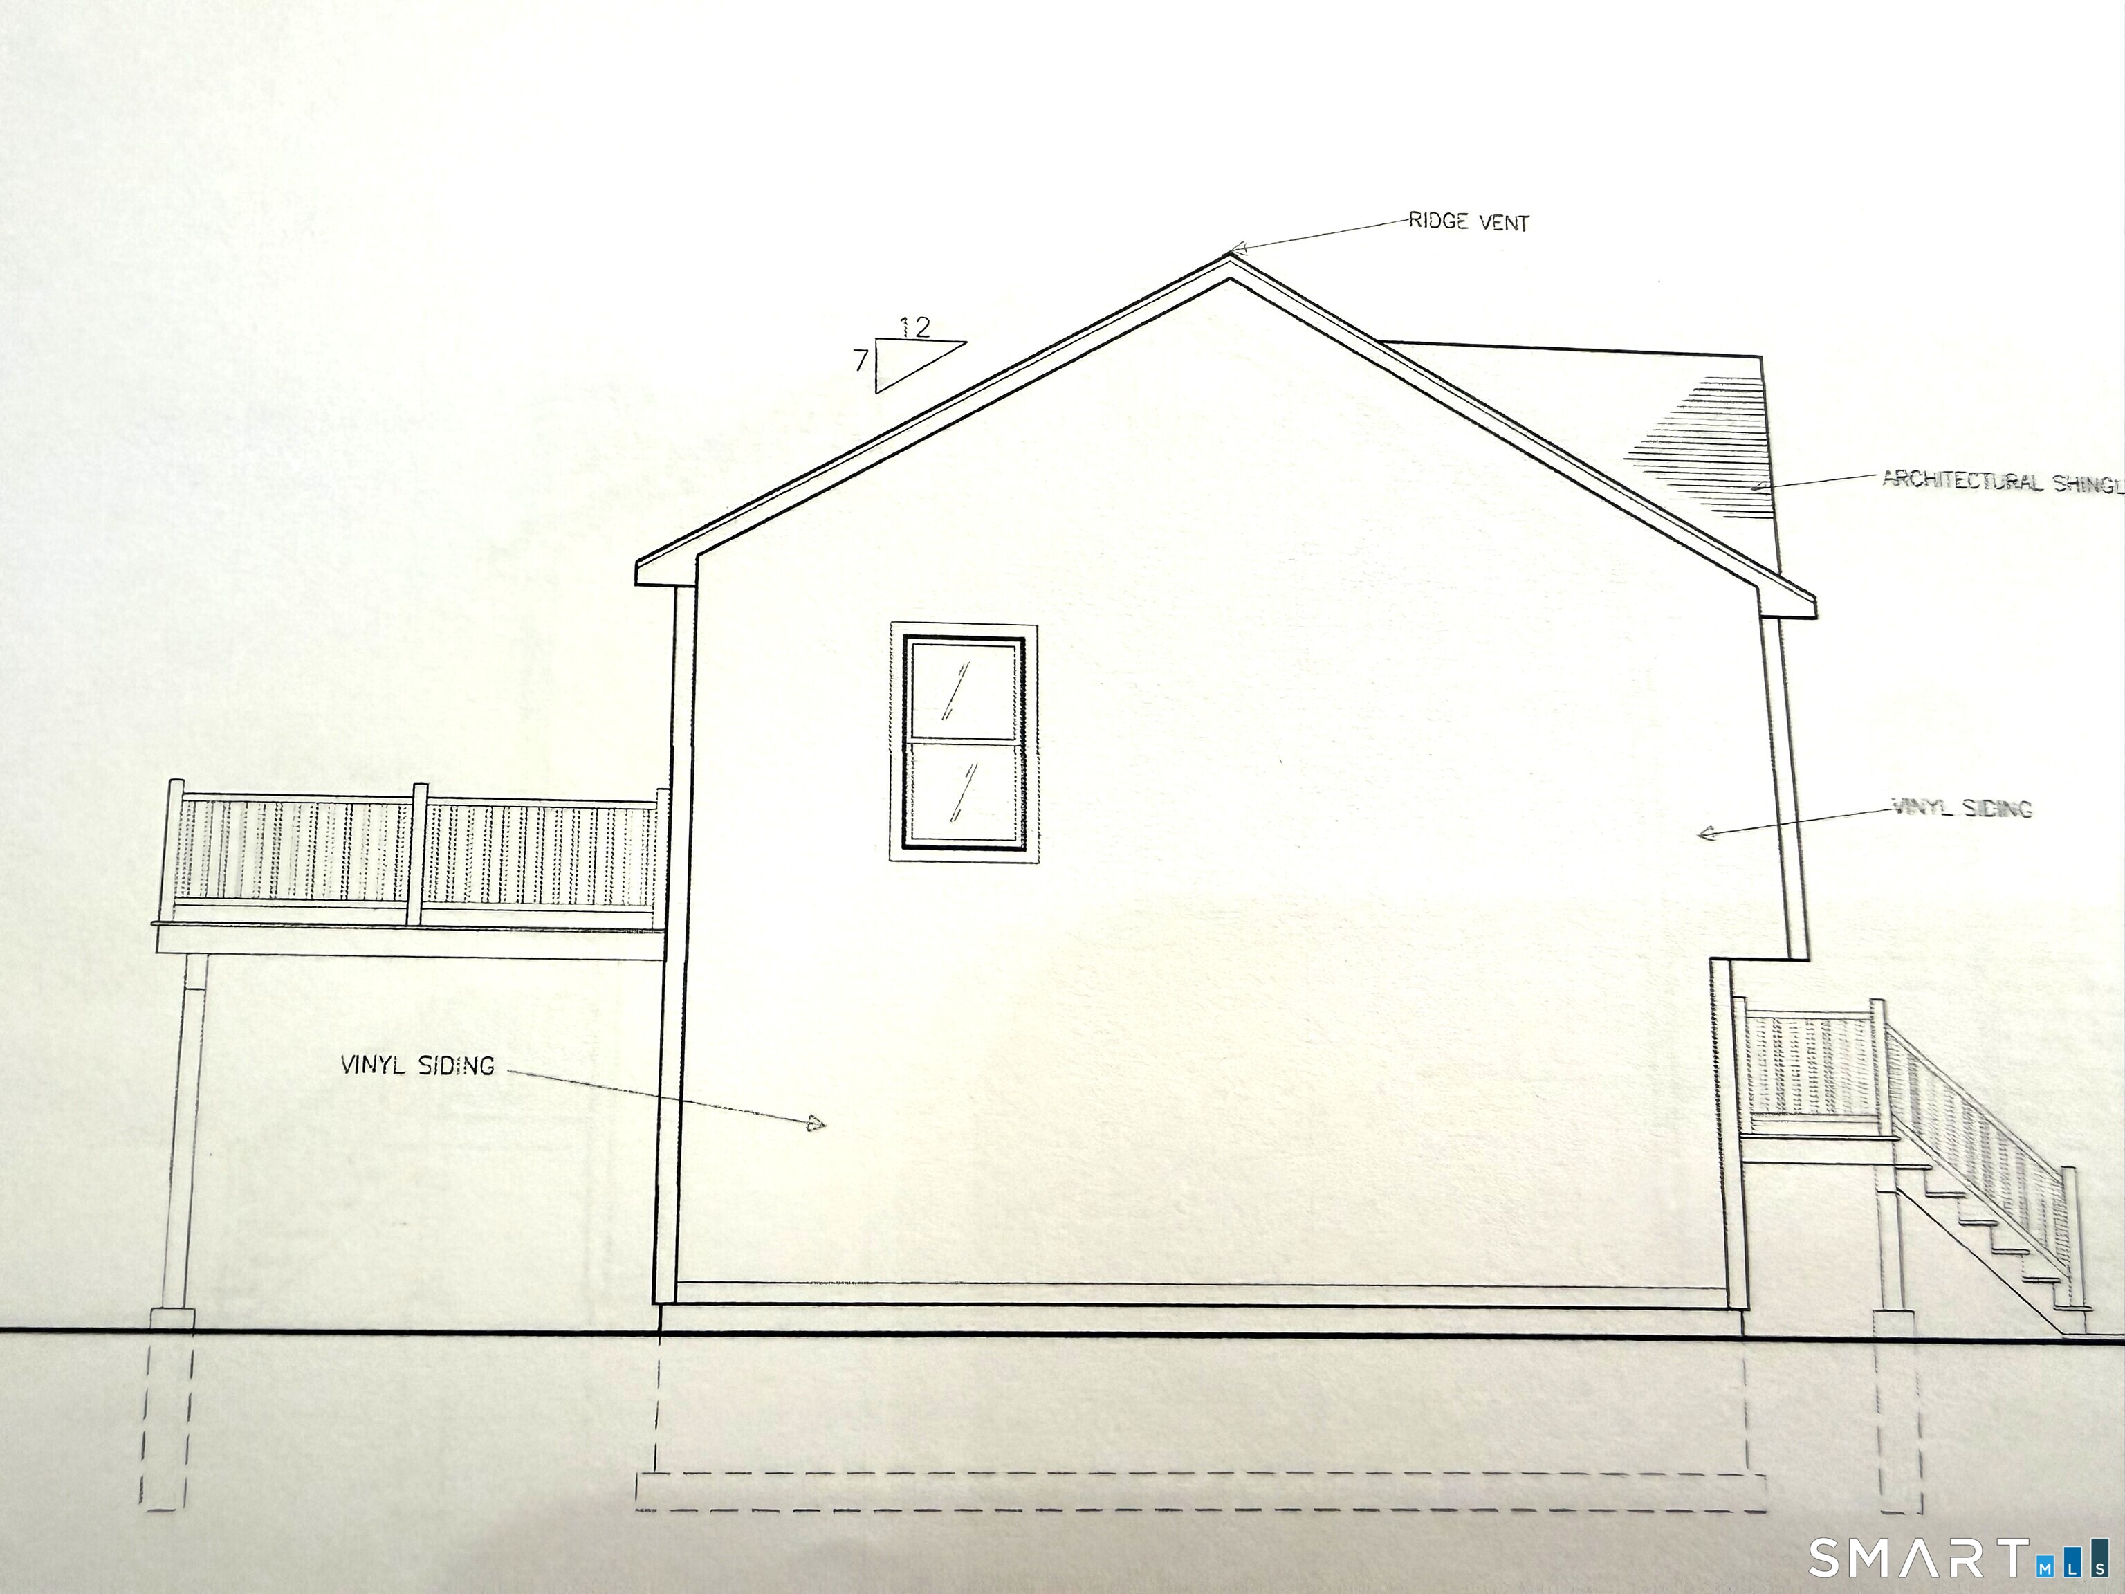
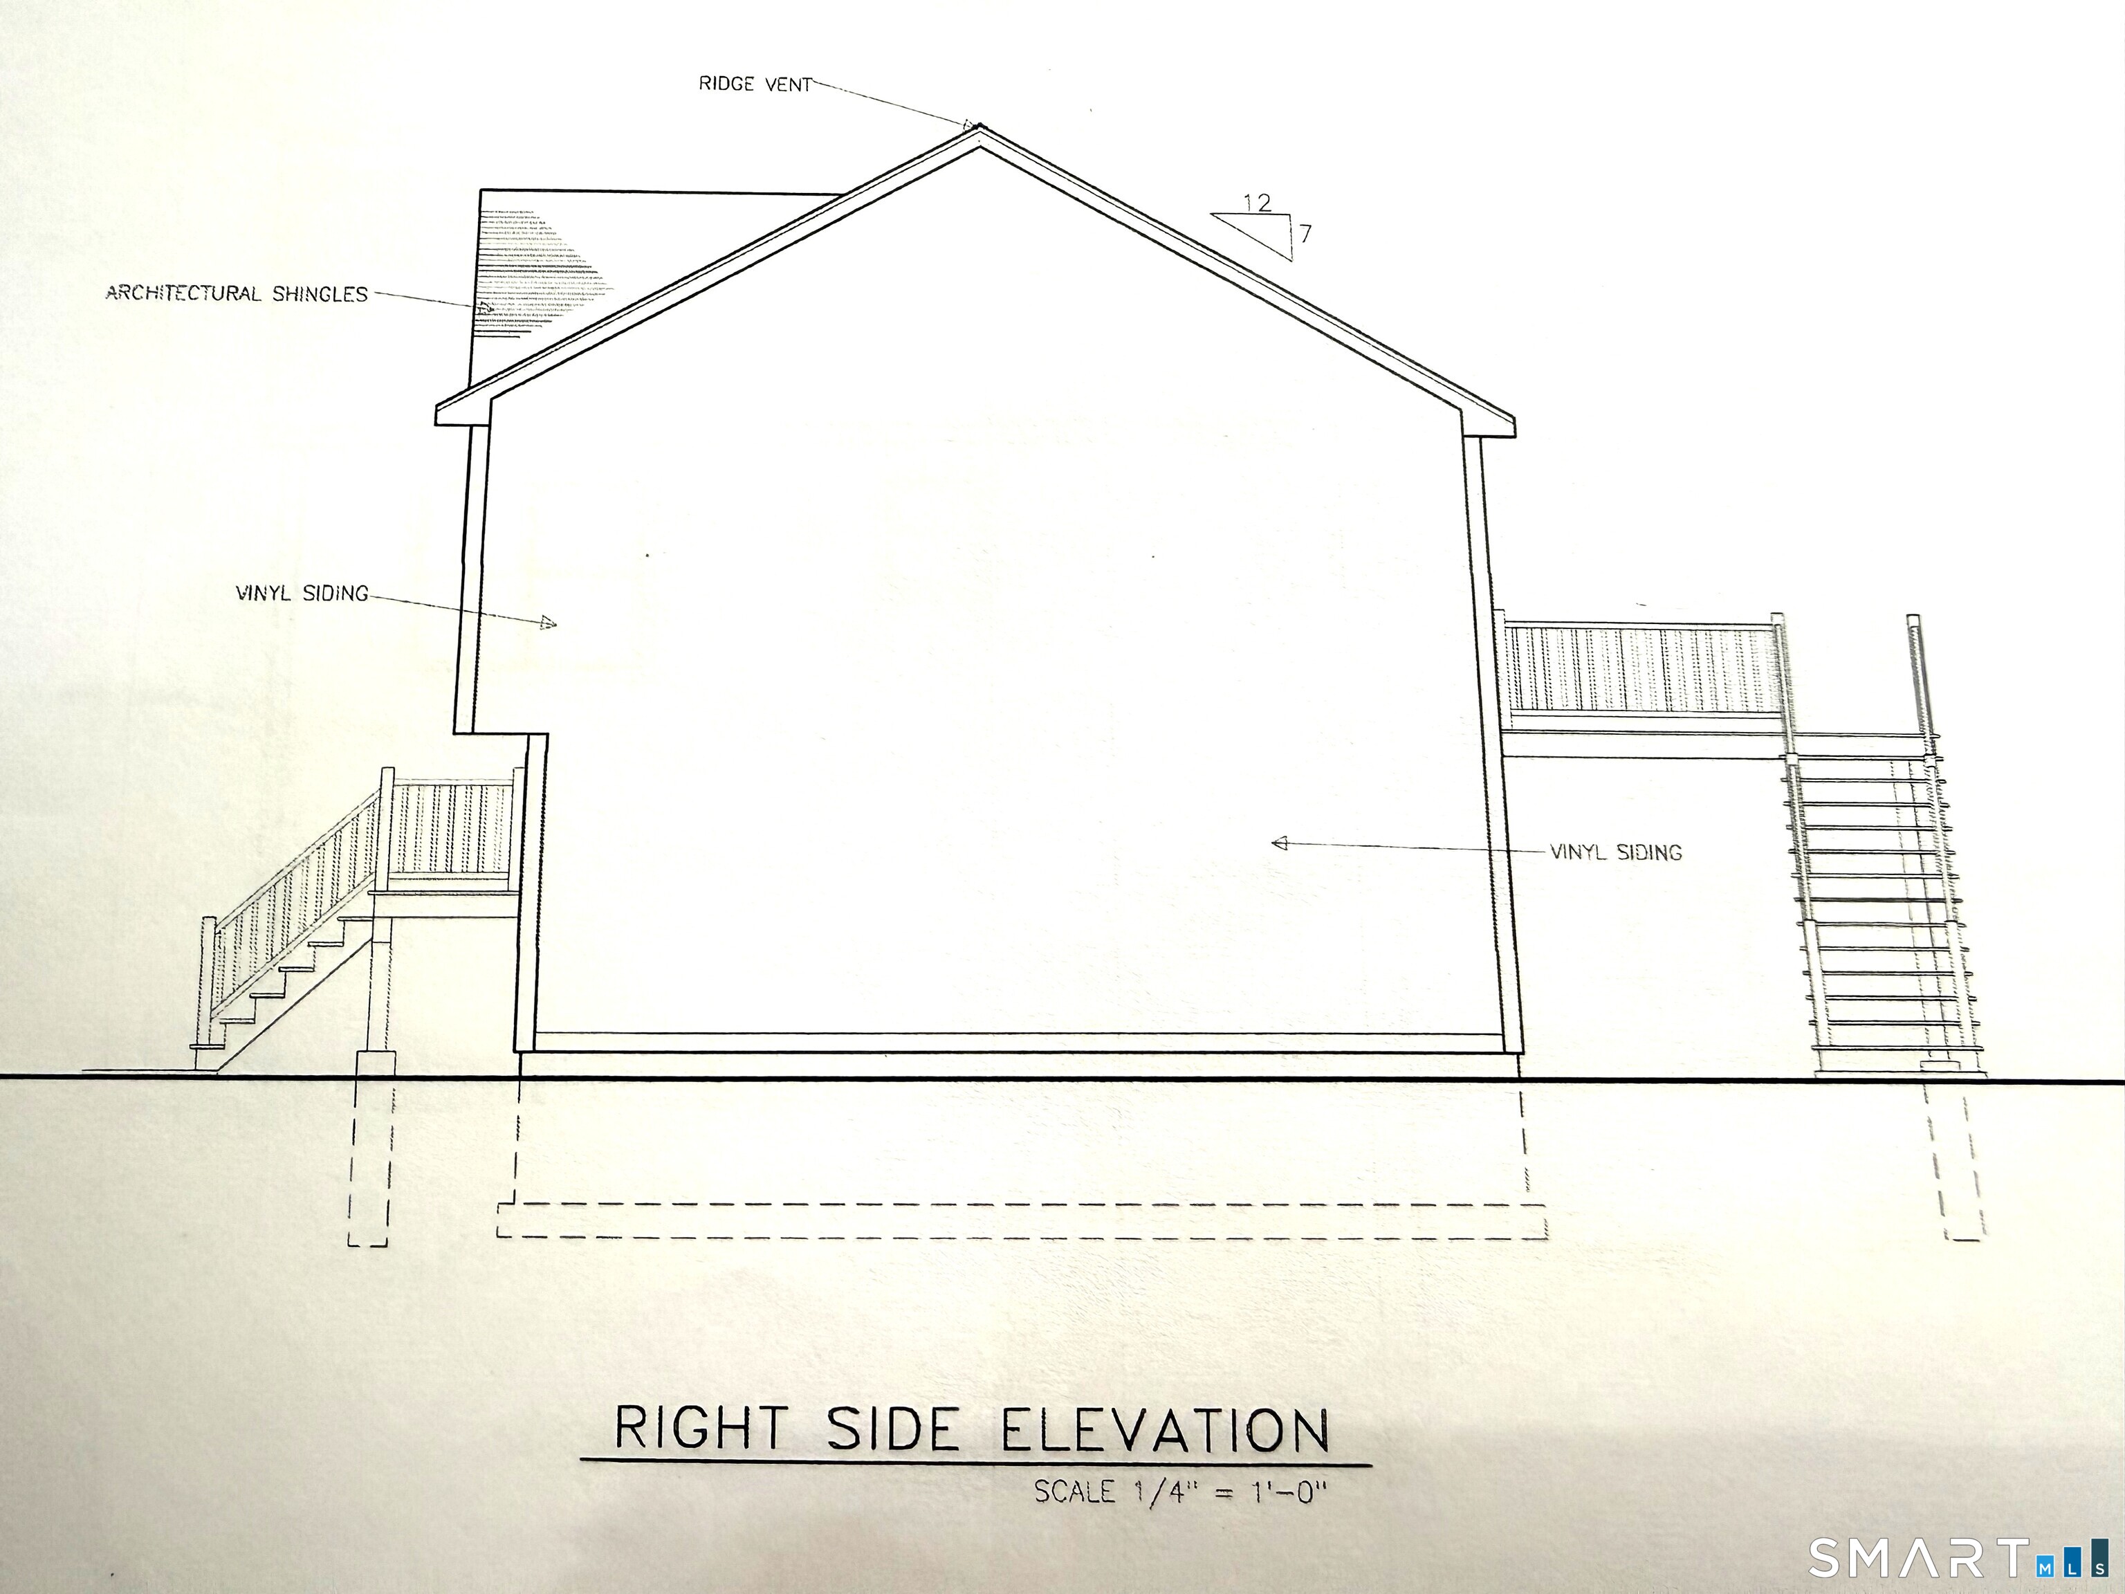
| Style: | Raised Ranch |
| Direct Waterfront Yn: | No |
| City: | Lebanon |
| Neighborhood: | Leonard Bridge |
| County: | New London |
| Postal Code: | 06249 |
| Year Built: | 2026 |
| Acres Source: | Public Records |
| Agent Owner Yn: | No |
| Appliances Included: | Oven/Range, Microwave, Refrigerator, Dishwasher |
| Assessed Value: | $36,510 |
| Attic Description: | Access Via Hatch |
| Attic Yn: | Yes |
| Basement Description: | Yes |
| Basement Description: | Full,Fully Finished |
| Baths Total: | 3 |
| Comp Only Manual Yn: | No |
| Cooling System: | Central Air |
| Current Price: | $524,900.00 |
| Directions: | Use GPS |
| Display Fair Market Value Yn: | Yes |
| Elementary School: | Per Board of Ed |
| Encumbrances Restrictions: | Easements |
| Exterior Siding: | Vinyl Siding |
| Foundation Type: | Concrete |
| Garage & Parking: | Under House Garage |
| Garages Number: | 2 |
| Heat Fuel Type: | Electric |
| Heat Type: | Heat Pump |
| High School: | Per Board of Ed |
| Home Owner's Assocation: | No |
| Home Warranty Offered Yn: | Yes |
| Hot Water Description: | Electric, 40 Gallon Tank |
| In Law Apartment: | No |
| Interior Features: | Open Floor Plan |
| Laundry Room Info: | Lower Level |
| Listing Contract Date: | 2026-09-30 |
| Lot Description: | Open Lot |
| Mil Rate Total: | $22.00 |
| Status: | Active |
| New Construction Type: | To Be Built |
| Occupied By: | Vacant |
| Original List Price: | $524,900 |
| Parcel Number: | 999999999 |
| Parking Total Spaces: | 2 |
| Possession Availability: | Negotiable |
| Potential Short Sale: | No |
| Preferred Phone: | (860) 450-2682 |
| Price: | $524,900 |
| Roof Information: | Asphalt Shingle |
| Sewage System: | Septic |
| Sign Yn: | Yes |
| Sq Ft Description: | Per plans |
| Sq Ft Est Heated Above Grade: | 1,664 |
| Sq Ft Total: | 1,664 |
| Swimming Pool Yn: | No |
| Tax Year: | July 2026-June 2027 |
| Total Rooms: | 6 |
| Under Agreement Yn: | No |
| Waterfront Description: | Not Applicable |
| Water Source: | Private Well |
| Year Built Source: | Owner |
| Zoning: | Residential |
Listing Courtesy of: Countryside Realty
Listing Agent: Cathyann M Schulte
(860) 450-2682
Mortgage Calculator
© 2026 Smart MLS. All rights reserved. Information is deemed reliable but not guaranteed. MLS Disclaimer: Information deemed reliable but not guaranteed to be accurate.

Smart MLS Inc. data last updated on October 08, 2026 06:45 PM - ET
Property Last Updated: October 08, 2026 06:45 PM - ET
