120 Mile Hill Road
Tolland, CT 06084
$689,999
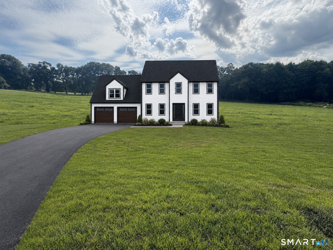
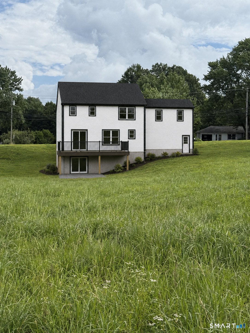
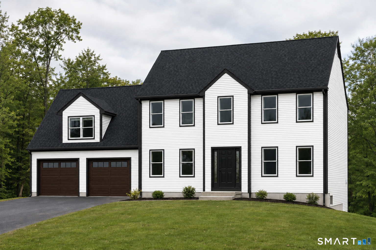
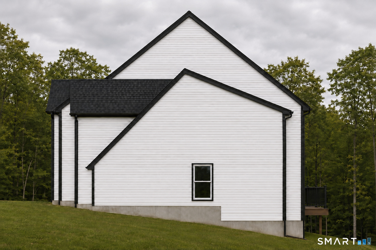
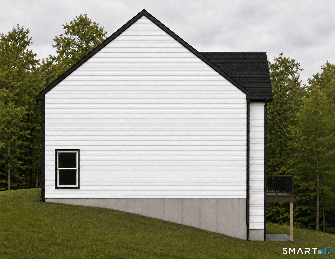
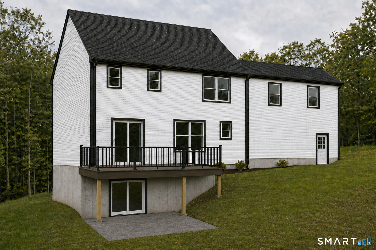
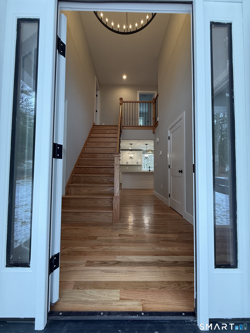
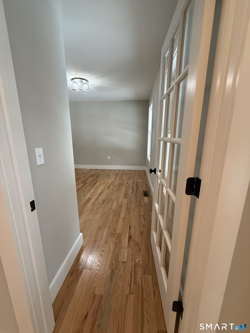
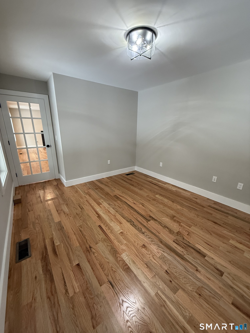
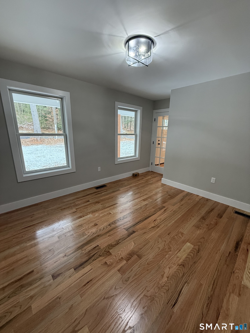
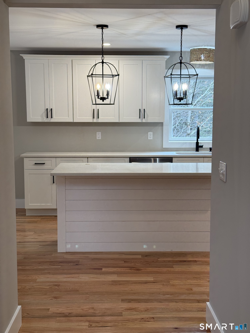
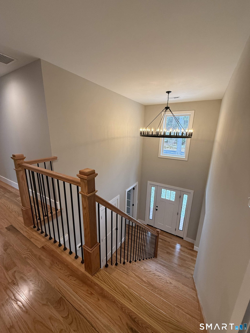
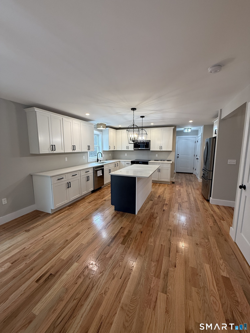
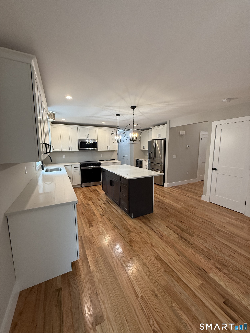
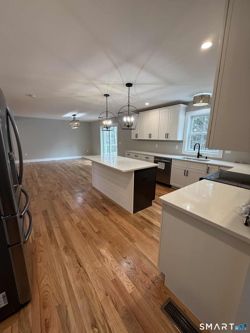
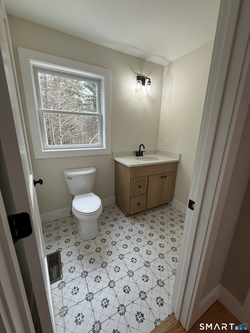
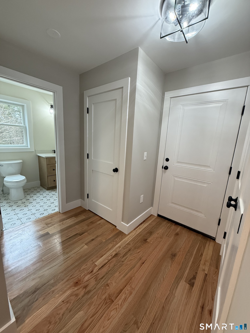
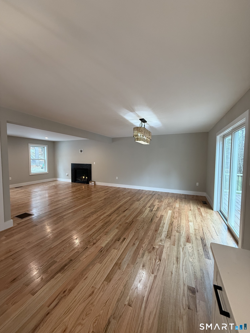
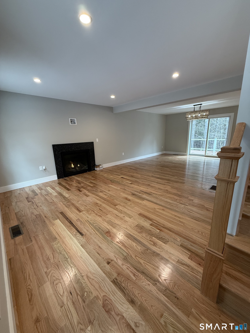
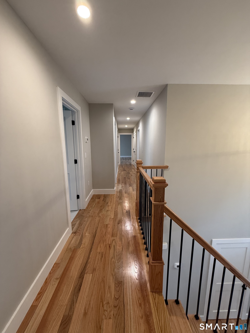
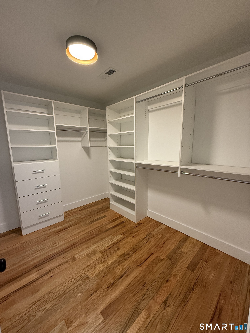
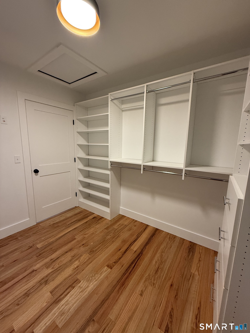
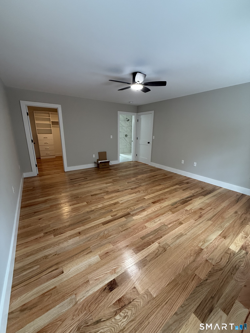
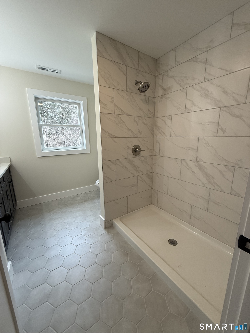
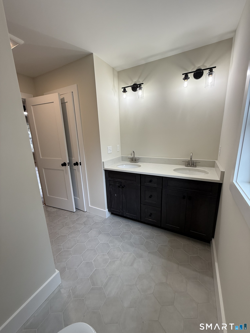
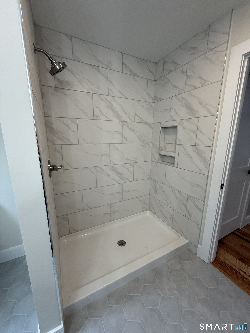
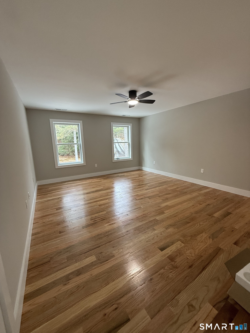
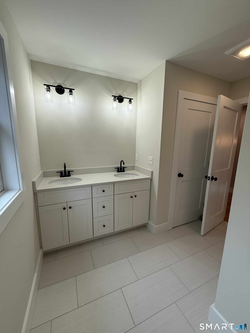
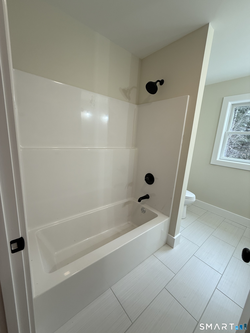
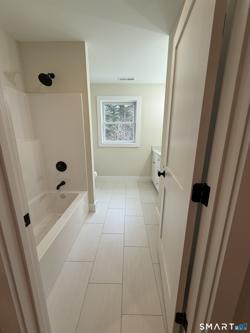
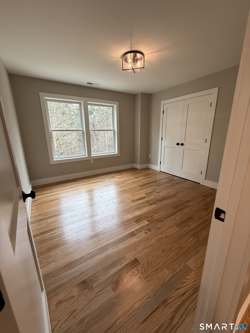
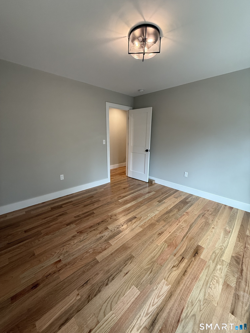
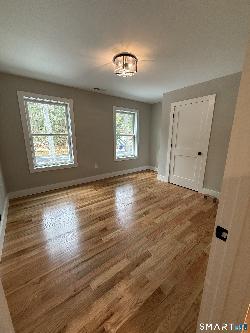
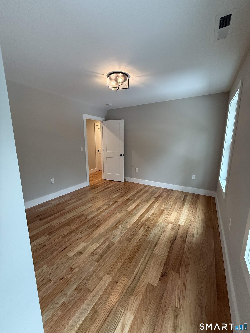
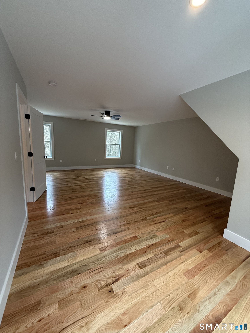
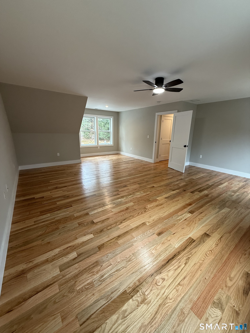
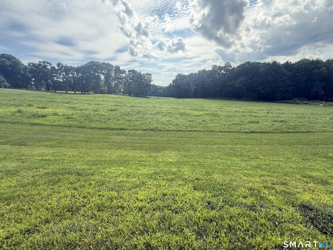
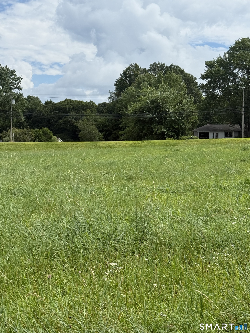
Discover the perfect blend of quality, style, and customization in this beautifully designed new Colonial, set on a private lot in one of Tolland's most desirable locations. Offering 2,016 sq. ft. with the option to finish the bonus room for a total of approximately 2,592 sq. ft. This home features 3 bedrooms, 2.5 baths, a dedicated first-floor office, and an attached two-car garage. The open-concept main level includes a spacious family room with fireplace, a bright dining area, and a designer kitchen with a large center island. Upstairs, the primary suite offers a walk-in closet and private bath, complemented by two additional bedrooms and a full bath. The optional finished bonus room provides flexible space for a media room, playroom, guest suite, or home gym. The walkout basement offers excellent potential for future finished living space. Buyers will have the opportunity to personalize cabinetry, countertops, flooring, fixtures, paint colors, and more. Built with energy-efficient construction, private well and septic, propane heat, and quality craftsmanship throughout, this home offers the rare opportunity to build a personalized new home in a peaceful setting close to schools, shopping, parks, and major commuter routes. Renderings are for illustration only and may depict optional features. Final plans, specifications, dimensions, allowances, and completion date are subject to builder approval and change. Agent-owner.
| Listing Id: | 24196040 |
|---|---|
| List Price: | $689,999 |
| Property Type: | Single Family |
| Status: | Active |
| Bank Owned Property: | No |
| Beds Total: | 3 |
| Baths Full: | 2 |
| Baths Half: | 1 |
| Living Area Sqft Per Public Record: | 2,016 |
| Property Tax: | $0 |
| Acres: | 0.95 |
| Style: | Colonial |
| Direct Waterfront Yn: | No |
| City: | Tolland |
| County: | Tolland |
| Postal Code: | 06084 |
| Year Built: | 2026 |
| Acres Source: | Public Records |
| Agent Owner Yn: | Yes |
| Appliances Included: | Allowance |
| Attic Description: | Unfinished, Access Via Hatch |
| Attic Yn: | Yes |
| Basement Description: | Yes |
| Basement Description: | Full,Unfinished,Concrete Floor,Full With Walk-Out |
| Baths Total: | 3 |
| Comp Only Manual Yn: | No |
| Cooling System: | Central Air, Zoned |
| Current Price: | $689,999.00 |
| Directions: | From Exit 67 on I-84 turn right on Mile Hill towards tolland & Coventry. Property will be on the right hand side about 3/4 of a mile up the road. |
| Display Fair Market Value Yn: | No |
| Driveway Type: | Private |
| Elementary School: | Birch Grove |
| Energy Features: | Fireplace Insert, Programmable Thermostat, Ridge Vents, Thermopane Windows |
| Exterior Siding: | Vinyl Siding |
| Fireplaces Total: | 1 |
| Flood Zone Yn: | No |
| Foundation Type: | Concrete |
| Fuel Tank Location: | In Ground |
| Garage & Parking: | Attached Garage, Off Street Parking, Driveway |
| Garages Number: | 2 |
| Heat Fuel Type: | Propane |
| Heat Type: | Hot Air, Zoned |
| High School: | Tolland |
| Home Owner's Assocation: | No |
| Home Warranty Offered Yn: | Yes |
| Hot Water Description: | Electric, 50 Gallon Tank |
| In Law Apartment: | No |
| Interior Features: | Auto Garage Door Opener, Cable - Available, Open Floor Plan |
| Laundry Room Info: | Upper Level |
| Laundry Room Location: | Second Foor own room. |
| Listing Contract Date: | 2026-07-31 |
| Lot Description: | Farm Land, Sloping Lot, Cleared, Open Lot |
| Middle Jr High School: | Tolland |
| Mil Rate Total: | $27.78 |
| Status: | Active |
| Nearby Amenities: | Golf Course, Lake, Park, Public Rec Facilities, Shopping/Mall, Tennis Courts |
| New Construction Type: | To Be Built |
| Occupied By: | Vacant |
| Original List Price: | $689,999 |
| Parcel Number: | 999999999 |
| Parking Total Spaces: | 6 |
| Possession Availability: | Immediately after completion |
| Potential Short Sale: | No |
| Preferred Phone: | (860) 951-1069 |
| Price: | $689,999 |
| Radon Mitigation Air Ynu: | No |
| Radon Mitigation Water Ynu: | No |
| Roof Information: | Asphalt Shingle |
| Rooms Additional: | Bonus Room, Laundry Room |
| Sewage System: | Septic, Septic Required |
| Sign Yn: | Yes |
| Sq Ft Description: | 2, 016 sq ft without finished bonus room, 2, 592 with finished bonus room. |
| Sq Ft Est Heated Above Grade: | 2,016 |
| Sq Ft Total: | 2,016 |
| Swimming Pool Yn: | No |
| Tax Year: | July 2026-June 2027 |
| Total Rooms: | 12 |
| Under Agreement Yn: | No |
| Waterfront Description: | Not Applicable |
| Water Source: | Private Well, Well Required |
| Year Built Source: | Approximate |
| Zoning: | R30 |
Listing Courtesy of: Sentry Real Estate
Listing Agent: David Clavet
(860) 951-1069
Mortgage Calculator
© 2026 Smart MLS. All rights reserved. Information is deemed reliable but not guaranteed. MLS Disclaimer: Information deemed reliable but not guaranteed to be accurate.

Smart MLS Inc. data last updated on October 08, 2026 06:51 PM - ET
Property Last Updated: October 08, 2026 06:51 PM - ET
