12 Tarragon Drive
East Hampton, CT 06424
$519,900
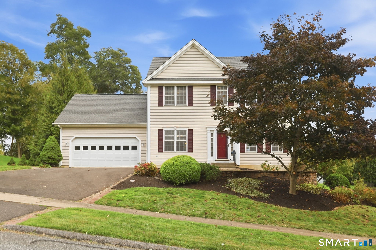
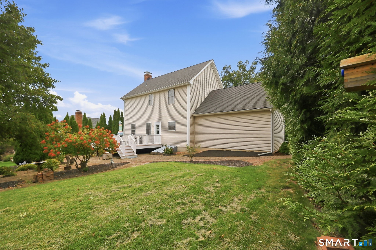
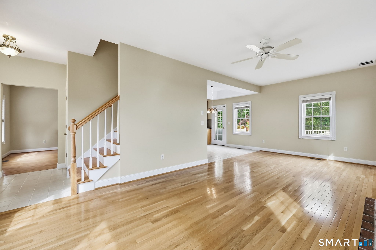
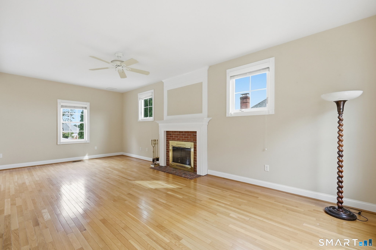
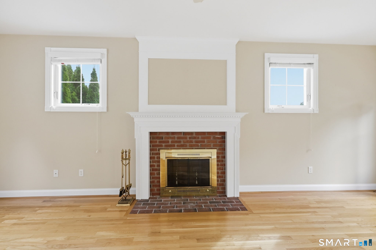
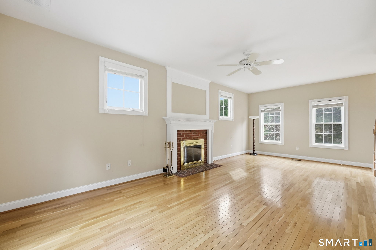
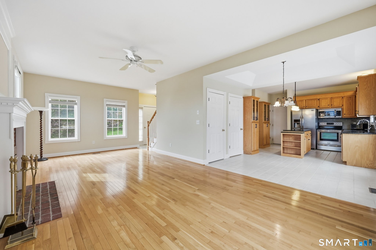
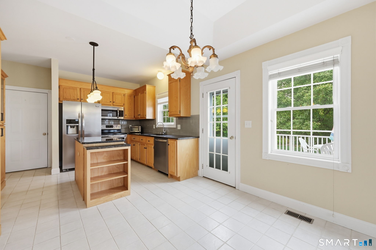
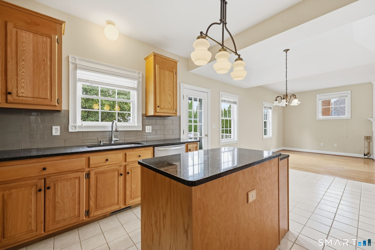
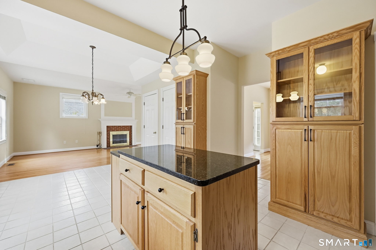
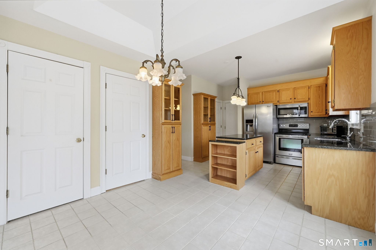
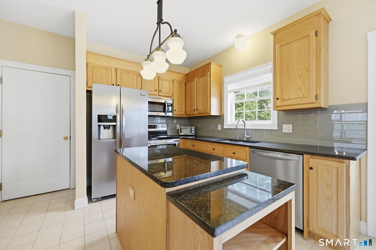
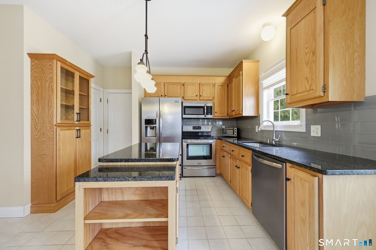
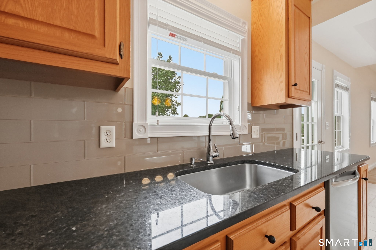
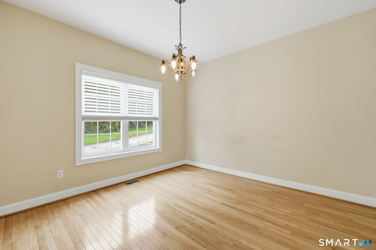
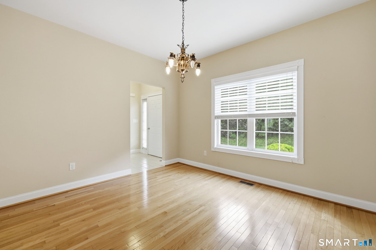
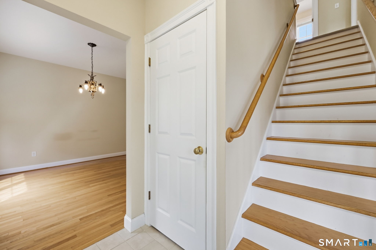
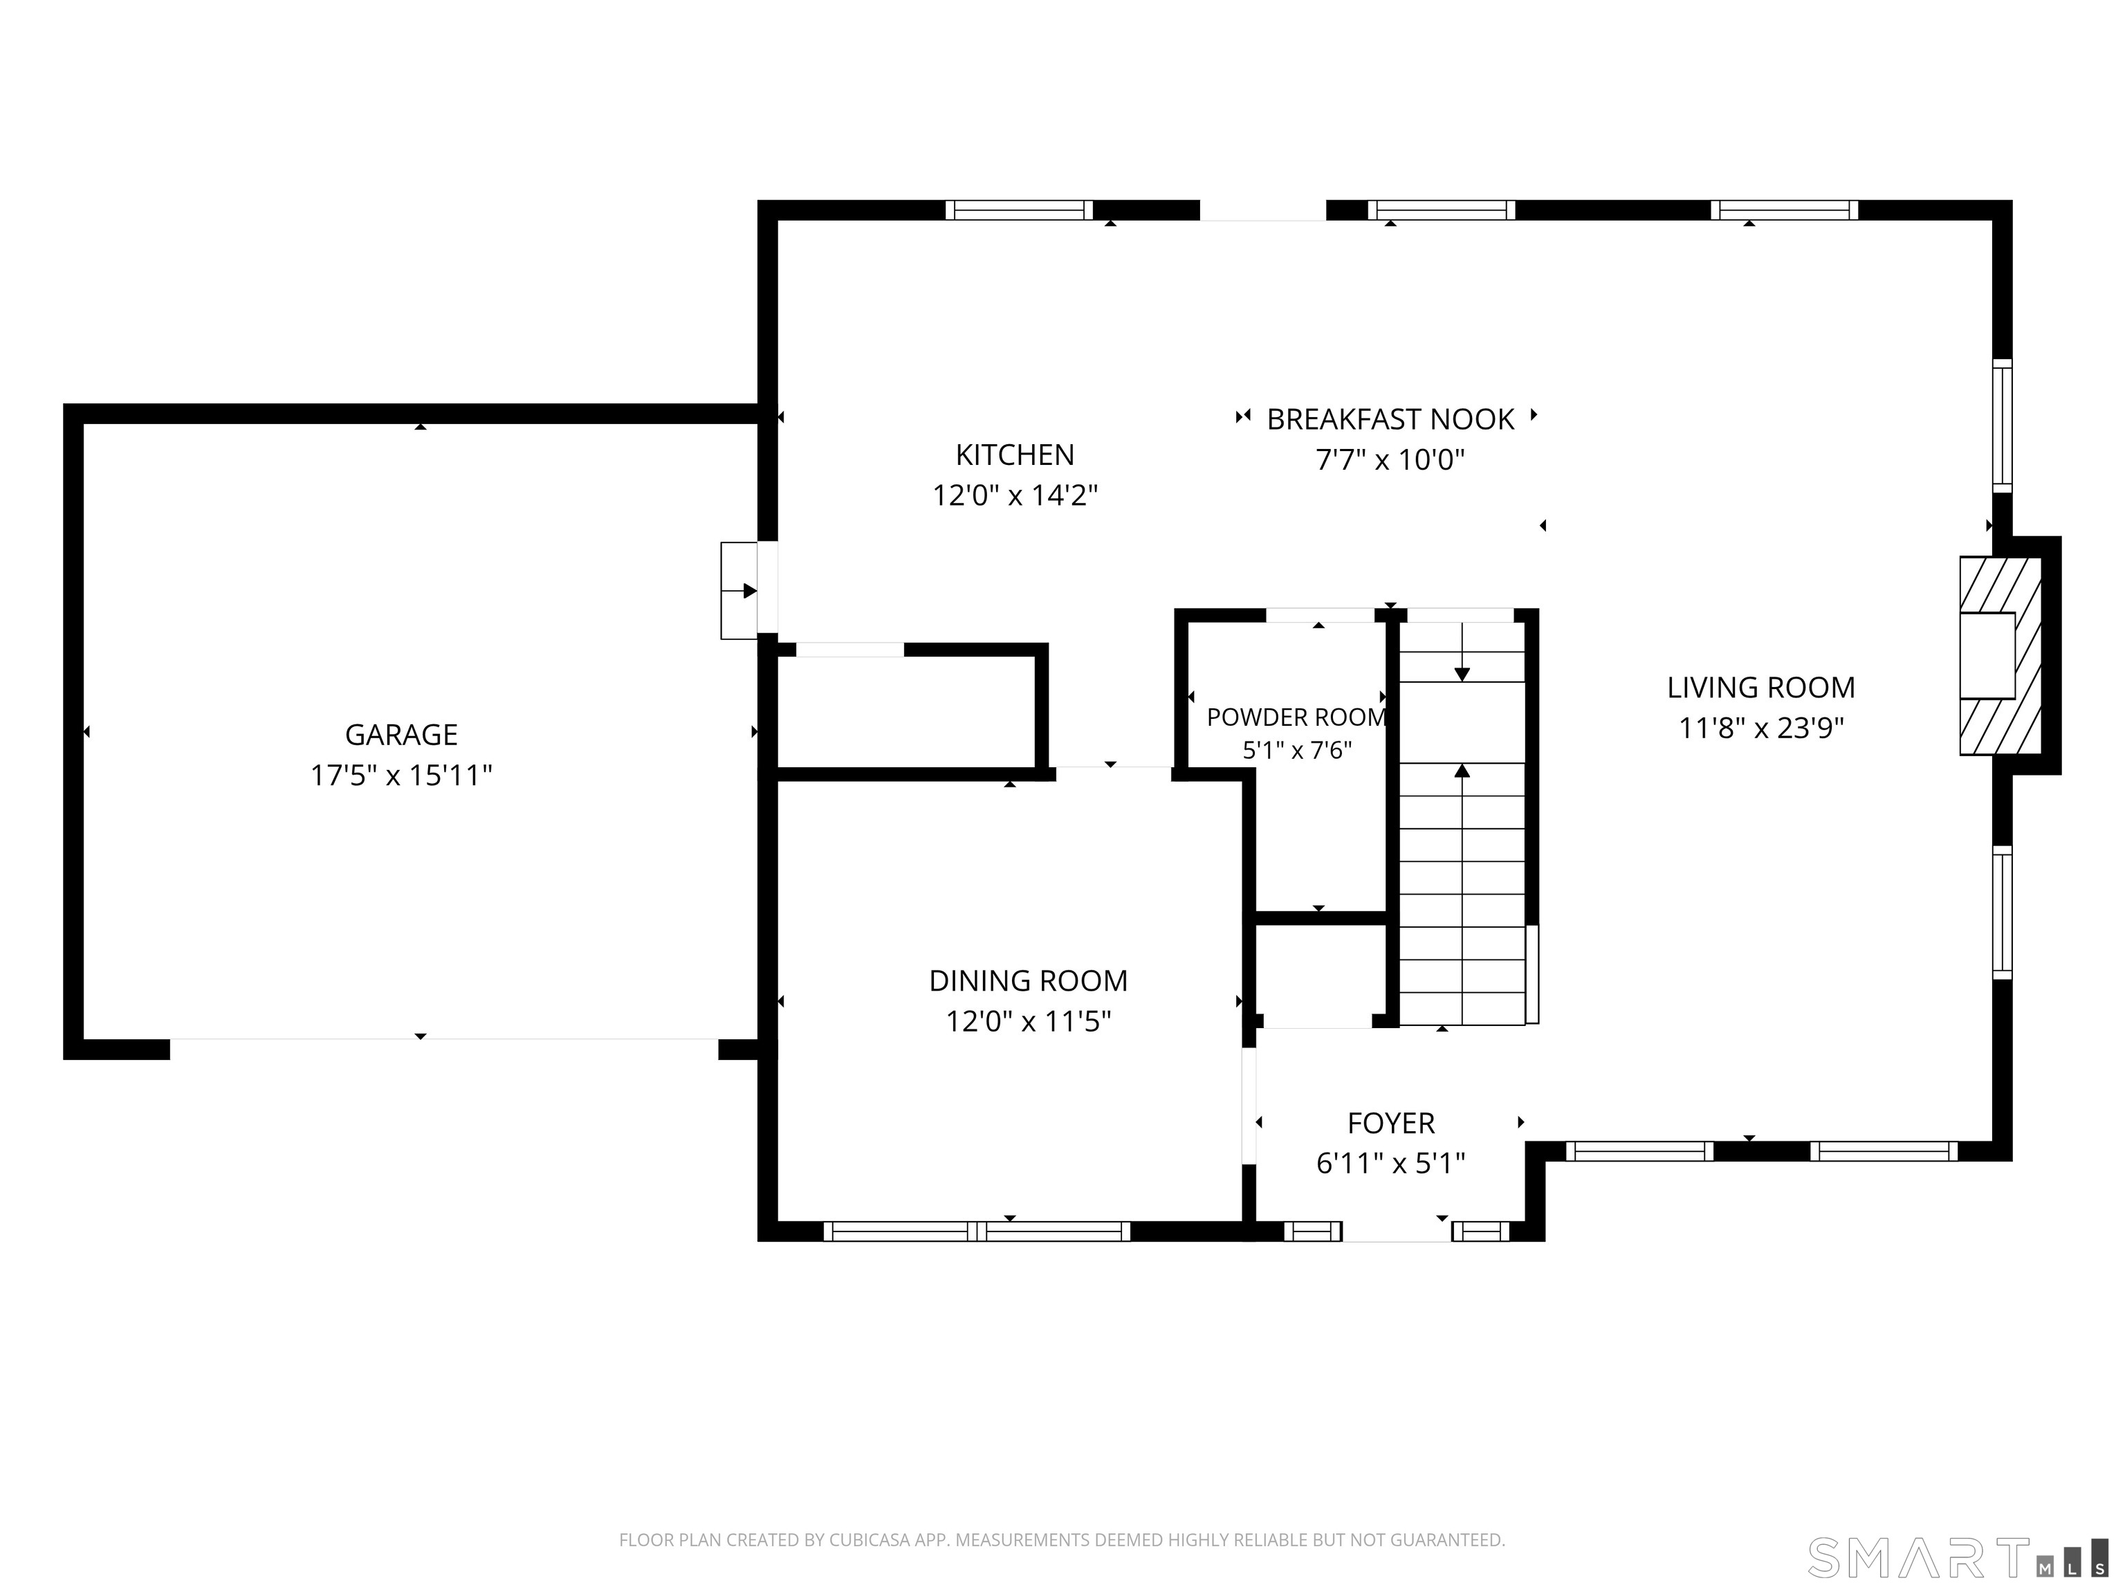
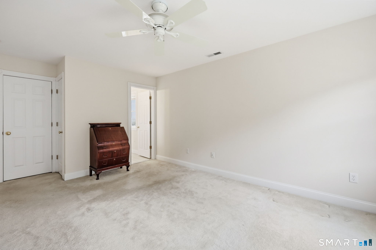
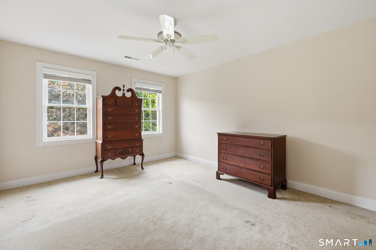
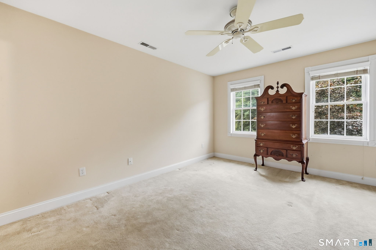
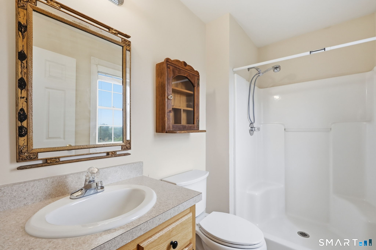
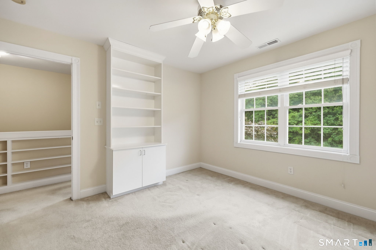
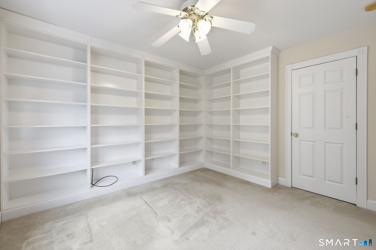
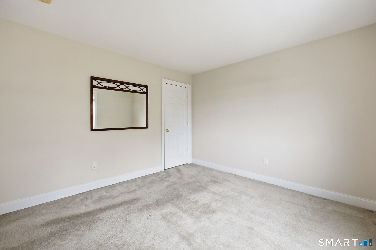
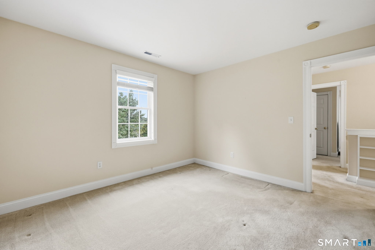
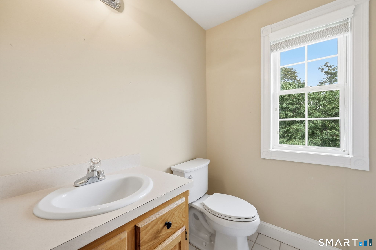
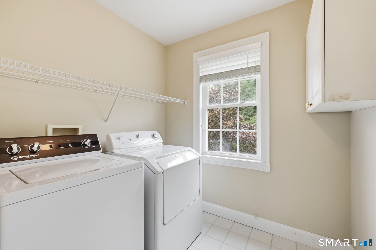
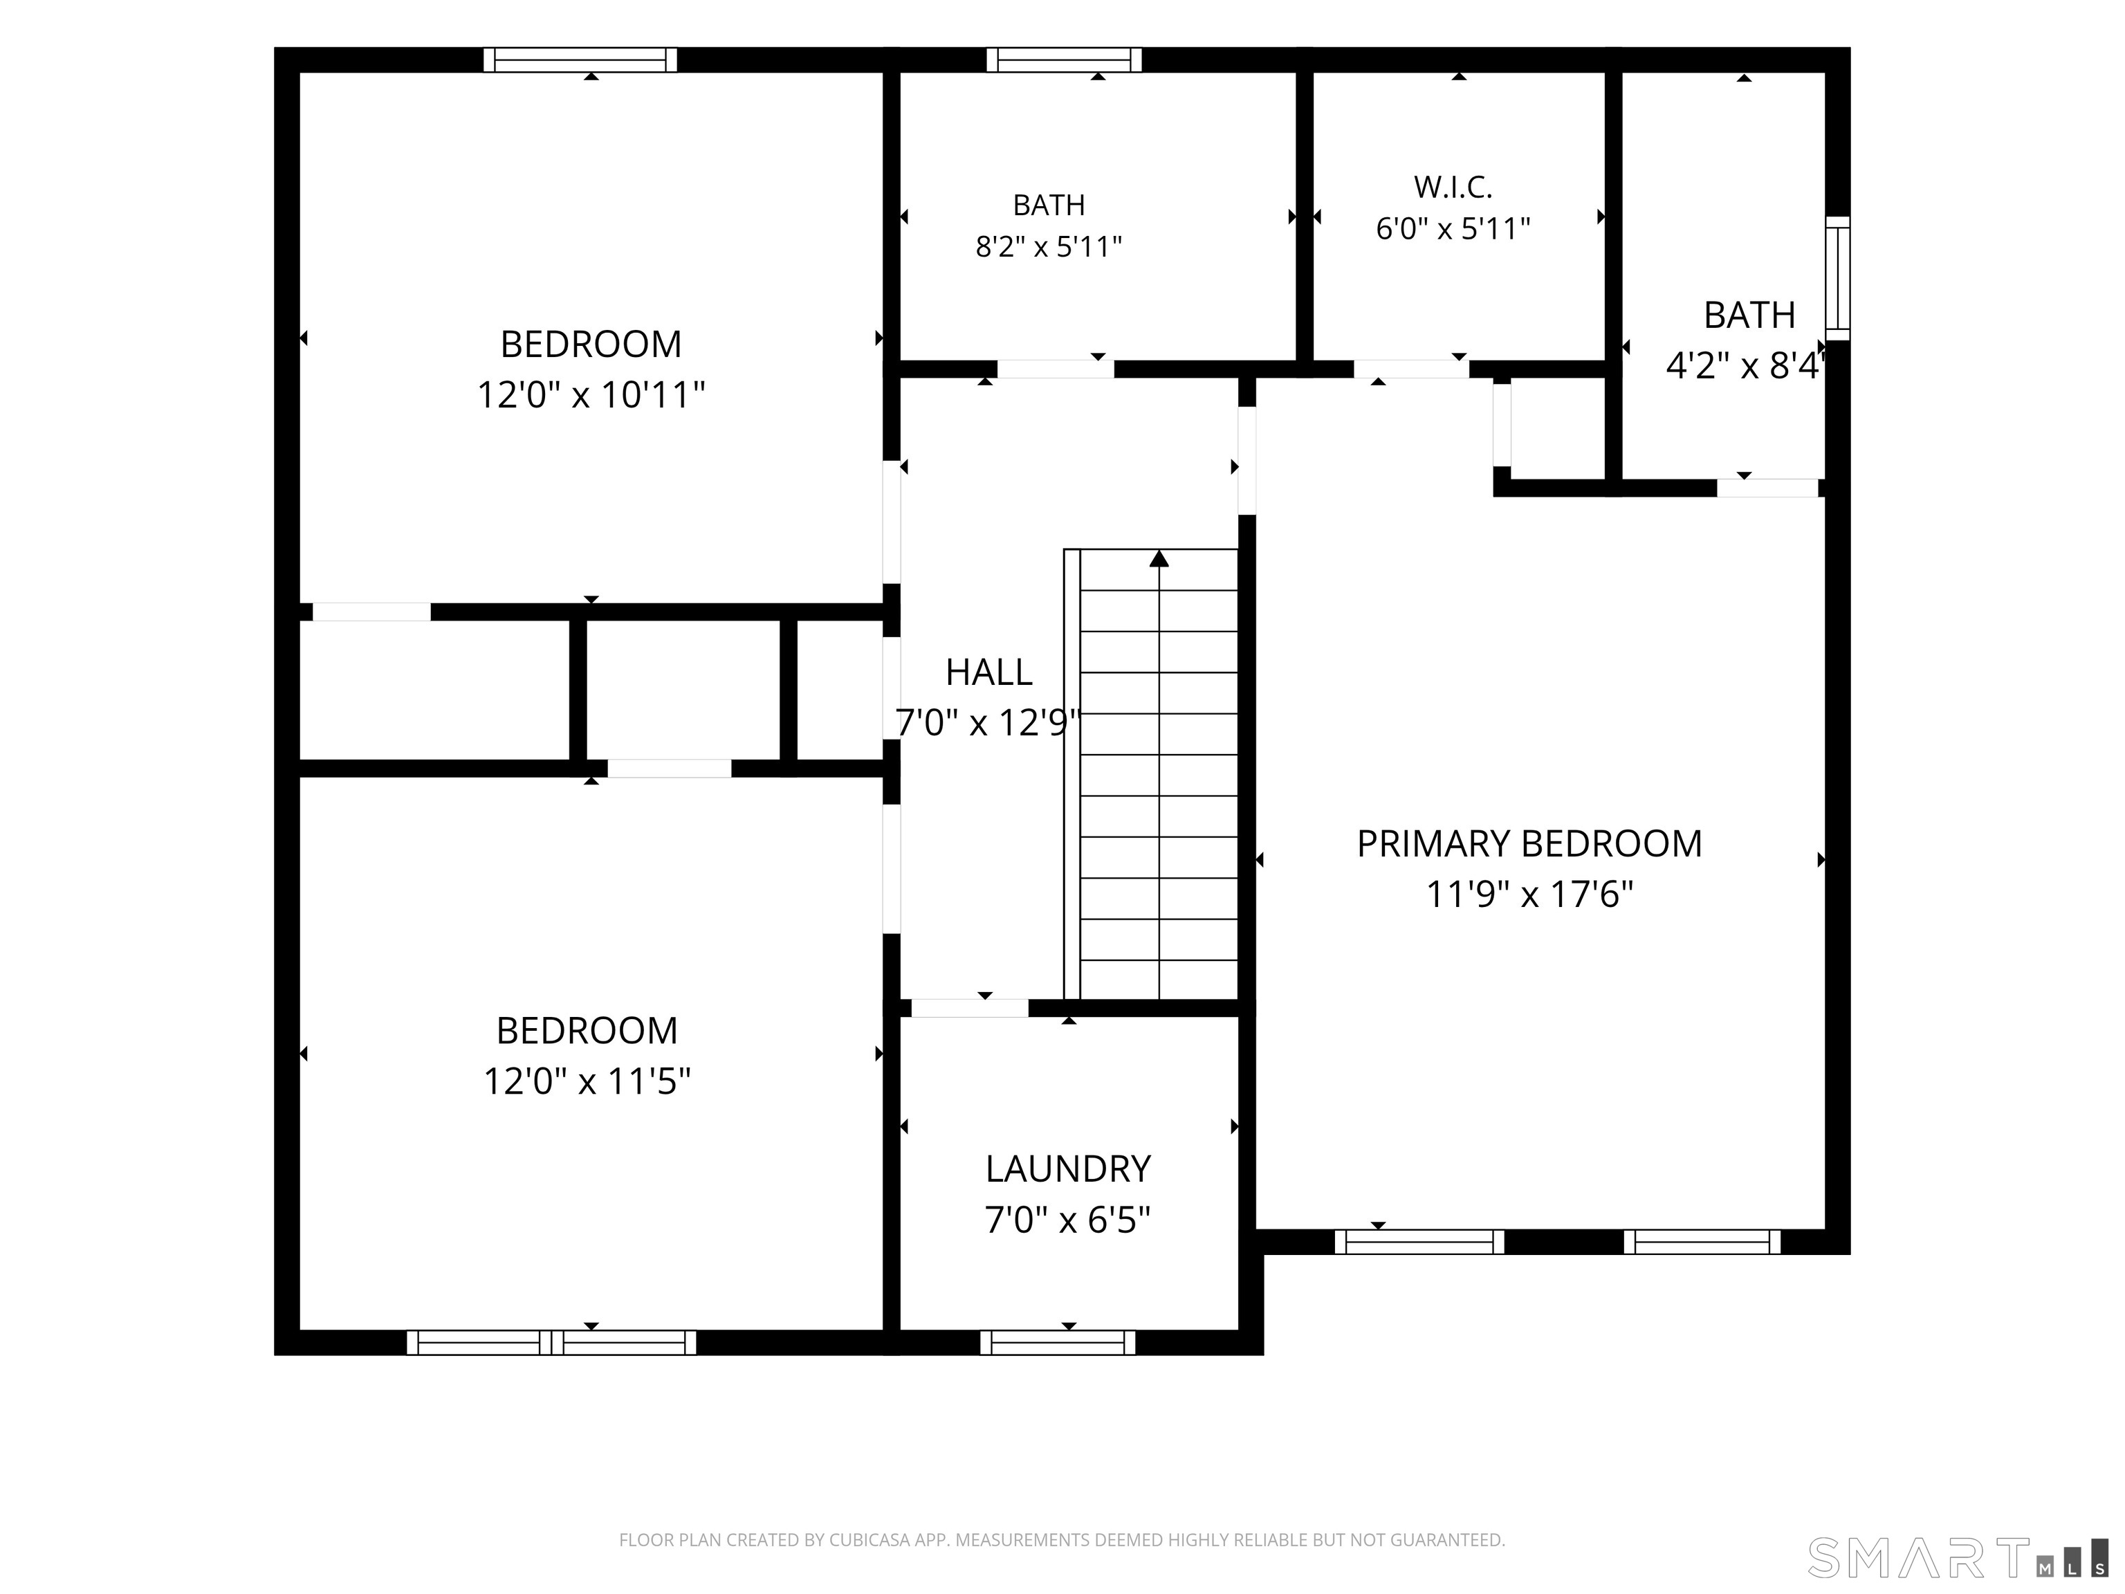
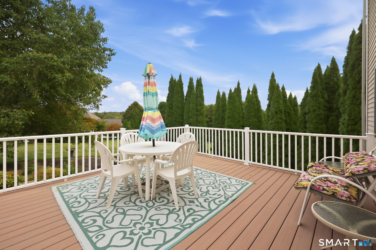
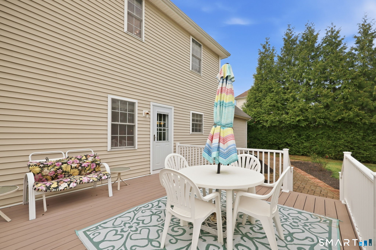
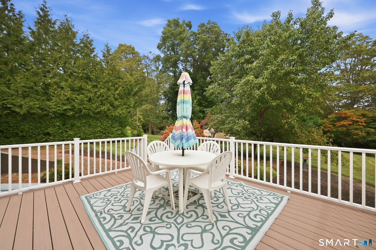
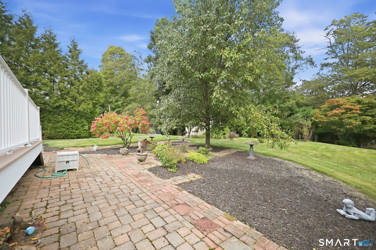
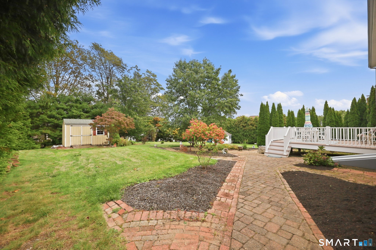
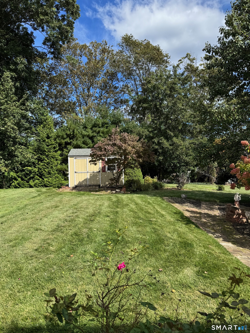
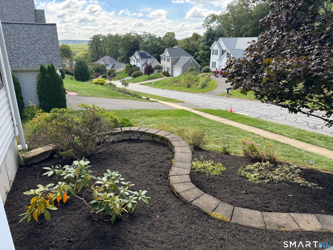
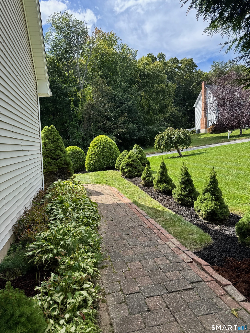
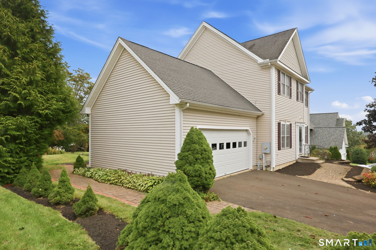
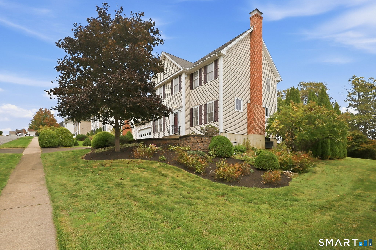
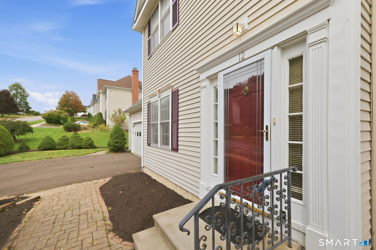
Nestled in the heart of East Hampton's highly regarded Spice Hill community, 12 Tarragon Dr. offers an ideal blend of New England charm and versatile design. Single-owner and meticulously maintained, this 3-bedroom, 2.5-bath home greets you with warm hardwood floors, a light-filled neutral palette, and effortless flow throughout. The main level features an eat-in kitchen complete with a center island, granite countertops, stainless steel appliances, and a dedicated pantry. The layout connects seamlessly into expansive living and family spaces, a formal dining room, and a main-level half bath. Upstairs, the private primary suite is accompanied by 2 generous guest bedrooms and a full bathroom. Custom built-ins elevate one guest room into a flexible study or home office. The second-floor laundry is a standout feature that provides significant everyday convenience. Below, the expansive unfinished basement provides exceptional storage or future recreation space. The exterior is defined by a rare southwestern orientation, capturing optimal afternoon light and distant views of the forested South Glastonbury ridge lines framing the horizon. Enjoy these vistas from the low-maintenance oversized Trex deck, which overlooks a flat, private yard and storage shed. There are tall, mature plantings to create natural privacy and shape to the yard. Complete with a 2-car attached garage and just minutes from downtown East Hampton, this home combines scenic tranquility with everyday convenience
| Listing Id: | 24210834 |
|---|---|
| List Price: | $519,900 |
| Property Type: | Single Family |
| Status: | Active |
| Bank Owned Property: | No |
| Beds Total: | 3 |
| Baths Full: | 2 |
| Baths Half: | 1 |
| Living Area Sqft Per Public Record: | 1,744 |
| Hoa Fee Amount: | 120.0 |
| Property Tax: | $7,803 |
| Acres: | 0.35 |
| Style: | Colonial |
| Direct Waterfront Yn: | No |
| City: | East Hampton |
| County: | Middlesex |
| Subdivision: | Spice Hill |
| Postal Code: | 06424 |
| Year Built: | 2003 |
| Acceptable Financing: | FHA, VA, CHFA |
| Acres Source: | Public Records |
| Agent Owner Yn: | No |
| Appliances Included: | Electric Range, Microwave, Refrigerator, Dishwasher, Washer, Dryer |
| Assessed Value: | $280,770 |
| Association Fee Includes: | Property Management |
| Attic Description: | Unfinished, Storage Space, Access Via Hatch |
| Attic Yn: | Yes |
| Basement Description: | Yes |
| Basement Description: | Full,Unfinished,Concrete Floor,Full With Hatchway |
| Baths Total: | 3 |
| Comp Only Manual Yn: | No |
| Cooling System: | Central Air |
| Current Price: | $519,900.00 |
| Directions: | GPS Friendly |
| Display Fair Market Value Yn: | No |
| Elementary School: | Per Board of Ed |
| Energy Features: | Thermopane Windows |
| Exterior Features: | Shed, Deck, Gutters |
| Exterior Siding: | Vinyl Siding |
| Fireplaces Total: | 2 |
| Foundation Type: | Concrete |
| Fuel Tank Location: | In Basement |
| Garage & Parking: | Attached Garage |
| Garages Number: | 2 |
| Heat Fuel Type: | Oil |
| Heat Type: | Hot Air |
| High School: | Per Board of Ed |
| Hoa Fee Frequency: | Annually |
| Home Owner's Assocation: | Yes |
| Home Warranty Offered Yn: | No |
| Hot Water Description: | Electric, 65 Gallon Tank |
| Interior Features: | Auto Garage Door Opener, Cable - Pre-wired |
| Laundry Room Info: | Upper Level |
| Laundry Room Location: | 2nd floor. |
| Listing Contract Date: | 2026-09-29 |
| Lot Description: | Treed, Rolling |
| Middle Jr High School: | Per Board of Ed |
| Mil Rate Total: | $27.79 |
| Status: | Active |
| New Construction Type: | No/Resale |
| Occupied By: | Vacant |
| Original List Price: | $519,900 |
| Parcel Number: | 982393 |
| Parking Total Spaces: | 2 |
| Possession Availability: | Immediate |
| Potential Short Sale: | No |
| Preferred Phone: | (860) 713-9000 |
| Price: | $519,900 |
| Property Manager Name: | https://spicehillwoods.com/ |
| Roof Information: | Asphalt Shingle |
| Sewage System: | Public Sewer Connected |
| Sign Yn: | Yes |
| Special Association Assessment: | No |
| Sq Ft Est Heated Above Grade: | 1,744 |
| Sq Ft Total: | 1,744 |
| Swimming Pool Yn: | No |
| Tax Year: | July 2026-June 2027 |
| Total Rooms: | 6 |
| Under Agreement Yn: | No |
| Waterfront Description: | Not Applicable |
| Water Source: | Public Water Connected |
| Year Built Source: | Public Records |
| Zoning: | R-3S |
Listing Courtesy of: William Raveis Real Estate
Listing Agent: Jonathan Archer
(860) 713-9000
Mortgage Calculator
© 2026 Smart MLS. All rights reserved. Information is deemed reliable but not guaranteed. MLS Disclaimer: Information deemed reliable but not guaranteed to be accurate.

Smart MLS Inc. data last updated on October 08, 2026 06:45 PM - ET
Property Last Updated: October 08, 2026 06:45 PM - ET
