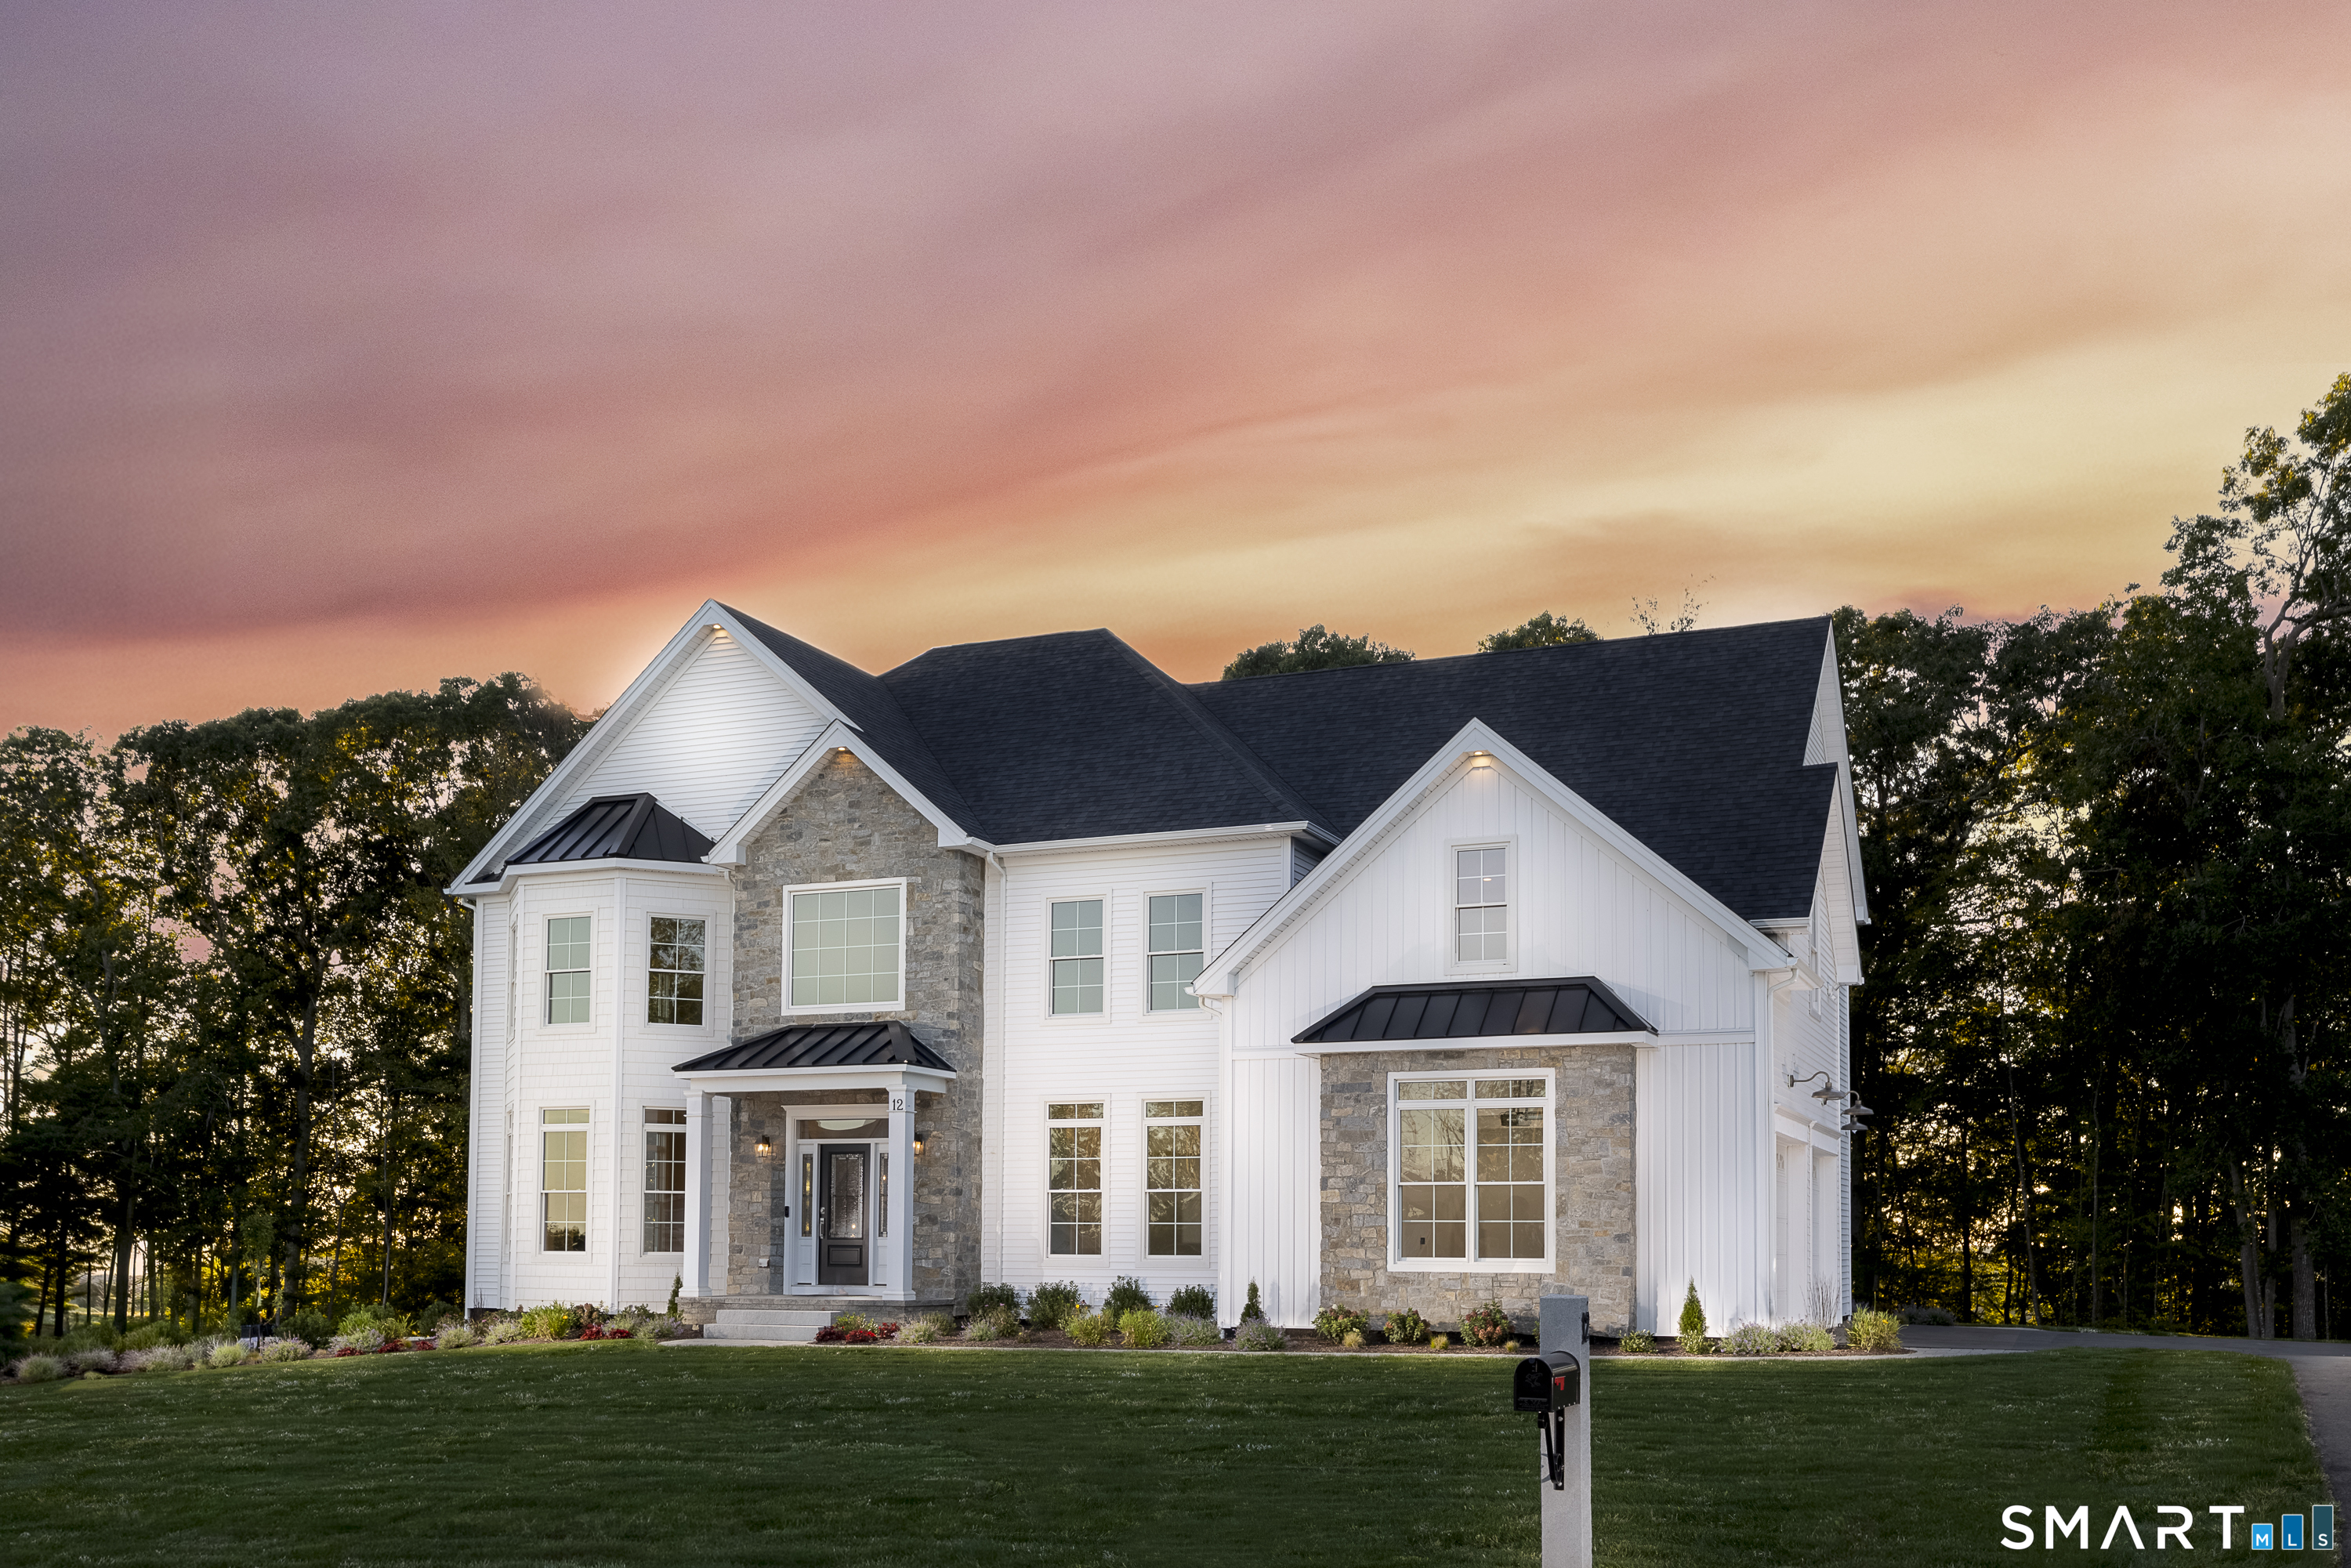
12 Pumpkin Grove
East Lyme, CT 06333
$1,799,000
Open Houses
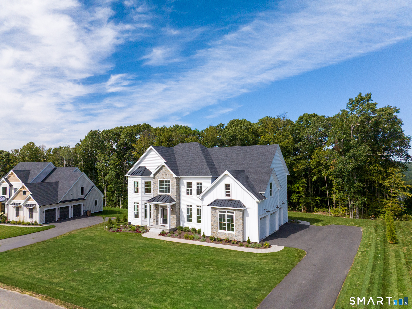
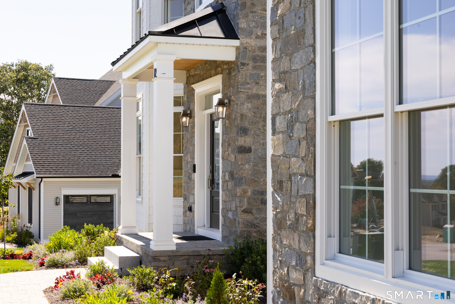
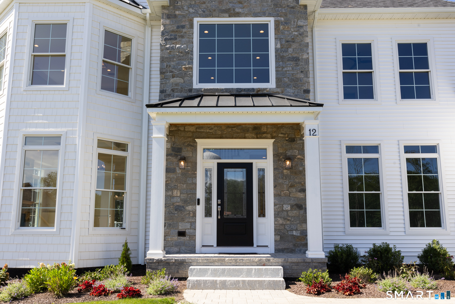
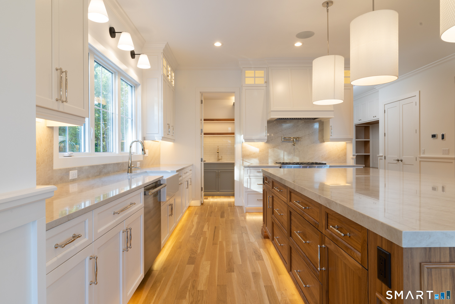
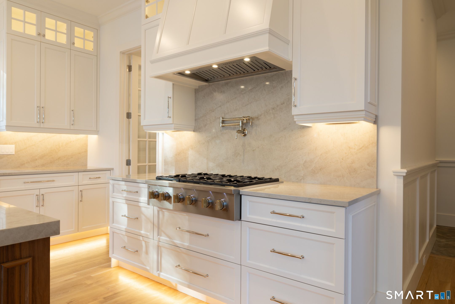
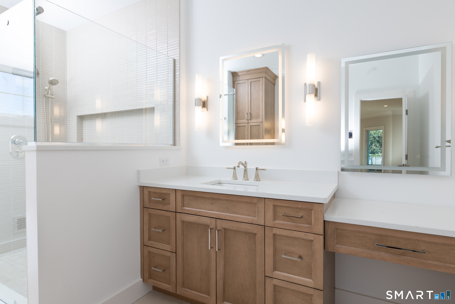
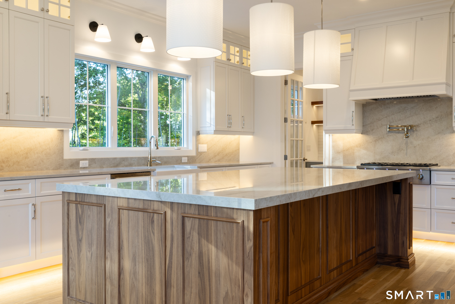
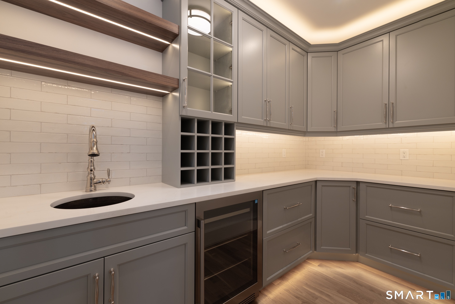
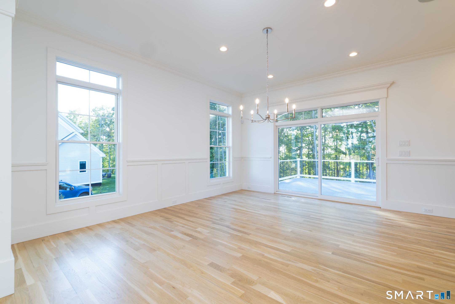
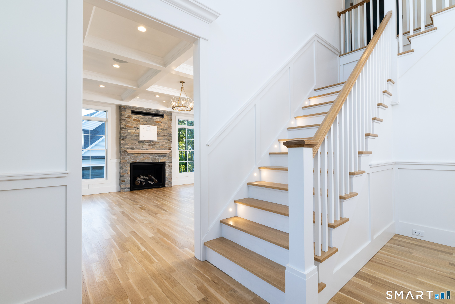
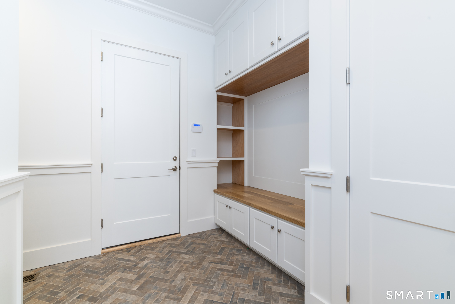
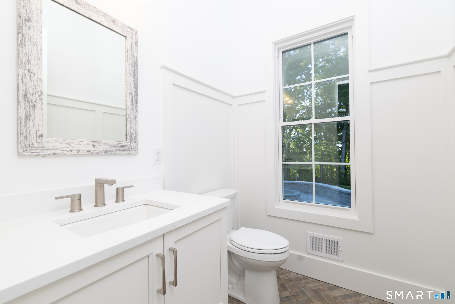
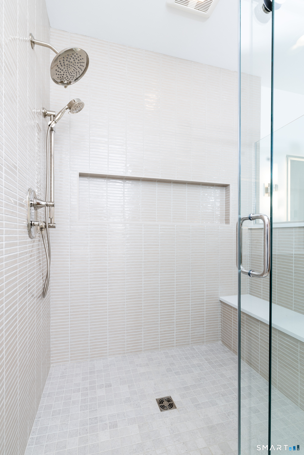
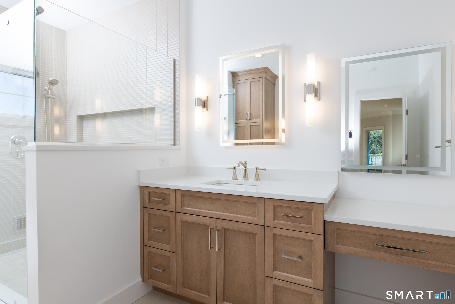
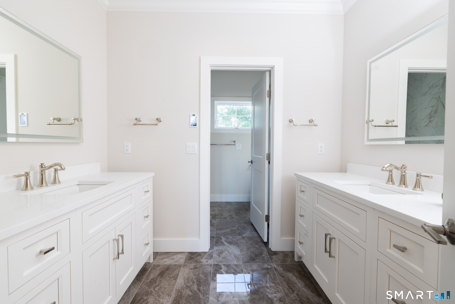
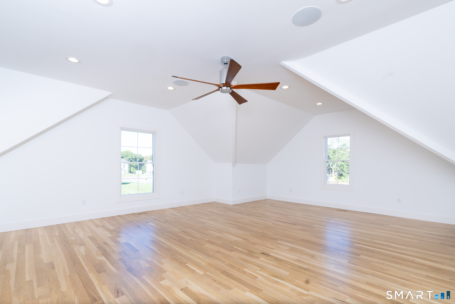
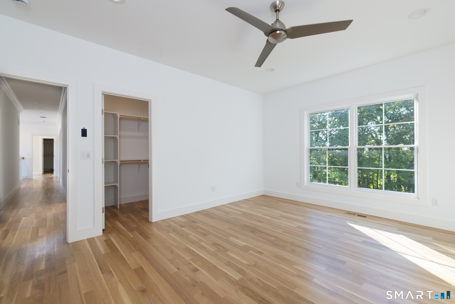
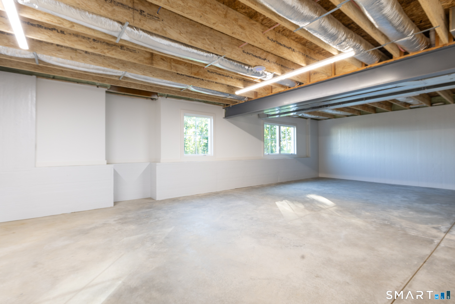
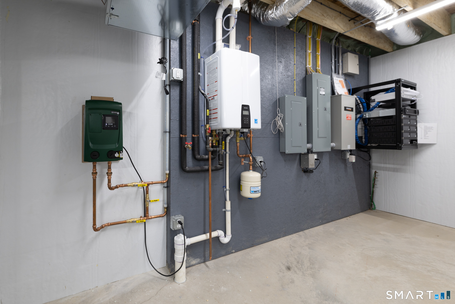
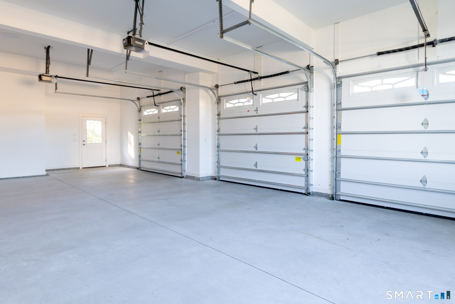
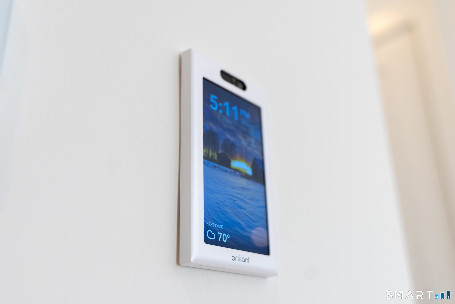
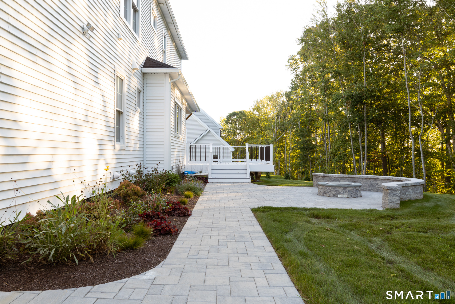
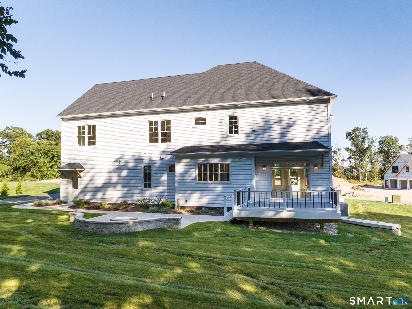
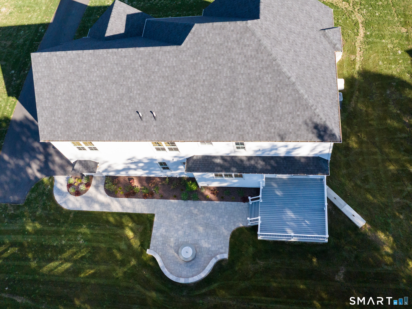
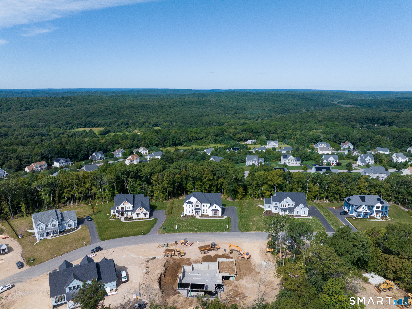
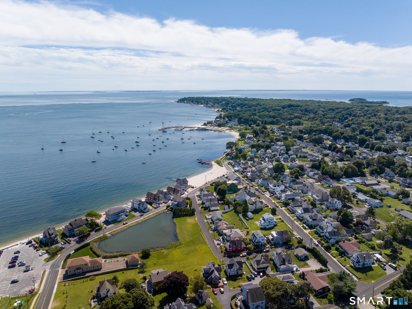
Welcome to coastal luxury living at its finest. This exceptional new construction home is nestled in a beautifully maintained HOA community and showcases breathtaking views of Long Island Sound- Step inside to soaring 10' ceilings on the first floor, extensive custom trim work, and a thoughtfully designed open layout perfect for everyday living and entertaining. A stylish cubby system in the mudroom keeps life organized, while dual fireplaces in both the family room and the primary bedroom create warmth and ambiance throughout the seasons. The home continues to impress outdoors with an oversized back deck and patio, ideal for entertaining. A daylight basement with a fully finished full bathroom expands your living space, and the oversized garage offers ample room for vehicles and storage. Enjoy peace of mind year-round with a whole-house automatic generator ensuring uninterrupted comfort. This residence is also a true smart-home showcase, featuring premium electrical and technology upgrades throughout: * 10" Stereo Signature in-ceiling speakers, Sonos-ready, video surveillance, 2 way doorbell, Smart Lighting, All in one touch smart panels, Cat6 wiring throughout for fast, reliable connections, * Wi-Fi 7 access,Pro-sumer Ubiquity technology package, including: * Advanced internet routing and Power-over-Ethernet switching A true MUST SEE for coastal living with every upgrade already in. One of the last lots remaining!
| Listing Id: | 24143999 |
|---|---|
| List Price: | $1,799,000 |
| Property Type: | Single Family |
| Status: | Active |
| Bank Owned Property: | No |
| Beds Total: | 4 |
| Baths Full: | 3 |
| Baths Half: | 1 |
| Living Area Sqft Per Public Record: | 4,010 |
| Hoa Fee Amount: | 70.0 |
| Property Tax: | $0 |
| Acres: | 0.59 |
| Style: | Colonial |
| Direct Waterfront Yn: | No |
| City: | East Lyme |
| County: | New London |
| Postal Code: | 06333 |
| Year Built: | 2025 |
| Acres Source: | Owner |
| Agent Owner Yn: | No |
| Appliances Included: | Gas Cooktop, Wall Oven, Microwave, Range Hood, Refrigerator, Freezer, Icemaker, Dishwasher, Disposal |
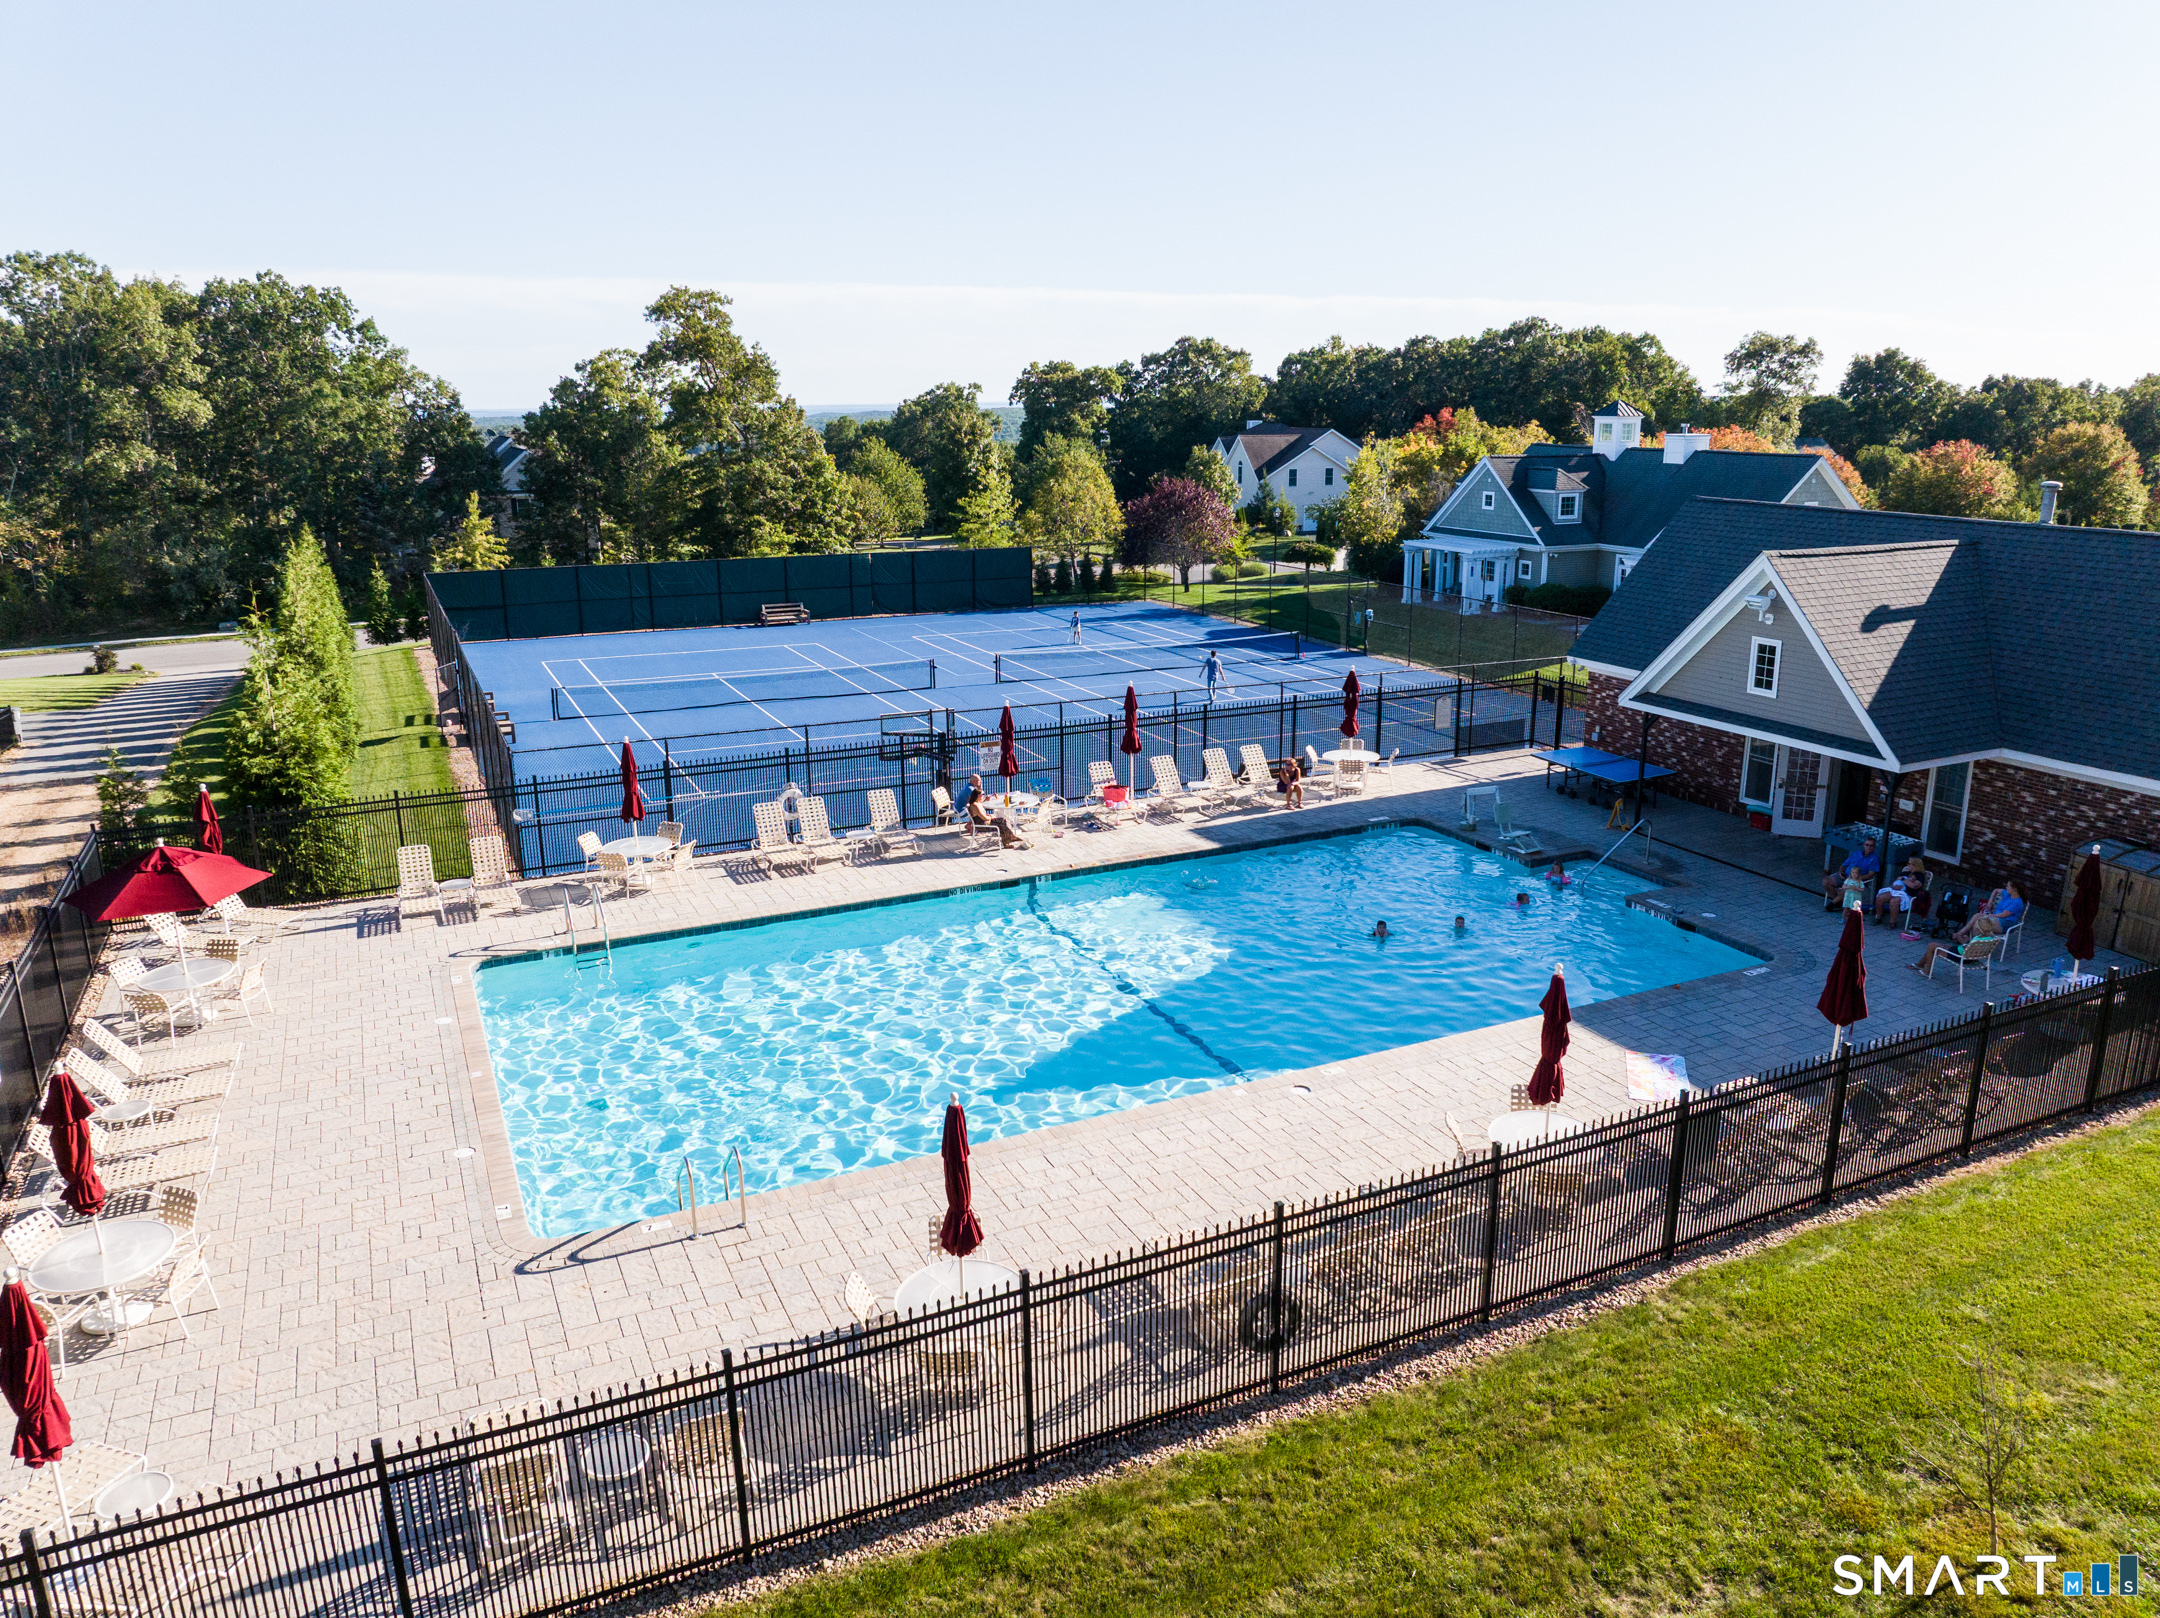
| Association Amenities: | Basketball Court, Club House, Exercise Room/Health Club, Pool |
| Association Fee Includes: | Club House, Tennis, Pool Service |
| Attic Yn: | No |
| Basement Description: | Yes |
| Basement Description: | Full,Partially Finished |
| Baths Total: | 4 |
| Comp Only Manual Yn: | No |
| Cooling System: | Central Air |
| Current Price: | $1,799,000.00 |
| Directions: | Boston Post rd to plum hill grove to arbor crossing to Pumpkin Grove |
| Display Fair Market Value Yn: | No |
| Elementary School: | Lillie B. Haynes |
| Energy Features: | Energy Star Rated |
| Expected Active Date: | 2026-01-13 |
| Exterior Features: | Awnings, Deck, Patio |
| Exterior Siding: | Vinyl Siding |
| Fireplaces Total: | 2 |
| Foundation Type: | Concrete |
| Fuel Tank Location: | In Ground |
| Garage & Parking: | Attached Garage |
| Garages Number: | 3 |
| Heat Fuel Type: | Propane |
| Heat Type: | Heat Pump, Hot Air |
| High School: | East Lyme |
| Hoa Fee Frequency: | Monthly |
| Home Automation: | Built In Audio, Security System, Thermostat(s), Wired For Audio |
| Home Owner's Assocation: | Yes |
| Home Warranty Offered Yn: | Yes |
| Hot Water Description: | Tankless Hotwater |
| Interior Features: | Audio System, Open Floor Plan, Security System |
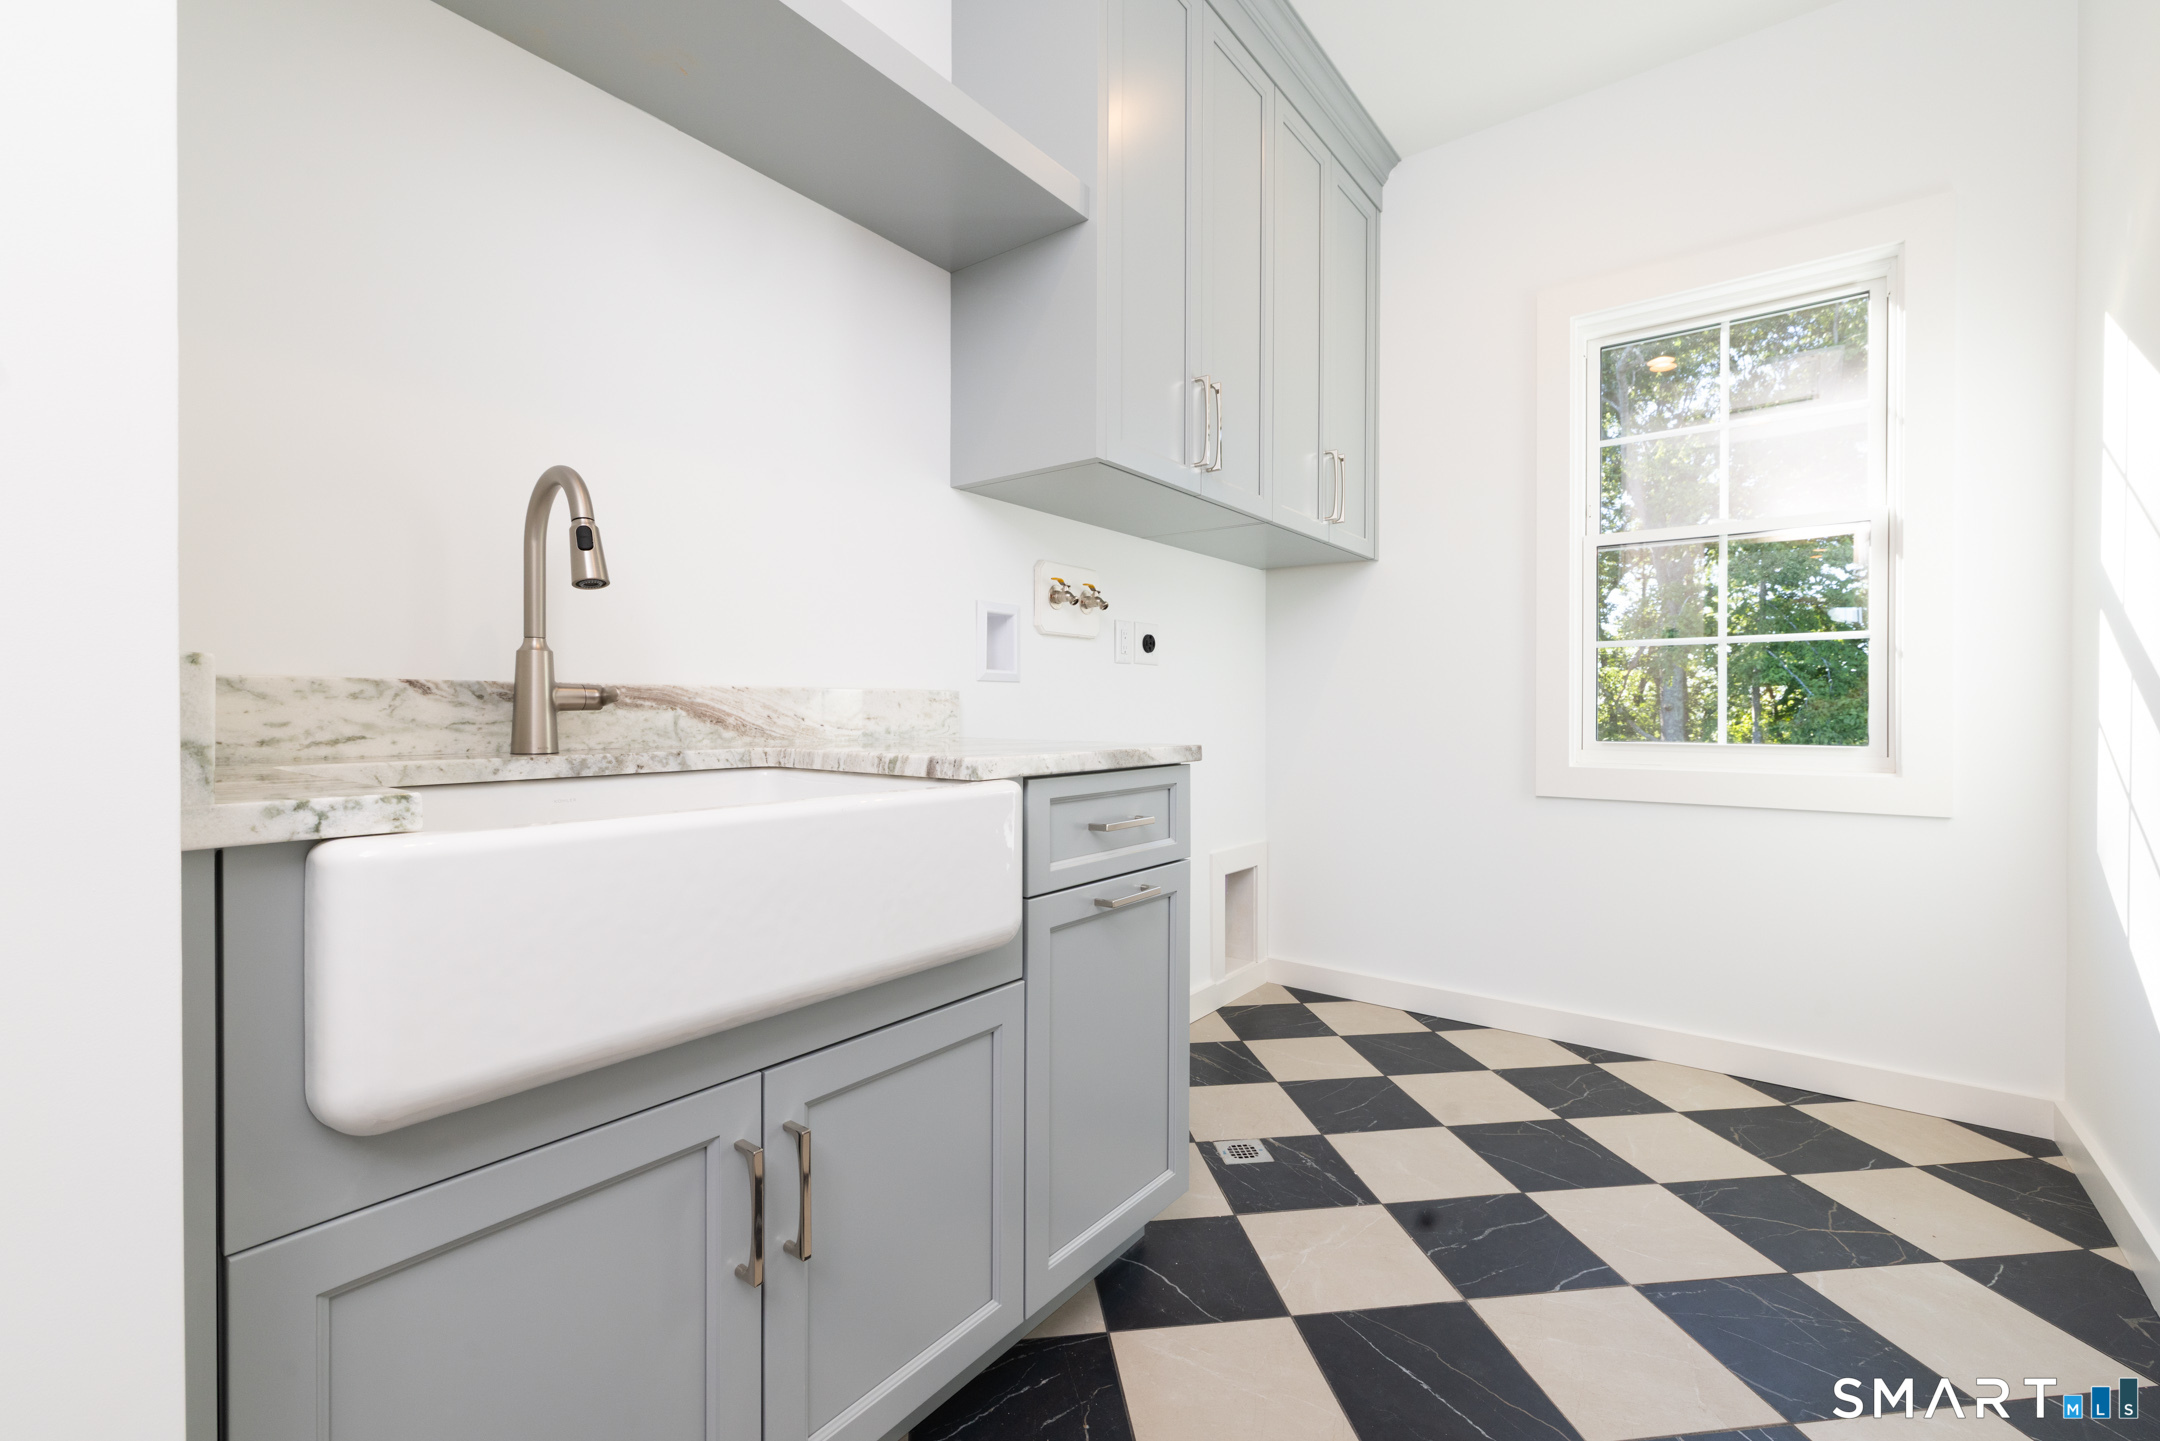
| Laundry Room Info: | Upper Level |
| Laundry Room Location: | On second floor with drain to outside |
| Listing Contract Date: | 2026-01-01 |
| Lot Description: | In Subdivision, Water View |
| Mil Rate Total: | $28.01 |
| Status: | Active |
| Nearby Amenities: | Basketball Court, Tennis Courts |
| New Construction Type: | Completed/Never Occupied |
| Occupied By: | Vacant |
| Original List Price: | $1,799,000 |
| Parcel Number: | 2411156 |
| Parking Total Spaces: | 3 |
| Possession Availability: | vacant |
| Potential Short Sale: | No |
| Preferred Phone: | (860) 941-3636 |
| Price: | $1,799,000 |
| Roof Information: | Asphalt Shingle, Metal |
| Sewage System: | Public Sewer Connected |
| Sign Yn: | No |
| Special Association Assessment: | No |
| Sq Ft Description: | 920 sq ft of garage, , first floor 1660 and second floor 2350 sq ft |
| Sq Ft Est Heated Above Grade: | 4,010 |
| Sq Ft Total: | 4,010 |
| Swimming Pool Yn: | No |
| Tax Year: | July 2025-June 2026 |
| Total Rooms: | 13 |
| Under Agreement Yn: | No |
| Waterfront Description: | Not Applicable |
| Water Source: | Public Water Connected |
| Year Built Source: | Owner |
| Zoning: | R40 |
Listing Courtesy of: Berkshire Hathaway NE Prop.
Listing Agent: Gemma Carrier
(860) 941-3636
Mortgage Calculator
© 2026 Smart MLS. All rights reserved. Information is deemed reliable but not guaranteed. MLS Disclaimer: Information deemed reliable but not guaranteed to be accurate.

Smart MLS Inc. data last updated on October 08, 2026 06:51 PM - ET
Property Last Updated: October 08, 2026 06:51 PM - ET
