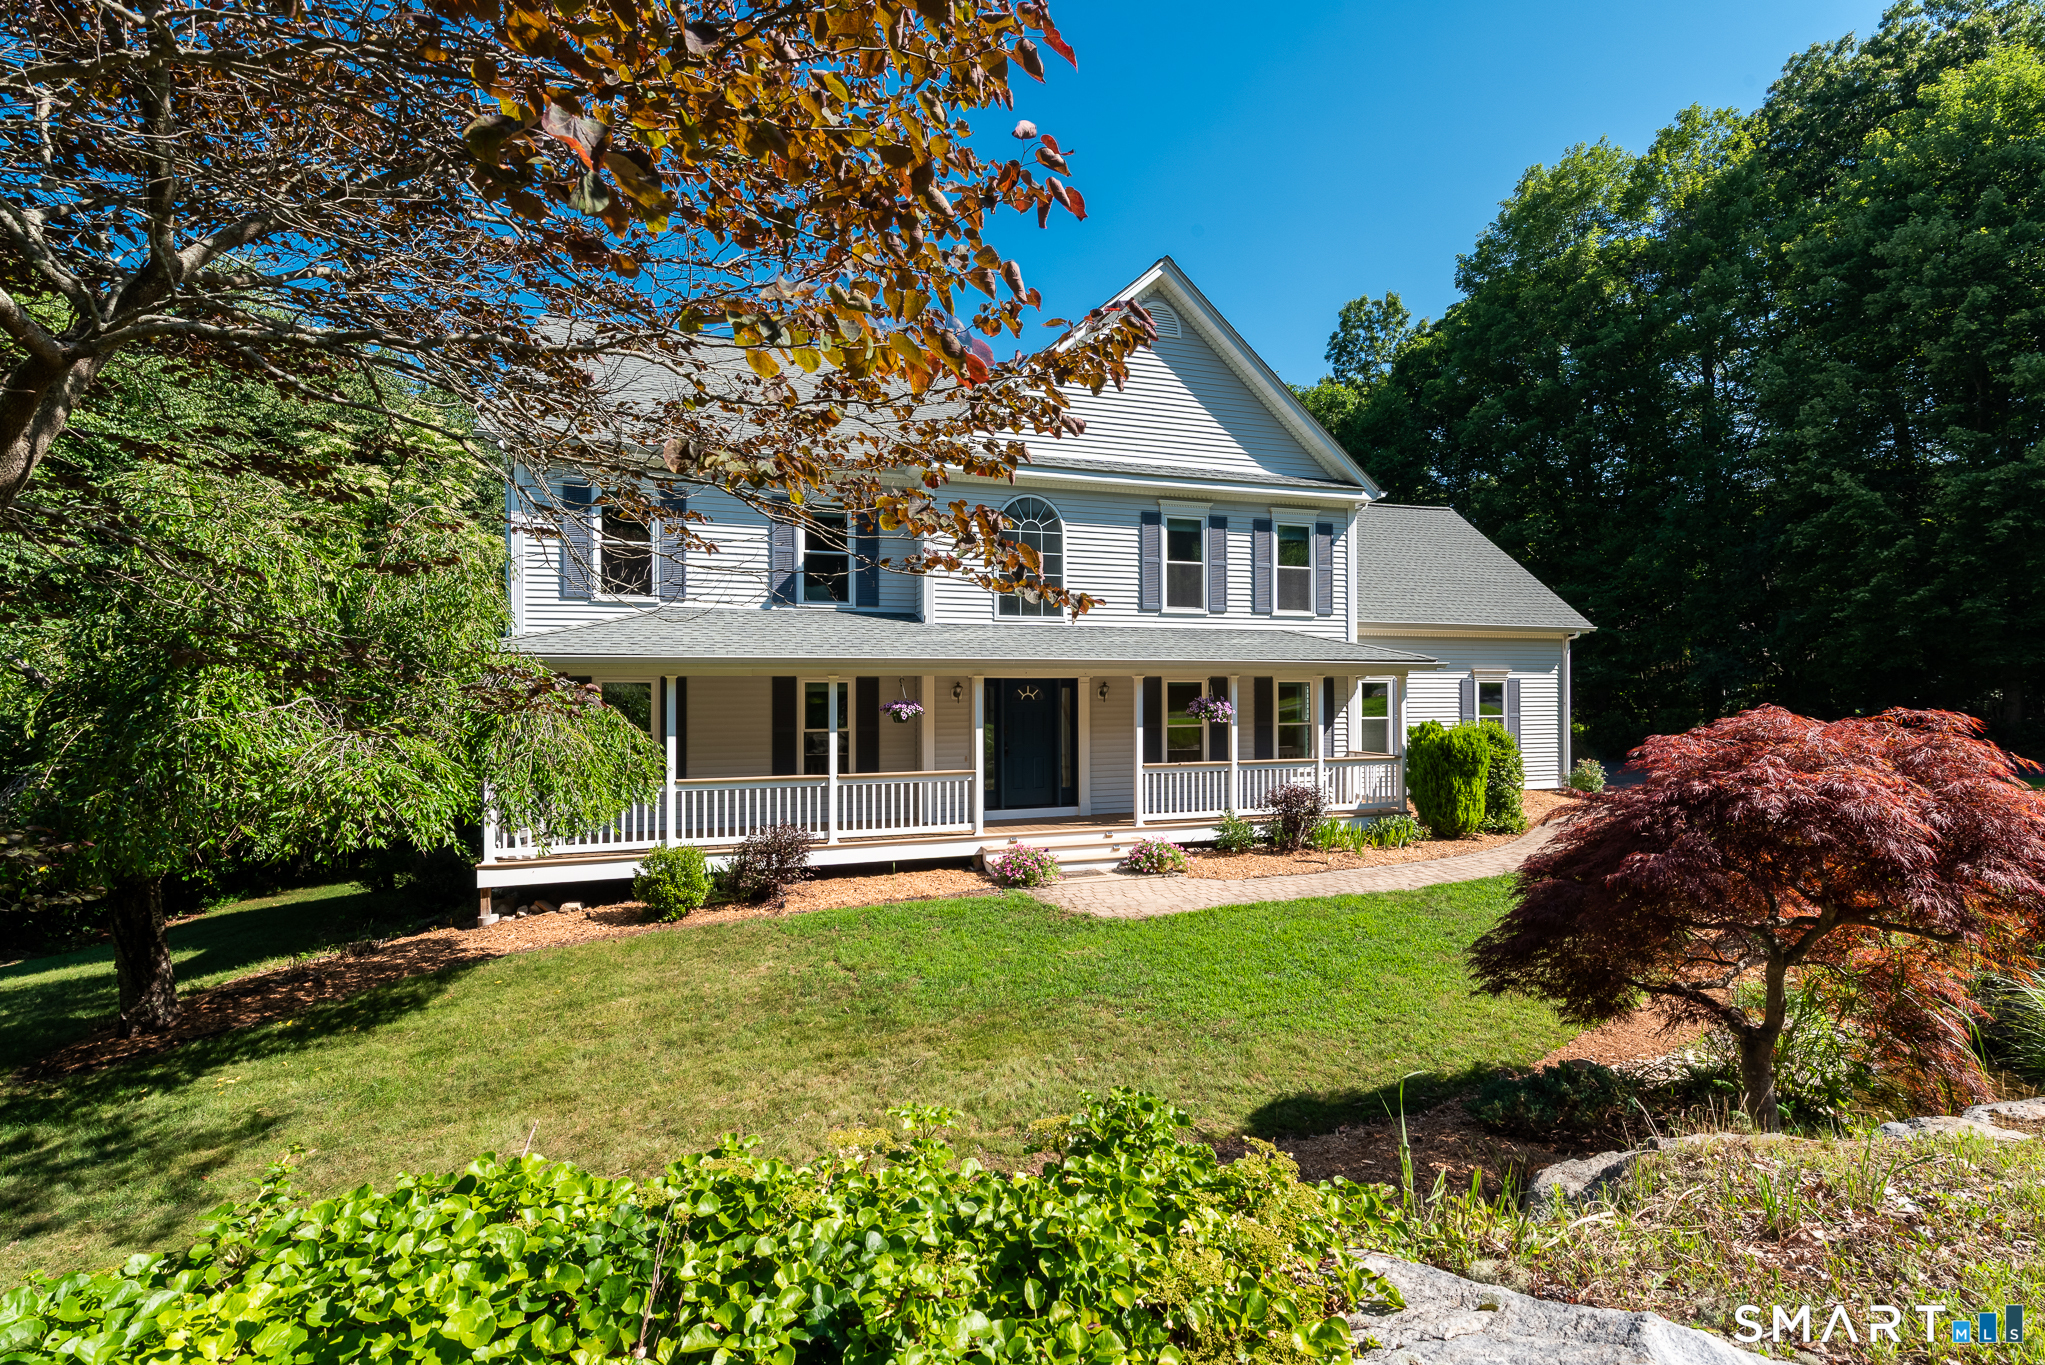
12 Lafata Lane
Killingworth, CT 06419
$761,200 - Southwest
Nestled on 3 private acres in the Autumn Ridge subdivision, this 4 bedroom home is a perfect blend of classic charm and modern amenities. A gracious front porch opens to a two story foyer and sunlit 1st floor rooms with 9 foot ceilings and hardwood floors. The living room and family room are divided by french doors allowing for a large gathering when open. The spacious eat-in kitchen with granite counters & a large island is open to the family room with a fireplace and sliders to the deck. Completing the 1st floor is a formal dining room and powder room. The 2nd floor has 4 bedrooms 2 full baths, laundry facilities, and a flexible bonus room with hardwood floor. In the 8 years the sellers have owned the home, they have added numerus updates including the renovated front porch and new deck the length of the home, new windows, new exterior doors, a new heat & AC pump, new hot water heater and extra insulation. The walk-out lower level provides the possibility for more living space if desired. The roof was replaced in 2012. Convenient location equidistant between the Killingworth amenities and the amenities of Clinton including the Clinton Crossing Outlets and the proximity to Route 1, I95, the train station and multiple marinas.
| Listing Id: | 24185881 |
|---|---|
| List Price: | $774,900 |
| Close Price: | $761,200 |
| Close Date: | 2026-09-16 |
| Property Type: | Single Family |
| Status: | Closed |
| Bank Owned Property: | No |
| Beds Total: | 4 |
| Baths Full: | 2 |
| Baths Half: | 1 |
| Living Area Sqft Per Public Record: | 2,986 |
| Property Tax: | $9,745 |
| Acres: | 3.1 |
| Style: | Colonial |
| Direct Waterfront Yn: | No |
| City: | Killingworth |
| Neighborhood: | Southwest |
| County: | Middlesex |
| Subdivision: | Autumn Ridge |
| Postal Code: | 06419 |
| Year Built: | 1998 |
| Acres Source: | Public Records |
| Agent Owner Yn: | No |
| Appliances Included: | Oven/Range, Microwave, Range Hood, Refrigerator, Dishwasher, Washer, Dryer |
| Assessed Value: | $342,300 |
| Attic Description: | Pull-Down Stairs |
| Attic Yn: | Yes |
| Basement Description: | Yes |
| Basement Description: | Full |
| Baths Total: | 3 |
| Color: | Gray |
| Comp Only Manual Yn: | No |
| Cooling System: | Central Air, Zoned |
| Current Price: | $761,200.00 |
| Date Cont To Show: | 2026-08-04T04:00:00 |
| Directions: | Use GPS |
| Display Fair Market Value Yn: | No |
| Elementary School: | Killingworth |
| Energy Features: | Extra Insulation, Thermopane Windows |
| Expected Active Date: | 2026-07-18 |
| Exterior Features: | Underground Utilities, Porch, Deck, Gutters, Lighting |
| Exterior Siding: | Vinyl Siding |
| Fireplaces Total: | 1 |
| Flood Zone Yn: | No |
| Foundation Type: | Concrete |
| Fuel Tank Location: | In Basement |
| Garage & Parking: | Attached Garage |
| Garages Number: | 2 |
| Heat Fuel Type: | Electric, Oil |
| Heat Type: | Heat Pump, Hot Air |
| High School: | Haddam-Killingworth |
| Home Owner's Assocation: | No |
| Home Warranty Offered Yn: | No |
| Hot Water Description: | Oil, Domestic |
| Interior Features: | Auto Garage Door Opener, Cable - Available |
| Laundry Room Info: | Upper Level |
| Laundry Room Location: | Upper level |
| Listing Contract Date: | 2026-07-15 |
| Lot Description: | Lightly Wooded, Sloping Lot, On Cul-De-Sac |
| Middle Jr High School: | Haddam-Killingworth |
| Mil Rate Total: | $28.47 |
| Status: | Closed |
| Nearby Amenities: | Golf Course, Health Club, Library, Park, Shopping/Mall |
| New Construction Type: | No/Resale |
| Occupied By: | Owner |
| Original List Price: | $774,900 |
| Parcel Number: | 998232 |
| Parking Total Spaces: | 2 |
| Pending Date: | 2026-08-30 |
| Possession Availability: | Negotiable |
| Potential Short Sale: | No |
| Preferred Phone: | (860) 575-5144 |
| Price: | $761,200 |
| Roof Information: | Asphalt Shingle |
| Rooms Additional: | Bonus Room |
| Sewage System: | Septic |
| Sign Yn: | Yes |
| Sq Ft Est Heated Above Grade: | 2,986 |
| Sq Ft Total: | 2,986 |
| Swimming Pool Yn: | No |
| Tax Year: | July 2026-June 2027 |
| Total Rooms: | 9 |
| Under Agreement Yn: | No |
| Waterfront Description: | Not Applicable |
| Water Source: | Private Well |
| Year Built Source: | Public Records |
| Zoning: | R-2 |
Listing Courtesy of: William Pitt Sotheby's Int'l
Listing Agent: Leslie Holland
(860) 575-5144
Mortgage Calculator
© 2026 Smart MLS. All rights reserved. Information is deemed reliable but not guaranteed. MLS Disclaimer: Information deemed reliable but not guaranteed to be accurate.

Smart MLS Inc. data last updated on October 08, 2026 06:45 PM - ET
Property Last Updated: October 08, 2026 06:45 PM - ET
